
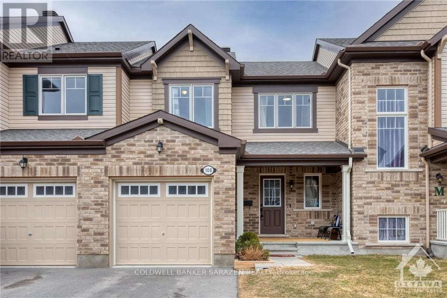
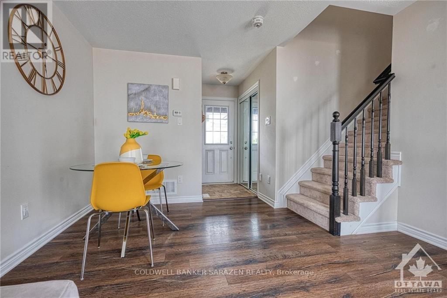
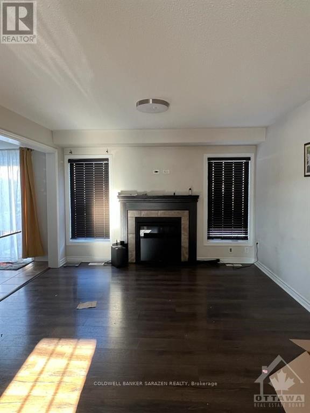
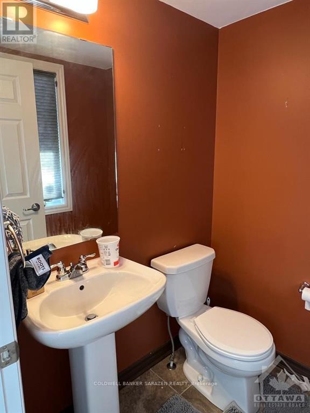
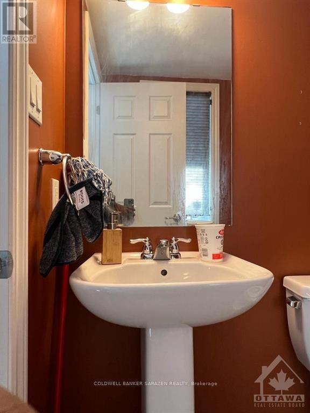
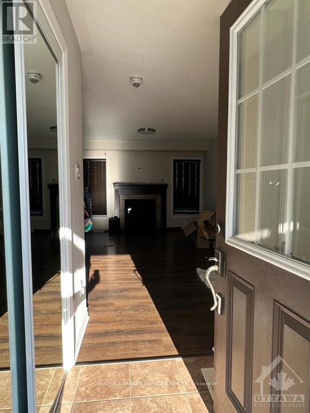
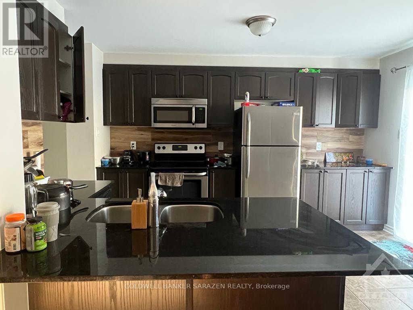
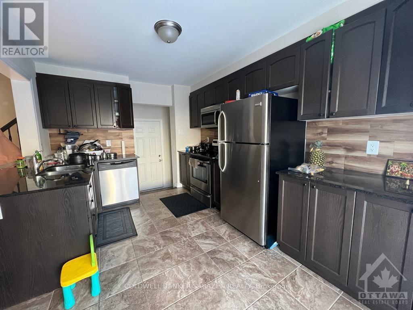
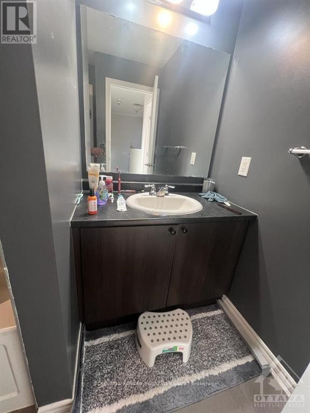
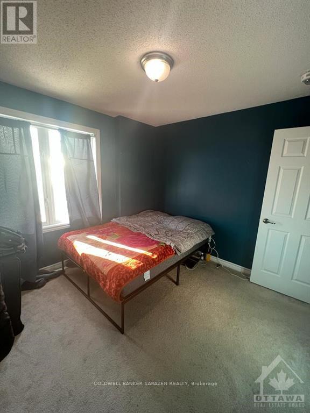
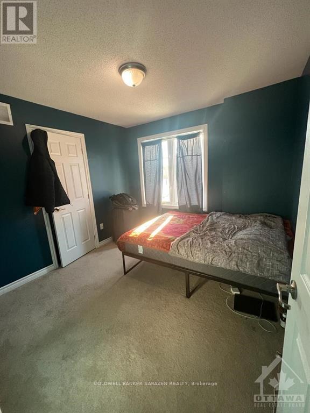
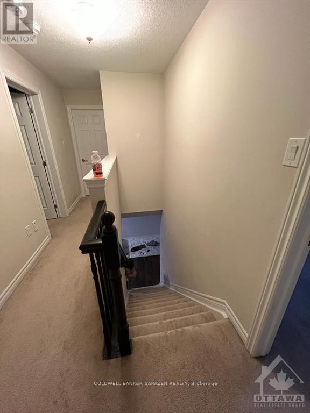
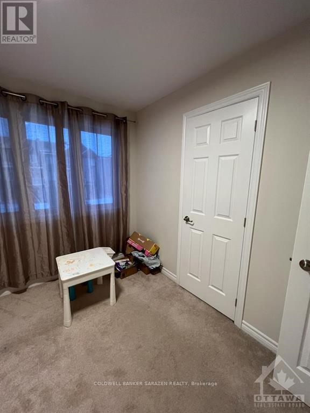
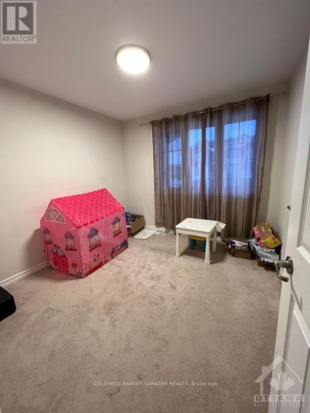
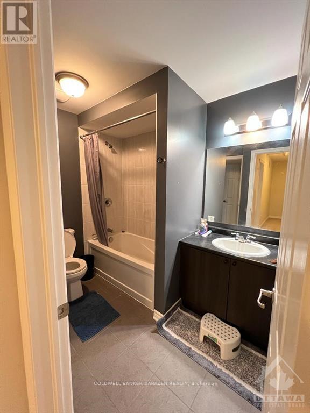
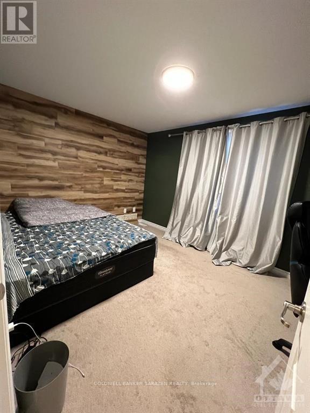
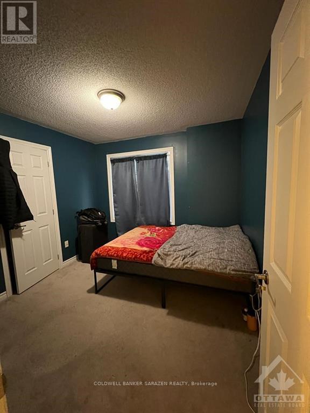
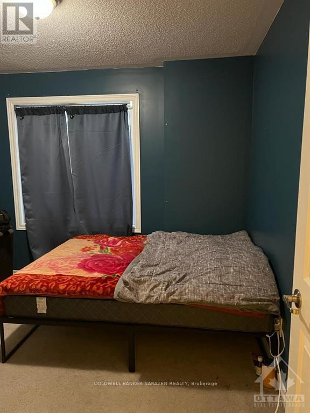
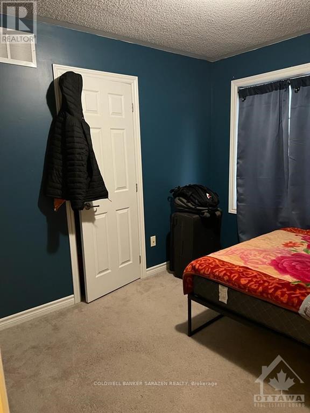
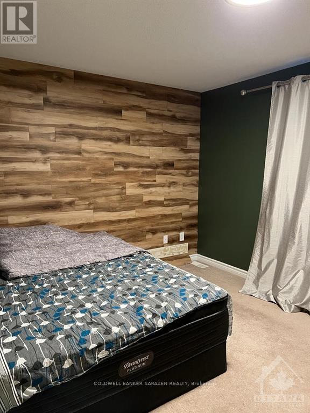
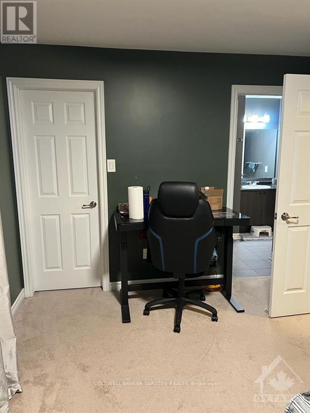
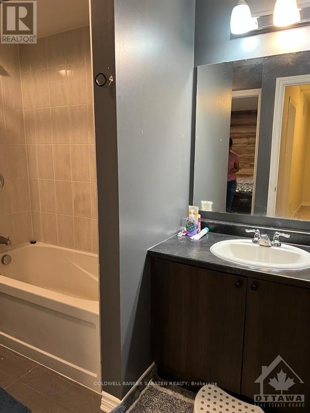
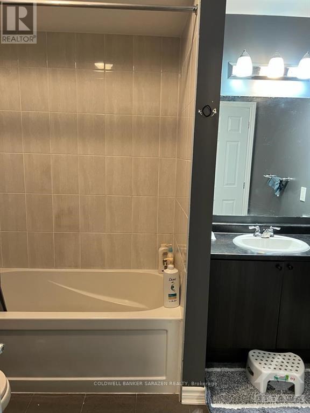
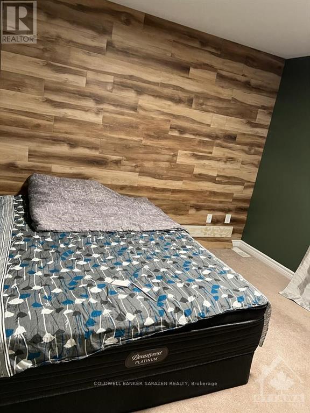
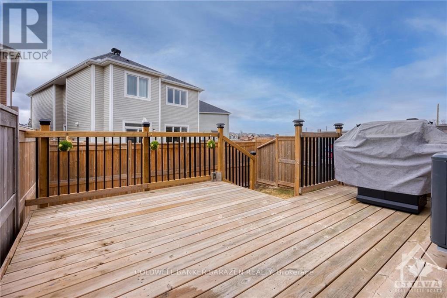
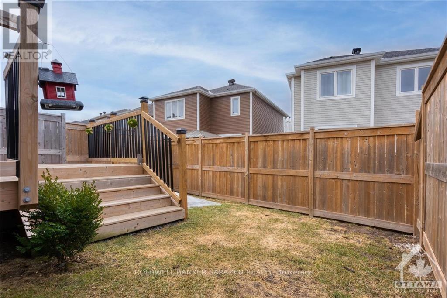
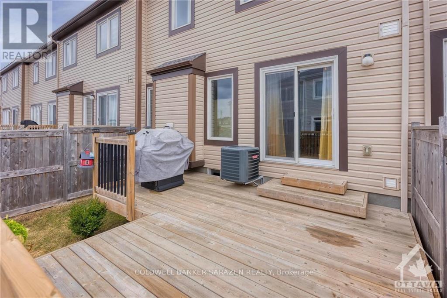
Welcome to 108 Buffalograss Crescent located in the family friendly Barrhaven subdivision, Half Moon Bay. This beautiful 3 Bed, 1.5 Bath townhome features an open concept offering plenty natural light and includes laminate flooring in the living/dining room. The kitchen features stainless steel appliances complimenting the granite countertops, modern backsplash and breakfast bar. The 2nd Level offers a large primary bedroom, Walk-In Closet & Cheater Ensuite, as well two good sized bedrooms for young families or working professional looking to create an at home office space. The basement comes equipped with the roughed-in plumbing and can be finished to your imagination. Amazing Location Steps to Guinness Park, St.Benedict School, outdoor rec, community basketball and tennis courts, schools, nature trails, transit, shopping & Minto Recreational Complex!, Flooring: Ceramic, Flooring: Laminate, Flooring: Carpet Wall To Wall, Deposit: 5150 (id:42482)
| MLS® Number | X13641836 |
| Property Type | Single Family |
| Community Name | 7711 - Barrhaven - Half Moon Bay |
| ParkingSpaceTotal | 2 |
| BathroomTotal | 1 |
| BedroomsAboveGround | 3 |
| BedroomsTotal | 3 |
| BasementDevelopment | Unfinished |
| BasementType | Full (unfinished) |
| ConstructionStyleAttachment | Attached |
| CoolingType | Central Air Conditioning |
| ExteriorFinish | Brick |
| FireplacePresent | Yes |
| FoundationType | Concrete |
| HeatingFuel | Natural Gas |
| HeatingType | Forced Air |
| StoriesTotal | 2 |
| SizeInterior | 1,100 - 1,500 Sqft |
| Type | Row / Townhouse |
| UtilityWater | Municipal Water |
| Attached Garage | |
| Garage |
| Acreage | No |
| Sewer | Sanitary Sewer |
| Level | Type | Length | Width | Dimensions |
|---|---|---|---|---|
| Second Level | Primary Bedroom | 4.26 m | 3.04 m | 4.26 m x 3.04 m |
| Second Level | Bedroom | 3.04 m | 3.04 m | 3.04 m x 3.04 m |
| Second Level | Bedroom | 2.99 m | 2.89 m | 2.99 m x 2.89 m |
| Main Level | Kitchen | 4.08 m | 2.74 m | 4.08 m x 2.74 m |
| Main Level | Living Room | 3.65 m | 3.04 m | 3.65 m x 3.04 m |

(613) 288-1999
(613) 288-1555
www.coldwellbankersarazen.com/

The trademarks REALTOR®, REALTORS®, and the REALTOR® logo are controlled by The Canadian Real Estate Association (CREA) and identify real estate professionals who are members of CREA. The trademarks MLS®, Multiple Listing Service® and the associated logos are owned by The Canadian Real Estate Association (CREA) and identify the quality of services provided by real estate professionals who are members of CREA. The trademark DDF® is owned by The Canadian Real Estate Association (CREA) and identifies CREA's Data Distribution Facility (DDF®)

