
LOADING

Row / Townhouse · For sale

$709,999

108 Rosalie Ridge Ottawa, Ontario K1W 1G1

Bedrooms
4
Bathrooms
4
Size
1,500 - 2,000 sqft
Parking
2 spaces

About this home

  • Central Air Conditioning, Wall Unit
  • Forced Air, Heat Pump

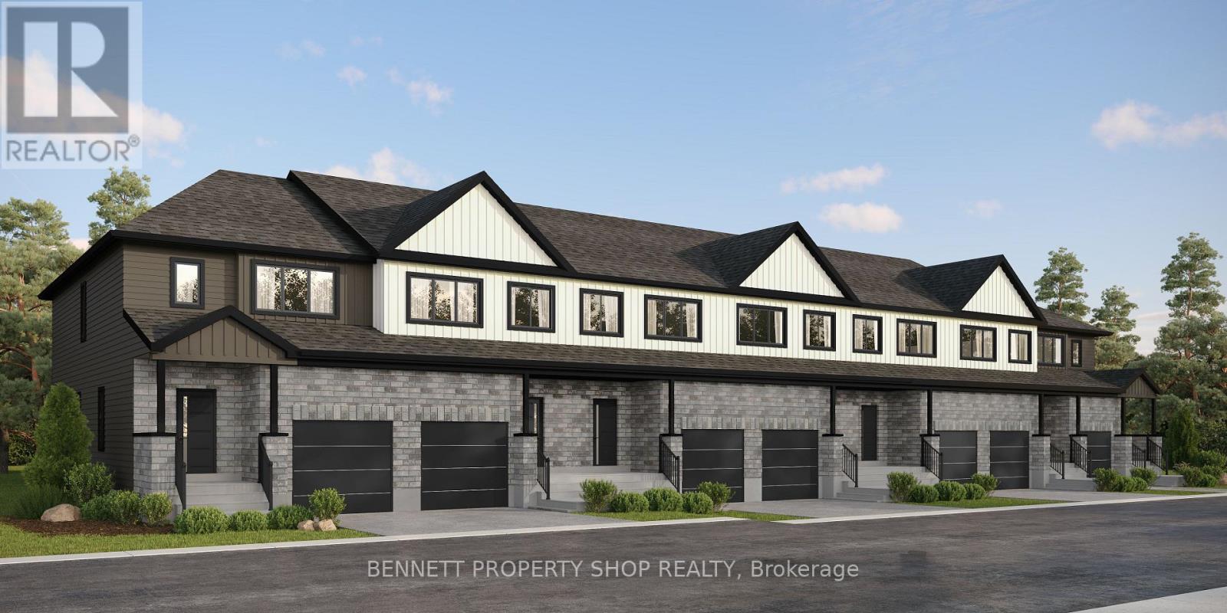
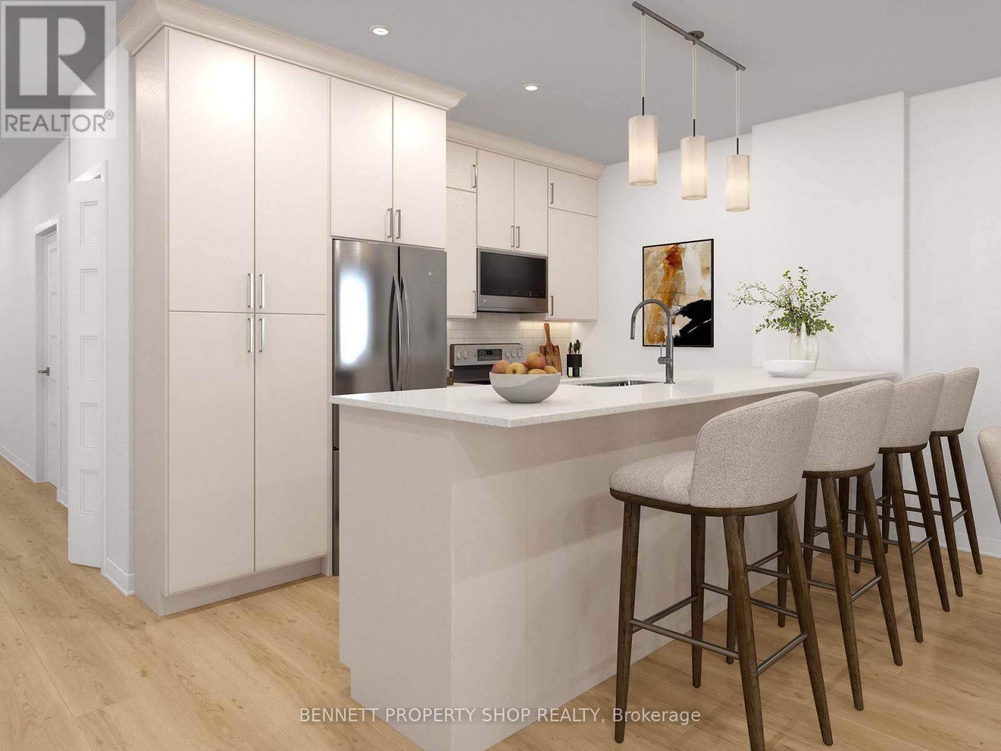
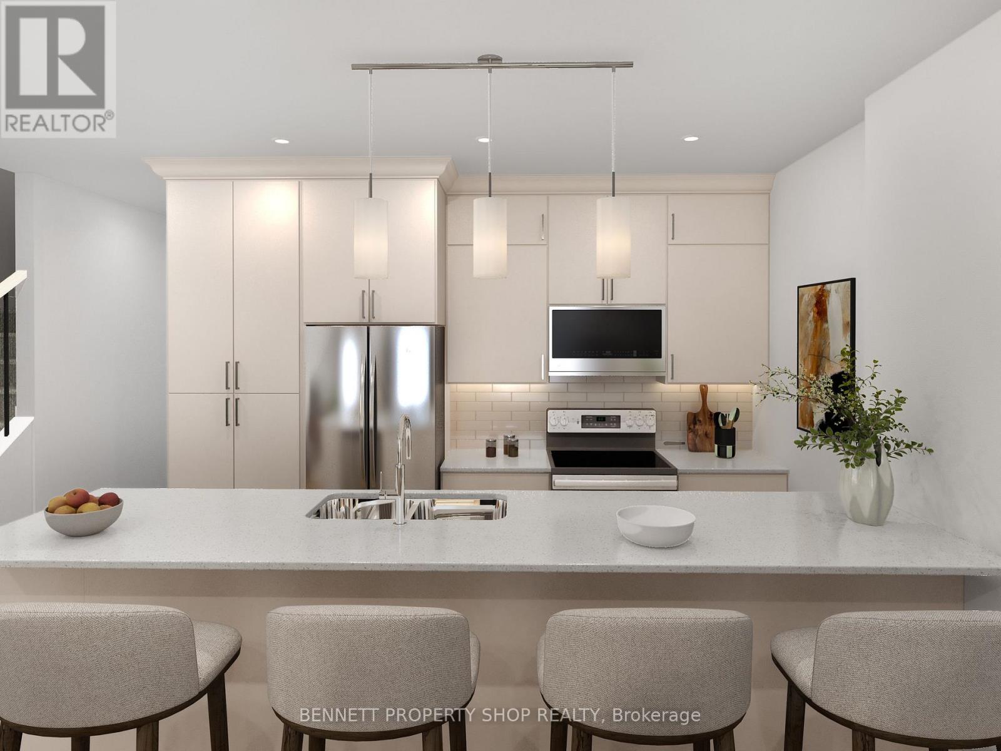
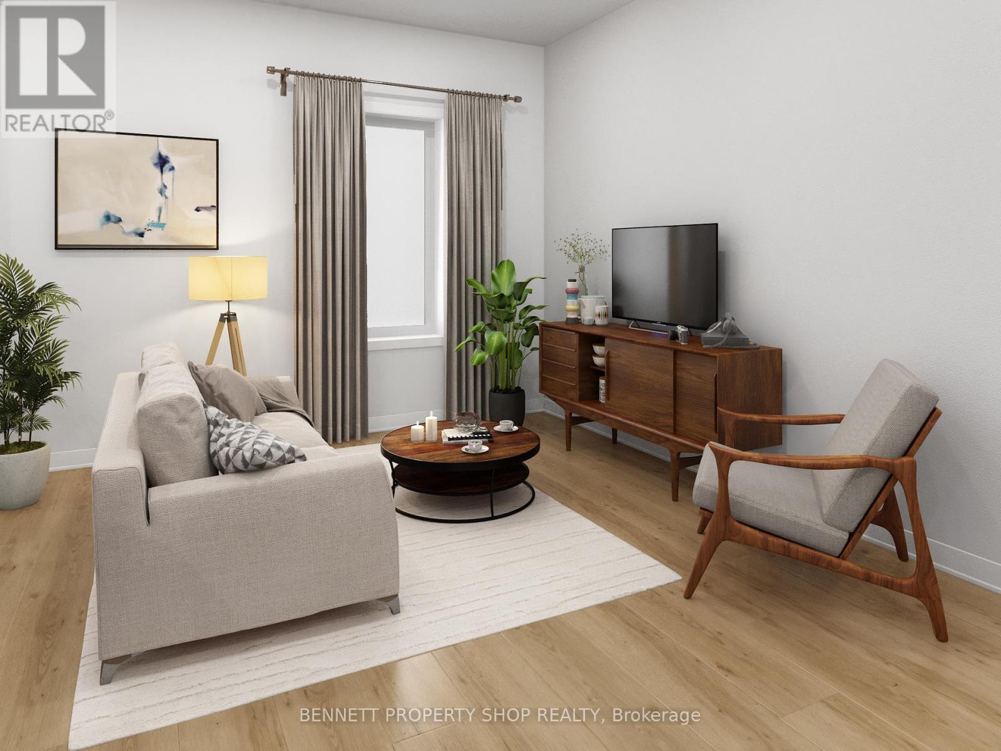
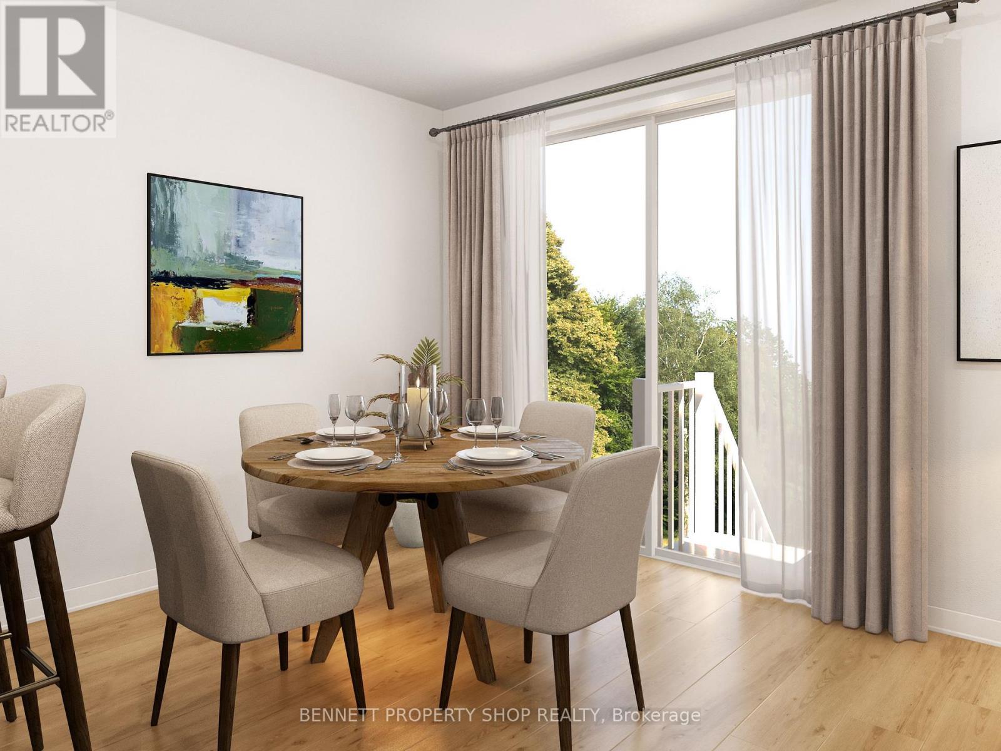
WHY CHOOSE BETWEEN YOUR HOME AND AN INVESTMENT? The Duo Collection combines both. Enjoy your own beautifully designed living space while having the flexibility of a second independent space for family, guests or rental income. Modern kitchens, quartz countertops, quality appliances and premium finishes make this a home designed around how you actually live. (id:42482)

Property details

Building

Age
New building
Amenities
Separate Heating Controls
Construction style attachment
Attached
Exterior finish
Brick, Vinyl siding
Foundation type
Poured Concrete
Stories total
2
Type
Row / Townhouse
Utility water
Municipal water
Ownership
Freehold

Interior

Bathrooms
4
Bedrooms above ground
3
Bedrooms below ground
1
Bedrooms
4
Appliances
Water Heater, Garage door opener remote(s), Dishwasher, Dryer, Hood Fan, Microwave, Stove, Washer, Refrigerator
Basement development
Finished
Basement features
Apartment in basement, Separate entrance
Basement type
N/A, N/A (Finished), Full, N/A
Cooling type
Central air conditioning, Wall unit
Fireplace present
No
Half bath total
1
Heating fuel
Natural gas
Heating type
Forced air, Heat Pump
Floor area
1,500 - 2,000 sqft

Parking & outdoor

Size total text
20.1 x 87.3 FT
Size frontage
20 ft ,1 in
Acreage
No
Sewer
Sanitary sewer
Size depth
87 ft ,3 in
Size irregular
20.1 x 87.3 FT
Zoning description
Residential
Parking spaces
2
Parking type
Attached Garage, Garage

Listing information

MLS® number
X13798094
Neighbourhood
Chapel Hill South
Community
2013 - Mer Bleue/Bradley Estates/Anderson Park
Property type
Single Family
Listing type
For sale

Features & services

Features
Lane, Carpet Free
Room dimensions
LevelRoomLengthWidthDimensions
Second levelLaundry roomMeasurements not available
Second levelBedroom 3Measurements not available
Second levelBedroom 2Measurements not available
Second levelPrimary BedroomMeasurements not available
Lower levelBathroomMeasurements not available
Lower levelKitchenMeasurements not available
Lower levelBedroomMeasurements not available
Lower levelGreat roomMeasurements not available
Main levelKitchenMeasurements not available
Main levelGreat roomMeasurements not available

Estimated monthly cost

Illustrative fixed rate, compounded semi-annually, with monthly payments. This calculator uses 20% or more down and excludes mortgage default insurance. Rates and eligibility must be confirmed with your lender.

Estimated mortgage

— /mo

Mortgage
—

Excludes property taxes, home insurance, utilities and closing costs. Unquoted maintenance fees, if applicable, are not included. This is an estimate, not a lender quote.

Enquire about costs

Location


BENNETT PROPERTY SHOP REALTY
1194 Carp Rd
Ottawa, Ontario K2S 1B9

(613) 233-8606
(343) 453-0444
https://bennettpros.com/
https://www.facebook.com/BennettPropertyShop

BENNETT PROPERTY SHOP REALTY
1194 Carp Rd
Ottawa, Ontario K2S 1B9

(613) 233-8606
(343) 453-0444
https://bennettpros.com/
https://www.facebook.com/BennettPropertyShop

LRG Logo All White
pngwing.com
Evaluate your home's worth with our property

Find out how much your home is worth with Labrosse Real Estate Group’s free home value estimation service – get started now!


