
Maintenance, Water, Heat, Common Area Maintenance
$763.23 Monthly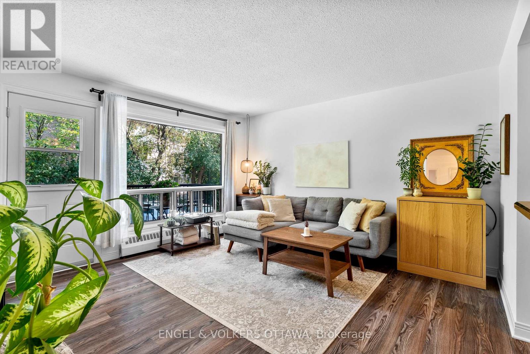
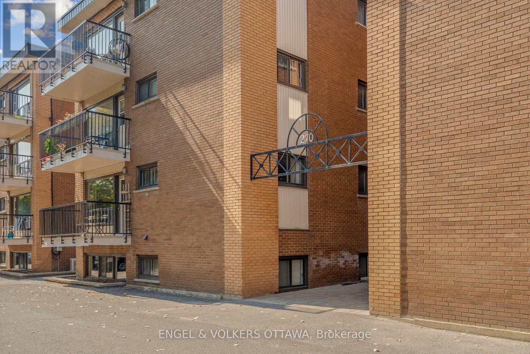
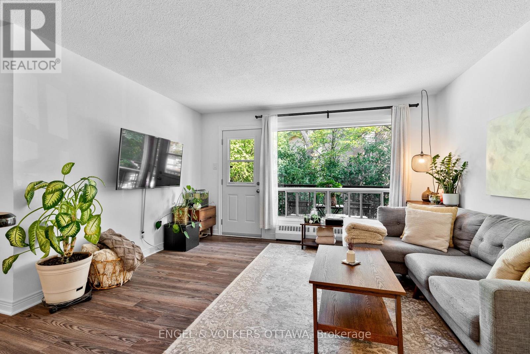
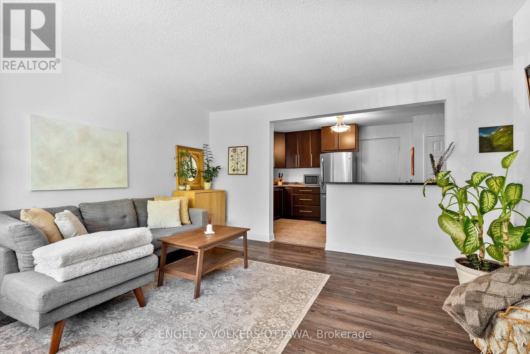
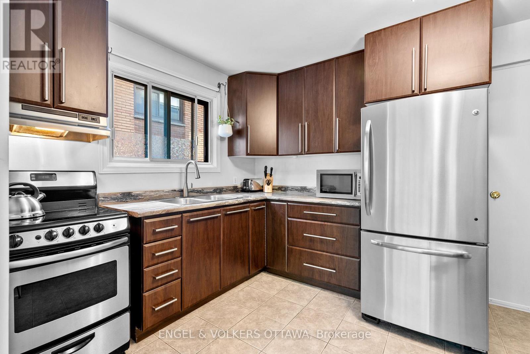
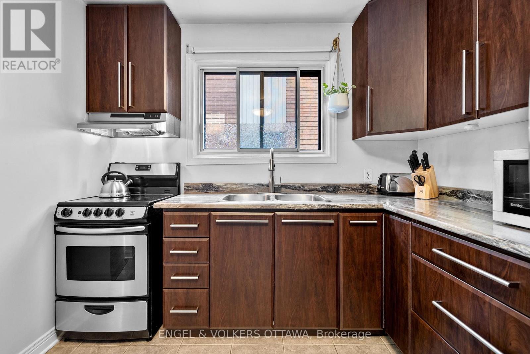
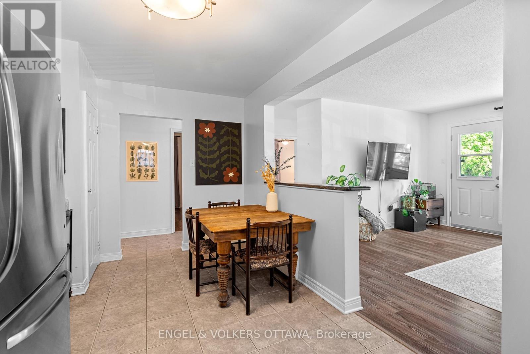
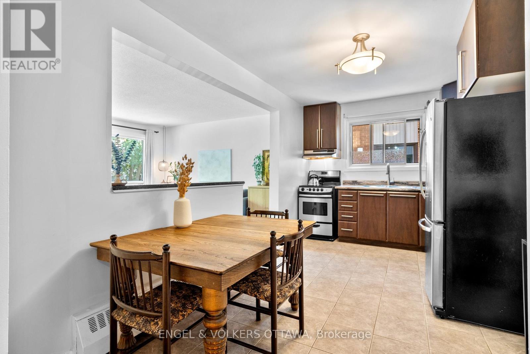
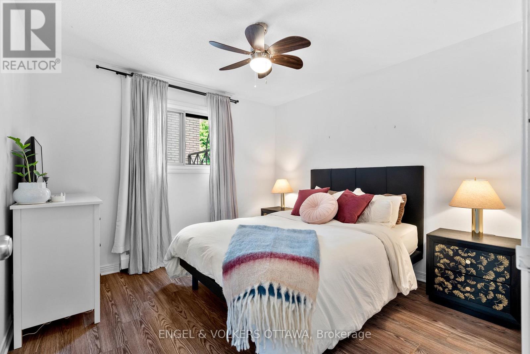
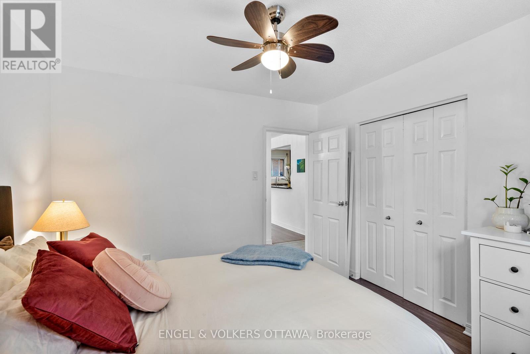
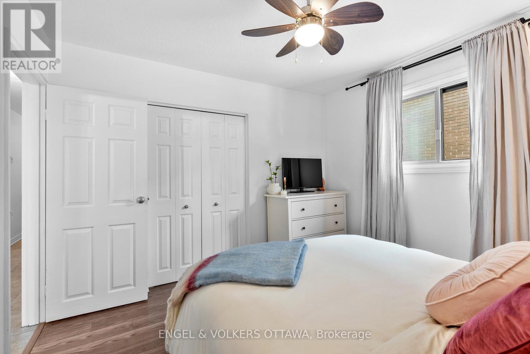
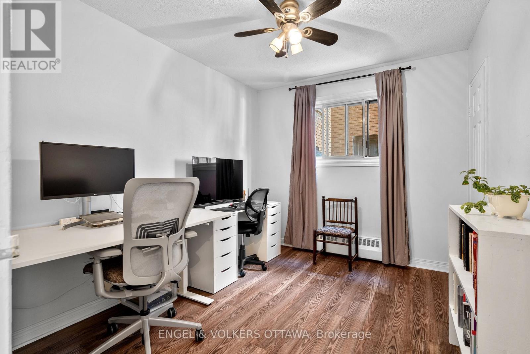
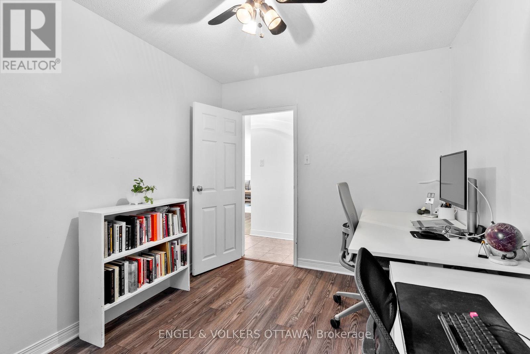
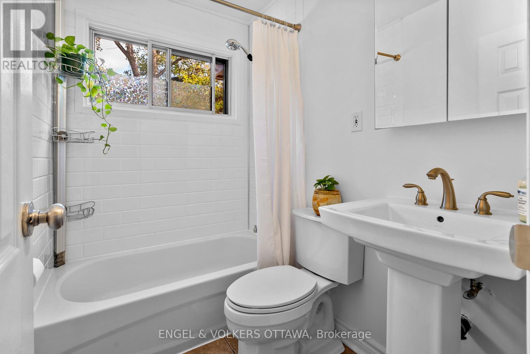
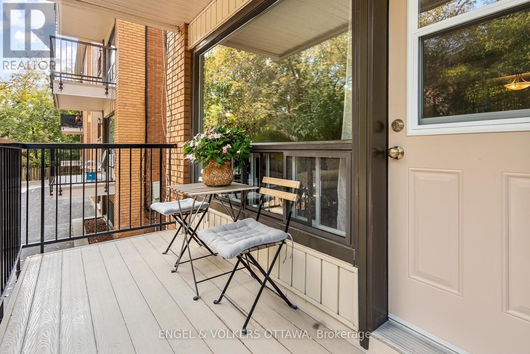
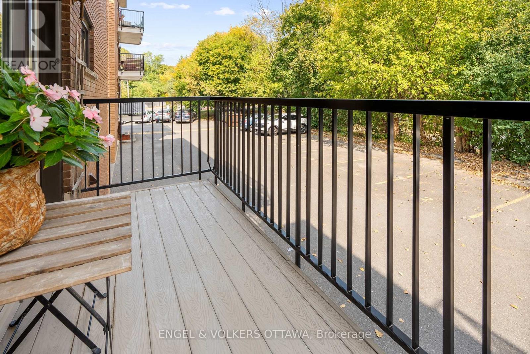
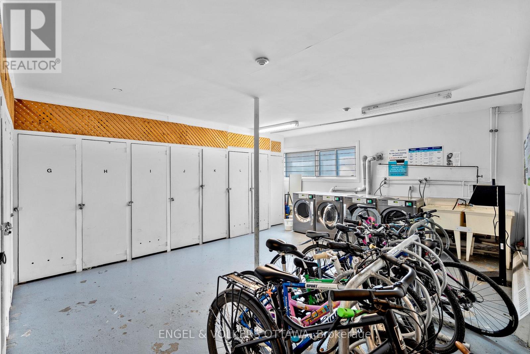
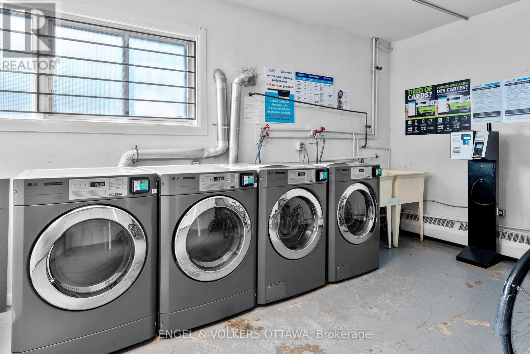
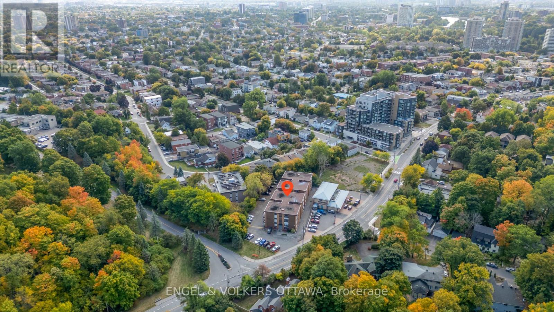
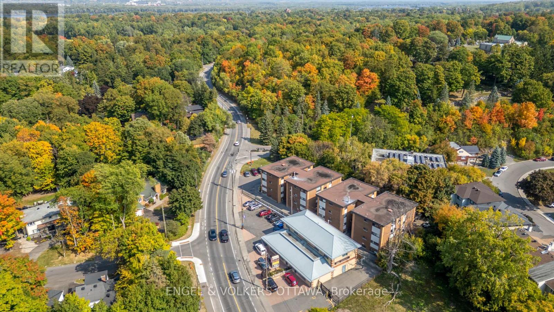
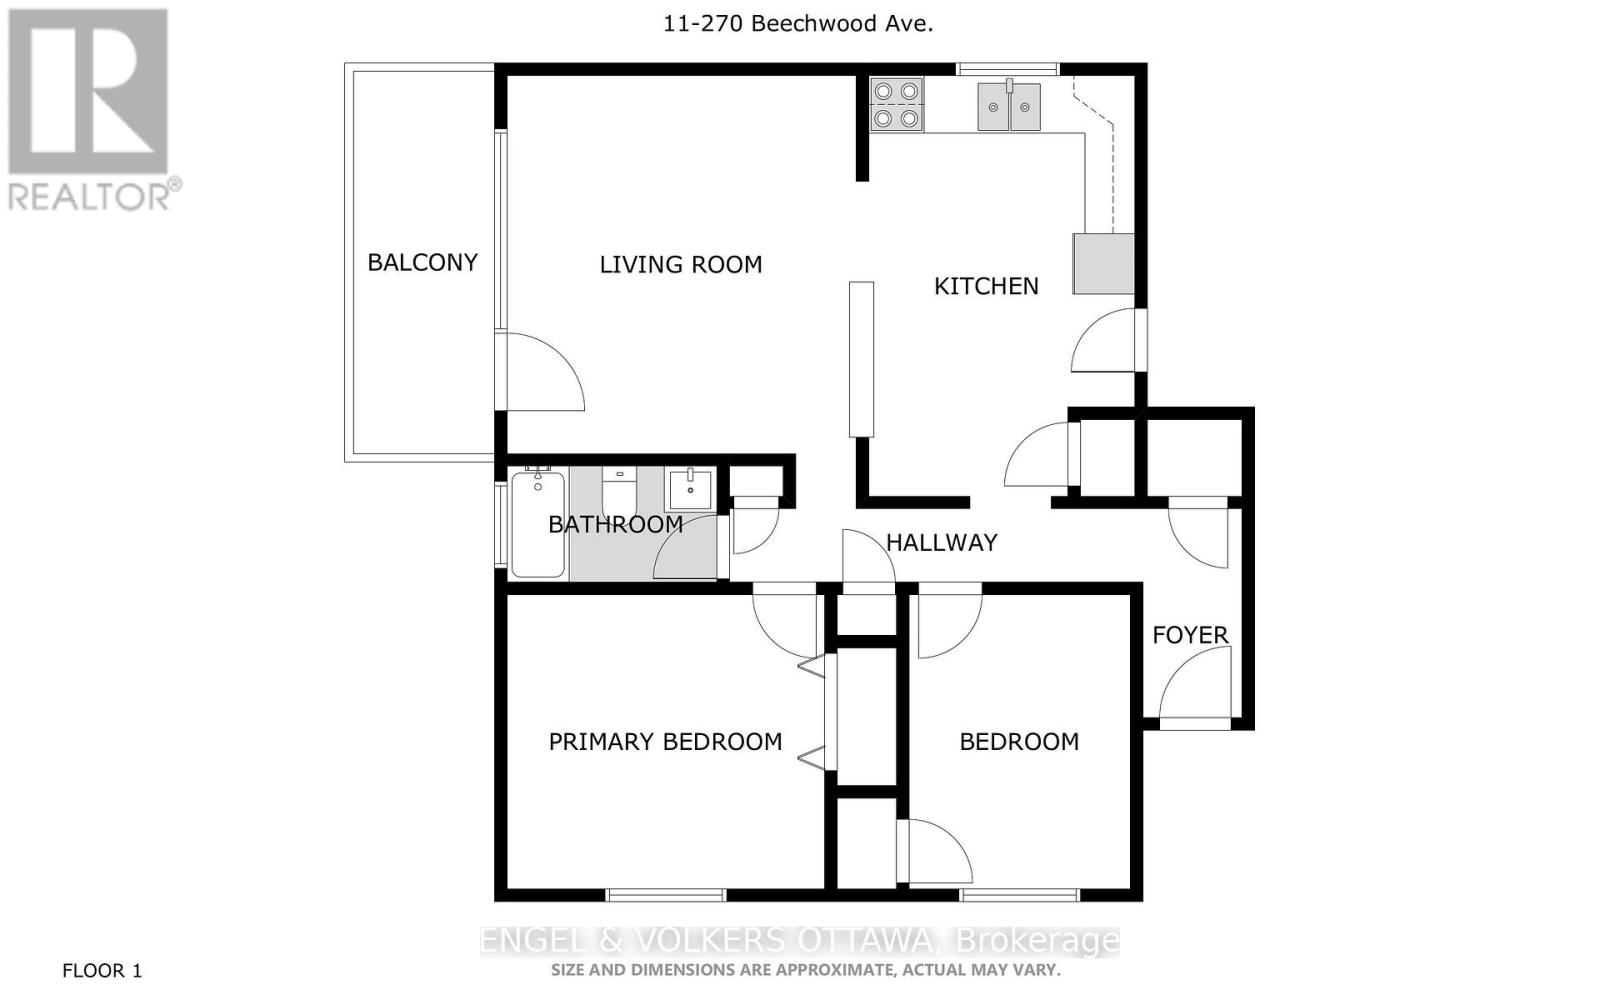
Welcome to 270 Beechwood Avenue #11, a bright and inviting two bedroom, one bathroom condo situated in a vibrant and pedestrian friendly neighbourhood. This thoughtfully designed unit offers a warm and functional layout, perfectly suited for professionals, small families or anyone looking to enjoy urban living with a touch of tranquility. Step inside to find a spacious and light-filled living area complemented by large windows that create an airy atmosphere throughout. The well-appointed kitchen provides plenty of space for meal prep and flows seamlessly into the dining and living areas, making everyday living and entertaining a breeze. A private balcony extends your living space outdoors, the perfect spot for morning coffee or relaxing with an evening drink. Both bedrooms are well proportioned, offering comfort and versatility for sleeping, working or hosting guests. The full bathroom is tastefully finished and offers convenience and ease.Location is one of this condo's greatest highlights. Nestled in the heart of Beechwood Village, you are just steps away from local shops, restaurants, cafés and essential services. Families will appreciate proximity to highly rated schools and quality daycares, while parks, walking trails and community amenities enhance the lifestyle appeal. Commuters will love the quick access to downtown Ottawa, Parliament Hill and Gatineau, placing work and leisure only minutes from home. Well maintained and move-in ready, this second floor unit offer both comfortable living and convenient location for the best of Ottawa living. Condo fees: $763.23/mo. (id:42482)
| MLS® Number | X13687118 |
| Property Type | Single Family |
| Community Name | 3402 - Vanier |
| CommunityFeatures | Pets Allowed With Restrictions |
| Features | Balcony |
| ParkingSpaceTotal | 1 |
| BathroomTotal | 1 |
| BedroomsAboveGround | 2 |
| BedroomsTotal | 2 |
| Amenities | Storage - Locker |
| Appliances | Blinds, Microwave, Stove, Refrigerator |
| BasementFeatures | Walk-up |
| BasementType | N/a |
| CoolingType | None |
| ExteriorFinish | Brick |
| HeatingFuel | Natural Gas |
| SizeInterior | 700 - 799 Sqft |
| Type | Apartment |
| No Garage |
| Acreage | No |
| Level | Type | Length | Width | Dimensions |
|---|---|---|---|---|
| Main Level | Living Room | 4.1402 m | 4.064 m | 4.1402 m x 4.064 m |
| Main Level | Kitchen | 4.6482 m | 2.7686 m | 4.6482 m x 2.7686 m |
| Main Level | Bedroom | 3.302 m | 2.6924 m | 3.302 m x 2.6924 m |
| Main Level | Bedroom 2 | 3.302 m | 3.2766 m | 3.302 m x 3.2766 m |
| Main Level | Bathroom | 2.0826 m | 1.4986 m | 2.0826 m x 1.4986 m |
(613) 422-8688
(613) 422-6200
ottawacentral.evrealestate.com/
(613) 422-8688
(613) 422-6200
ottawacentral.evrealestate.com/
(613) 422-8688
(613) 422-6200
ottawacentral.evrealestate.com/

The trademarks REALTOR®, REALTORS®, and the REALTOR® logo are controlled by The Canadian Real Estate Association (CREA) and identify real estate professionals who are members of CREA. The trademarks MLS®, Multiple Listing Service® and the associated logos are owned by The Canadian Real Estate Association (CREA) and identify the quality of services provided by real estate professionals who are members of CREA. The trademark DDF® is owned by The Canadian Real Estate Association (CREA) and identifies CREA's Data Distribution Facility (DDF®)

