LOADING

$598,000

Maintenance, Heat, Insurance, Water

$814.89 Monthly

110 - 101 Richmond Road Ottawa, Ontario K1Z 0A6

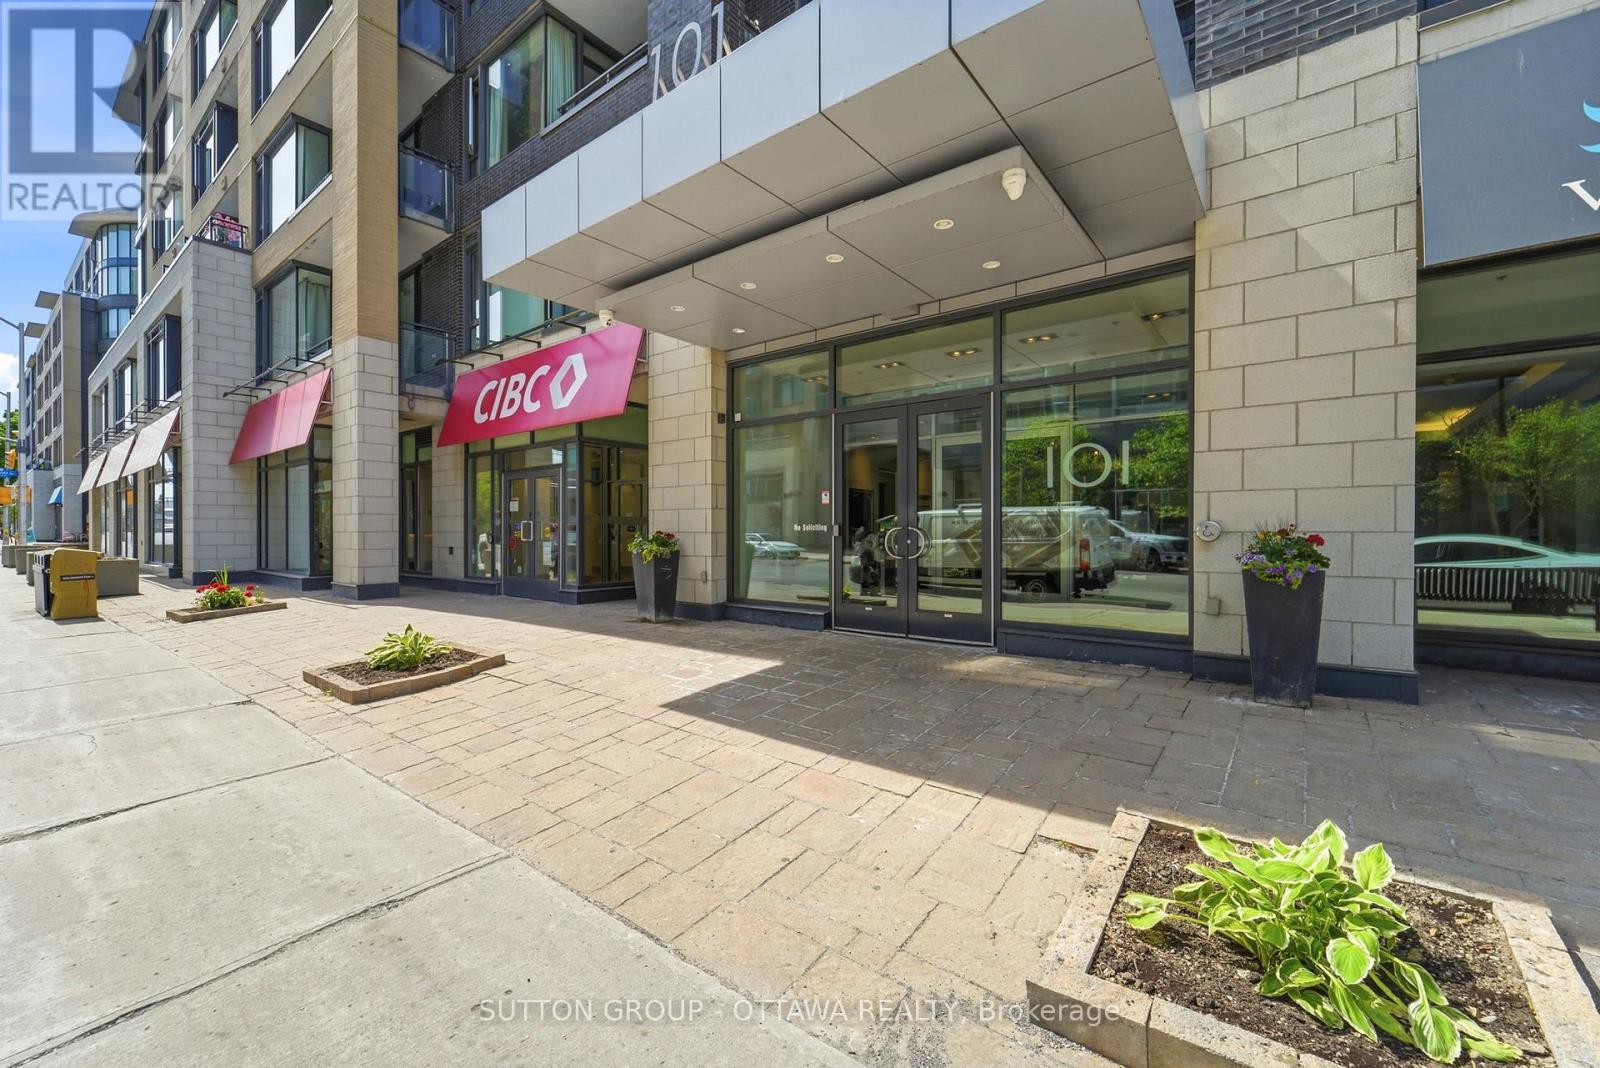
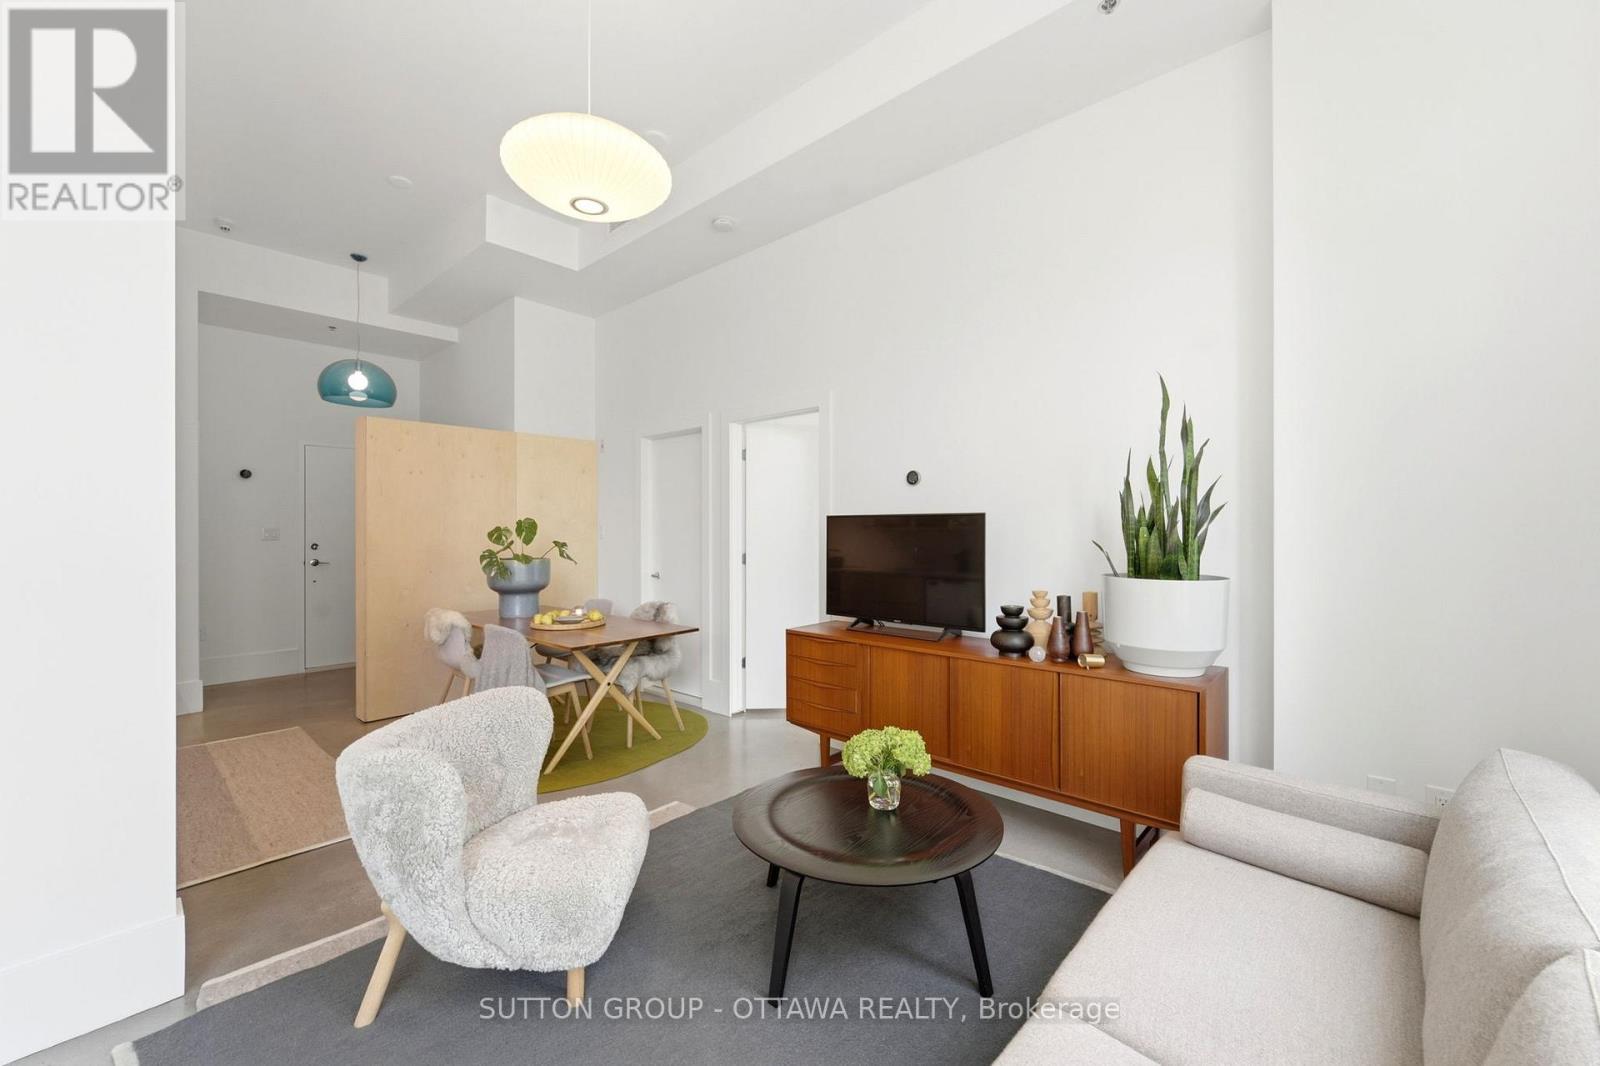
110 - 101 Richmond Road, Ottawa, Ontario  K1Z 0A6 - Photo 1 - X13669316
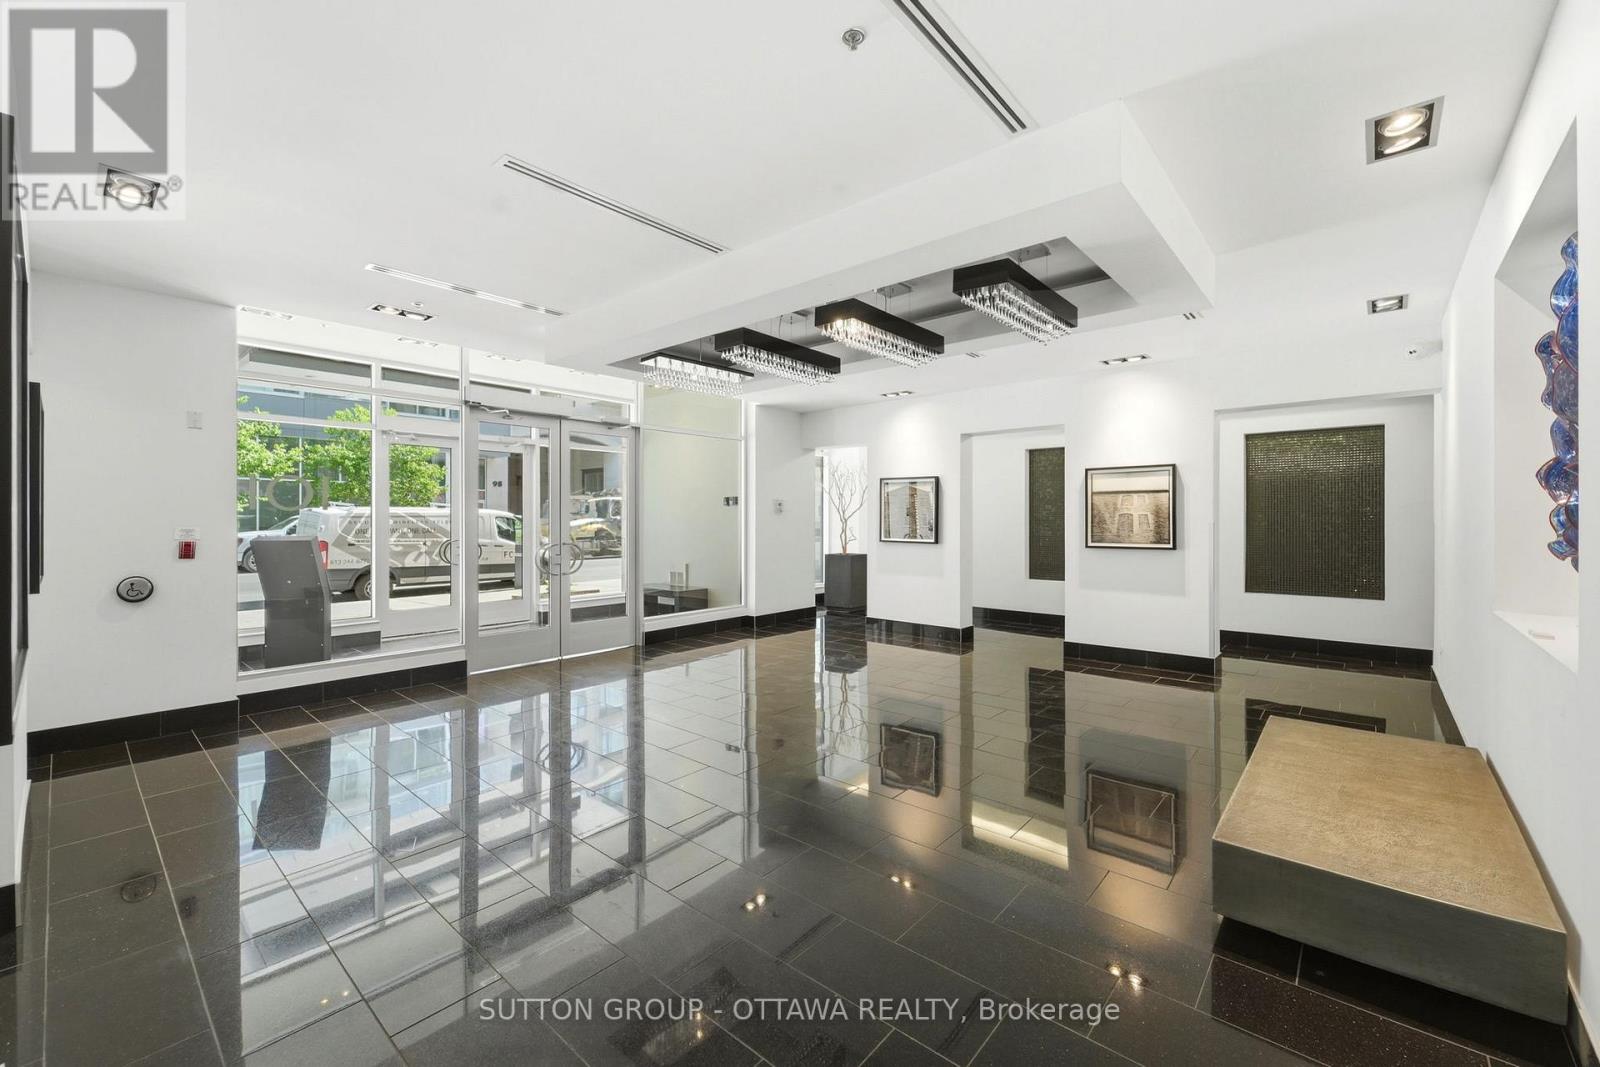
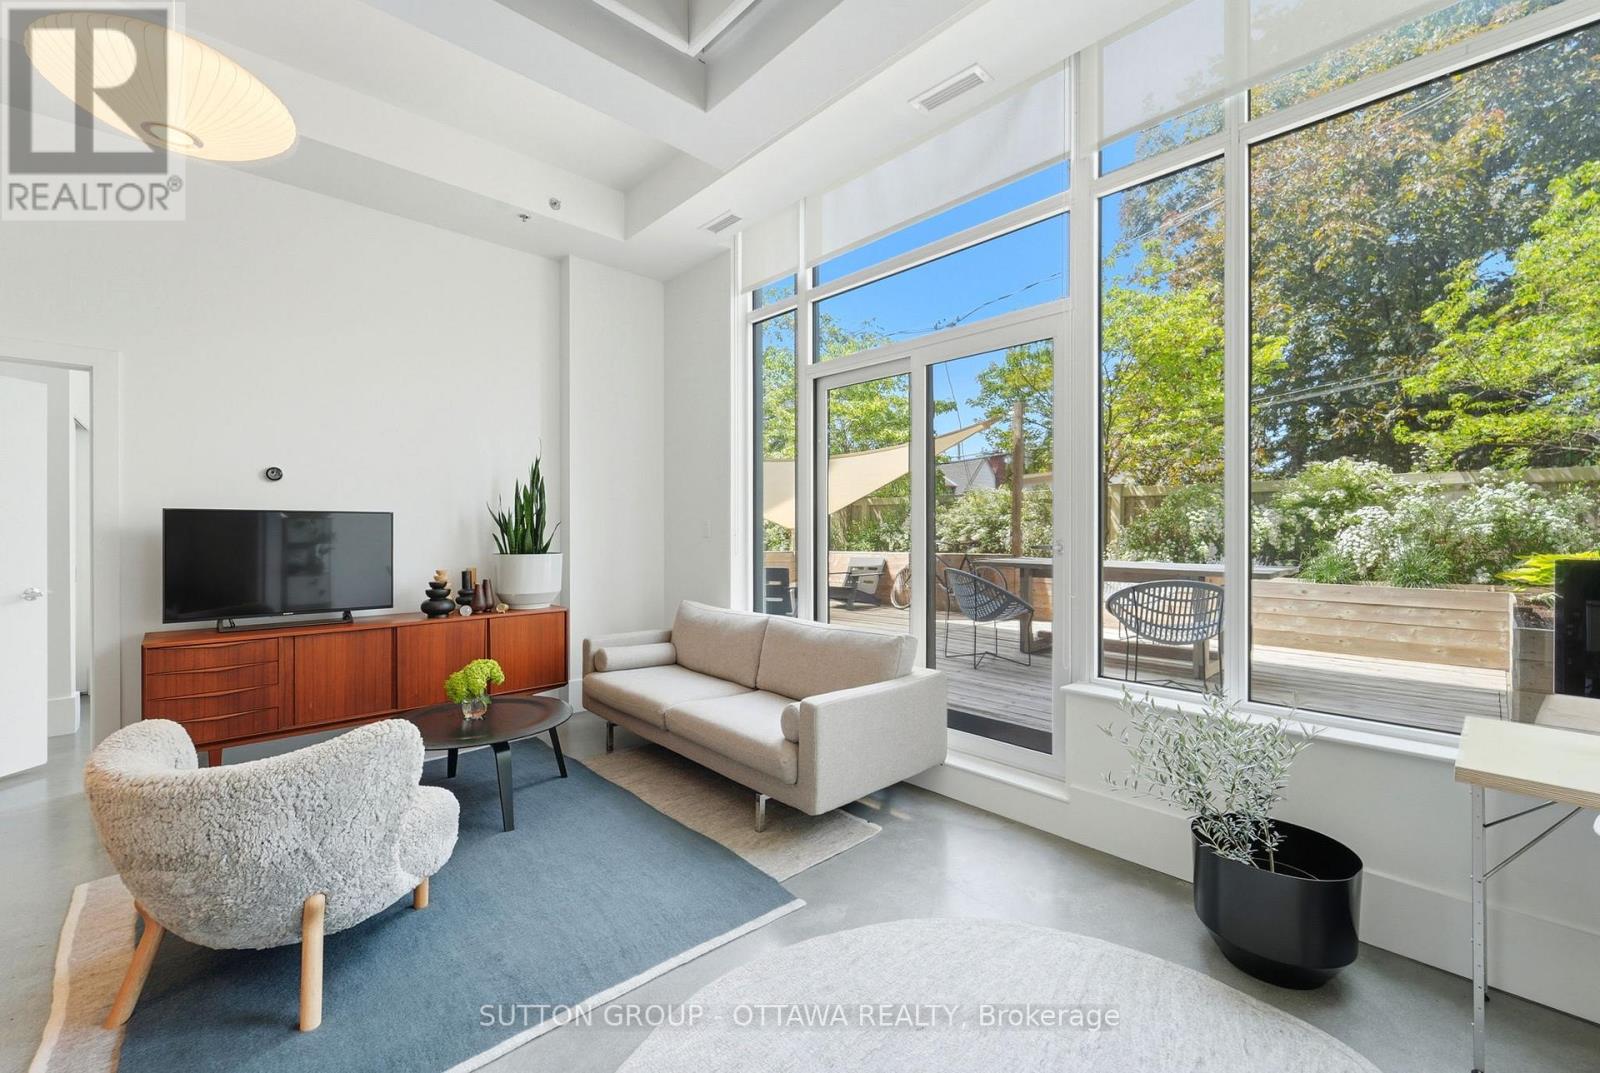
110 - 101 Richmond Road, Ottawa, Ontario  K1Z 0A6 - Photo 2 - X13669316
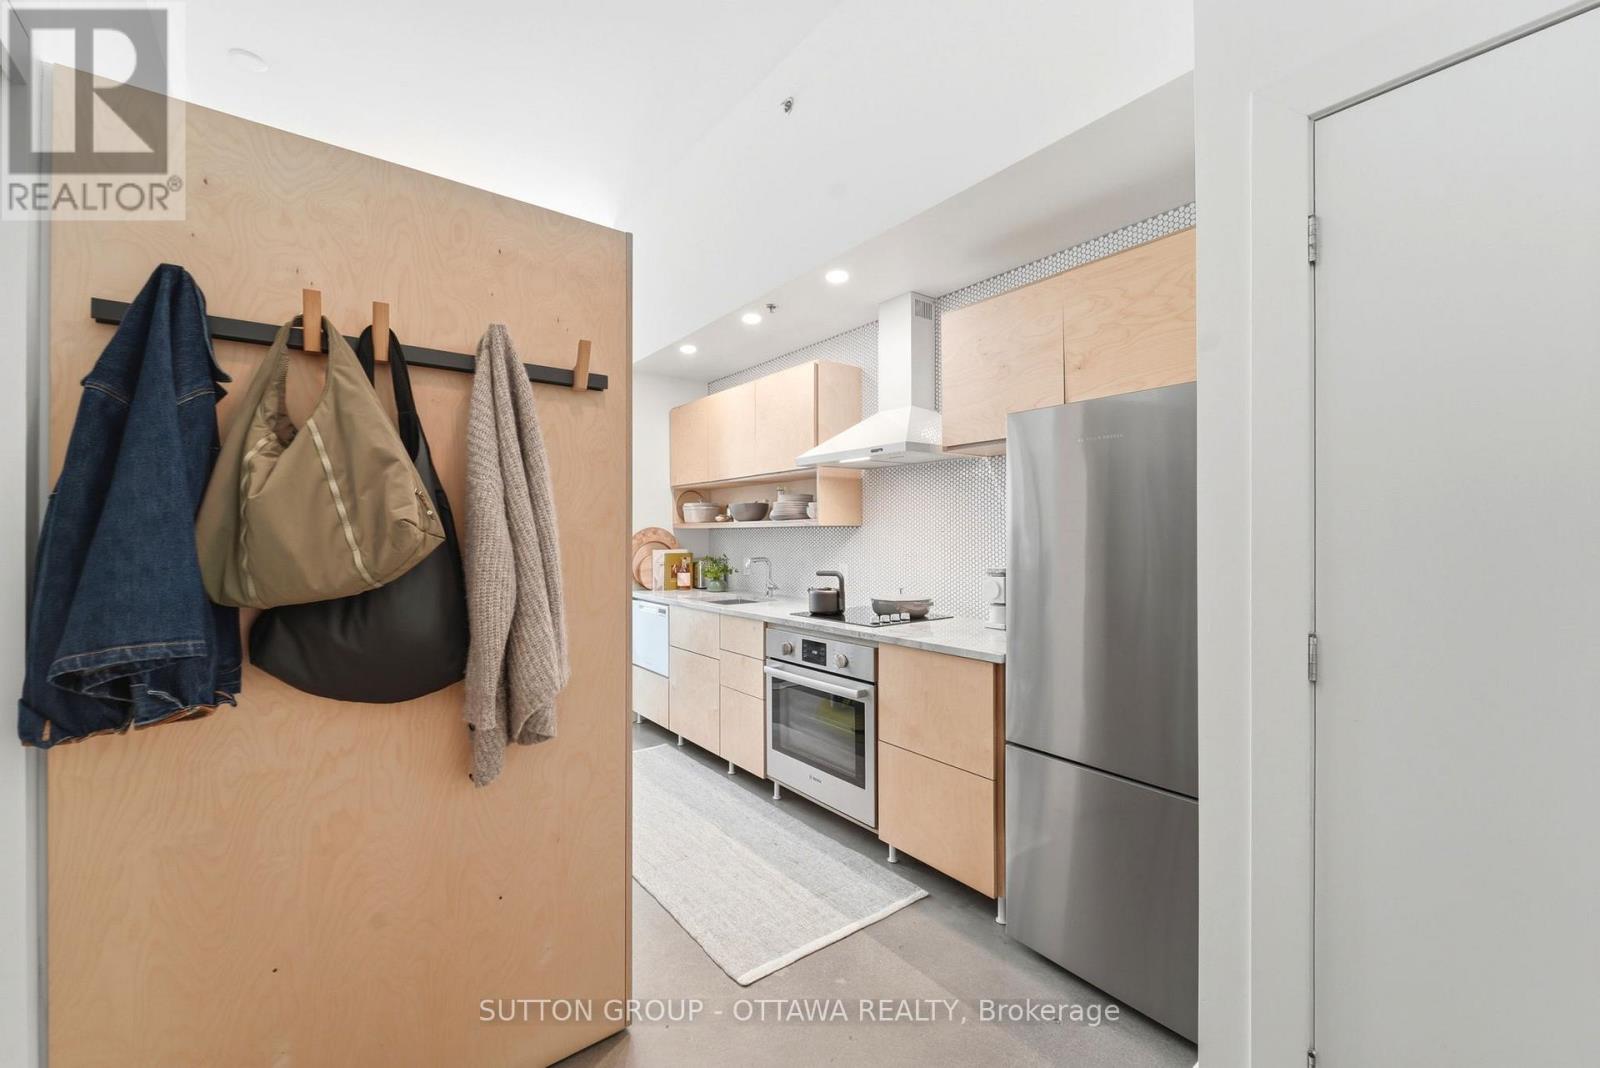
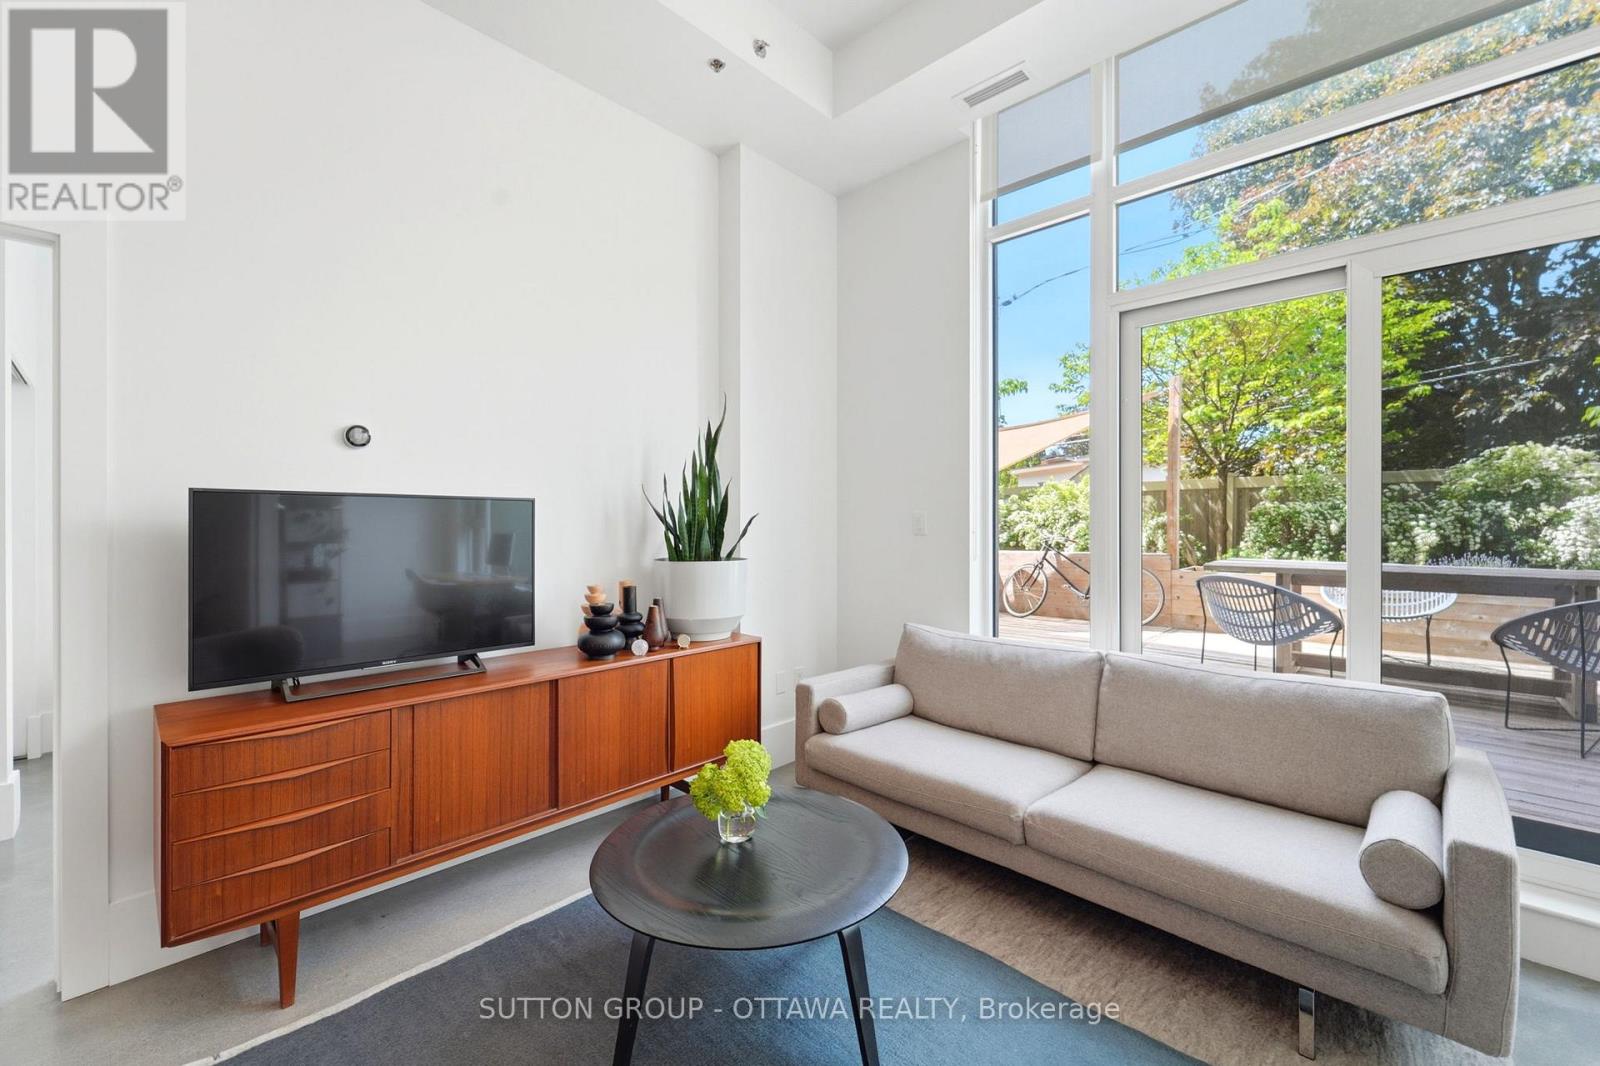
110 - 101 Richmond Road, Ottawa, Ontario  K1Z 0A6 - Photo 3 - X13669316
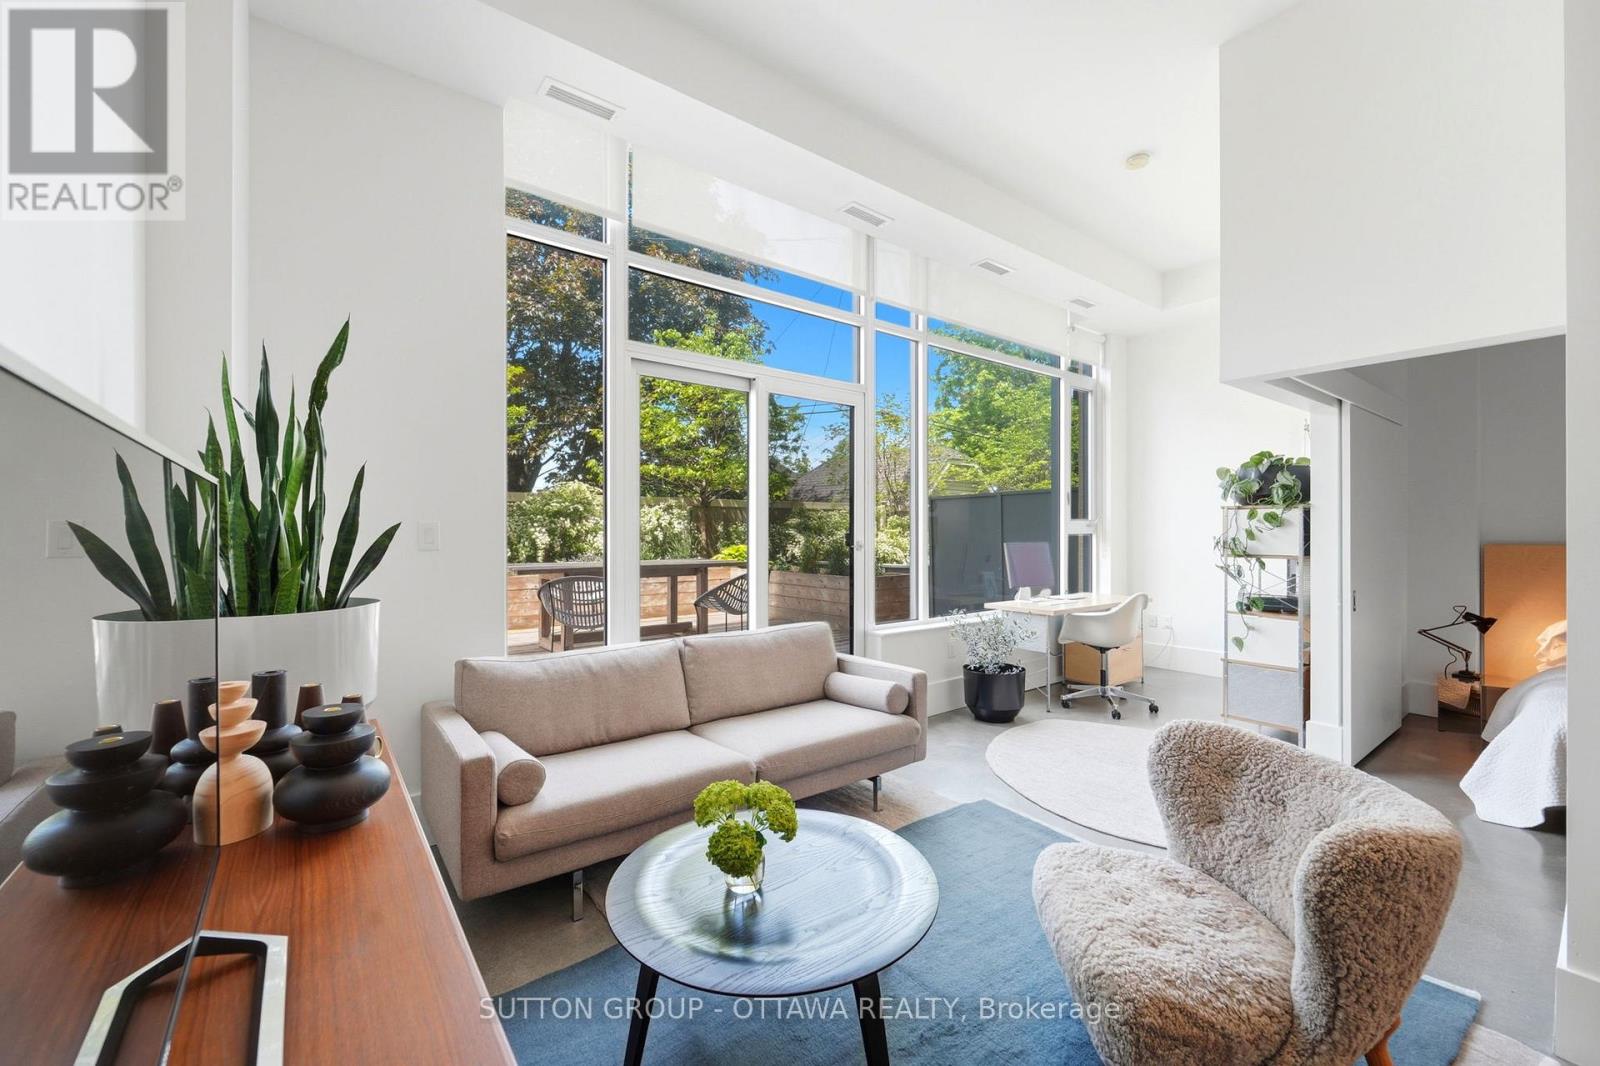
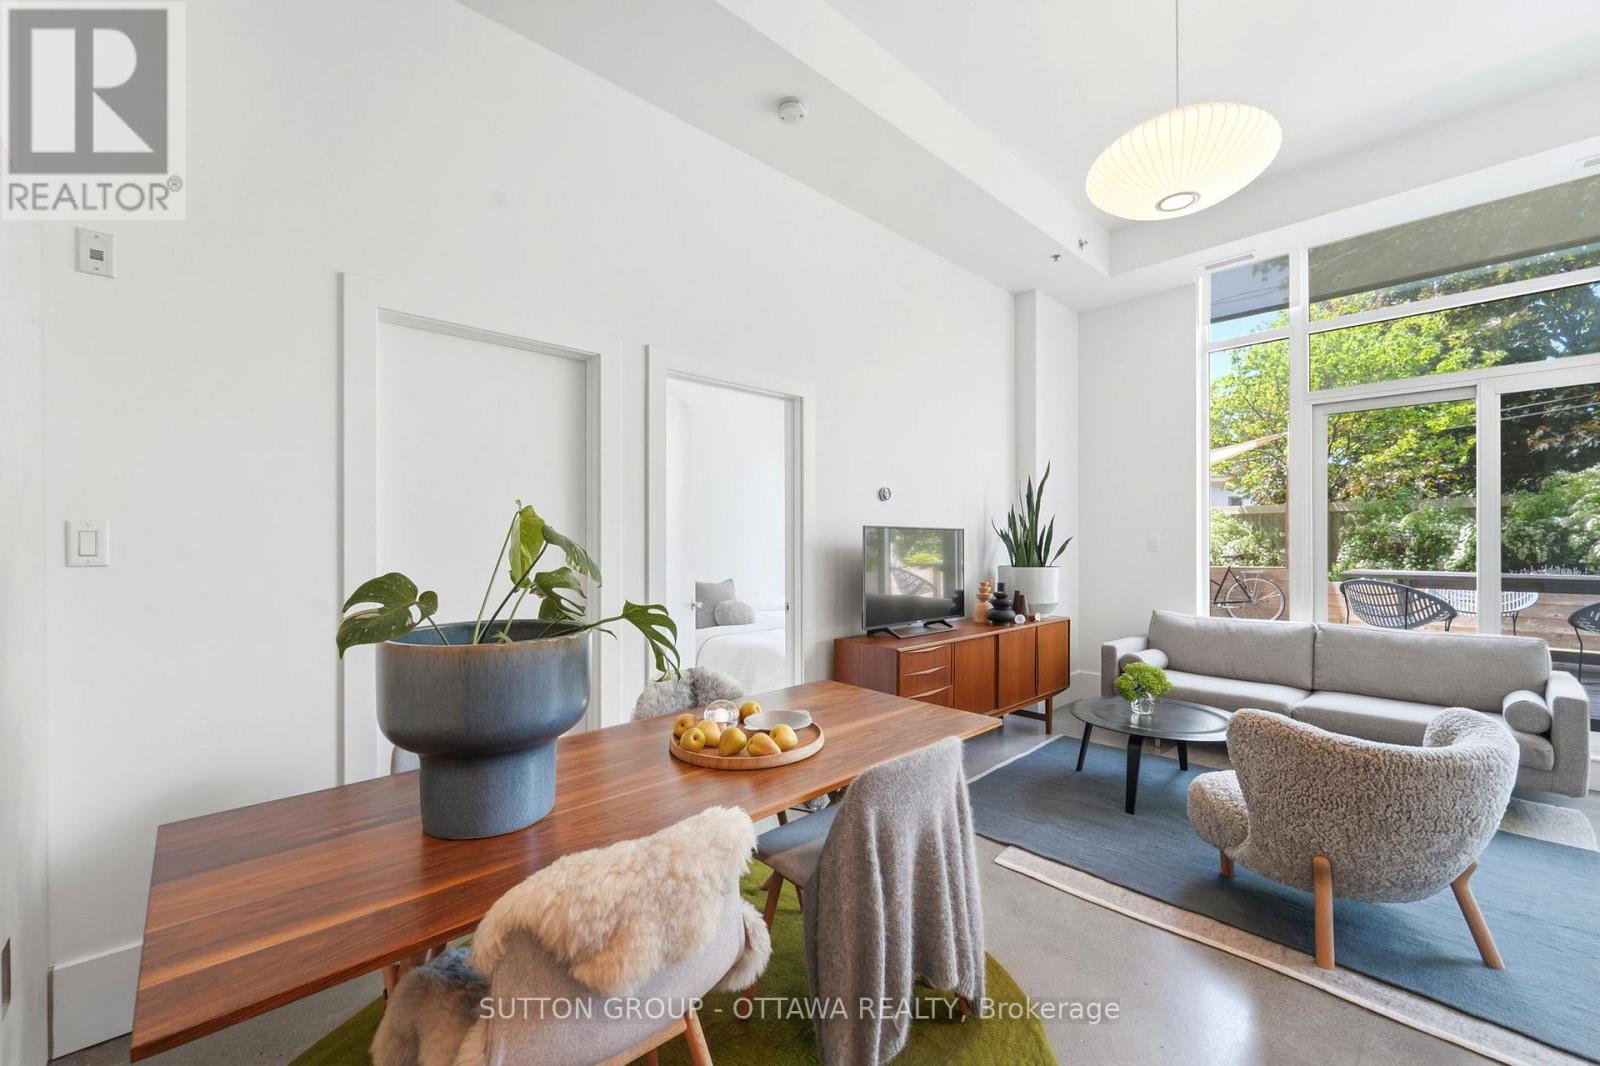
110 - 101 Richmond Road, Ottawa, Ontario  K1Z 0A6 - Photo 4 - X13669316
110 - 101 Richmond Road, Ottawa, Ontario  K1Z 0A6 - Photo 5 - X13669316
110 - 101 Richmond Road, Ottawa, Ontario  K1Z 0A6 - Photo 6 - X13669316
110 - 101 Richmond Road, Ottawa, Ontario  K1Z 0A6 - Photo 7 - X13669316
110 - 101 Richmond Road, Ottawa, Ontario  K1Z 0A6 - Photo 8 - X13669316
110 - 101 Richmond Road, Ottawa, Ontario  K1Z 0A6 - Photo 9 - X13669316
110 - 101 Richmond Road, Ottawa, Ontario  K1Z 0A6 - Photo 10 - X13669316
110 - 101 Richmond Road, Ottawa, Ontario  K1Z 0A6 - Photo 11 - X13669316
110 - 101 Richmond Road, Ottawa, Ontario  K1Z 0A6 - Photo 12 - X13669316
110 - 101 Richmond Road, Ottawa, Ontario  K1Z 0A6 - Photo 13 - X13669316
110 - 101 Richmond Road, Ottawa, Ontario  K1Z 0A6 - Photo 14 - X13669316
110 - 101 Richmond Road, Ottawa, Ontario  K1Z 0A6 - Photo 15 - X13669316
110 - 101 Richmond Road, Ottawa, Ontario  K1Z 0A6 - Photo 16 - X13669316
110 - 101 Richmond Road, Ottawa, Ontario  K1Z 0A6 - Photo 17 - X13669316
110 - 101 Richmond Road, Ottawa, Ontario  K1Z 0A6 - Photo 18 - X13669316
110 - 101 Richmond Road, Ottawa, Ontario  K1Z 0A6 - Photo 19 - X13669316
110 - 101 Richmond Road, Ottawa, Ontario  K1Z 0A6 - Photo 20 - X13669316
110 - 101 Richmond Road, Ottawa, Ontario  K1Z 0A6 - Photo 21 - X13669316
110 - 101 Richmond Road, Ottawa, Ontario  K1Z 0A6 - Photo 22 - X13669316
110 - 101 Richmond Road, Ottawa, Ontario  K1Z 0A6 - Photo 23 - X13669316
110 - 101 Richmond Road, Ottawa, Ontario  K1Z 0A6 - Photo 24 - X13669316
110 - 101 Richmond Road, Ottawa, Ontario  K1Z 0A6 - Photo 25 - X13669316
110 - 101 Richmond Road, Ottawa, Ontario  K1Z 0A6 - Photo 26 - X13669316
110 - 101 Richmond Road, Ottawa, Ontario  K1Z 0A6 - Photo 27 - X13669316
110 - 101 Richmond Road, Ottawa, Ontario  K1Z 0A6 - Photo 28 - X13669316
110 - 101 Richmond Road, Ottawa, Ontario  K1Z 0A6 - Photo 29 - X13669316
110 - 101 Richmond Road, Ottawa, Ontario  K1Z 0A6 - Photo 30 - X13669316
110 - 101 Richmond Road, Ottawa, Ontario  K1Z 0A6 - Photo 31 - X13669316
110 - 101 Richmond Road, Ottawa, Ontario  K1Z 0A6 - Photo 32 - X13669316
110 - 101 Richmond Road, Ottawa, Ontario  K1Z 0A6 - Photo 33 - X13669316
110 - 101 Richmond Road, Ottawa, Ontario  K1Z 0A6 - Photo 34 - X13669316
110 - 101 Richmond Road, Ottawa, Ontario  K1Z 0A6 - Photo 35 - X13669316
110 - 101 Richmond Road, Ottawa, Ontario  K1Z 0A6 - Photo 36 - X13669316
110 - 101 Richmond Road, Ottawa, Ontario  K1Z 0A6 - Photo 37 - X13669316
110 - 101 Richmond Road, Ottawa, Ontario  K1Z 0A6 - Photo 38 - X13669316
110 - 101 Richmond Road, Ottawa, Ontario  K1Z 0A6 - Photo 39 - X13669316
110 - 101 Richmond Road, Ottawa, Ontario  K1Z 0A6 - Photo 40 - X13669316
110 - 101 Richmond Road, Ottawa, Ontario  K1Z 0A6 - Photo 41 - X13669316

110 - 101 Richmond Road Ottawa, Ontario K1Z 0A6

2 Bedroom 2 Bathroom 800 - 899 sqft
Central Air Conditioning Forced Air

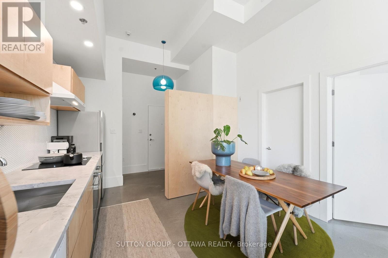
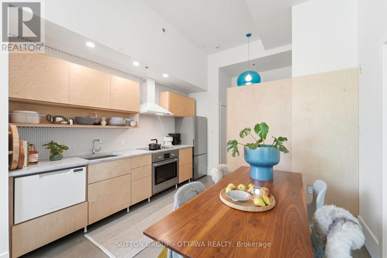
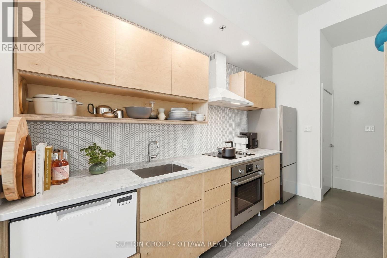
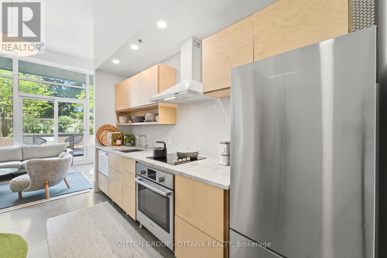
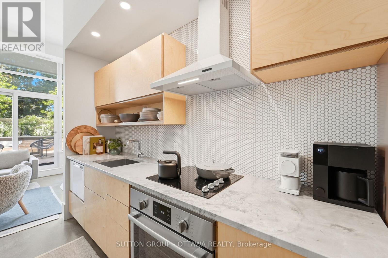
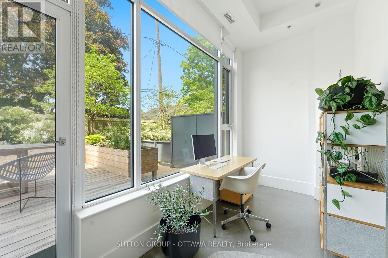
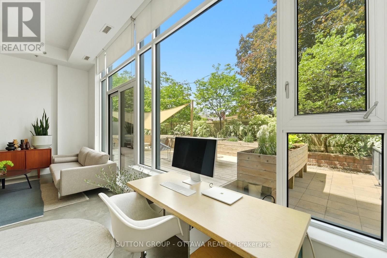
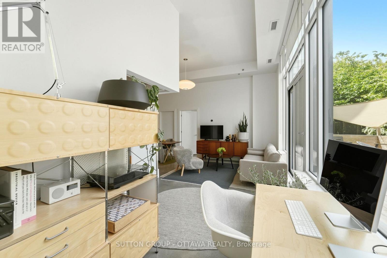
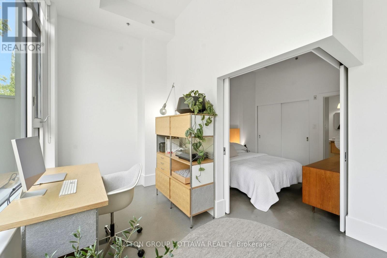
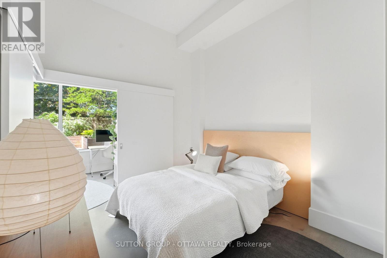
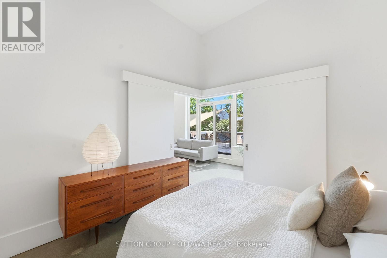
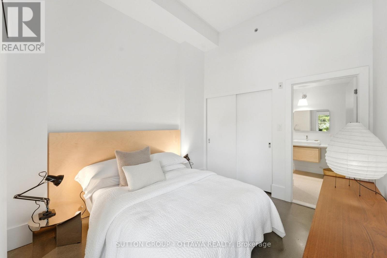
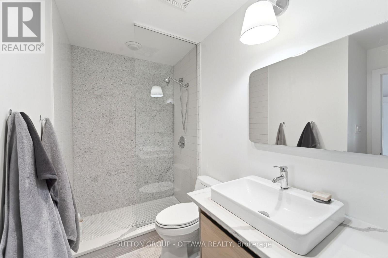
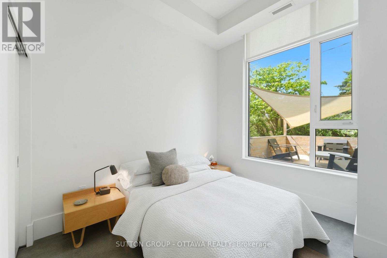
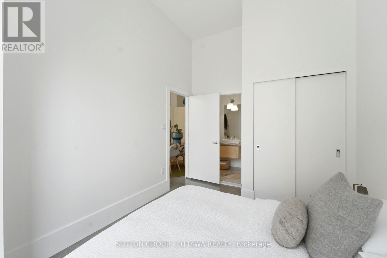
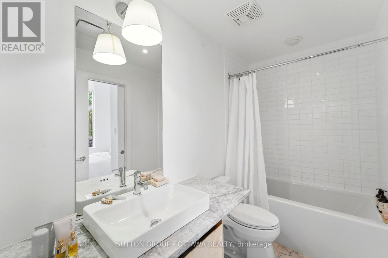
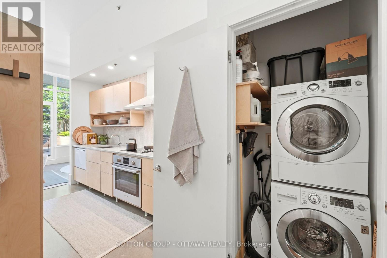
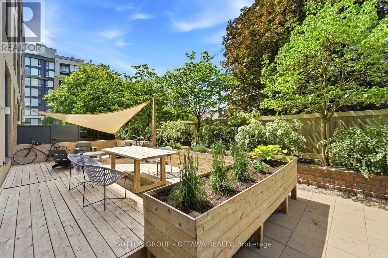
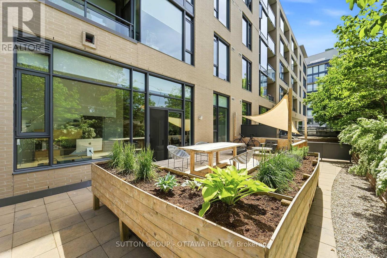
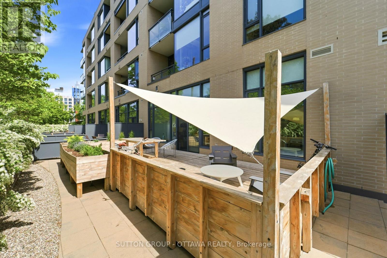
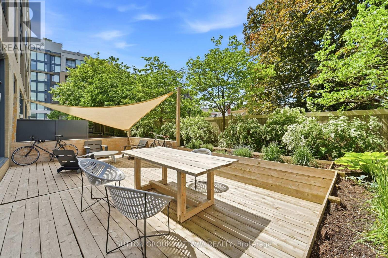
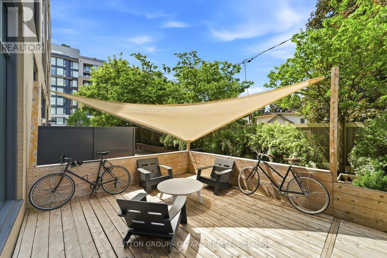
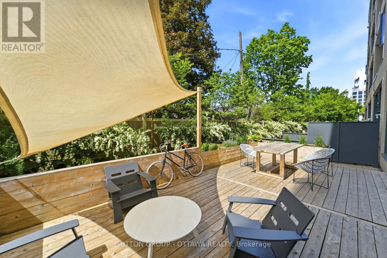
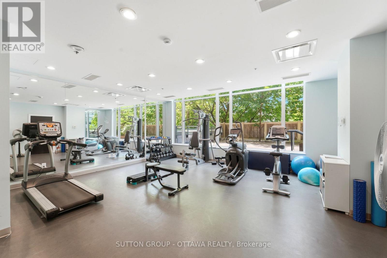
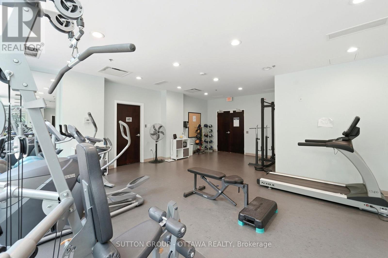
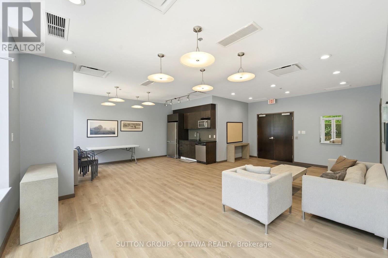
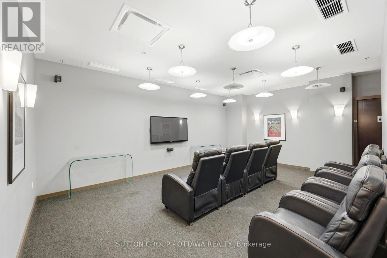
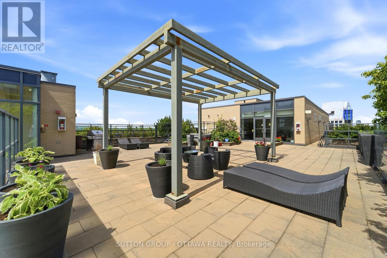
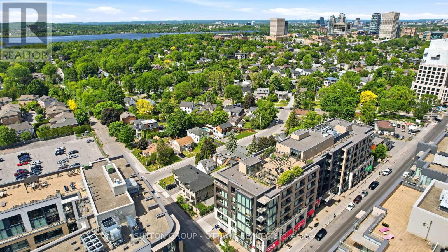
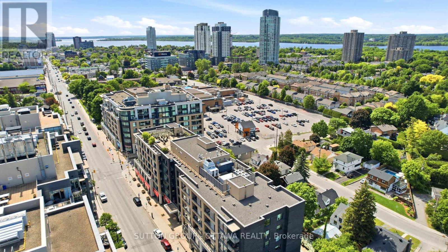
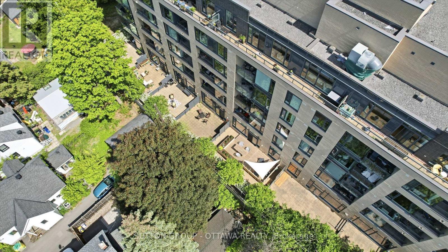
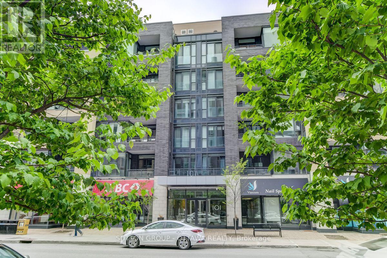
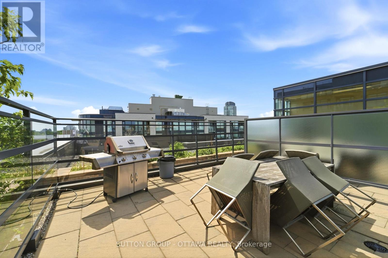
The moment you step inside, you'll experience a sense of sophistication and quiet refinement in this fully updated 2 bedroom, 2 bathroom residence. Soaring 12 ft ceilings, expansive windows, and architectural concrete floors create a striking backdrop, while carefully curated finishes evoke a soft Scandinavian industrial aesthetic that feels both contemporary and welcoming. Custom Baltic birch millwork, marble surfaces, and designer lighting further elevate the space. The result is a home that feels intentional, comfortable, and effortlessly livable. The open concept layout is designed for comfortable everyday living and effortless entertaining, with generous principal rooms and a seamless flow throughout. The beautifully renovated kitchen features custom cabinetry, marble countertops, and premium Fisher & Paykel and Bosch appliances, while both bathrooms have been thoughtfully reimagined with quality materials and timeless design. A truly exceptional feature is the expansive private terrace, offering over 600 square feet of outdoor living space. Thoughtfully enhanced with a custom white cedar deck, integrated planters, and a professionally installed shade sail, this remarkable outdoor retreat feels more like a private lounge than a condominium terrace. Whether hosting friends, dining outdoors, or enjoying a quiet evening, the space provides an extraordinary extension of the home's living area. In the heart of Westboro, yet tucked away at the rear of the building, the residence enjoys a peaceful, green setting while remaining just steps from cafés, restaurants, boutiques, transit, and Ottawa River pathways. Residents also enjoy access to a rooftop terrace with barbecue areas, fitness centre, movie theatre, and fully equipped party room. Complete with parking, a storage locker, and an owned bicycle space, this is an opportunity to enjoy design forward living in one of Ottawa's most sought after neighbourhoods. (id:42482)

Enquire

about 110 - 101 Richmond Road, Ottawa, Ontario K1Z 0A6

Name

    Property Details

    Property Details for 110 - 101 Richmond Road, Ottawa, Ontario K1Z 0A6

    MLS® Number X13669316
    Property Type Single Family
    Community Name 5002 - Westboro South
    AmenitiesNearby Park, Public Transit
    CommunityFeatures Pets Allowed With Restrictions
    Features Carpet Free, In Suite Laundry
    ParkingSpaceTotal 1

    Building

    Building details for 110 - 101 RICHMOND ROAD, Ottawa, Ontario K1Z 0A6
    BathroomTotal 2
    BedroomsAboveGround 2
    BedroomsTotal 2
    Amenities Exercise Centre, Party Room, Recreation Centre, Visitor Parking, Storage - Locker
    Appliances Garage Door Opener Remote(s), Cooktop, Dishwasher, Dryer, Hood Fan, Oven, Washer, Window Coverings, Refrigerator
    BasementType None
    CoolingType Central Air Conditioning
    ExteriorFinish Brick
    HeatingFuel Natural Gas
    HeatingType Forced Air
    SizeInterior 800 - 899 Sqft
    Type Apartment

    Parking

    Underground
    Garage

    Land

    Acreage No
    LandAmenities Park, Public Transit

    Rooms

    Level Type Dimensions
    Main Level Foyer 2.13 m x 1.83 m
    Main Level Kitchen 3.822 m x 1.791 m
    Main Level Living Room 3.764 m x 3.017 m
    Main Level Dining Room 3.62 m x 1.8 m
    Main Level Den 3.064 m x 1.97 m
    Main Level Primary Bedroom 3.34 m x 3.077 m
    Main Level Bathroom 3.065 m x 1.5 m
    Main Level Bedroom 2 3.982 m x 2.883 m
    Main Level Bathroom 2.868 m x 1.505 m
    Main Level Other 10.6 m x 5.567 m

    SUTTON GROUP - OTTAWA REALTY
    300 Richmond Rd Unit 400
    Ottawa, Ontario K1Z 6X6

    (613) 744-5000
    (343) 545-0004
    suttonottawa.ca/

    Book A Showing

    110 - 101 Richmond Road, Ottawa, Ontario K1Z 0A6

    Name
    Booking: Pick a preferred date and time for the property showing
    Booking: Pick a preferred date and time for the property showing
    LRG Logo All White
    pngwing.com
    Evaluate your home's worth with our property

    Find out how much your home is worth with Labrosse Real Estate Group’s free home value estimation service – get started now!