
Maintenance, Water, Common Area Maintenance, Insurance
$744.58 Monthly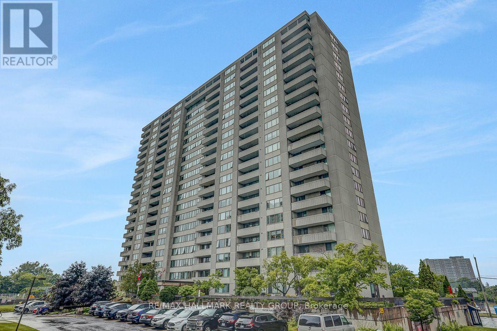
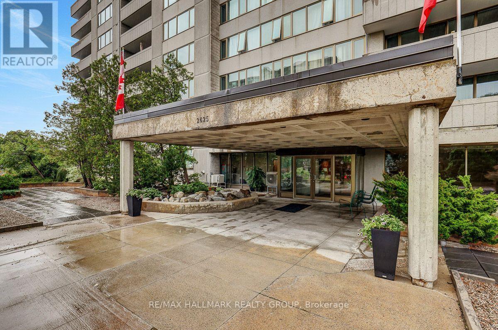
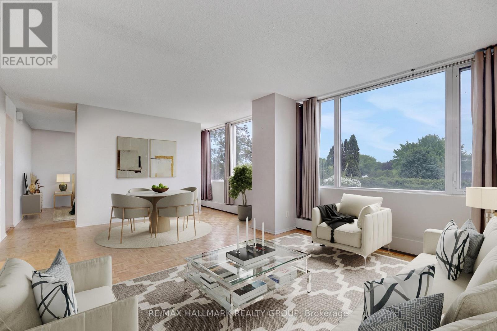
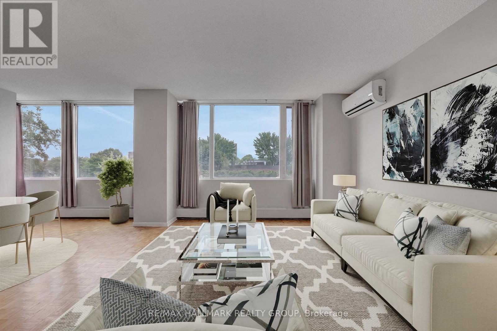
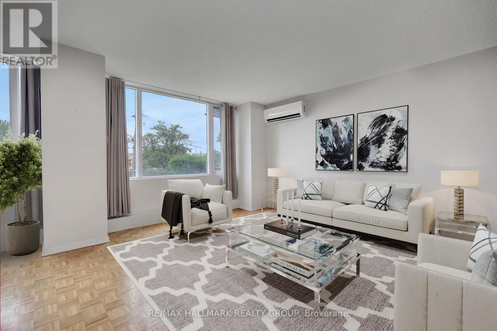
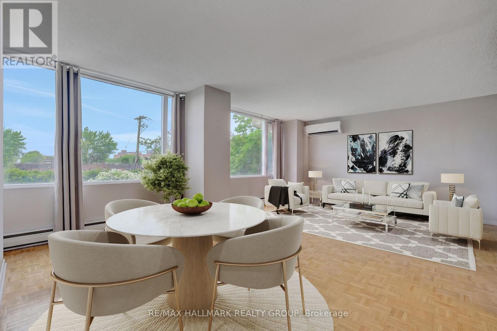
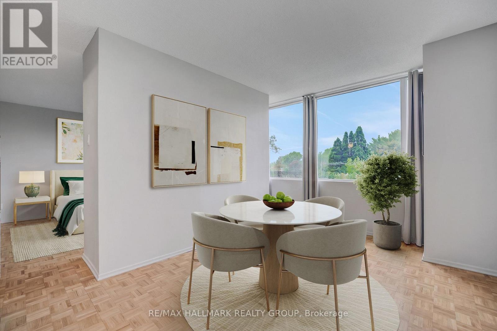
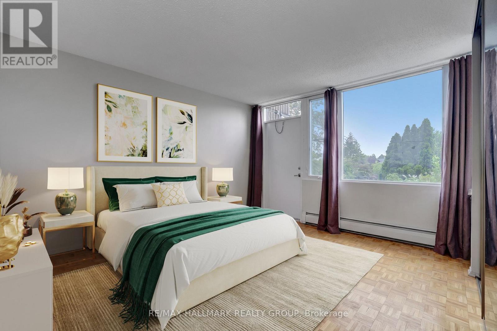
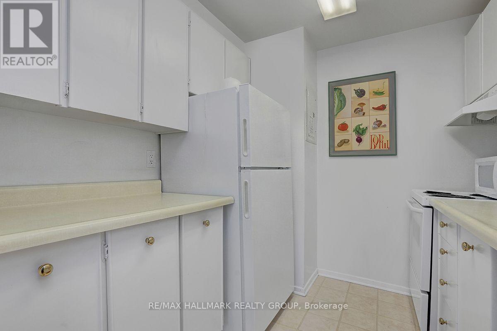
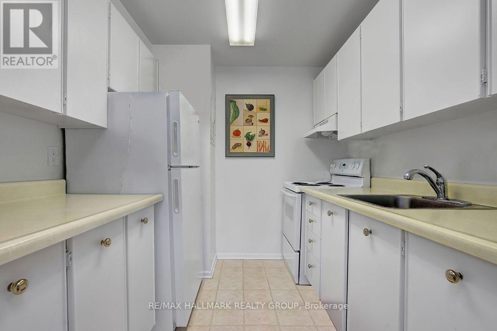
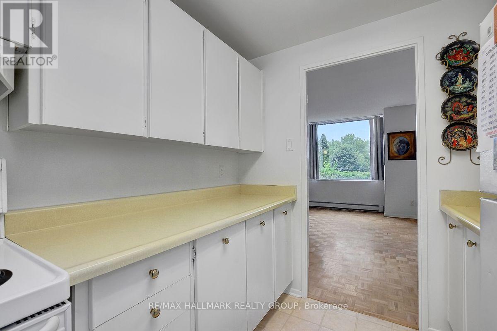
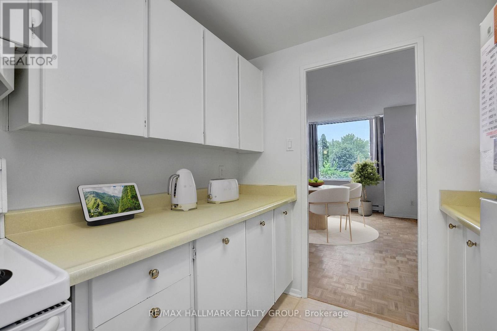
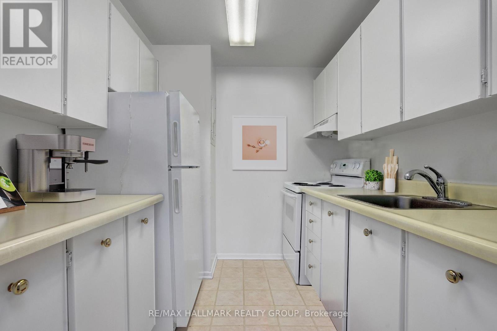
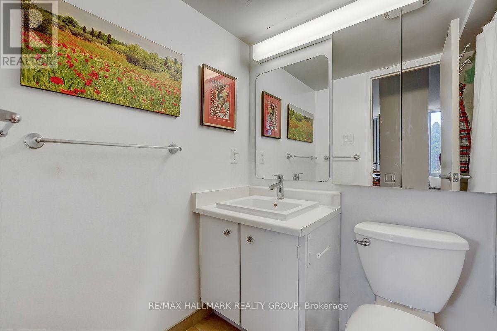
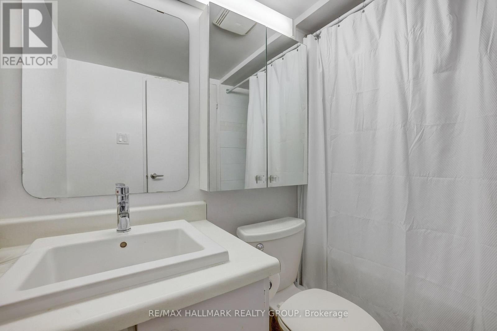
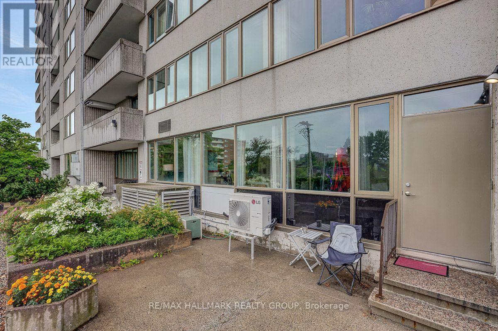
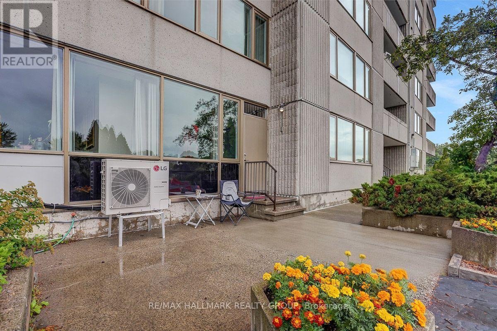
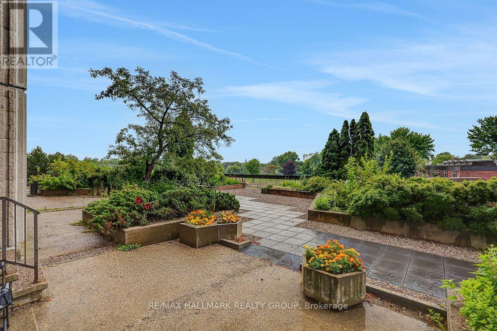
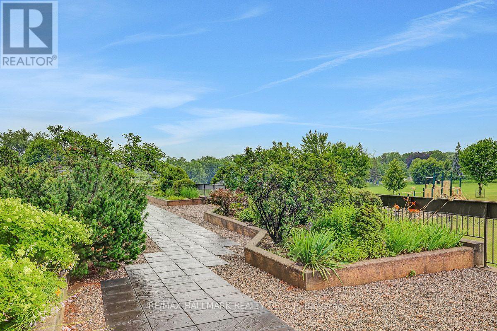
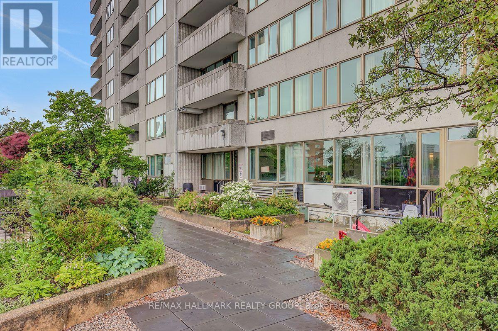
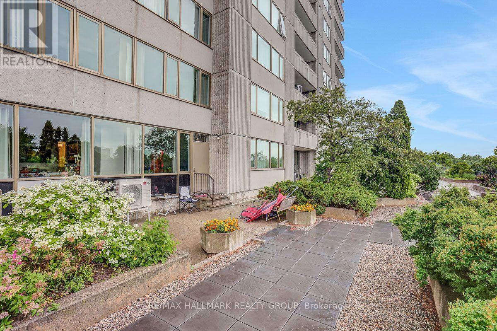
Welcome to this spacious one-bedroom, one-bathroom condo with a large private patio overlooking peaceful parkland. Although officially located on the ground level, the building itself is elevated, giving the unit the privacy, security and outlook of approximately a second-floor residence. The bright and generously sized living and dining area offers the kind of space that is increasingly difficult to find in newer condo developments. The large primary bedroom features an impressive wall of closets, while the efficient galley-style kitchen provides plenty of cupboard and counter space. Beautiful hardwood flooring runs throughout the principal living areas, complemented by tile flooring in the kitchen and bathroom. The unit also includes a heated underground parking space for year-round convenience. Enjoy an exceptional range of building amenities, including an indoor saltwater pool, saunas, fitness centre, library, billiards room, workshop, party room, guest suites, outdoor tennis courts, walking paths and BBQ area. Nature and recreation are right outside your door. The property is conveniently located beside cycling and walking paths connecting to Britannia Conservation Area (Mud Lake), Britannia Park and Beach, and the Ottawa River pathway network. Transit, shopping and other everyday conveniences are nearby, with convenient access to downtown Ottawa. Enjoy spacious condo living, beautiful parkland views and outstanding recreational amenities in one of Ottawa's established west-end communities. Book your private viewing and discover everything this home and location have to offer. 24 hours' notice required for showings. All offers require 24 hours irrevocable and must include Schedule B and the full legal description attached to the listing) (id:42482)
| MLS® Number | X13653144 |
| Property Type | Single Family |
| Community Name | 6102 - Britannia |
| AmenitiesNearby | Park |
| CommunityFeatures | Pets Allowed With Restrictions |
| EquipmentType | None |
| Features | Elevator |
| ParkingSpaceTotal | 1 |
| PoolType | Indoor Pool |
| RentalEquipmentType | None |
| BathroomTotal | 1 |
| BedroomsAboveGround | 1 |
| BedroomsTotal | 1 |
| Age | 51 To 99 Years |
| Amenities | Sauna, Car Wash, Exercise Centre, Separate Electricity Meters, Separate Heating Controls |
| Appliances | Hood Fan, Stove, Refrigerator |
| BasementType | None |
| ExteriorFinish | Brick |
| FireProtection | Smoke Detectors |
| FlooringType | Hardwood |
| FoundationType | Poured Concrete |
| HeatingFuel | Electric |
| HeatingType | Heat Pump |
| SizeInterior | 600 - 699 Sqft |
| Type | Apartment |
| Underground | |
| Garage |
| Acreage | No |
| LandAmenities | Park |
| ZoningDescription | R6a F |
| Level | Type | Length | Width | Dimensions |
|---|---|---|---|---|
| Main Level | Living Room | 6.17 m | 4.19 m | 6.17 m x 4.19 m |
| Main Level | Kitchen | 2.38 m | 2.28 m | 2.38 m x 2.28 m |
| Main Level | Primary Bedroom | 4.19 m | 3.5 m | 4.19 m x 3.5 m |
| Main Level | Bathroom | 2.26 m | 1.52 m | 2.26 m x 1.52 m |


The trademarks REALTOR®, REALTORS®, and the REALTOR® logo are controlled by The Canadian Real Estate Association (CREA) and identify real estate professionals who are members of CREA. The trademarks MLS®, Multiple Listing Service® and the associated logos are owned by The Canadian Real Estate Association (CREA) and identify the quality of services provided by real estate professionals who are members of CREA. The trademark DDF® is owned by The Canadian Real Estate Association (CREA) and identifies CREA's Data Distribution Facility (DDF®)

