LOADING

$485,000

111 Beckwith Street E Perth, Ontario K7H 1C8

111 Beckwith Street E, Perth, Ontario  K7H 1C8 - Photo 1 - X13649366
111 Beckwith Street E, Perth, Ontario  K7H 1C8 - Photo 2 - X13649366
111 Beckwith Street E, Perth, Ontario  K7H 1C8 - Photo 3 - X13649366
111 Beckwith Street E, Perth, Ontario  K7H 1C8 - Photo 4 - X13649366
111 Beckwith Street E, Perth, Ontario  K7H 1C8 - Photo 5 - X13649366
111 Beckwith Street E, Perth, Ontario  K7H 1C8 - Photo 6 - X13649366
111 Beckwith Street E, Perth, Ontario  K7H 1C8 - Photo 7 - X13649366
111 Beckwith Street E, Perth, Ontario  K7H 1C8 - Photo 8 - X13649366
111 Beckwith Street E, Perth, Ontario  K7H 1C8 - Photo 9 - X13649366
111 Beckwith Street E, Perth, Ontario  K7H 1C8 - Photo 10 - X13649366
111 Beckwith Street E, Perth, Ontario  K7H 1C8 - Photo 11 - X13649366
111 Beckwith Street E, Perth, Ontario  K7H 1C8 - Photo 12 - X13649366
111 Beckwith Street E, Perth, Ontario  K7H 1C8 - Photo 13 - X13649366
111 Beckwith Street E, Perth, Ontario  K7H 1C8 - Photo 14 - X13649366
111 Beckwith Street E, Perth, Ontario  K7H 1C8 - Photo 15 - X13649366
111 Beckwith Street E, Perth, Ontario  K7H 1C8 - Photo 16 - X13649366
111 Beckwith Street E, Perth, Ontario  K7H 1C8 - Photo 17 - X13649366
111 Beckwith Street E, Perth, Ontario  K7H 1C8 - Photo 18 - X13649366
111 Beckwith Street E, Perth, Ontario  K7H 1C8 - Photo 19 - X13649366
111 Beckwith Street E, Perth, Ontario  K7H 1C8 - Photo 20 - X13649366
111 Beckwith Street E, Perth, Ontario  K7H 1C8 - Photo 21 - X13649366
111 Beckwith Street E, Perth, Ontario  K7H 1C8 - Photo 22 - X13649366
111 Beckwith Street E, Perth, Ontario  K7H 1C8 - Photo 23 - X13649366
111 Beckwith Street E, Perth, Ontario  K7H 1C8 - Photo 24 - X13649366
111 Beckwith Street E, Perth, Ontario  K7H 1C8 - Photo 25 - X13649366
111 Beckwith Street E, Perth, Ontario  K7H 1C8 - Photo 26 - X13649366
111 Beckwith Street E, Perth, Ontario  K7H 1C8 - Photo 27 - X13649366
111 Beckwith Street E, Perth, Ontario  K7H 1C8 - Photo 28 - X13649366
111 Beckwith Street E, Perth, Ontario  K7H 1C8 - Photo 29 - X13649366
111 Beckwith Street E, Perth, Ontario  K7H 1C8 - Photo 30 - X13649366
111 Beckwith Street E, Perth, Ontario  K7H 1C8 - Photo 31 - X13649366

111 Beckwith Street E Perth, Ontario K7H 1C8

3 Bedroom 2 Bathroom 1,100 - 1,500 sqft
Central Air Conditioning Forced Air

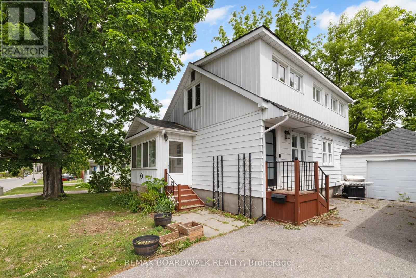
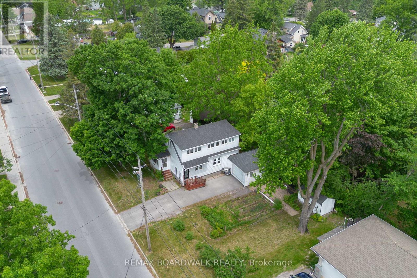
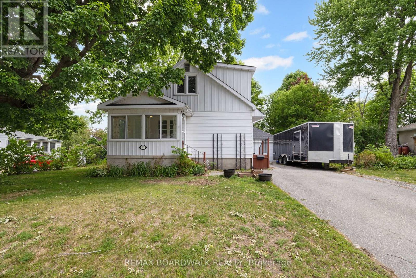
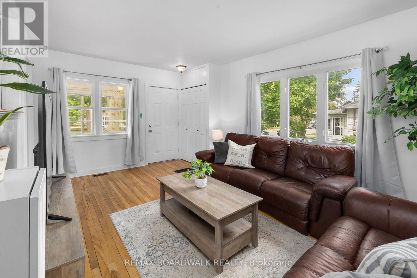
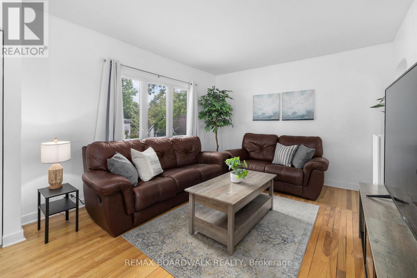
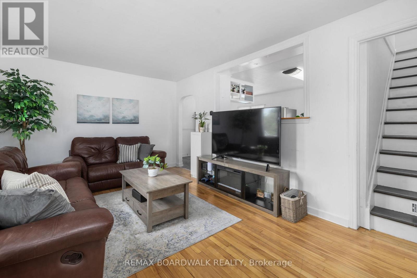
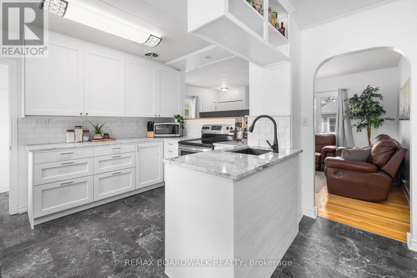
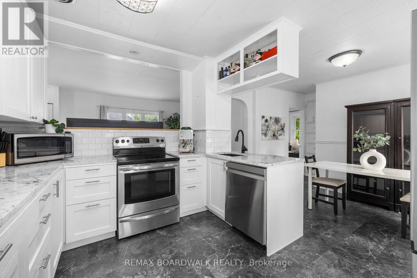
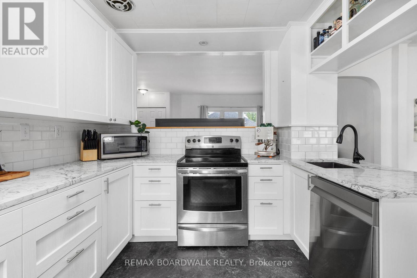
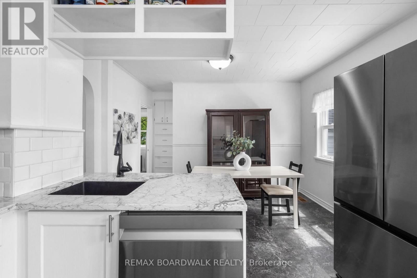
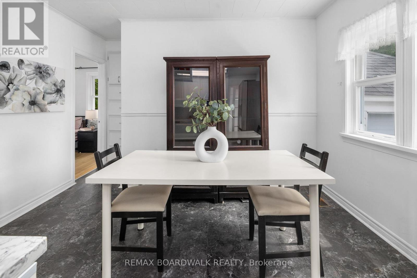
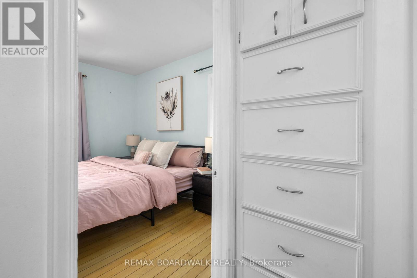
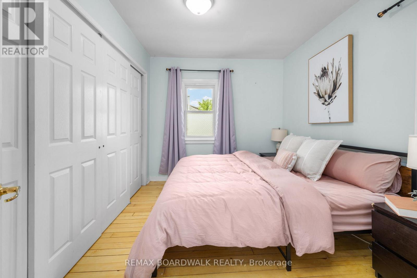
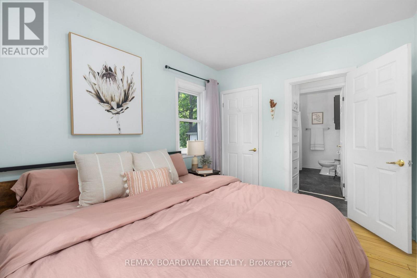
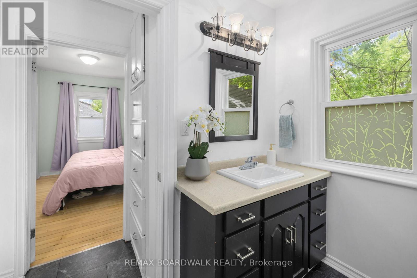
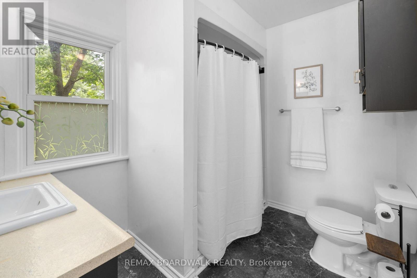
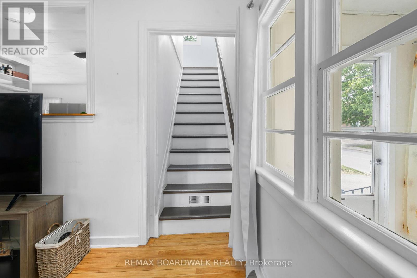
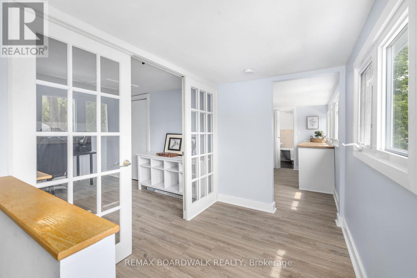
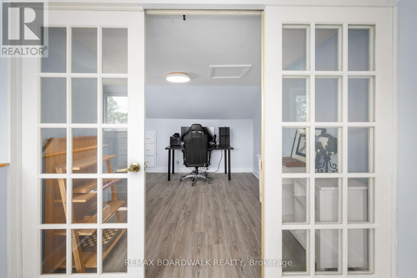
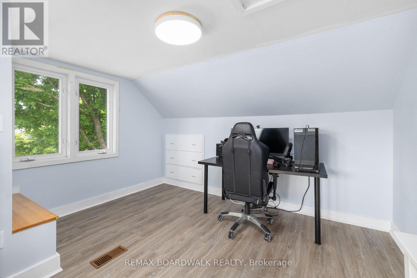
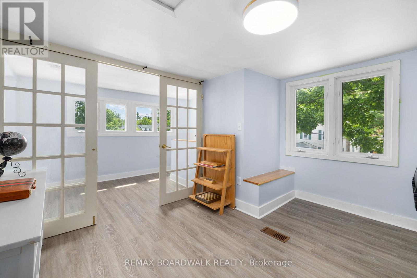
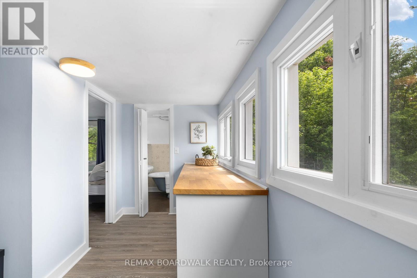
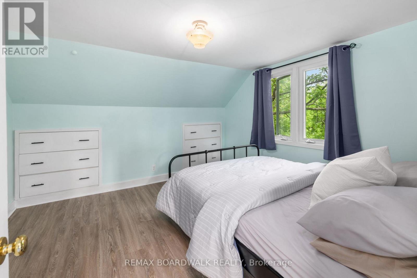
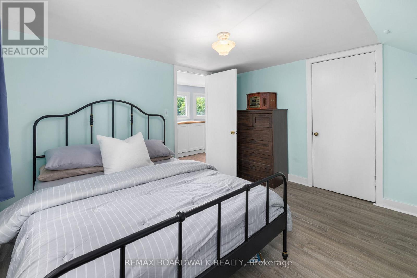
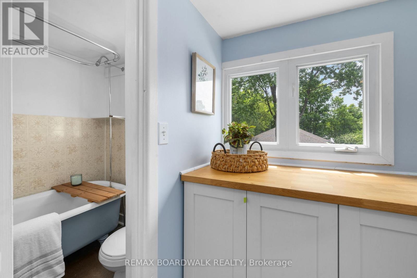
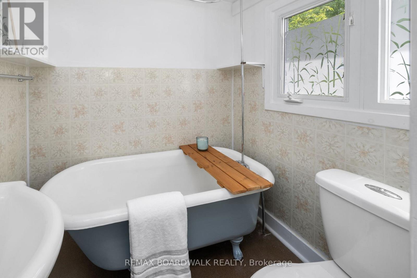
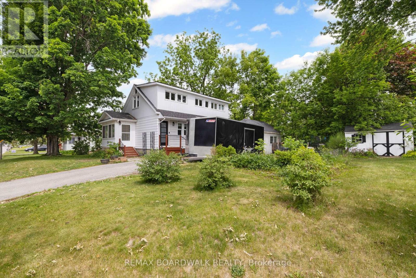
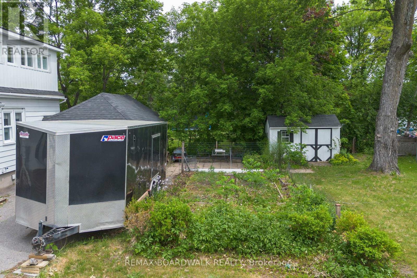
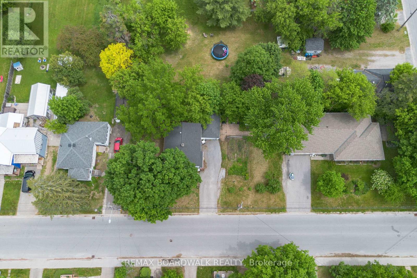
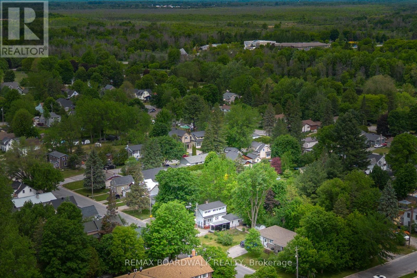
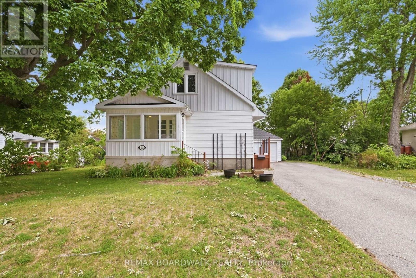
Welcome to this charming a 3-bedroom, 2-bathroom home situated on a double lot in the heart of vibrant Perth. Offering the perfect blend of character, comfort, and convenience, this low-maintenance property is within walking distance to shops, restaurants, parks, schools, and all the amenities that make Perth such a desirable place to call home. The inviting enclosed three-season front porch welcomes you inside to a generously sized living room featuring beautiful hardwood floors and plenty of natural light. The bright kitchen offers granite countertops, ample workspace, and a functional layout for everyday living and entertaining. Conveniently located on the main floor, the spacious primary bedroom boasts and a well appointed 3-piece bathroom. Upstairs, recent updates include new flooring and fresh paint throughout, creating a bright and welcoming space for two additional bedrooms and a second bathroom. A side entrance off the kitchen provides easy access to the driveway, detached garage, side yard gardens, and a patio area-perfect for enjoying the outdoors. This adorable home offers exceptional value and lifestyle, charming, move-in ready, and ideally located, welcome home. (id:42482)

Enquire

about 111 Beckwith Street E, Perth, Ontario K7H 1C8

Name

    Property Details

    Property Details for 111 Beckwith Street E, Perth, Ontario K7H 1C8

    MLS® Number X13649366
    Property Type Single Family
    Community Name 907 - Perth
    ParkingSpaceTotal 3

    Building

    Building details for 111 BECKWITH STREET E, Perth, Ontario K7H 1C8
    BathroomTotal 2
    BedroomsAboveGround 3
    BedroomsTotal 3
    Appliances Water Heater, Dishwasher, Dryer, Stove, Washer, Window Coverings, Refrigerator
    BasementType Crawl Space
    ConstructionStyleAttachment Detached
    CoolingType Central Air Conditioning
    ExteriorFinish Vinyl Siding
    FoundationType Block
    HeatingFuel Natural Gas
    HeatingType Forced Air
    StoriesTotal 2
    SizeInterior 1,100 - 1,500 Sqft
    Type House
    UtilityWater Municipal Water

    Parking

    Detached Garage
    Garage

    Land

    Acreage No
    Sewer Sanitary Sewer
    SizeDepth 53 Ft ,9 In
    SizeFrontage 65 Ft
    SizeIrregular 65 X 53.8 Ft
    SizeTotalText 65 X 53.8 Ft

    REMAX BOARDWALK REALTY
    515 Mcneely Avenue, Unit 1-A
    Carleton Place, Ontario K7C 0A8

    (613) 257-4663
    (613) 257-4673
    www.remaxaffiliates.ca/

    Book A Showing

    111 Beckwith Street E, Perth, Ontario K7H 1C8

    Name
    Booking: Pick a preferred date and time for the property showing
    Booking: Pick a preferred date and time for the property showing
    LRG Logo All White
    pngwing.com
    Evaluate your home's worth with our property

    Find out how much your home is worth with Labrosse Real Estate Group’s free home value estimation service – get started now!