
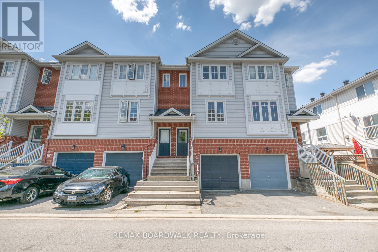
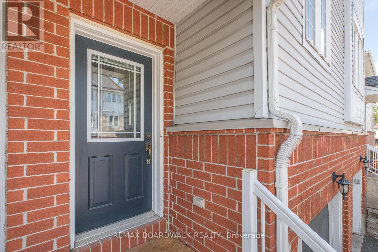
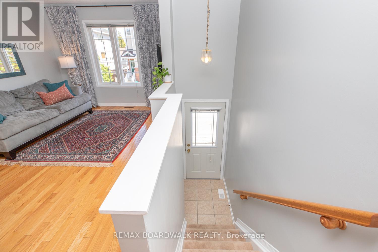
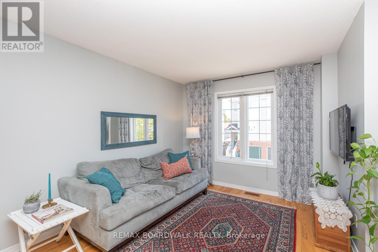
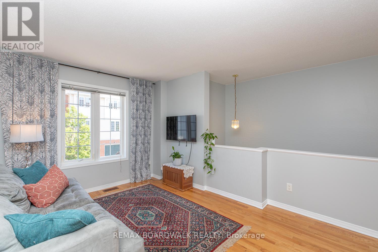
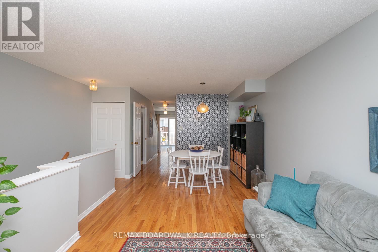
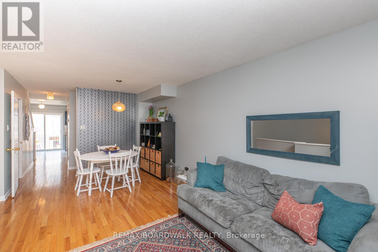
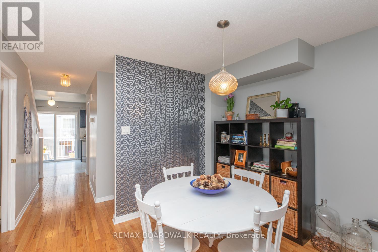
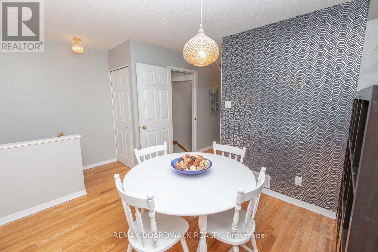
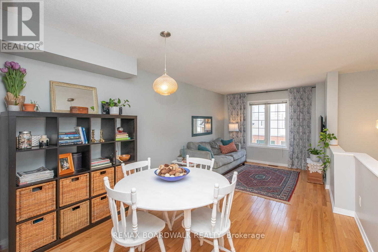
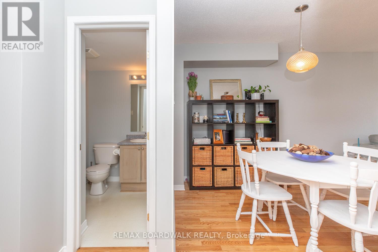
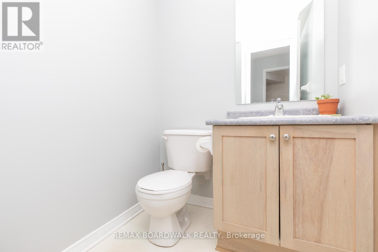
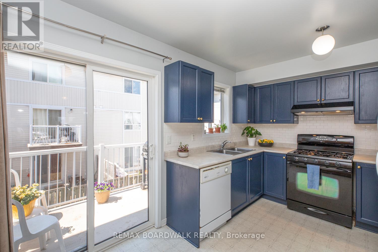
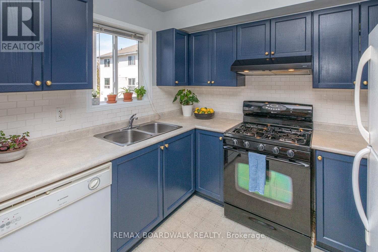
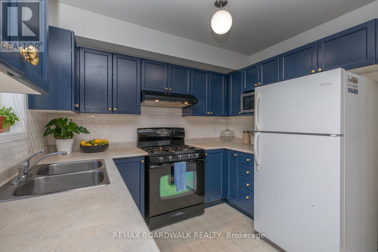
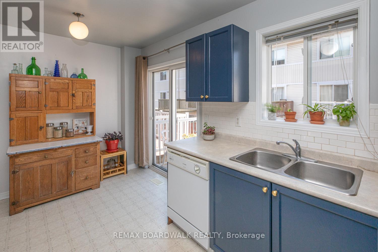
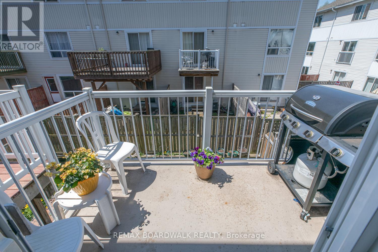
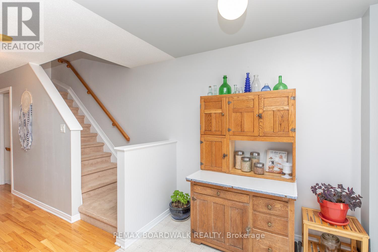
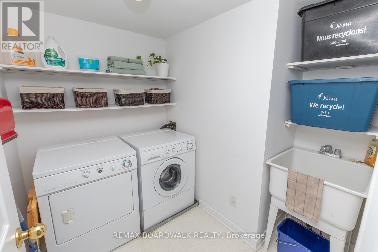
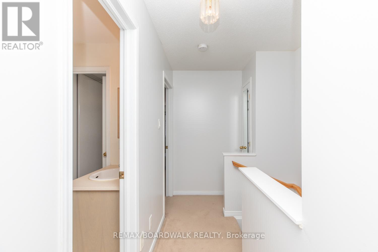
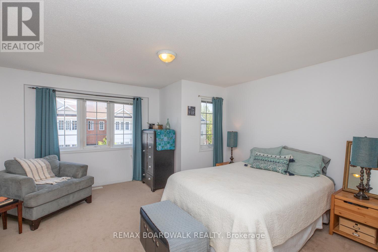
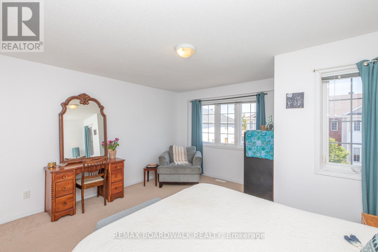
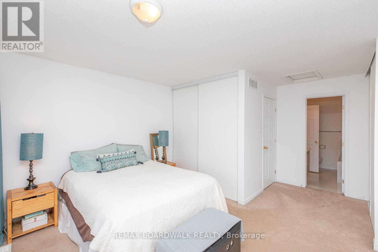
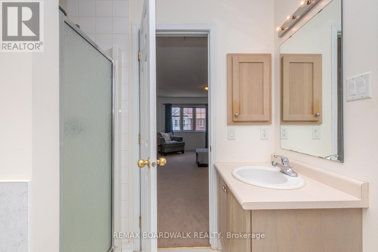
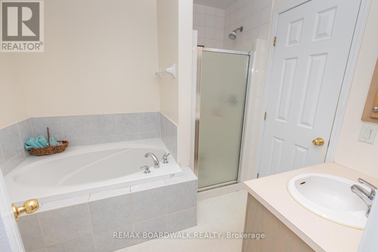
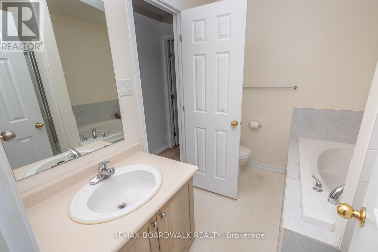
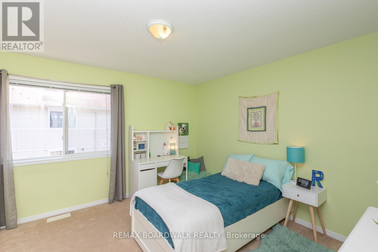
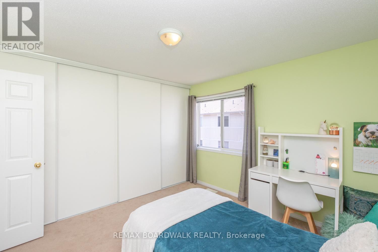
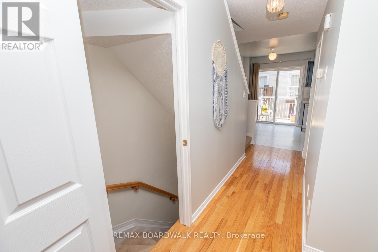
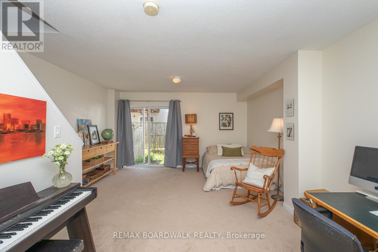
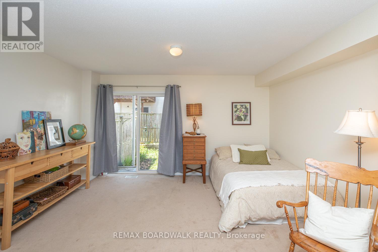
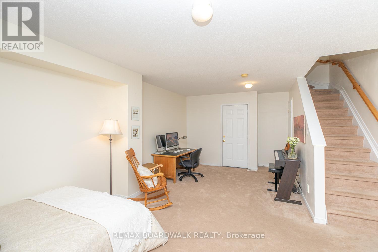
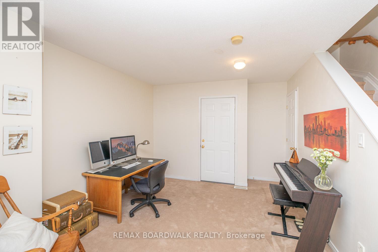
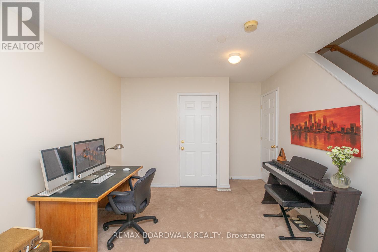
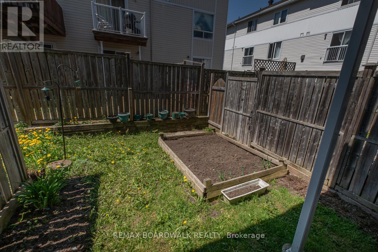
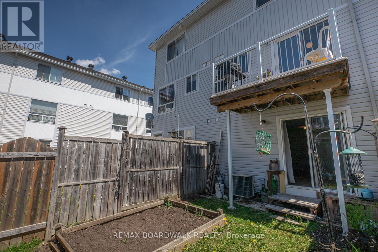
Ideally situated in the family-friendly community of Westcliffe Estates, this beautifully maintained and updated two-bedroom townhome offers the perfect blend of comfort and convenience. Located in Bells Corners, the property enjoys close proximity to local schools, parks, trails, and the DND Carling Campus. The main level features a bright, open-concept living area, a convenient powder room, a large laundry room, and a functional kitchen with a gas stove and walk-out to an oversized balcony. Upstairs, you will find a spacious primary bedroom, a secondary bedroom, and a full four-piece bath with a large soaker tub. The bright lower level boasts a separate walk-out to the backyard, offering excellent versatility to serve as a family room or a potential third bedroom. This turn-key home is ready to enjoy. (id:42482)
| MLS® Number | X13789824 |
| Property Type | Single Family |
| Neighbourhood | College |
| Community Name | 7802 - Westcliffe Estates |
| AmenitiesNearby | Public Transit, Park |
| EquipmentType | Water Heater |
| Features | In Suite Laundry |
| ParkingSpaceTotal | 2 |
| RentalEquipmentType | Water Heater |
| BathroomTotal | 2 |
| BedroomsAboveGround | 2 |
| BedroomsTotal | 2 |
| Appliances | Water Heater, Dishwasher, Dryer, Hood Fan, Stove, Washer, Refrigerator |
| BasementDevelopment | Finished |
| BasementType | Full (finished) |
| ConstructionStyleAttachment | Attached |
| CoolingType | Central Air Conditioning |
| ExteriorFinish | Brick |
| FoundationType | Concrete |
| HalfBathTotal | 1 |
| HeatingFuel | Natural Gas |
| HeatingType | Forced Air |
| StoriesTotal | 3 |
| SizeInterior | 1,500 - 2,000 Sqft |
| Type | Row / Townhouse |
| UtilityWater | Municipal Water |
| Attached Garage | |
| Garage | |
| Inside Entry |
| Acreage | No |
| LandAmenities | Public Transit, Park |
| Sewer | Sanitary Sewer |
| SizeDepth | 78 Ft ,8 In |
| SizeFrontage | 15 Ft |
| SizeIrregular | 15 X 78.7 Ft ; 0 |
| SizeTotalText | 15 X 78.7 Ft ; 0 |
| Level | Type | Length | Width | Dimensions |
|---|---|---|---|---|
| Second Level | Living Room | 6.17 m | 3.27 m | 6.17 m x 3.27 m |
| Second Level | Kitchen | 2.81 m | 2.15 m | 2.81 m x 2.15 m |
| Third Level | Primary Bedroom | 6.09 m | 4.34 m | 6.09 m x 4.34 m |
| Third Level | Bedroom | 3.65 m | 3.37 m | 3.65 m x 3.37 m |
| Lower Level | Recreational, Games Room | 5.96 m | 4.31 m | 5.96 m x 4.31 m |



The trademarks REALTOR®, REALTORS®, and the REALTOR® logo are controlled by The Canadian Real Estate Association (CREA) and identify real estate professionals who are members of CREA. The trademarks MLS®, Multiple Listing Service® and the associated logos are owned by The Canadian Real Estate Association (CREA) and identify the quality of services provided by real estate professionals who are members of CREA. The trademark DDF® is owned by The Canadian Real Estate Association (CREA) and identifies CREA's Data Distribution Facility (DDF®)

