LOADING

$724,999

1125 Tischart Crescent Ottawa, Ontario K2T 0G4

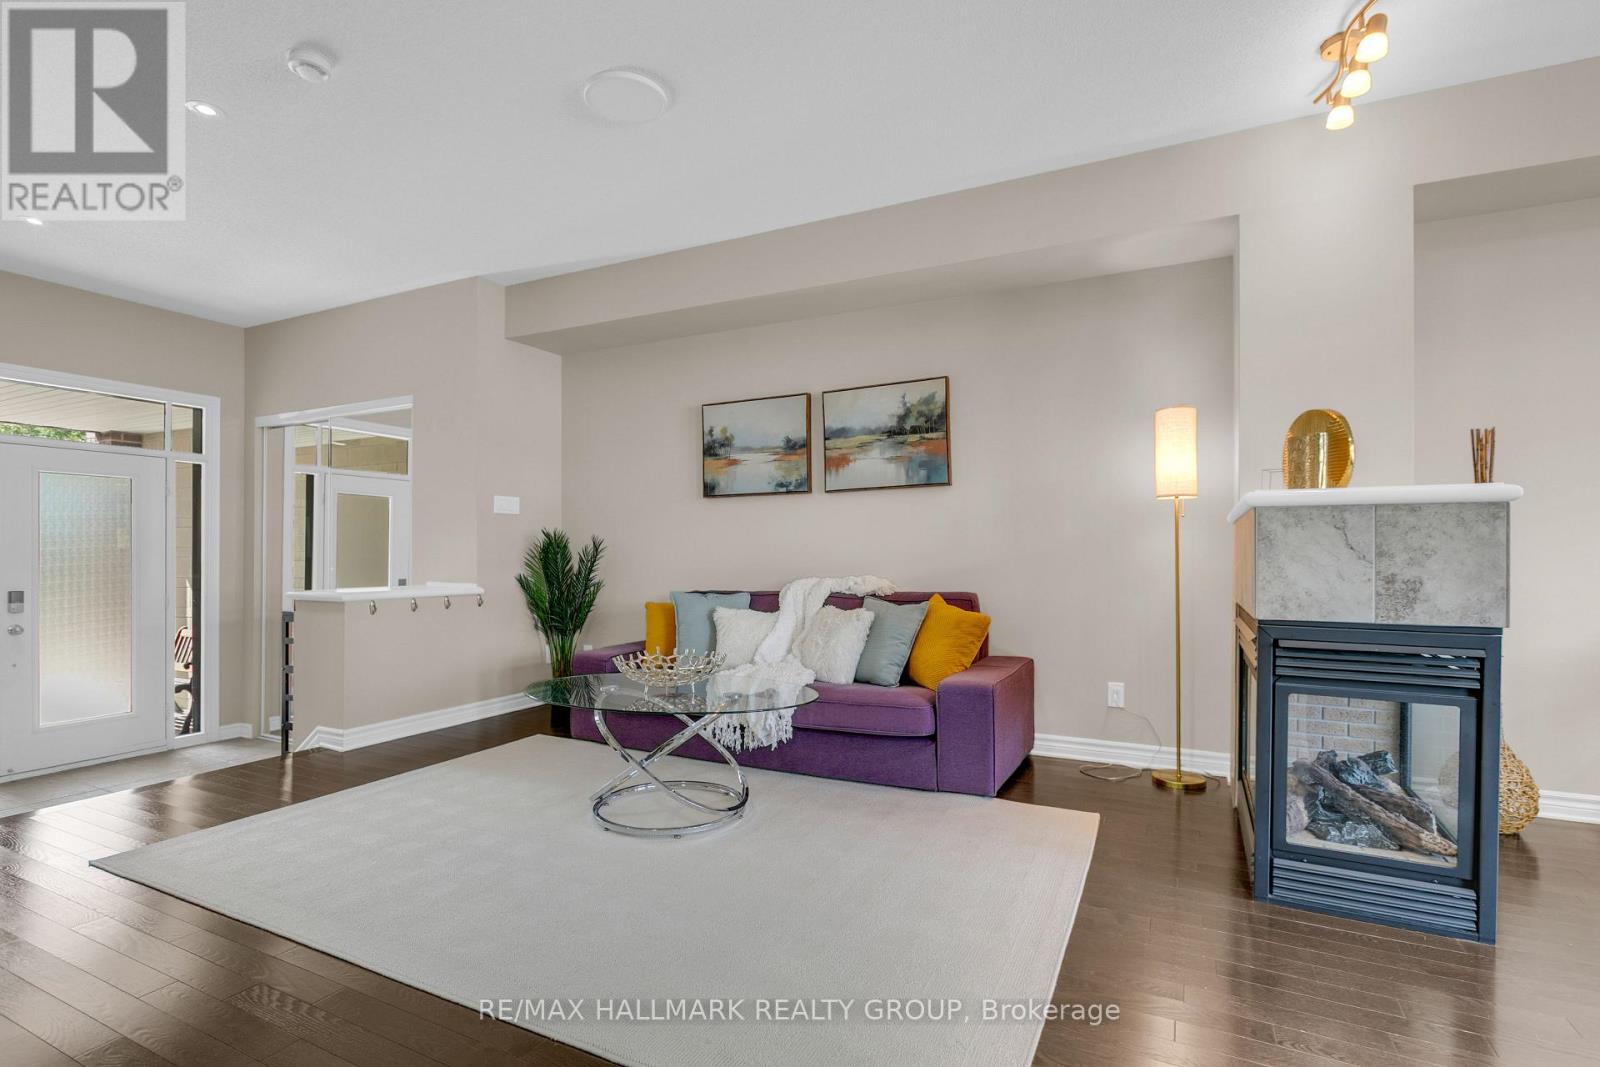
1125 Tischart Crescent, Ottawa, Ontario  K2T 0G4 - Photo 1 - X13732106
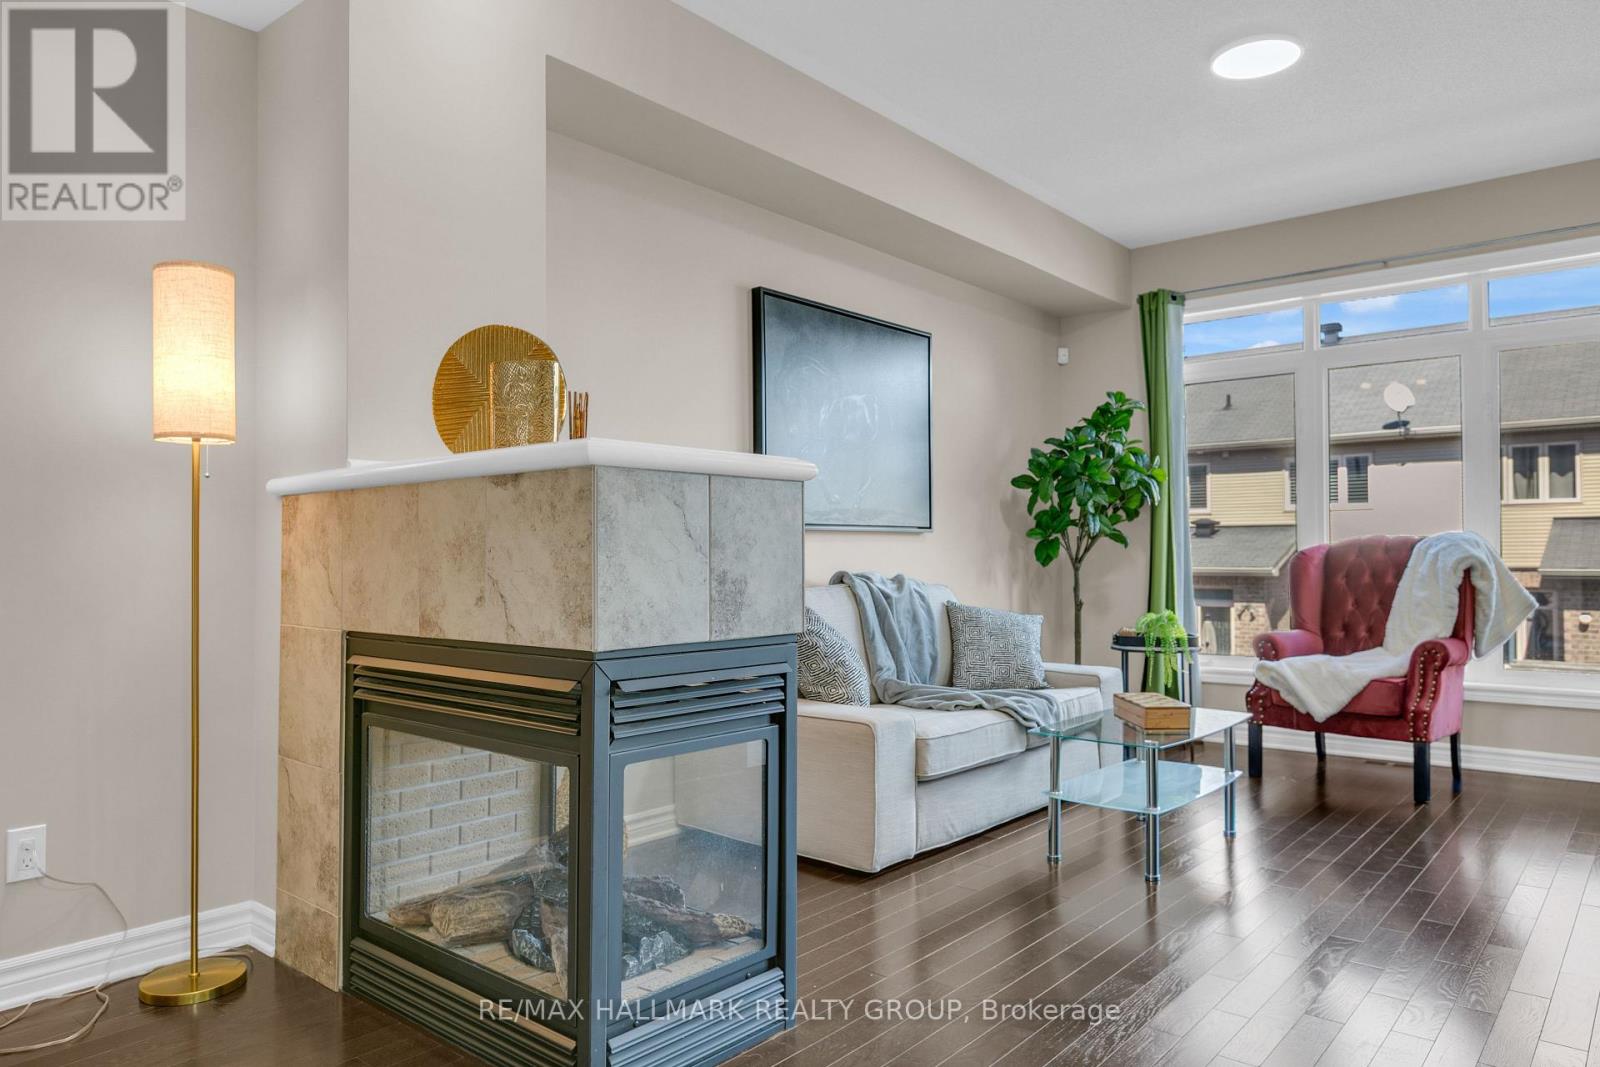
1125 Tischart Crescent, Ottawa, Ontario  K2T 0G4 - Photo 2 - X13732106
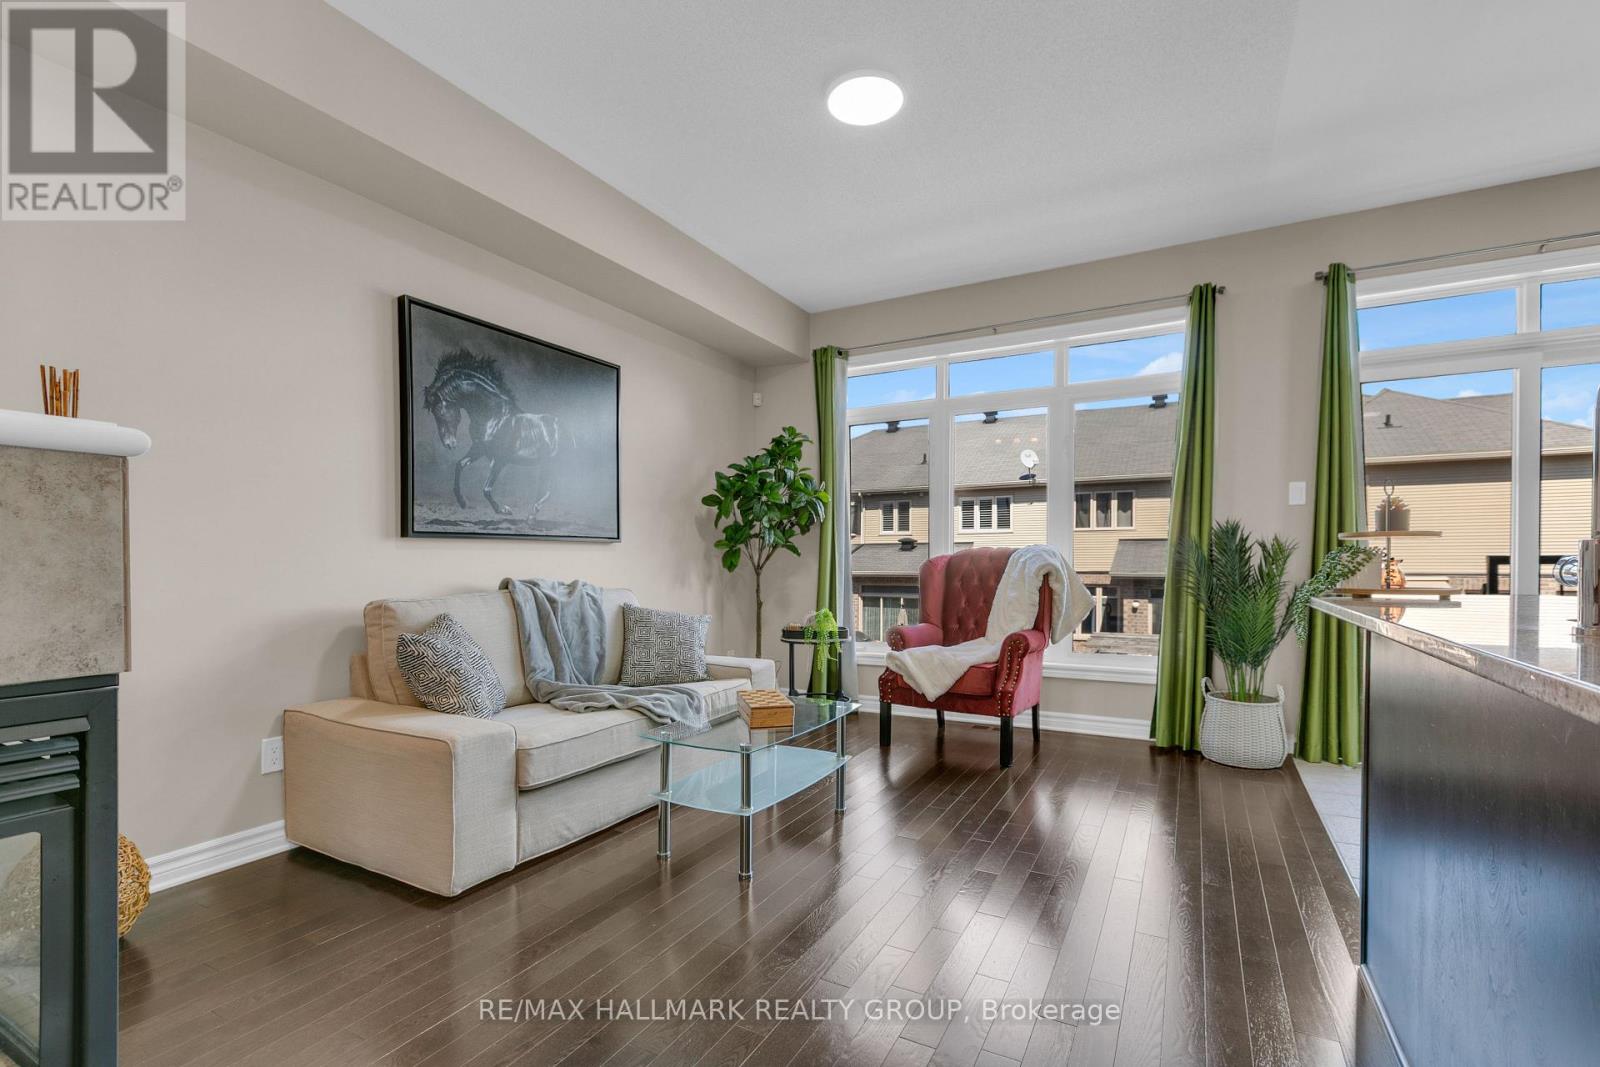
1125 Tischart Crescent, Ottawa, Ontario  K2T 0G4 - Photo 3 - X13732106
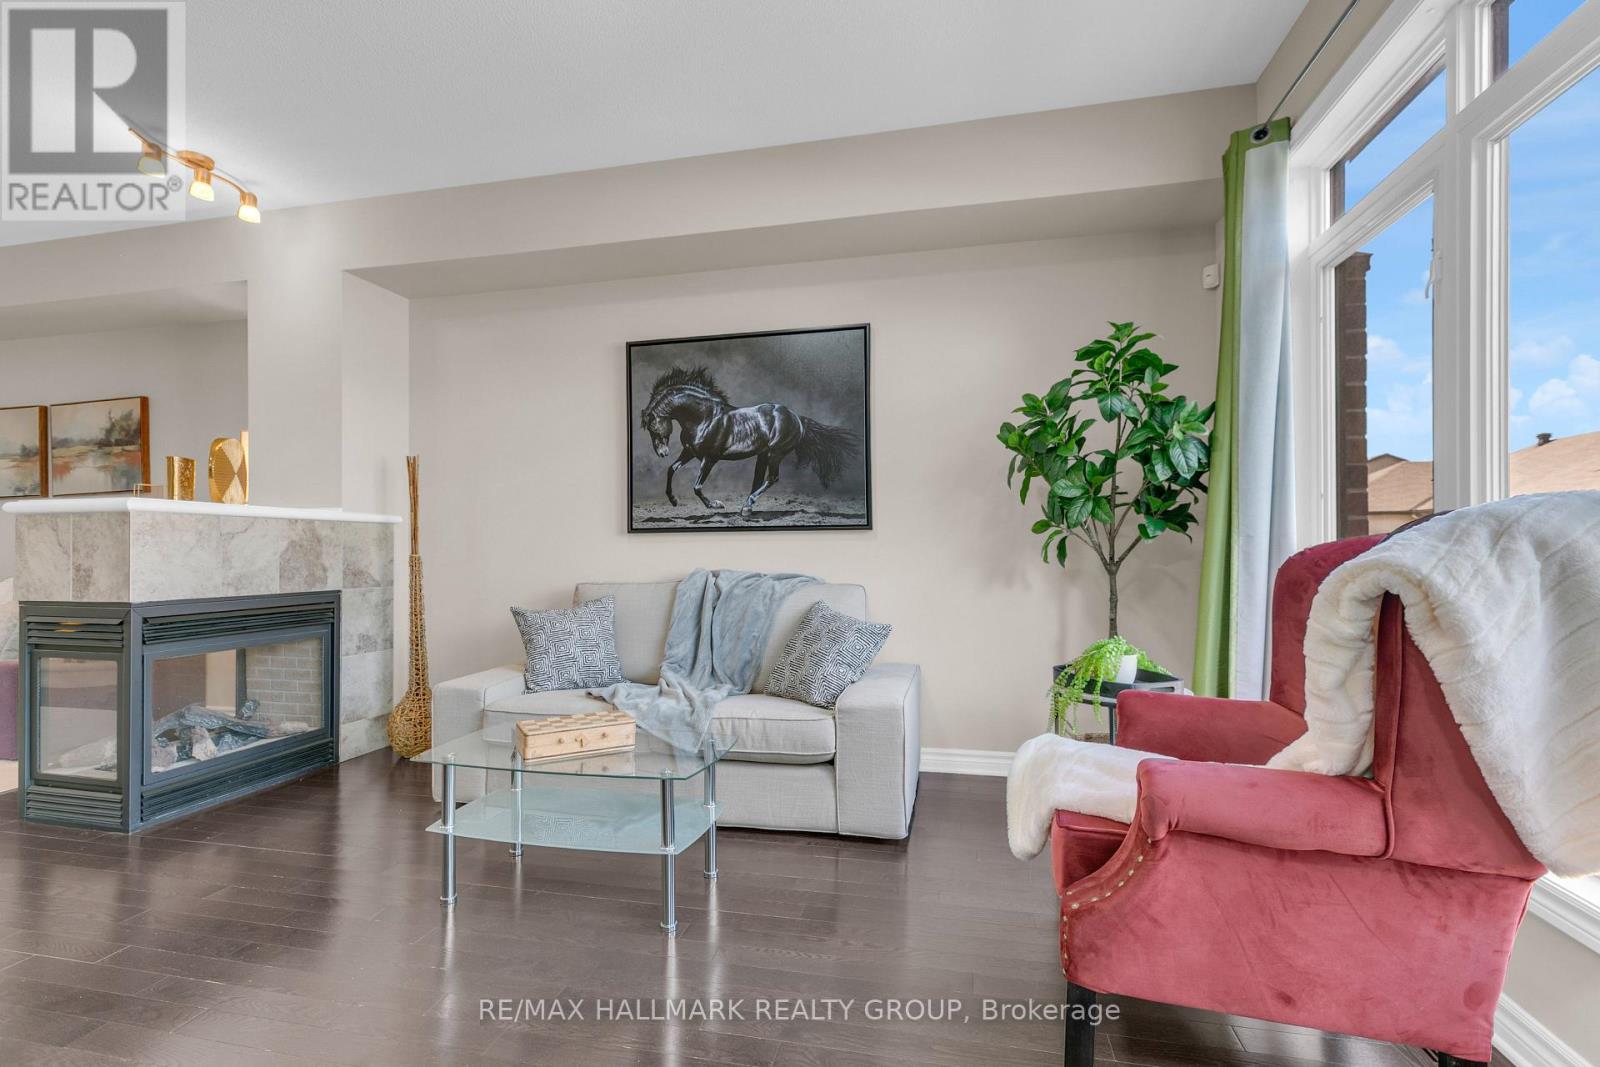
1125 Tischart Crescent, Ottawa, Ontario  K2T 0G4 - Photo 4 - X13732106
1125 Tischart Crescent, Ottawa, Ontario  K2T 0G4 - Photo 5 - X13732106
1125 Tischart Crescent, Ottawa, Ontario  K2T 0G4 - Photo 6 - X13732106
1125 Tischart Crescent, Ottawa, Ontario  K2T 0G4 - Photo 7 - X13732106
1125 Tischart Crescent, Ottawa, Ontario  K2T 0G4 - Photo 8 - X13732106
1125 Tischart Crescent, Ottawa, Ontario  K2T 0G4 - Photo 9 - X13732106
1125 Tischart Crescent, Ottawa, Ontario  K2T 0G4 - Photo 10 - X13732106
1125 Tischart Crescent, Ottawa, Ontario  K2T 0G4 - Photo 11 - X13732106
1125 Tischart Crescent, Ottawa, Ontario  K2T 0G4 - Photo 12 - X13732106
1125 Tischart Crescent, Ottawa, Ontario  K2T 0G4 - Photo 13 - X13732106
1125 Tischart Crescent, Ottawa, Ontario  K2T 0G4 - Photo 14 - X13732106
1125 Tischart Crescent, Ottawa, Ontario  K2T 0G4 - Photo 15 - X13732106
1125 Tischart Crescent, Ottawa, Ontario  K2T 0G4 - Photo 16 - X13732106
1125 Tischart Crescent, Ottawa, Ontario  K2T 0G4 - Photo 17 - X13732106
1125 Tischart Crescent, Ottawa, Ontario  K2T 0G4 - Photo 18 - X13732106
1125 Tischart Crescent, Ottawa, Ontario  K2T 0G4 - Photo 19 - X13732106
1125 Tischart Crescent, Ottawa, Ontario  K2T 0G4 - Photo 20 - X13732106
1125 Tischart Crescent, Ottawa, Ontario  K2T 0G4 - Photo 21 - X13732106
1125 Tischart Crescent, Ottawa, Ontario  K2T 0G4 - Photo 22 - X13732106
1125 Tischart Crescent, Ottawa, Ontario  K2T 0G4 - Photo 23 - X13732106
1125 Tischart Crescent, Ottawa, Ontario  K2T 0G4 - Photo 24 - X13732106
1125 Tischart Crescent, Ottawa, Ontario  K2T 0G4 - Photo 25 - X13732106
1125 Tischart Crescent, Ottawa, Ontario  K2T 0G4 - Photo 26 - X13732106
1125 Tischart Crescent, Ottawa, Ontario  K2T 0G4 - Photo 27 - X13732106
1125 Tischart Crescent, Ottawa, Ontario  K2T 0G4 - Photo 28 - X13732106
1125 Tischart Crescent, Ottawa, Ontario  K2T 0G4 - Photo 29 - X13732106
1125 Tischart Crescent, Ottawa, Ontario  K2T 0G4 - Photo 30 - X13732106
1125 Tischart Crescent, Ottawa, Ontario  K2T 0G4 - Photo 31 - X13732106
1125 Tischart Crescent, Ottawa, Ontario  K2T 0G4 - Photo 32 - X13732106
1125 Tischart Crescent, Ottawa, Ontario  K2T 0G4 - Photo 33 - X13732106
1125 Tischart Crescent, Ottawa, Ontario  K2T 0G4 - Photo 34 - X13732106
1125 Tischart Crescent, Ottawa, Ontario  K2T 0G4 - Photo 35 - X13732106
1125 Tischart Crescent, Ottawa, Ontario  K2T 0G4 - Photo 36 - X13732106
1125 Tischart Crescent, Ottawa, Ontario  K2T 0G4 - Photo 37 - X13732106
1125 Tischart Crescent, Ottawa, Ontario  K2T 0G4 - Photo 38 - X13732106
1125 Tischart Crescent, Ottawa, Ontario  K2T 0G4 - Photo 39 - X13732106
1125 Tischart Crescent, Ottawa, Ontario  K2T 0G4 - Photo 40 - X13732106

1125 Tischart Crescent Ottawa, Ontario K2T 0G4

3 Bedroom 3 Bathroom 2,000 - 2,500 sqft
Fireplace Central Air Conditioning Forced Air

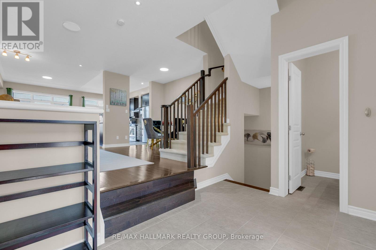
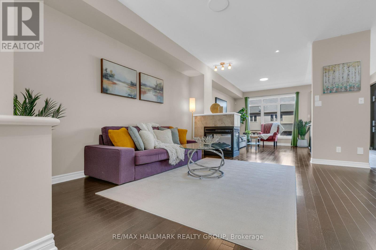
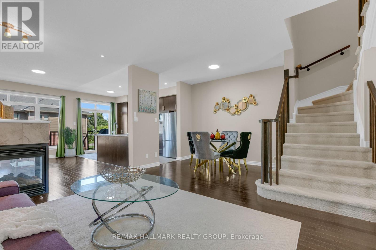
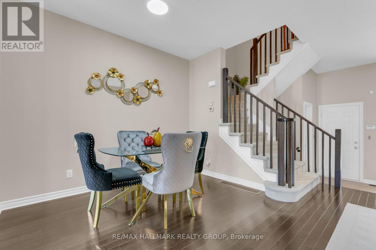
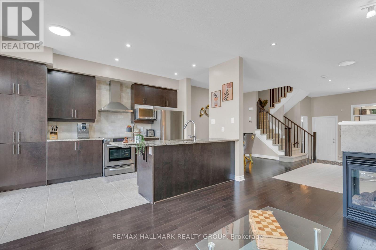
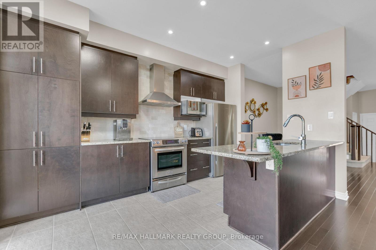
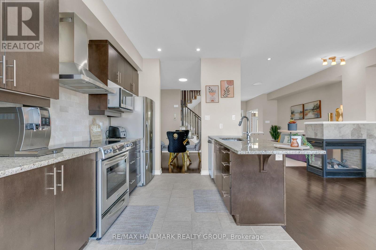
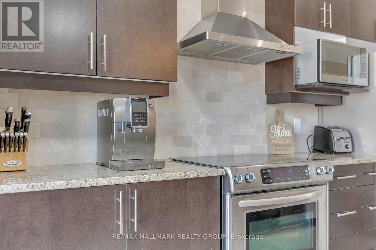
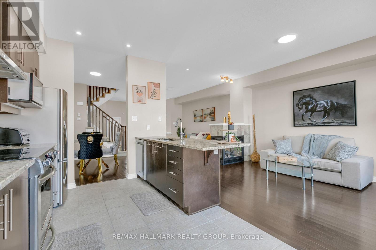
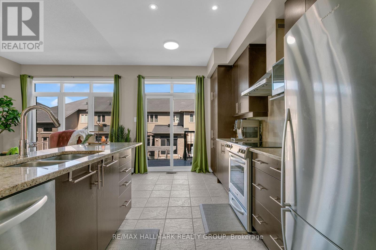
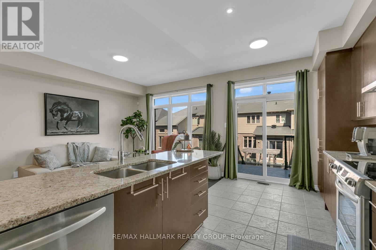
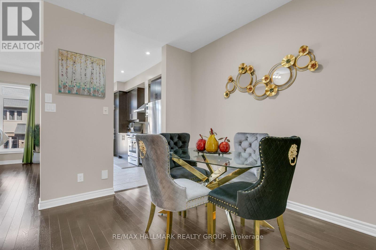
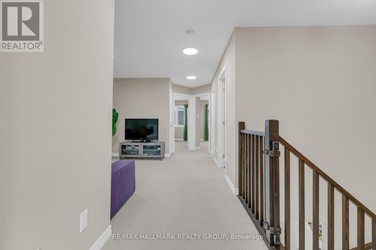
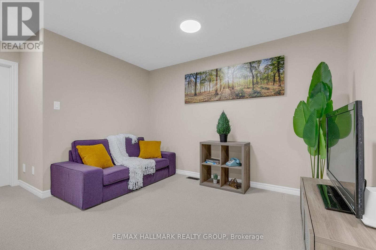
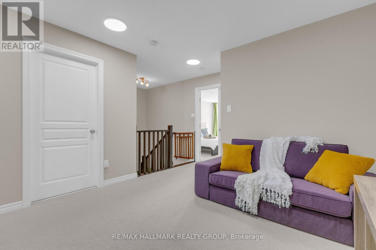
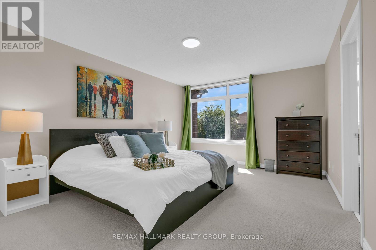
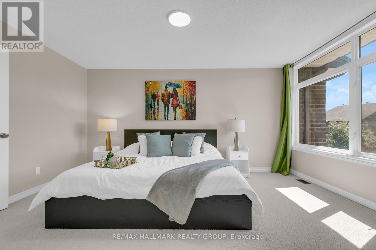
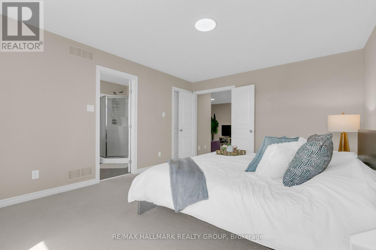
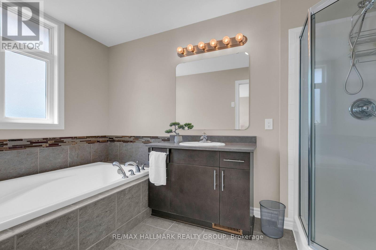
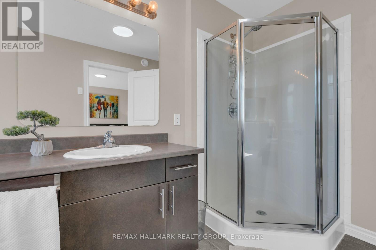
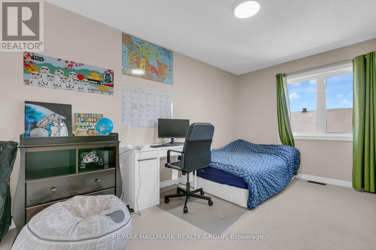
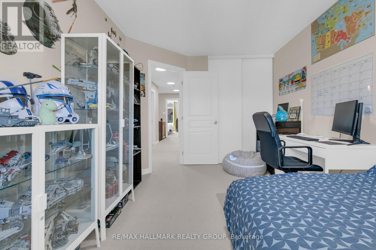
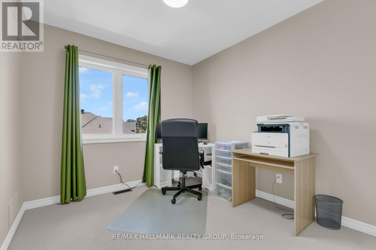
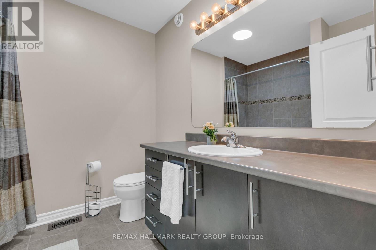
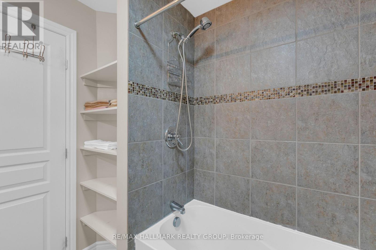
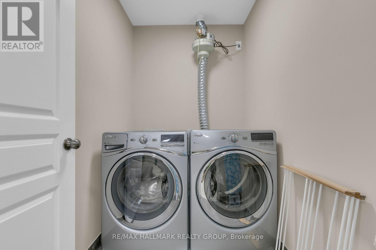
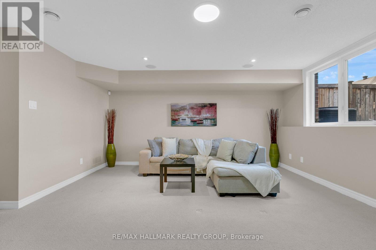
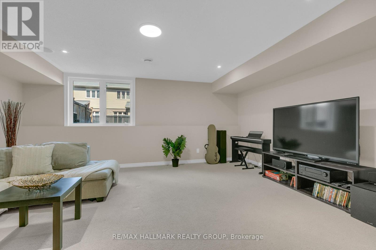
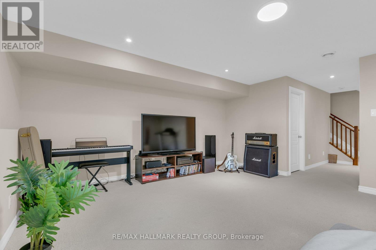
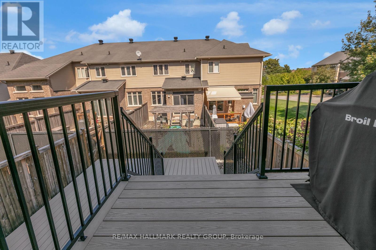
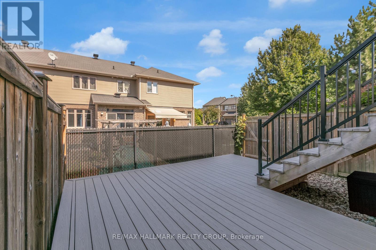
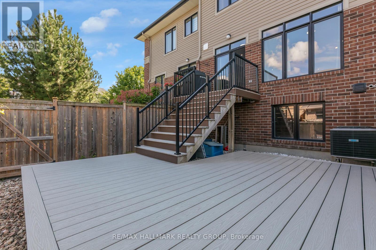
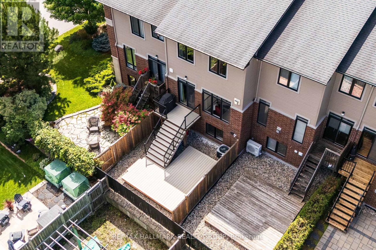
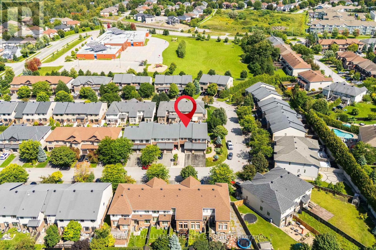
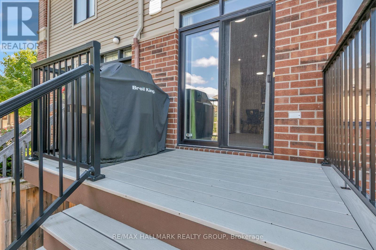
Welcome to this beautifully maintained Urbandale-built 3-bedroom plus loft/den townhome in sought-after Kanata Lakes, offering a bright, spacious layout and exceptional functionality across all three levels. The extended interlock driveway provides valuable additional parking and a welcoming approach to the home. Step inside to an open-concept main floor with hardwood and tile flooring, generous living and dining spaces, and a striking centrally positioned three-sided gas fireplace that serves as a warm focal point while creating a natural connection between the living areas. The well-appointed kitchen features granite countertops, an extended granite island, high-end stainless steel appliances, ample cabinetry and plenty of workspace, making it equally suited for everyday living and entertaining. Upstairs, the spacious primary bedroom features a walk-in closet and private 4-piece ensuite, while two additional well-sized bedrooms, a full bathroom, convenient upper-level laundry and a versatile loft/den provide excellent flexibility for family life, working from home or additional sitting space. The finished basement extends the living area with a large recreation room, large look out basement windows, excellent storage and a 3 piece bathroom rough-in room.Outside, the fully fenced backyard features a composite deck and natural gas BBQ hookup, ready for summer dining and entertaining. The attached garage is equipped with an EV charger installed in 2025, adding a valuable modern convenience. Ideally located in Kanata Lakes close to highly regarded schools, parks, trails, shopping, recreation and everyday amenities, this move-in-ready home delivers an excellent combination of space, comfort and location. Book your private showing today. (id:42482)


Enquire

about 1125 Tischart Crescent, Ottawa, Ontario K2T 0G4

Name

    Property Details

    Property Details for 1125 Tischart Crescent, Ottawa, Ontario K2T 0G4

    MLS® Number X13732106
    Property Type Single Family
    Community Name 9007 - Kanata - Kanata Lakes/Heritage Hills
    EquipmentType Water Heater
    ParkingSpaceTotal 3
    RentalEquipmentType Water Heater

    Building

    Building details for 1125 TISCHART CRESCENT, Ottawa, Ontario K2T 0G4
    BathroomTotal 3
    BedroomsAboveGround 3
    BedroomsTotal 3
    Amenities Fireplace(s)
    Appliances Garage Door Opener Remote(s), Dishwasher, Dryer, Hood Fan, Stove, Washer, Refrigerator
    BasementType Full
    ConstructionStyleAttachment Attached
    CoolingType Central Air Conditioning
    ExteriorFinish Brick, Vinyl Siding
    FireplacePresent Yes
    FireplaceTotal 1
    FoundationType Poured Concrete
    HalfBathTotal 1
    HeatingFuel Natural Gas
    HeatingType Forced Air
    StoriesTotal 2
    SizeInterior 2,000 - 2,500 Sqft
    Type Row / Townhouse
    UtilityWater Municipal Water

    Parking

    Attached Garage
    Garage

    Land

    Acreage No
    Sewer Sanitary Sewer
    SizeDepth 101 Ft ,8 In
    SizeFrontage 20 Ft
    SizeIrregular 20 X 101.7 Ft
    SizeTotalText 20 X 101.7 Ft

    Rooms

    Level Type Dimensions
    Other Living Room 3.3 m x 4.1 m
    Other Dining Room 2.6 m x 3.3 m
    Other Kitchen 4.7 m x 2.7 m
    Other Dining Room 3.2 m x 4.5 m
    Other Primary Bedroom 4.7 m x 3.97 m

    RE/MAX HALLMARK REALTY GROUP
    2255 Carling Avenue, Suite 101
    Ottawa, Ontario K2B 7Z5

    (613) 596-5353
    (613) 596-4495
    www.hallmarkottawa.com/

    RE/MAX HALLMARK REALTY GROUP
    700 Eagleson Road, Suite 105
    Ottawa, Ontario K2M 2G9

    (613) 663-2720
    (613) 592-9701
    www.hallmarkottawa.com/

    Book A Showing

    1125 Tischart Crescent, Ottawa, Ontario K2T 0G4

    Name
    Booking: Pick a preferred date and time for the property showing
    Booking: Pick a preferred date and time for the property showing
    LRG Logo All White
    pngwing.com
    Evaluate your home's worth with our property

    Find out how much your home is worth with Labrosse Real Estate Group’s free home value estimation service – get started now!