
Building
- Amenities
- Fireplace(s)
- Construction style attachment
- Detached
- Exterior finish
- Brick, Vinyl siding
- Foundation type
- Concrete
- Stories total
- 2
- Type
- House
- Utility power
- Generator
- Ownership
- Freehold
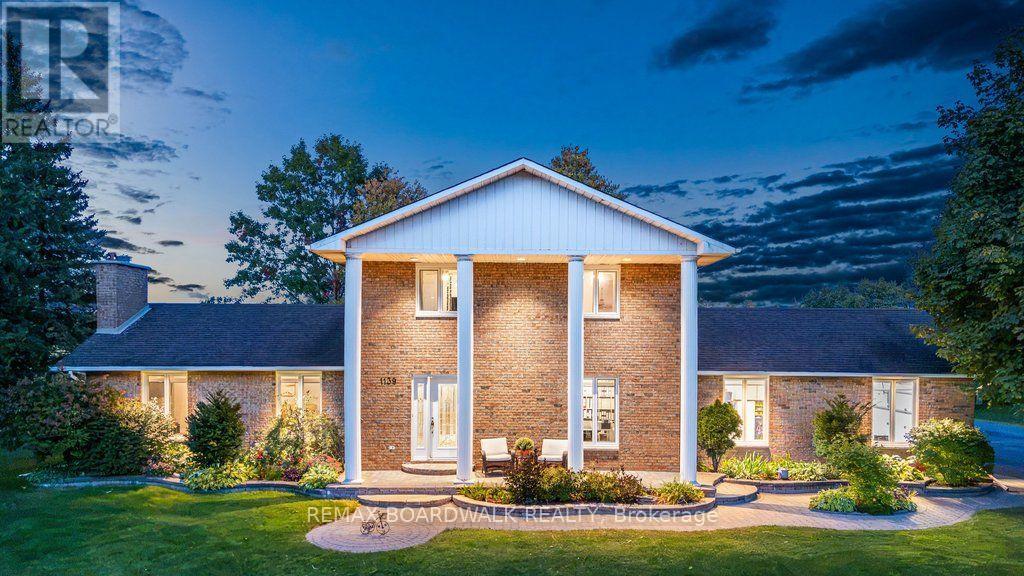
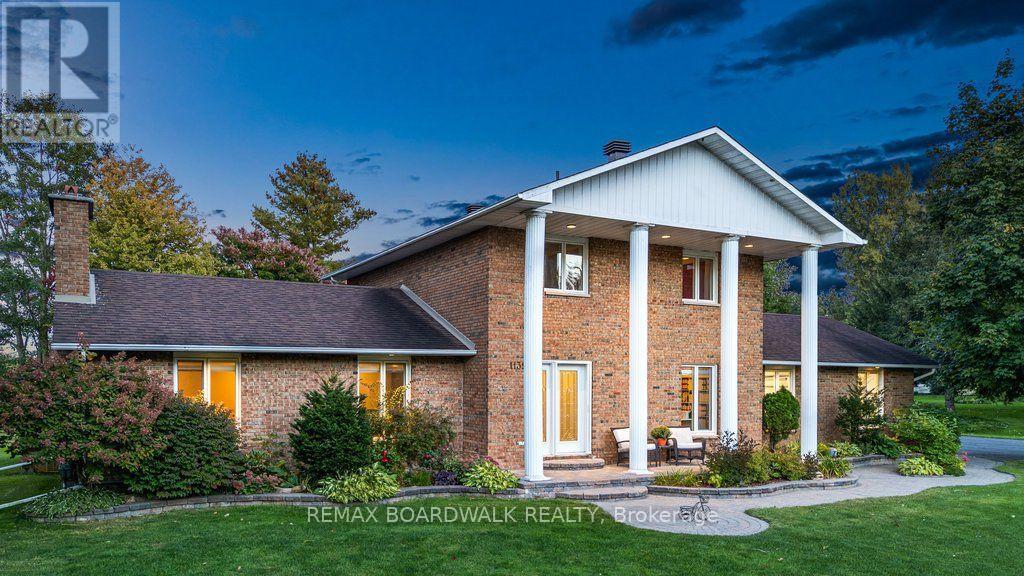
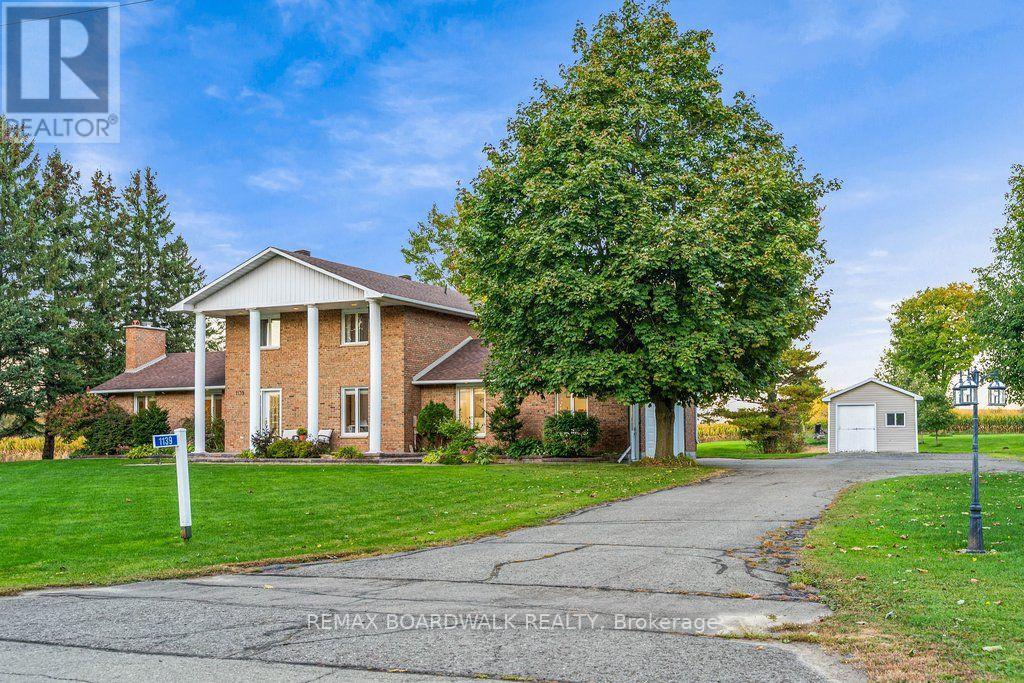
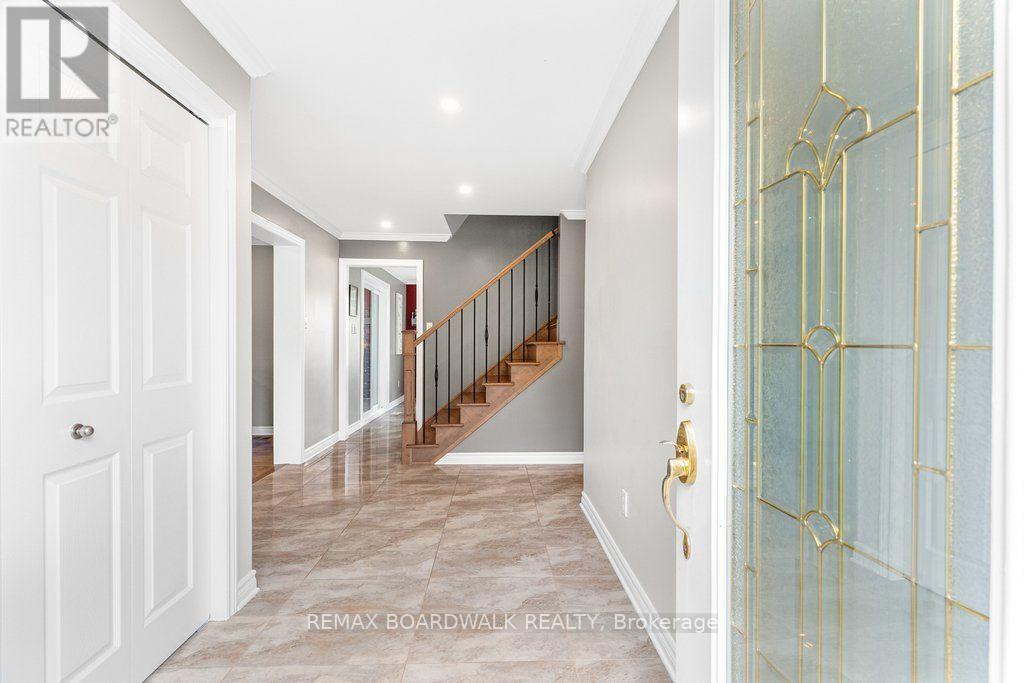
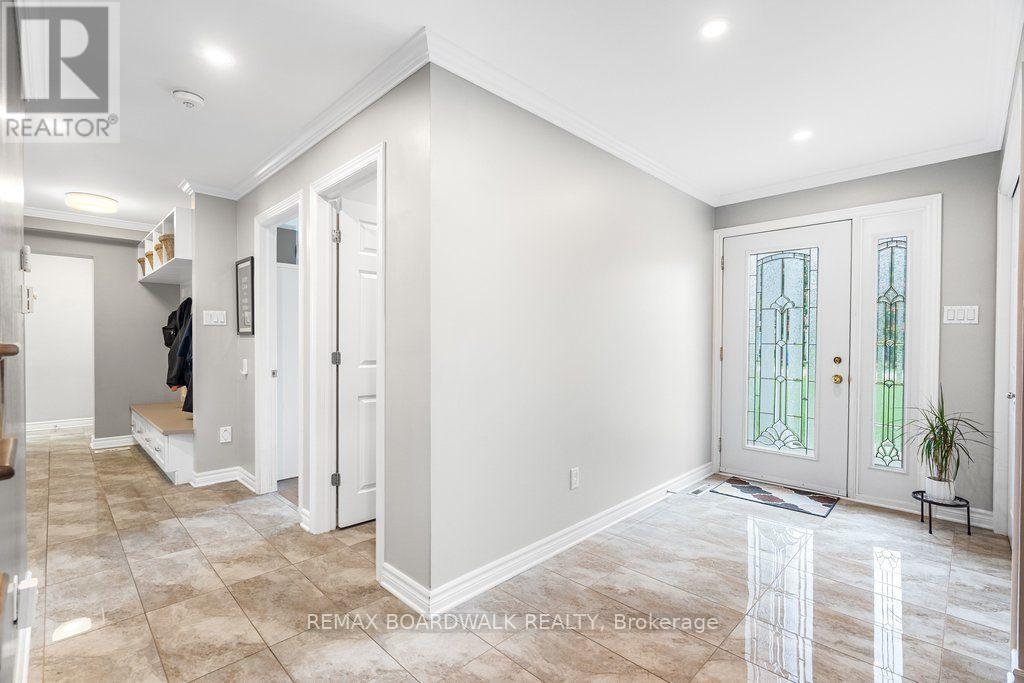
A FRESH LOOK AT AN INCREDIBLE PROPERTY! Set on 1.352 acres with NO REAR NEIGHBOURS, this impressive Embrun home was completely redone in 2018 and delivers space, privacy and versatility just approx. 30 minutes from East Ottawa. A grand entrance with marble flooring opens to a bright, beautifully designed interior featuring a spacious living room with striking stone fireplace, formal dining area with charming nook window, and modern open-concept kitchen with white cabinetry, stainless steel appliances and large island with seating. The main level also offers a bedroom, powder room and separate laundry room. Upstairs, the expansive primary suite features a private ensuite, complemented by 2 additional bedrooms and a full bath. The fully finished basement adds even more living space for a rec room, gym, playroom or home office. Outside, enjoy your own private retreat with a large deck, heated above-ground salt-water pool, mature trees, landscaped grounds and plenty of open green space. Need more garage space? The expansive property offers plenty of room to potentially build a second garage. Added peace of mind comes from a 17 kW Generac generator capable of powering the entire home. An attached double garage and ample parking complete this exceptional package. Roof (2018), Windows (2018), Furnace (2018), A/C (2018). Country-style space and privacy without giving up convenient access to Embrun amenities and East Ottawa! (id:42482)
| Level | Room | Length | Width | Dimensions |
|---|---|---|---|---|
| Second level | Bedroom 3 | 3.37 m | 4.14 m | 3.37 m x 4.14 m |
| Second level | Bathroom | 2.77 m | 2.54 m | 2.77 m x 2.54 m |
| Second level | Bathroom | 2.22 m | 1.66 m | 2.22 m x 1.66 m |
| Second level | Primary Bedroom | 5.38 m | 3.8 m | 5.38 m x 3.8 m |
| Second level | Bedroom 2 | 3.37 m | 2.89 m | 3.37 m x 2.89 m |
| Basement | Family room | 7.05 m | 4.2 m | 7.05 m x 4.2 m |
| Basement | Recreational, Games room | 7.57 m | 9.02 m | 7.57 m x 9.02 m |
| Basement | Utility room | 4.81 m | 5.23 m | 4.81 m x 5.23 m |
| Main level | Kitchen | 3.57 m | 3.77 m | 3.57 m x 3.77 m |
| Main level | Eating area | 1.79 m | 1.4 m | 1.79 m x 1.4 m |
| Main level | Dining room | 4.11 m | 3.77 m | 4.11 m x 3.77 m |
| Main level | Living room | 7.05 m | 4.2 m | 7.05 m x 4.2 m |
| Main level | Foyer | 2.41 m | 5.25 m | 2.41 m x 5.25 m |
| Main level | Office | 3.54 m | 2.89 m | 3.54 m x 2.89 m |
| Main level | Bathroom | 1.55 m | 1.78 m | 1.55 m x 1.78 m |
| Main level | Laundry room | 1.56 m | 4.96 m | 1.56 m x 4.96 m |
| Ground level | Other | 6.9 m | 6.86 m | 6.9 m x 6.86 m |
Illustrative fixed rate, compounded semi-annually, with monthly payments. This calculator uses 20% or more down and excludes mortgage default insurance. Rates and eligibility must be confirmed with your lender.
/mo
Excludes property taxes, home insurance, utilities and closing costs. Unquoted maintenance fees, if applicable, are not included. This is an estimate, not a lender quote.


The trademarks REALTOR®, REALTORS®, and the REALTOR® logo are controlled by The Canadian Real Estate Association (CREA) and identify real estate professionals who are members of CREA. The trademarks MLS®, Multiple Listing Service® and the associated logos are owned by The Canadian Real Estate Association (CREA) and identify the quality of services provided by real estate professionals who are members of CREA. The trademark DDF® is owned by The Canadian Real Estate Association (CREA) and identifies CREA's Data Distribution Facility (DDF®)

