Building
- Age
- 31 to 50 years
- Amenities
- Recreation Centre, Visitor Parking, Storage - Locker
- Exterior finish
- Brick Facing
- Type
- Apartment
- Ownership
- Condominium/Strata

Maintenance fee $758.39/mo· Includes maintenance, heat, water, insurance, common area maintenance, electricity
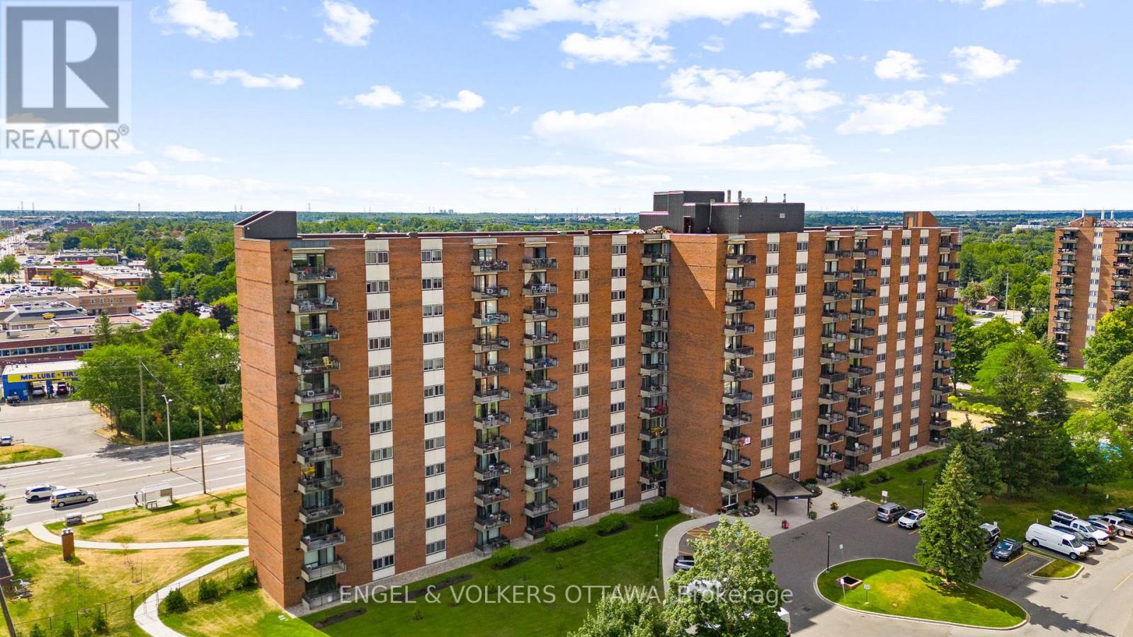
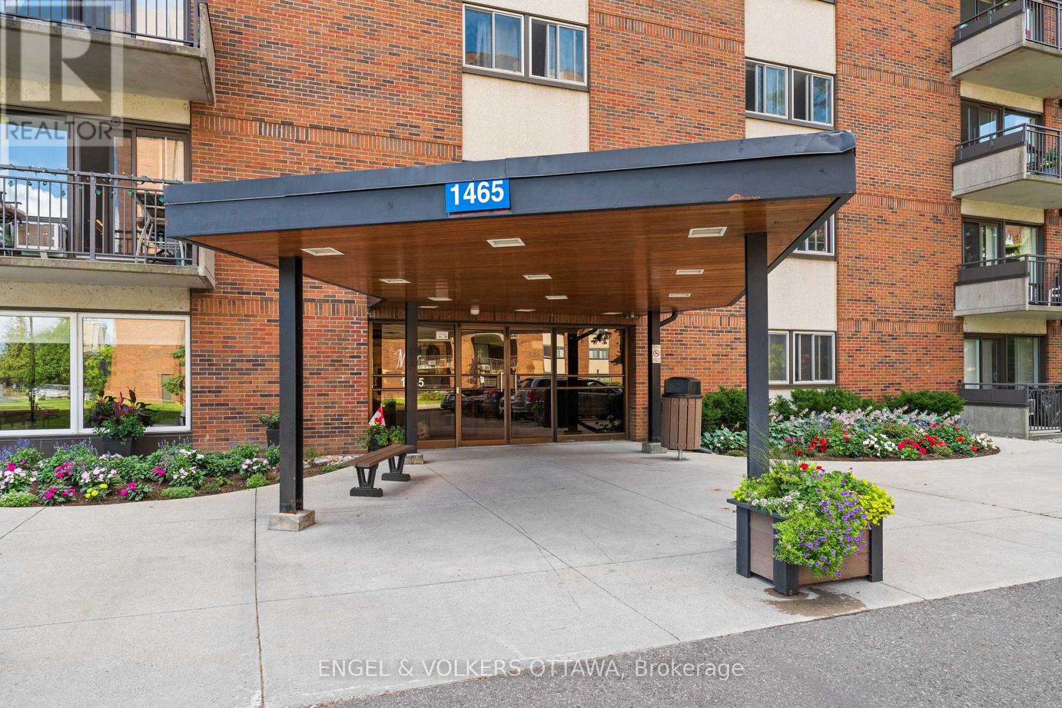
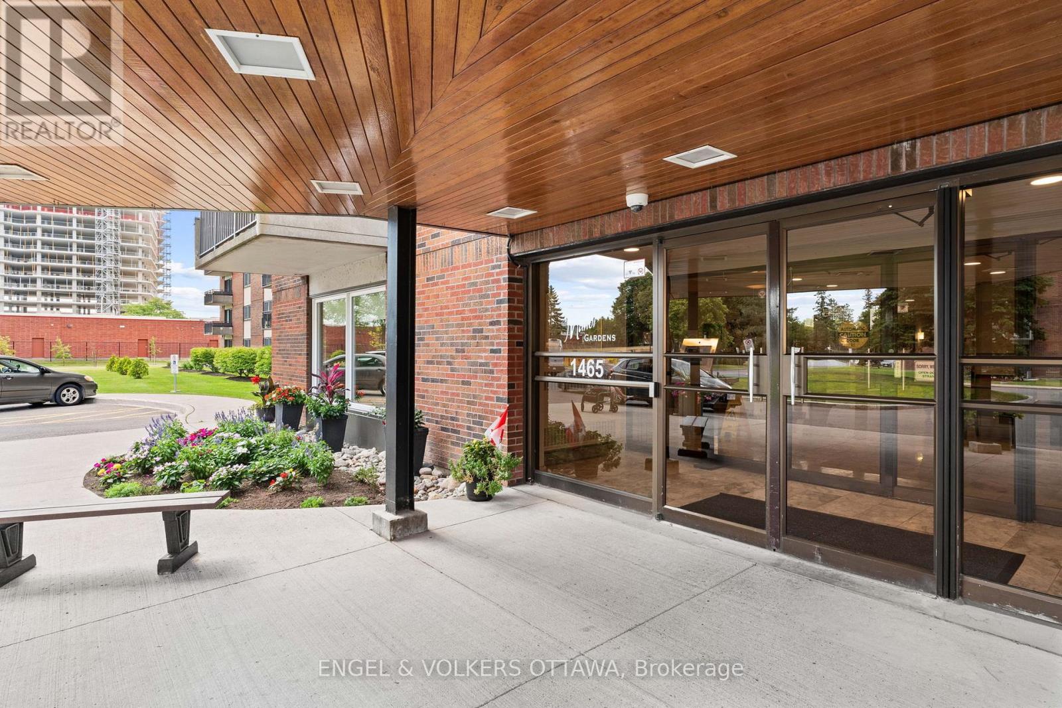
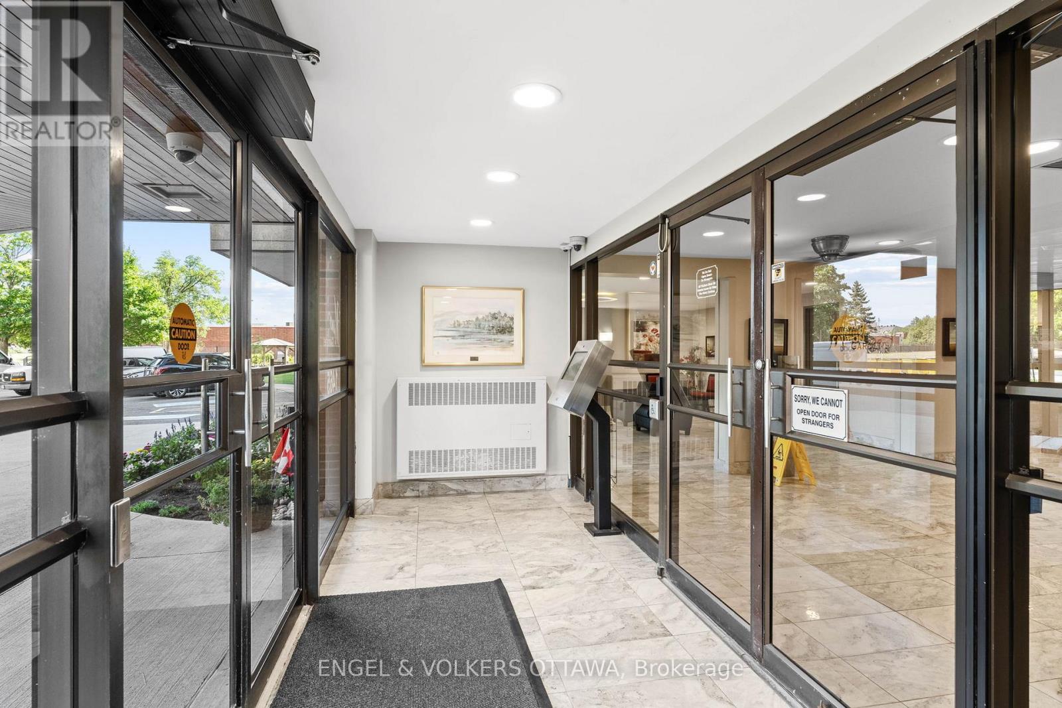
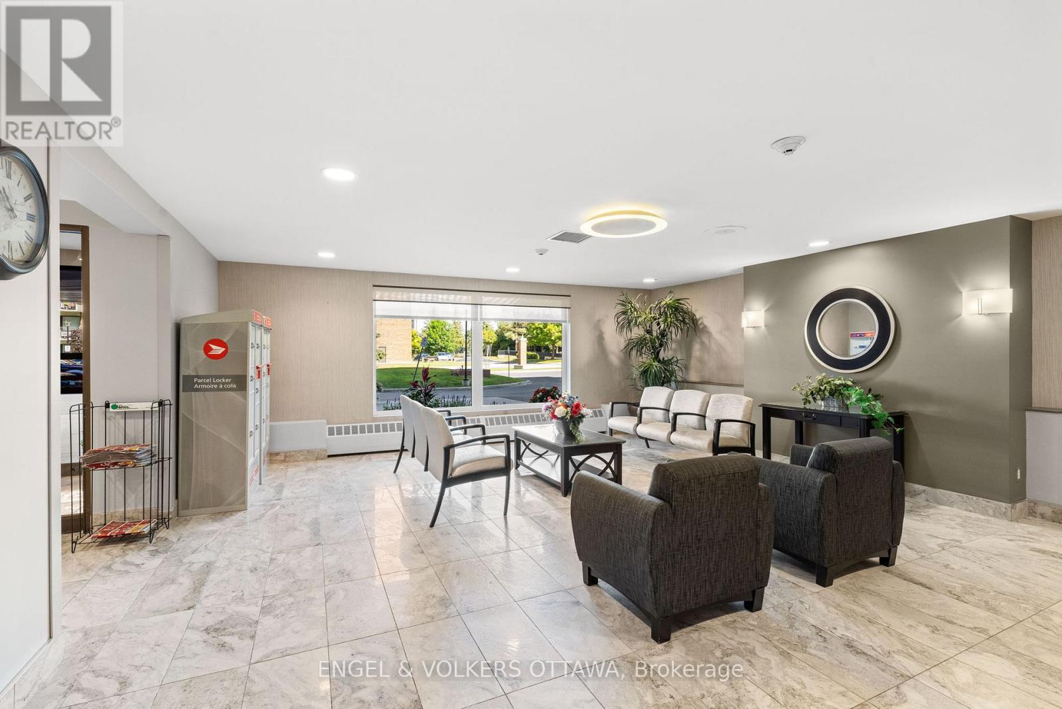
An exceptional opportunity at an outstanding price point in one of the area's most sought-after neighbourhoods. This well-maintained unit in a mature, professionally managed with healthy reserve fund, this building offers close to 1,000 square feet of thoughtfully appointed living space, featuring gleaming hardwood flooring throughout, fresh paint, and a bright kitchen with ample cupboard space and brand new dishwasher. The updated bathroom adds a modern touch, while the open balcony on the 12th floor delivers stunning, unobstructed views that truly set this unit apart. Best of all, maintenance fees are all-inclusive - heat, hydro, and water are all covered, making budgeting simple and stress-free. Step outside and enjoy unbeatable access to shopping, dining, and public transit - everything you need just moments away. The building itself is second to none, boasting an inground saltwater pool, recreation centre, media room, and party room. Underground parking and a private storage locker are included, rounding out a package that simply delivers exceptional value. Opportunities like this don't come along often - this one is not to be missed! (id:42482)
| Level | Room | Length | Width | Dimensions |
|---|---|---|---|---|
| Main level | Living room | 7.31 m | 3.35 m | 7.31 m x 3.35 m |
| Main level | Dining room | 3.65 m | 2.74 m | 3.65 m x 2.74 m |
| Main level | Primary Bedroom | 4.26 m | 2.74 m | 4.26 m x 2.74 m |
| Main level | Bedroom | 3.65 m | 2.74 m | 3.65 m x 2.74 m |
| Main level | Kitchen | 3.35 m | 2.74 m | 3.35 m x 2.74 m |
Illustrative fixed rate, compounded semi-annually, with monthly payments. This calculator uses 20% or more down and excludes mortgage default insurance. Rates and eligibility must be confirmed with your lender.
/mo
Excludes property taxes, home insurance, utilities and closing costs. This is an estimate, not a lender quote.
Includes heat, water, insurance, common area maintenance, electricity.
Enquire about costs
(613) 695-6065
(613) 695-6462
ottawacentral.evrealestate.com/
(613) 695-6065
(613) 695-6462
ottawacentral.evrealestate.com/
Labrosse Real Estate Group · Your local real estate team
Tell us when you'd like to visit 1206 - 1465 Baseline Road.
What would you like to know about this property?
Prefer to call? 613-227-6409

The trademarks REALTOR®, REALTORS®, and the REALTOR® logo are controlled by The Canadian Real Estate Association (CREA) and identify real estate professionals who are members of CREA. The trademarks MLS®, Multiple Listing Service® and the associated logos are owned by The Canadian Real Estate Association (CREA) and identify the quality of services provided by real estate professionals who are members of CREA. The trademark DDF® is owned by The Canadian Real Estate Association (CREA) and identifies CREA's Data Distribution Facility (DDF®)

