
Building
- Age
- 6 to 10 years
- Amenities
- Separate Electricity Meters, Storage - Locker
- Exterior finish
- Stone, Vinyl siding
- Type
- Apartment
- Ownership
- Condominium/Strata
Maintenance fee $373.50/mo· Includes maintenance, insurance

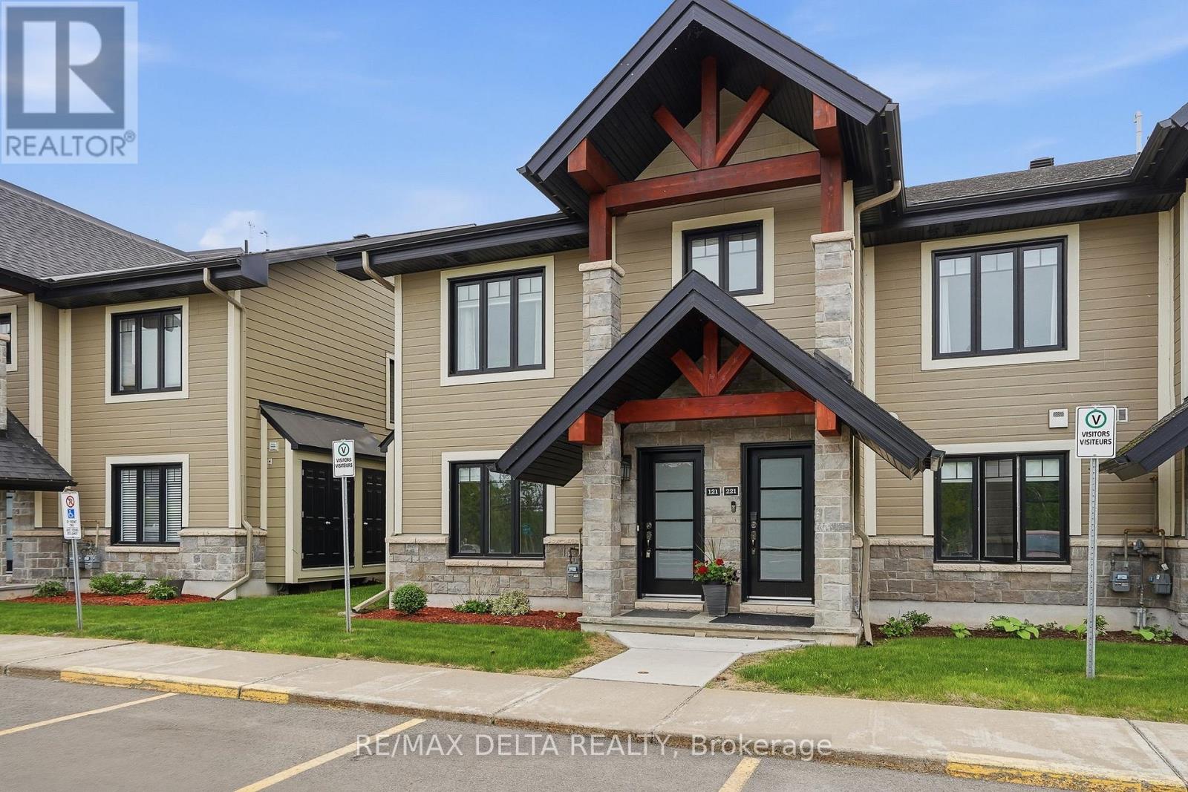
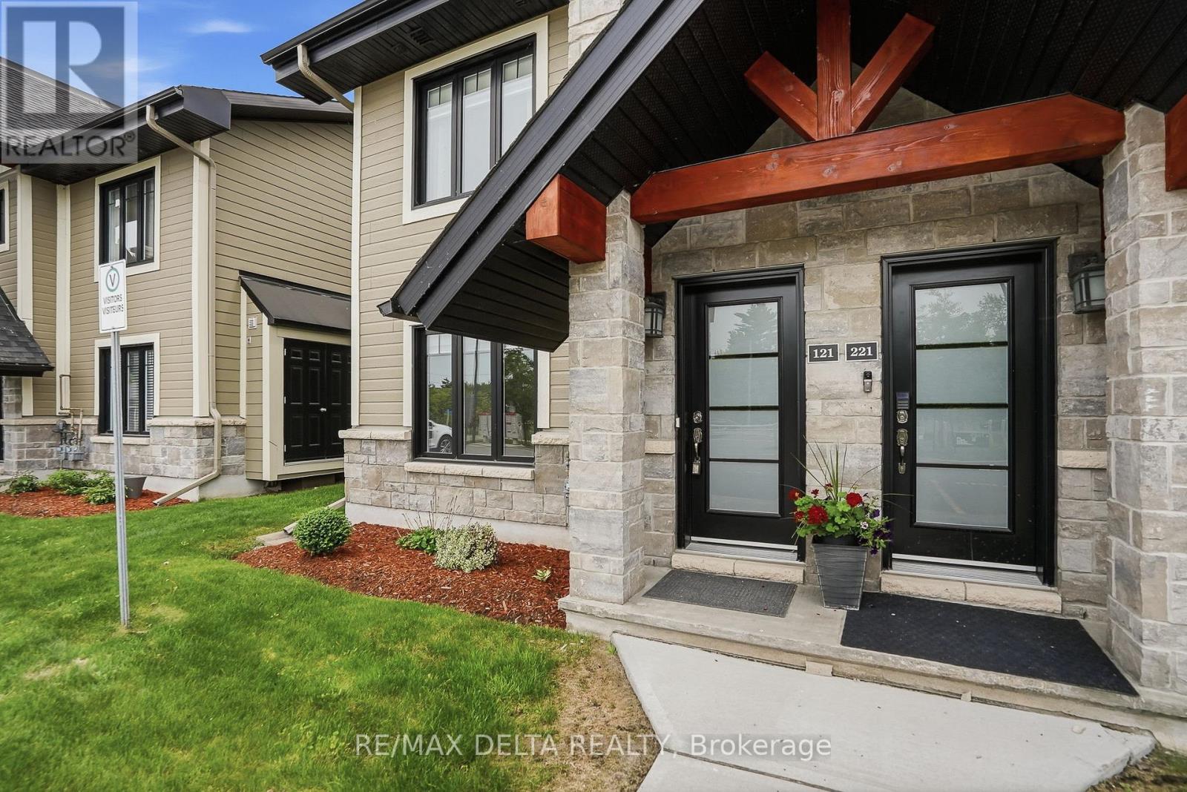
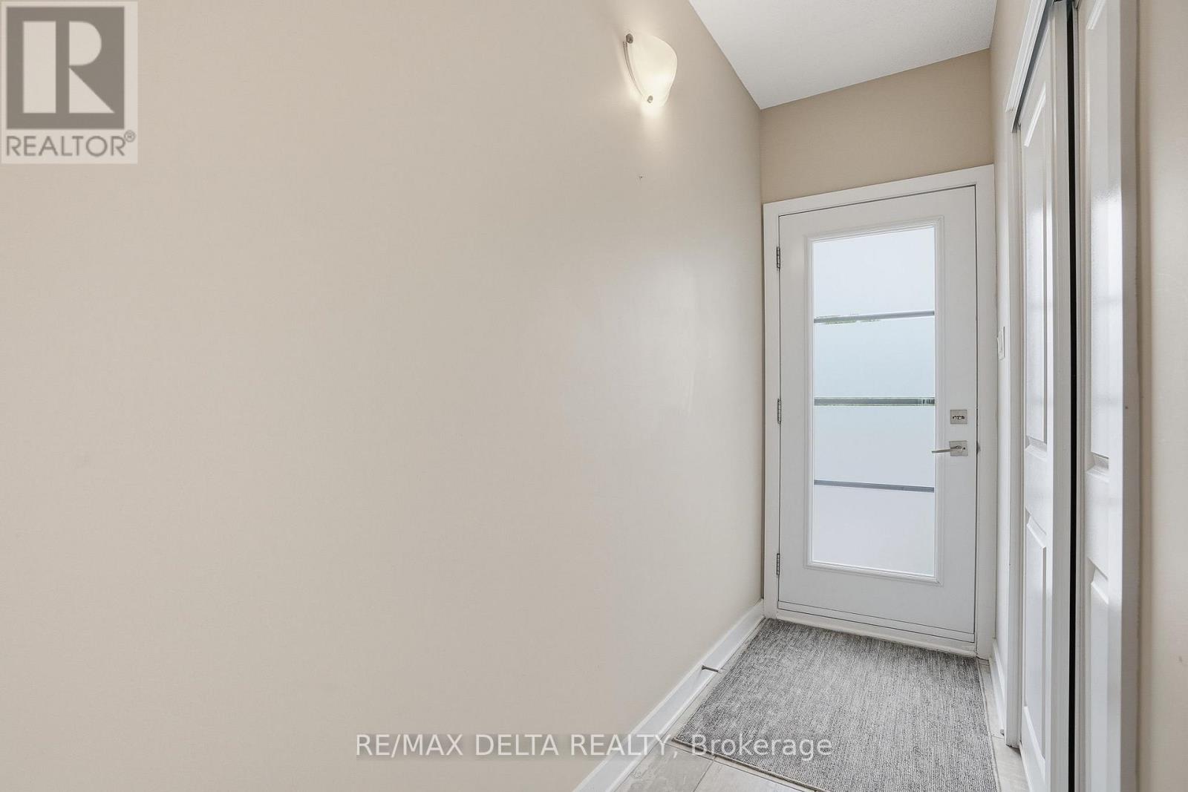
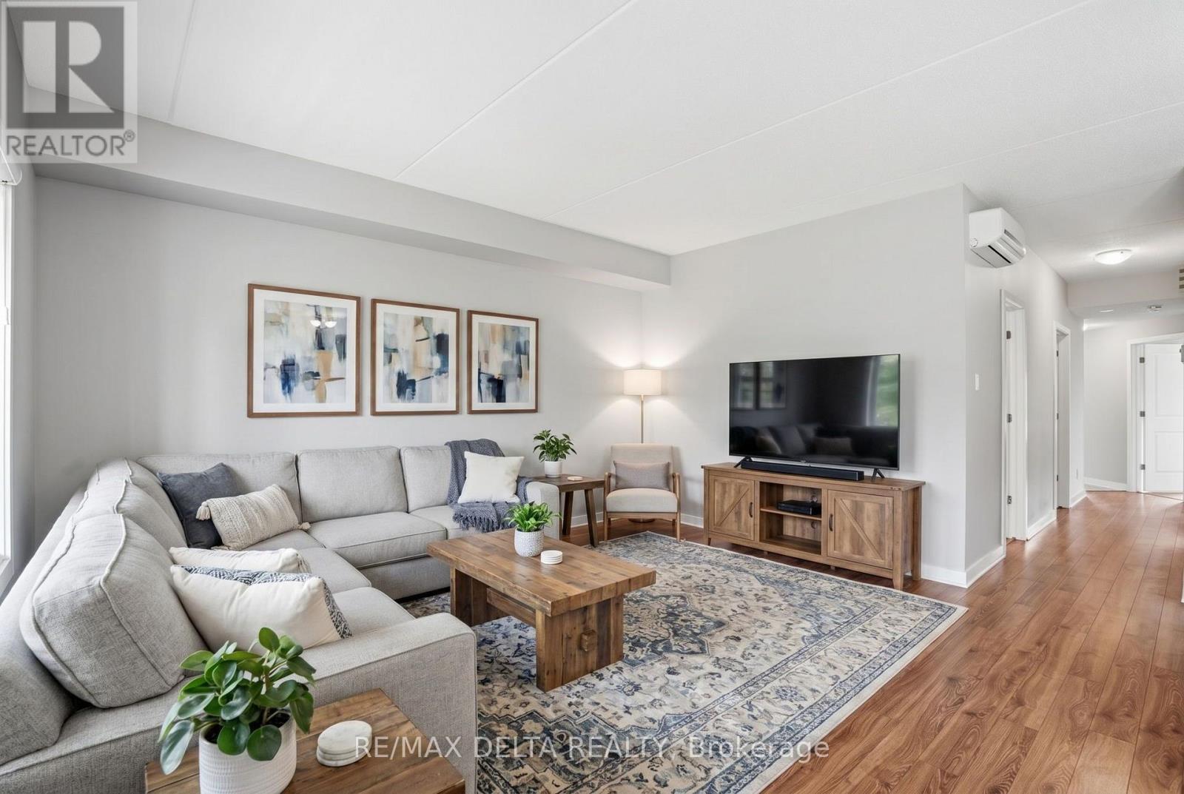
Luxurious features abound in this extra clean MAIN FLOOR END UNIT WITH RARE GARAGE in popular Domaine du Golf in Rockland. Offers 1050 sq ft of living space w/outstanding view of the 9th green of the picturesque Rockland Golf Course. Tons of exterior curb appeal with stone, beams and quality trims. Open concept kitchen (w/island & granite counters), dining and living room offer tile & new light colored laminate flooring + 9 ft ceilings. 2 bedrooms & 4 pieces bathroom w/soaker tub & wide shower. Separate laundry room w/extra storage & enclosed utility room. Unique south facing solarium w/retractable windows, screens & wide enclosed storage. Radiant heated floors & ductless a/c for year-round comfort in this carpet free unit. Over $20,000 of quality builder's extras w/original purchase. See comments under pictures for more details. Concrete slab for floors/ceilings and foam blocks with concrete between units = superior sound/fire proofing. Very rare & super handy detached garage included + separate parking # 19 at the door. (id:42482)
| Level | Room | Length | Width | Dimensions |
|---|---|---|---|---|
| Ground level | Living room | 4.54 m | 3.96 m | 4.54 m x 3.96 m |
| Ground level | Dining room | 2.59 m | 2.37 m | 2.59 m x 2.37 m |
| Ground level | Kitchen | 3.35 m | 2.53 m | 3.35 m x 2.53 m |
| Ground level | Primary Bedroom | 3.14 m | 3.14 m | 3.14 m x 3.14 m |
| Ground level | Bedroom 2 | 2.74 m | 2.44 m | 2.74 m x 2.44 m |
| Ground level | Bathroom | 2.77 m | 2.46 m | 2.77 m x 2.46 m |
| Ground level | Laundry room | 2.74 m | 1.5 m | 2.74 m x 1.5 m |
| Ground level | Sunroom | 5.85 m | 2.31 m | 5.85 m x 2.31 m |
| Ground level | Storage | 2.25 m | 0.91 m | 2.25 m x 0.91 m |
Illustrative fixed rate, compounded semi-annually, with monthly payments. This calculator uses 20% or more down and excludes mortgage default insurance. Rates and eligibility must be confirmed with your lender.
/mo
Excludes property taxes, home insurance, utilities and closing costs. This is an estimate, not a lender quote.
Includes insurance.
Enquire about costs

The trademarks REALTOR®, REALTORS®, and the REALTOR® logo are controlled by The Canadian Real Estate Association (CREA) and identify real estate professionals who are members of CREA. The trademarks MLS®, Multiple Listing Service® and the associated logos are owned by The Canadian Real Estate Association (CREA) and identify the quality of services provided by real estate professionals who are members of CREA. The trademark DDF® is owned by The Canadian Real Estate Association (CREA) and identifies CREA's Data Distribution Facility (DDF®)

