

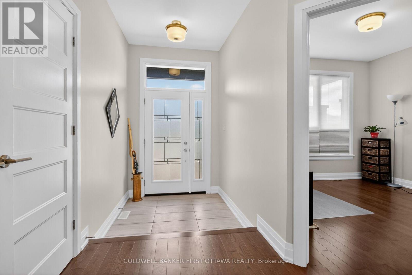
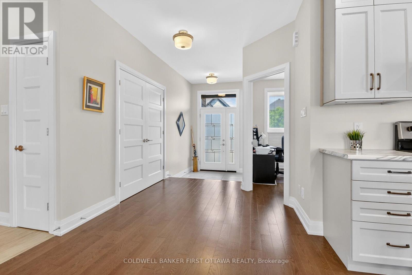
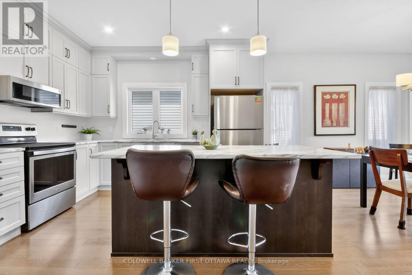
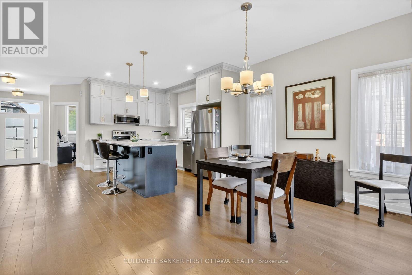
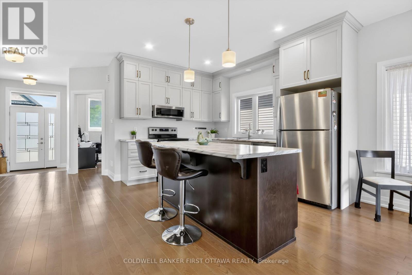
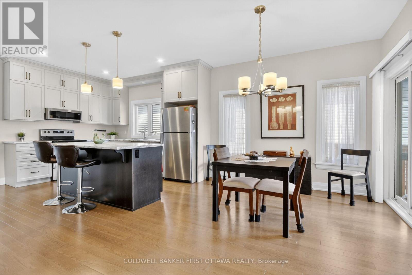
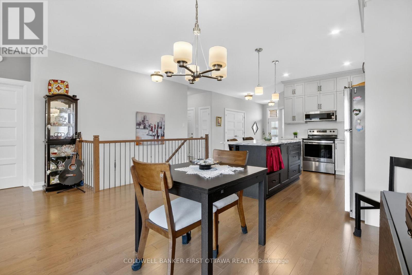
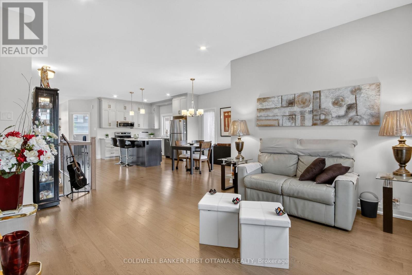
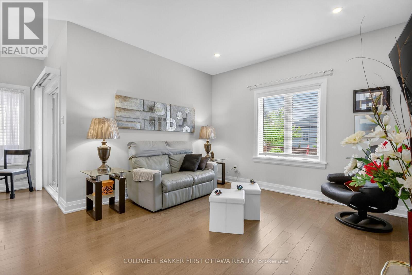
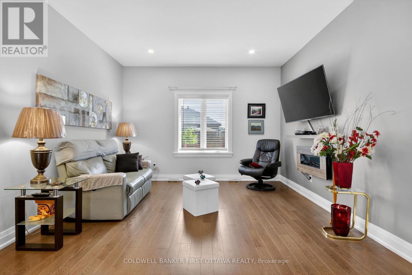
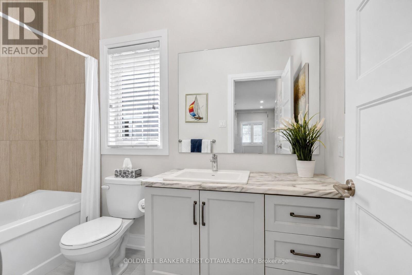
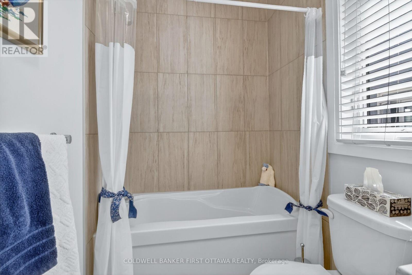
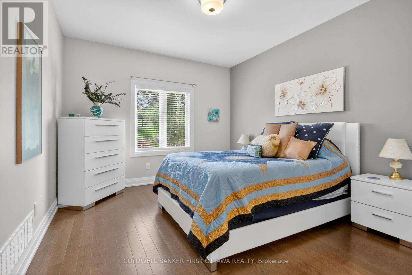
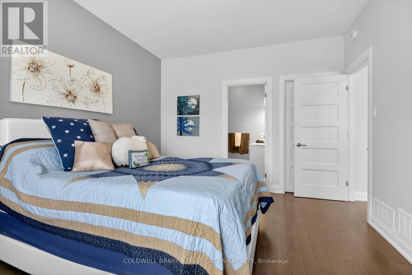
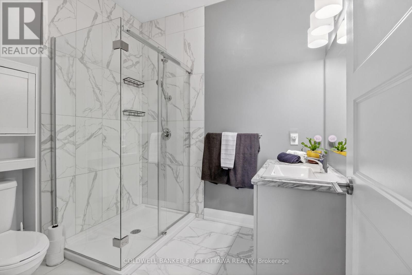
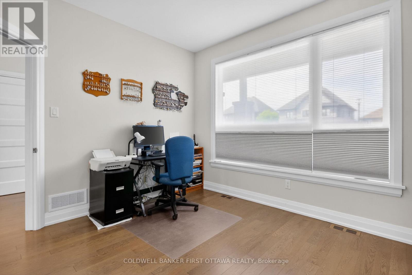
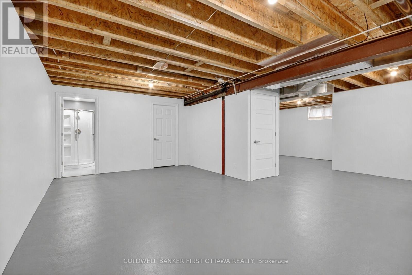
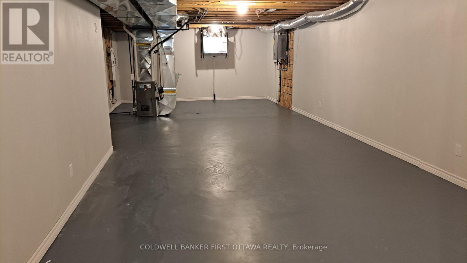
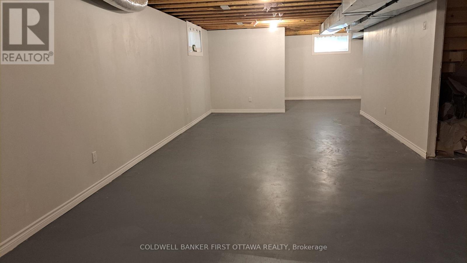
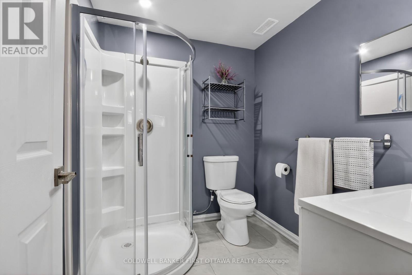
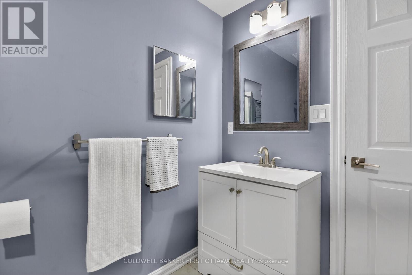
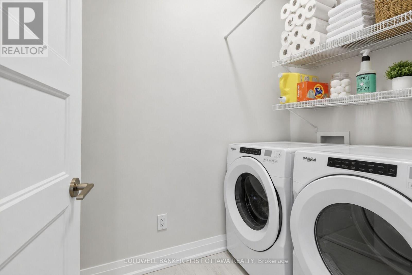
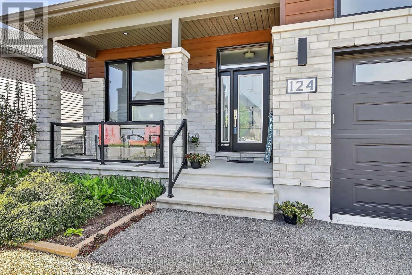
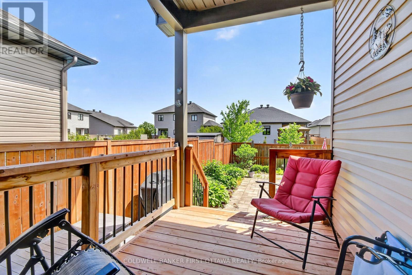
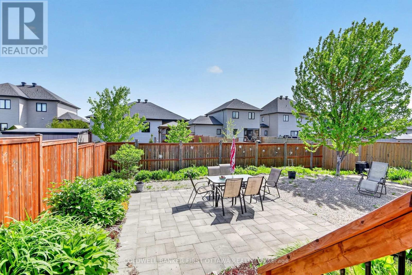
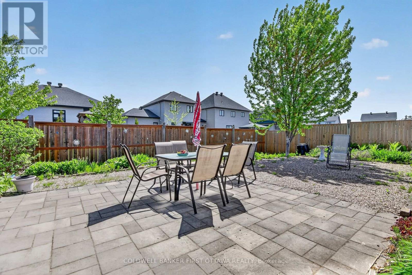
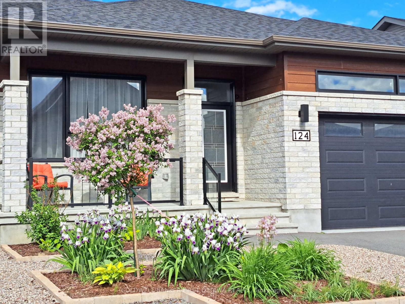
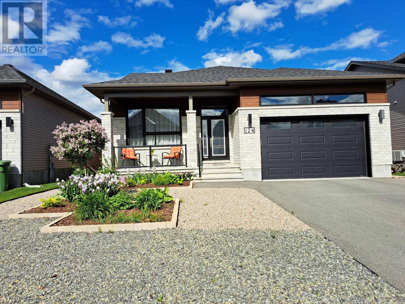
Modern bungalow on quiet street features open concept living with classic grey kitchen and island. Two spacious bedrooms and two full bathrooms on the main floor , plus laundry. Unfinished basement offers endless potential with full bathroom. Large private fenced backyard with stone patio ideal for entertaining or relaxing. Move-in ready with room to grow! (id:42482)
| MLS® Number | X13735608 |
| Property Type | Single Family |
| Community Name | 602 - Embrun |
| EquipmentType | Water Heater |
| Features | Carpet Free |
| ParkingSpaceTotal | 5 |
| RentalEquipmentType | Water Heater |
| BathroomTotal | 3 |
| BedroomsAboveGround | 2 |
| BedroomsTotal | 2 |
| Age | 6 To 15 Years |
| Amenities | Fireplace(s) |
| Appliances | Garage Door Opener Remote(s), Water Meter, Dishwasher, Dryer, Garage Door Opener, Microwave, Stove, Washer, Refrigerator |
| ArchitecturalStyle | Bungalow |
| BasementDevelopment | Partially Finished |
| BasementType | N/a (partially Finished) |
| ConstructionStyleAttachment | Detached |
| CoolingType | Central Air Conditioning, Air Exchanger |
| ExteriorFinish | Brick Facing, Vinyl Siding |
| FireplacePresent | Yes |
| FireplaceTotal | 1 |
| FoundationType | Poured Concrete |
| HeatingFuel | Natural Gas |
| HeatingType | Forced Air |
| StoriesTotal | 1 |
| SizeInterior | 1,100 - 1,500 Sqft |
| Type | House |
| UtilityWater | Municipal Water |
| Attached Garage | |
| Garage |
| Acreage | No |
| Sewer | Sanitary Sewer |
| SizeDepth | 109 Ft ,9 In |
| SizeFrontage | 49 Ft ,3 In |
| SizeIrregular | 49.3 X 109.8 Ft |
| SizeTotalText | 49.3 X 109.8 Ft |
| ZoningDescription | R1a-h |
| Level | Type | Length | Width | Dimensions |
|---|---|---|---|---|
| Basement | Bathroom | 1.52 m | 2.13 m | 1.52 m x 2.13 m |
| Main Level | Foyer | 1.82 m | 1.98 m | 1.82 m x 1.98 m |
| Main Level | Kitchen | 4.45 m | 3.66 m | 4.45 m x 3.66 m |
| Main Level | Dining Room | 4.45 m | 3.66 m | 4.45 m x 3.66 m |
| Main Level | Living Room | 3.81 m | 3.66 m | 3.81 m x 3.66 m |
| Main Level | Primary Bedroom | 3.992 m | 3.54 m | 3.992 m x 3.54 m |
| Main Level | Bedroom | 3.54 m | 3.17 m | 3.54 m x 3.17 m |
| Main Level | Laundry Room | 1.82 m | 1.21 m | 1.82 m x 1.21 m |
| Main Level | Bathroom | 2.13 m | 1.21 m | 2.13 m x 1.21 m |
| Cable | Installed |
| Electricity | Installed |
| Sewer | Installed |


The trademarks REALTOR®, REALTORS®, and the REALTOR® logo are controlled by The Canadian Real Estate Association (CREA) and identify real estate professionals who are members of CREA. The trademarks MLS®, Multiple Listing Service® and the associated logos are owned by The Canadian Real Estate Association (CREA) and identify the quality of services provided by real estate professionals who are members of CREA. The trademark DDF® is owned by The Canadian Real Estate Association (CREA) and identifies CREA's Data Distribution Facility (DDF®)

