
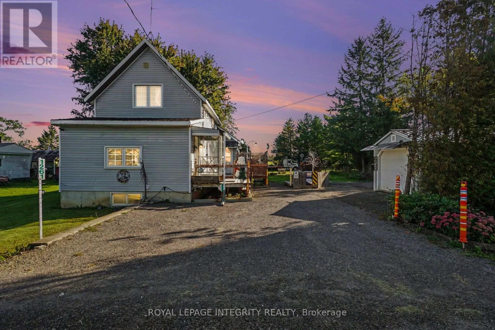
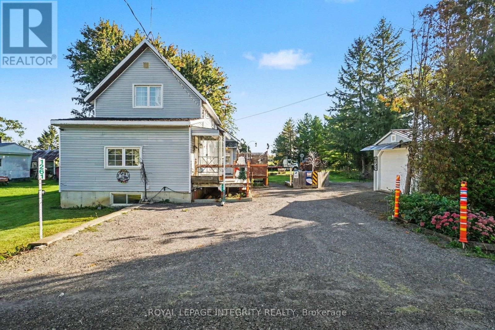
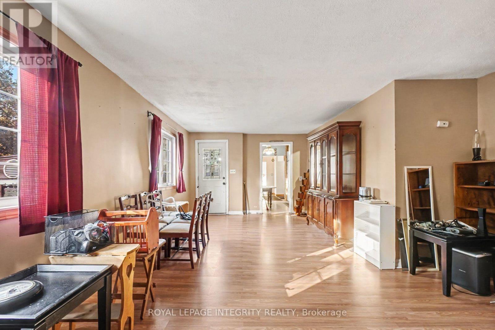
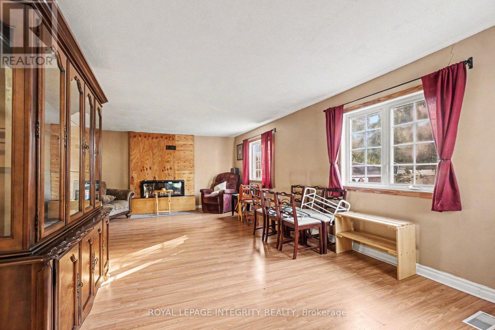
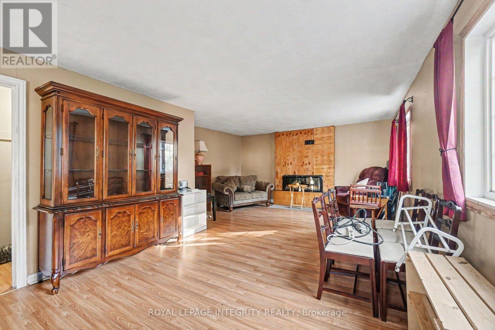
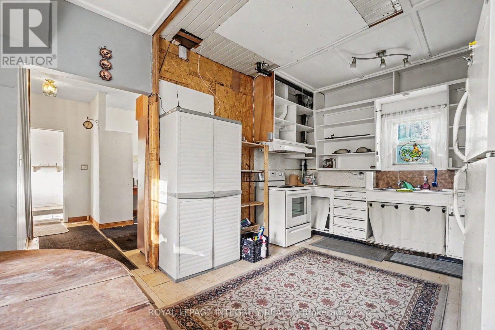
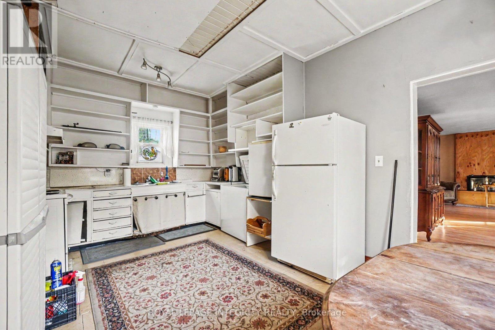
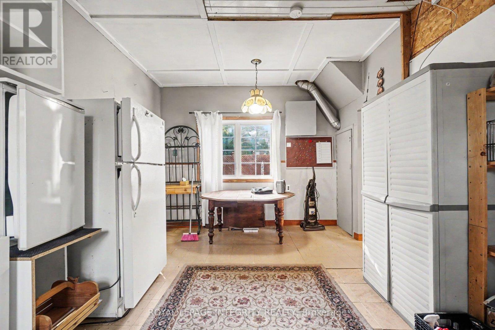
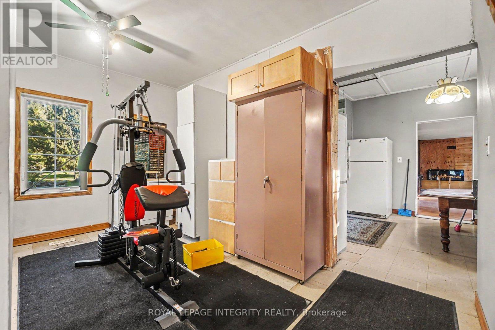
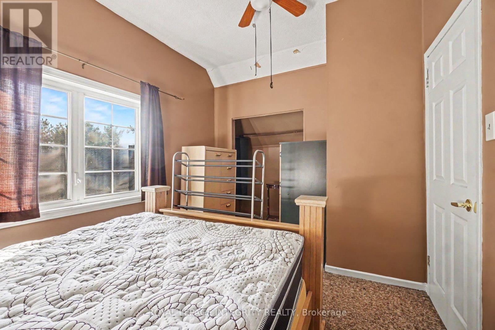
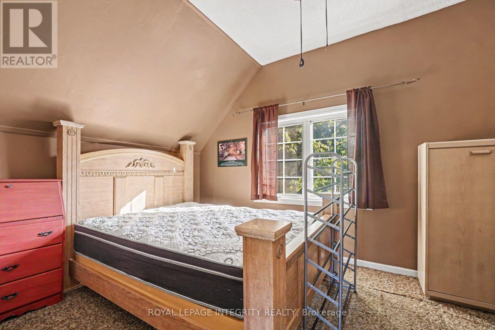
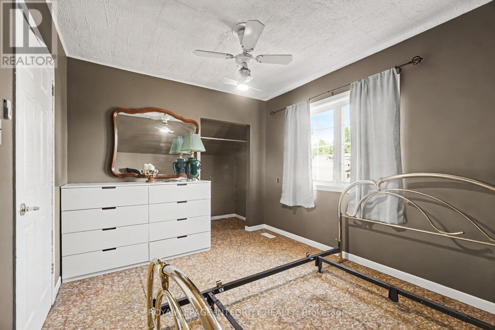
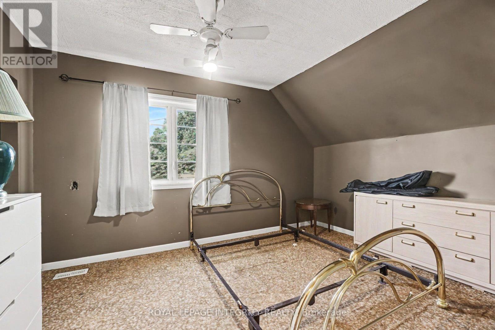
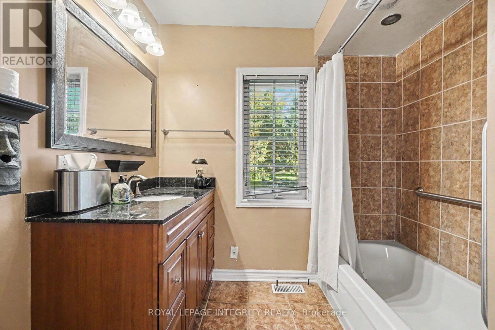
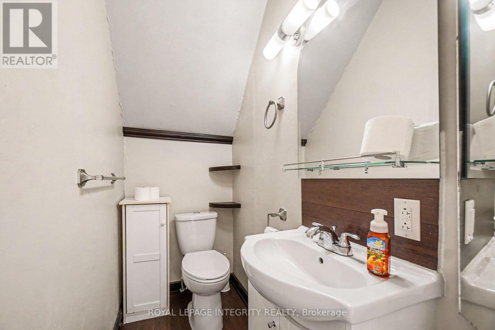
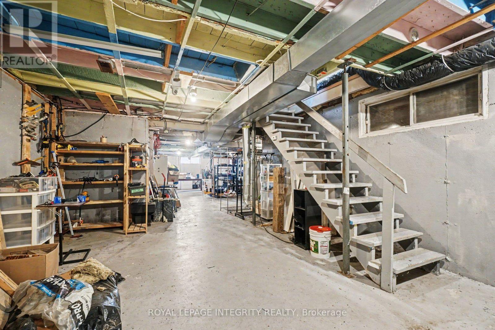
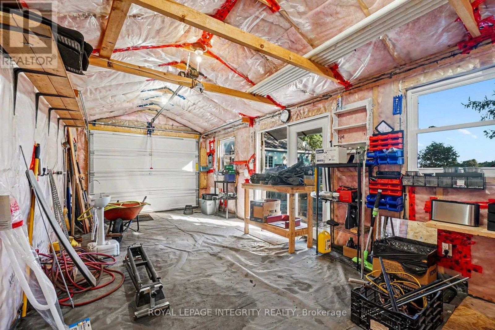
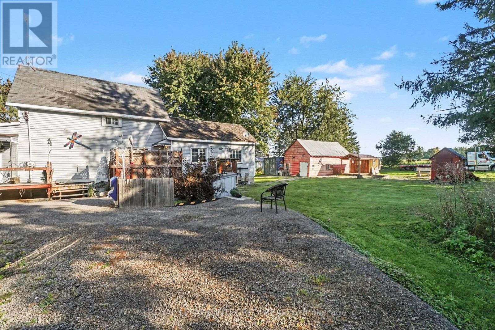
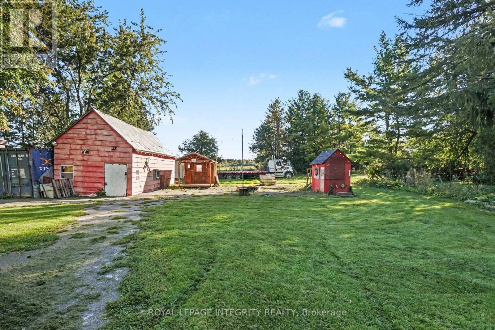
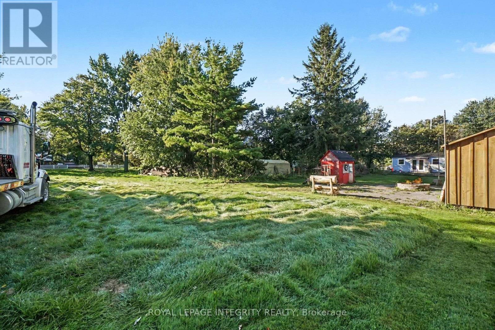
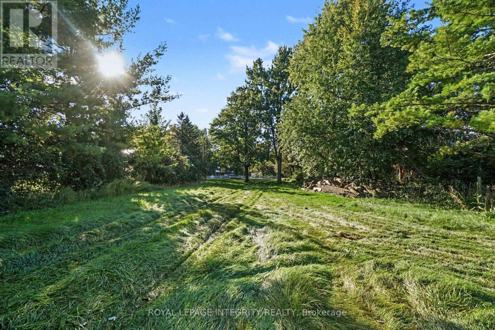
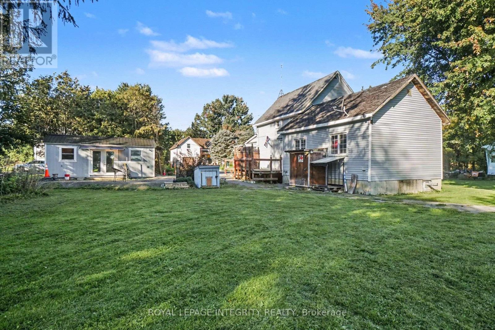
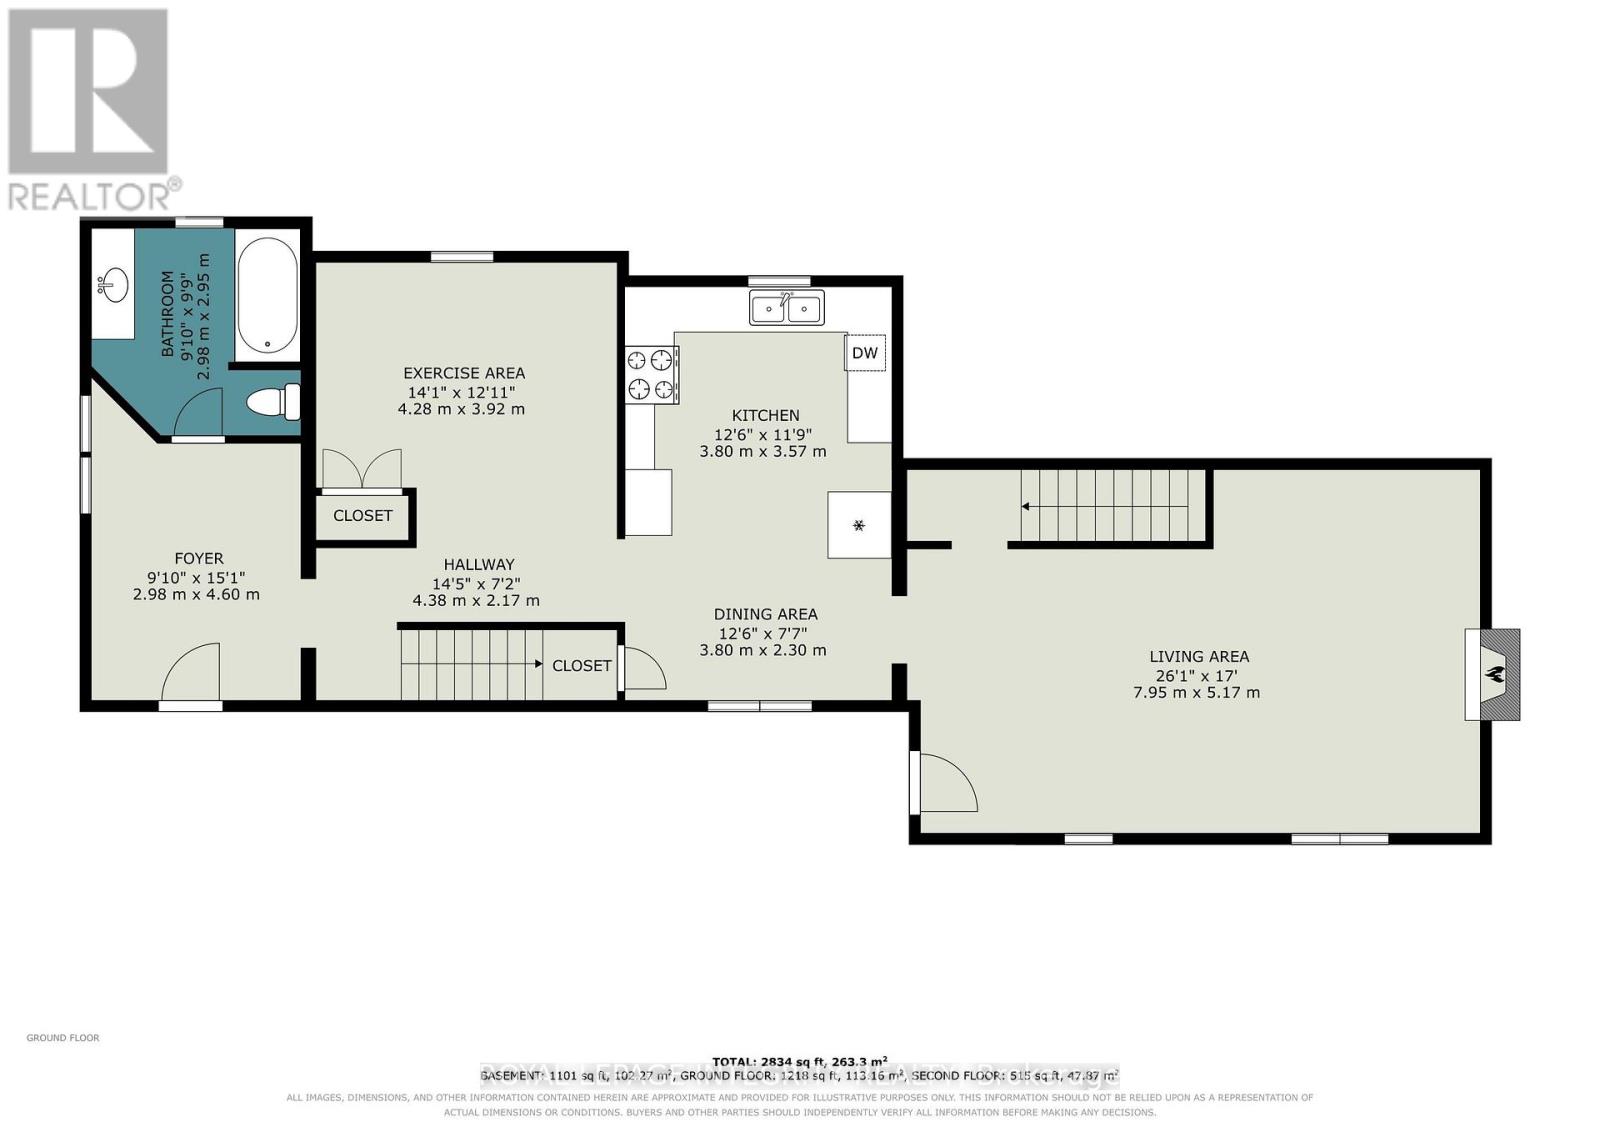
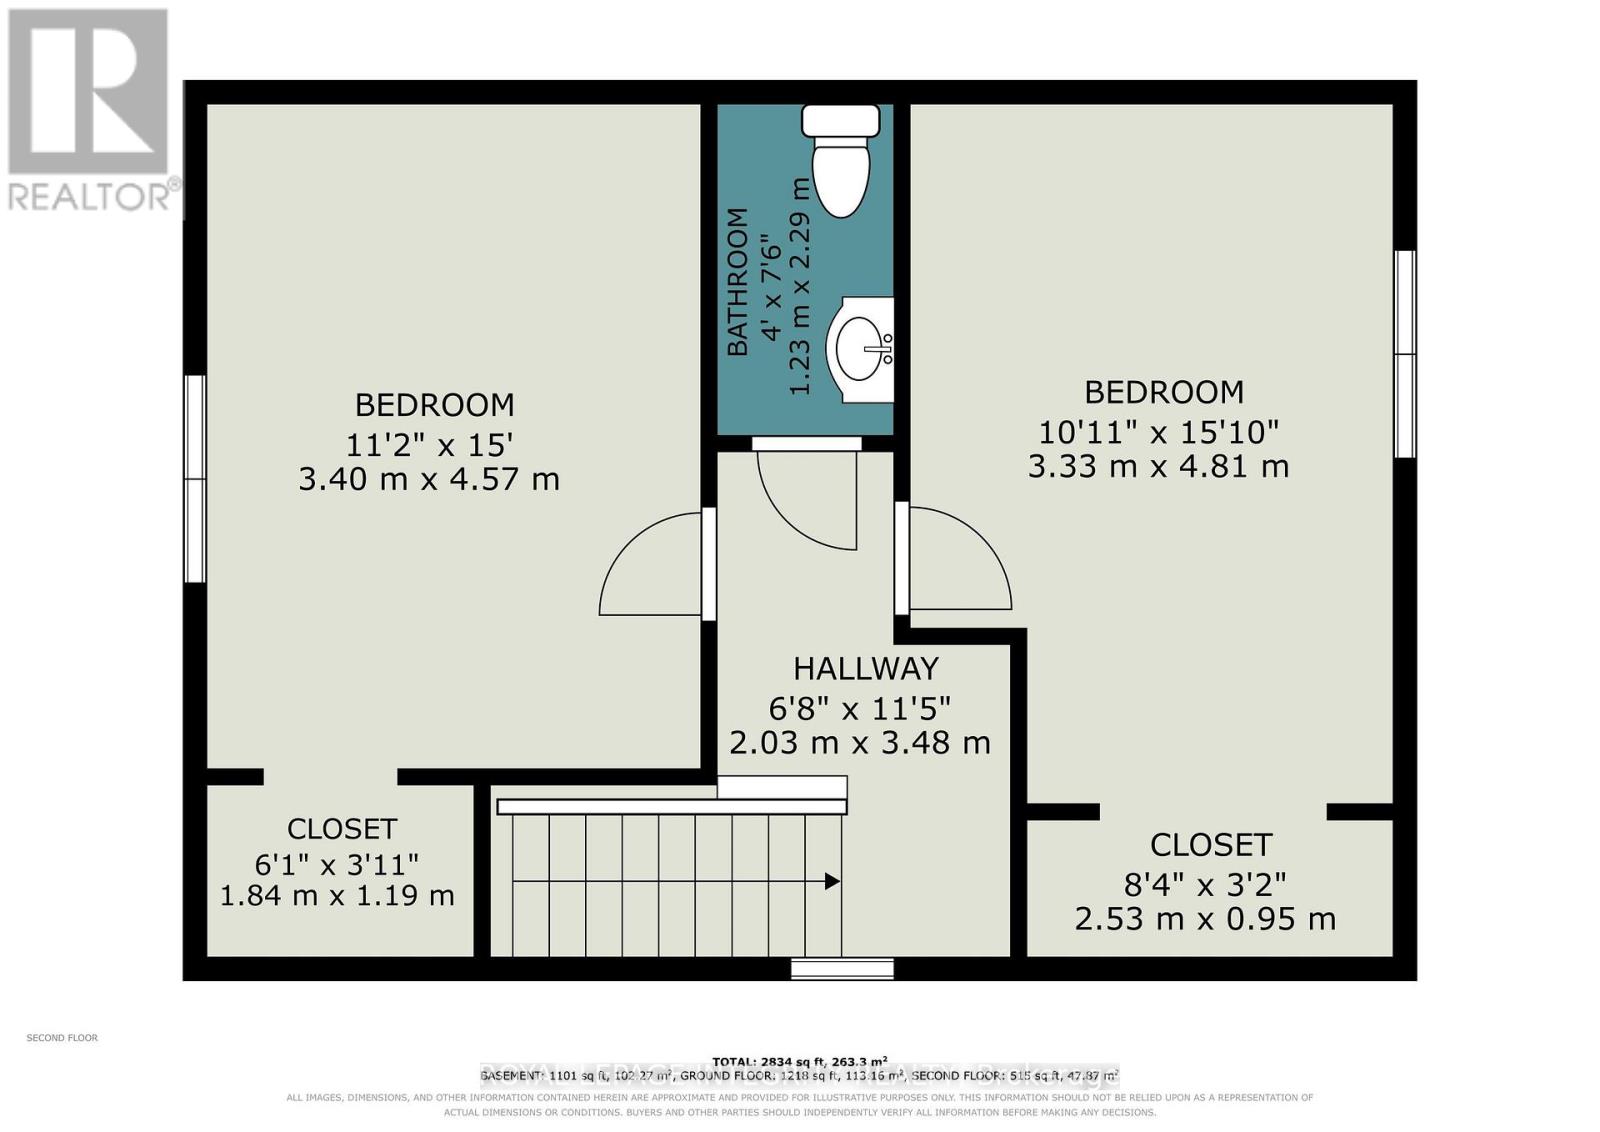
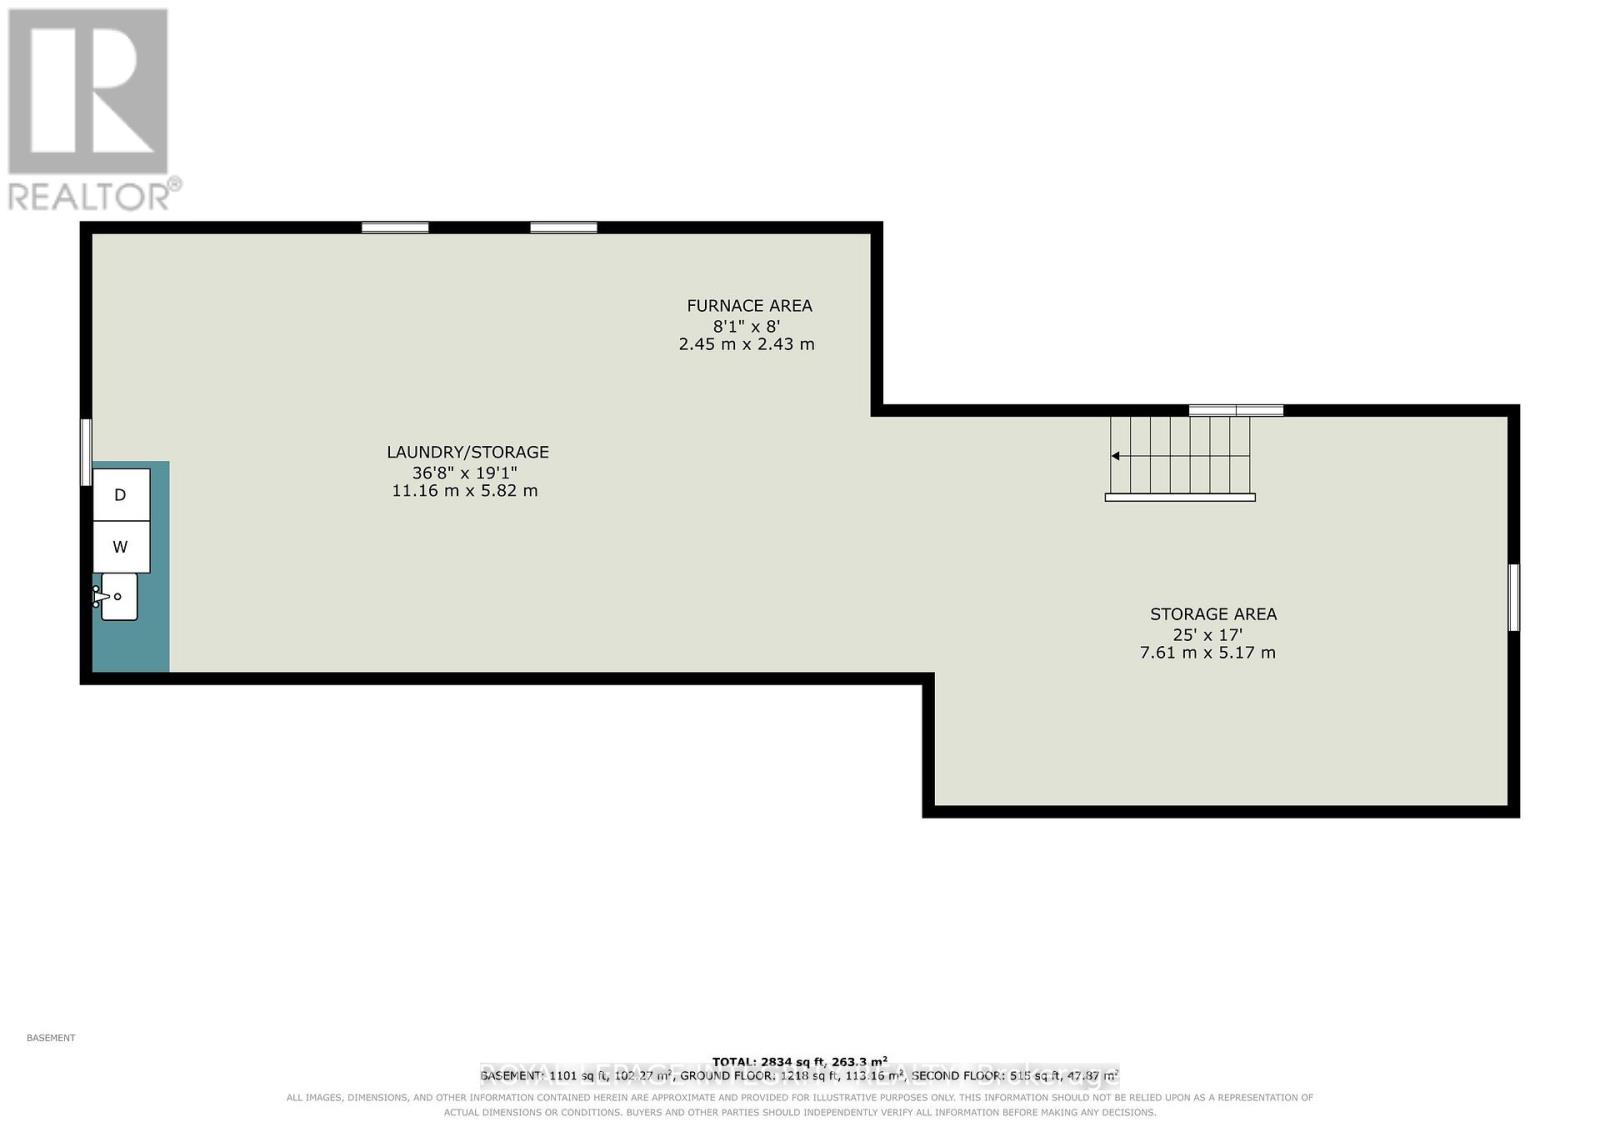
A country property with space, character, and real potential for the right buyer. Calling all handy people, dreamers, and anyone who has ever said "I could fix that up." This country home has good bones, a great lot, and a to-do list, and we're not going to pretend otherwise. Inside you'll find hardwood floors, wood cabinetry, and large windows that let in plenty of light. The kitchen is on the cozy side (fewer people in your way while you cook), alongside a den and a well-sized living room. Upstairs are two bedrooms and a powder room. The unfinished basement is a blank canvas, or at minimum, a very honest basement. The house needs work and updating, so bring your vision, your toolbox, and possibly a contractor on speed dial. Outside is where this property shows off: a large, treed L-shaped lot, multiple outbuildings including a large detached workshop, barn, and a fire pit area made for long evenings with friends. Close to Winchester and Chesterville, with easy access to Ottawa. Sold as-is, where-is. Seller and listing brokerage make no representations or warranties regarding the property or any of its components. No conveyance of any written or signed offers until 3:00pm September 30th. (id:42482)
| MLS® Number | X13825224 |
| Property Type | Single Family |
| Community Name | 707 - North Dundas (Winchester) Twp |
| EquipmentType | Water Heater, Water Softener |
| ParkingSpaceTotal | 5 |
| RentalEquipmentType | Water Heater, Water Softener |
| BathroomTotal | 2 |
| BedroomsAboveGround | 2 |
| BedroomsTotal | 2 |
| Appliances | Dryer, Stove, Washer, Refrigerator |
| BasementDevelopment | Unfinished |
| BasementType | Full (unfinished) |
| ConstructionStyleAttachment | Detached |
| CoolingType | None |
| ExteriorFinish | Vinyl Siding |
| FoundationType | Concrete |
| HalfBathTotal | 1 |
| HeatingFuel | Propane |
| HeatingType | Forced Air |
| StoriesTotal | 2 |
| SizeInterior | 1,100 - 1,500 Sqft |
| Type | House |
| Detached Garage | |
| No Garage |
| Acreage | No |
| Sewer | Septic System |
| SizeDepth | 184 Ft ,10 In |
| SizeFrontage | 88 Ft ,10 In |
| SizeIrregular | 88.9 X 184.9 Ft |
| SizeTotalText | 88.9 X 184.9 Ft |
| Level | Type | Length | Width | Dimensions |
|---|---|---|---|---|
| Second Level | Bedroom | 3.4 m | 4.57 m | 3.4 m x 4.57 m |
| Second Level | Bedroom | 3.33 m | 4.81 m | 3.33 m x 4.81 m |
| Basement | Laundry Room | 11.16 m | 5.82 m | 11.16 m x 5.82 m |
| Basement | Other | 7.61 m | 5.17 m | 7.61 m x 5.17 m |
| Ground Level | Living Room | 7.95 m | 5.17 m | 7.95 m x 5.17 m |
| Ground Level | Kitchen | 3.8 m | 3.57 m | 3.8 m x 3.57 m |
| Ground Level | Dining Room | 3.8 m | 2.3 m | 3.8 m x 2.3 m |
| Ground Level | Exercise Room | 4.28 m | 3.92 m | 4.28 m x 3.92 m |
| Ground Level | Foyer | 2.98 m | 4.6 m | 2.98 m x 4.6 m |


The trademarks REALTOR®, REALTORS®, and the REALTOR® logo are controlled by The Canadian Real Estate Association (CREA) and identify real estate professionals who are members of CREA. The trademarks MLS®, Multiple Listing Service® and the associated logos are owned by The Canadian Real Estate Association (CREA) and identify the quality of services provided by real estate professionals who are members of CREA. The trademark DDF® is owned by The Canadian Real Estate Association (CREA) and identifies CREA's Data Distribution Facility (DDF®)

