
Building
- Architectural style
- Bungalow
- Construction style attachment
- Semi-detached
- Exterior finish
- Brick
- Foundation type
- Concrete
- Stories total
- 1
- Type
- House
- Utility water
- Municipal water
- Ownership
- Freehold

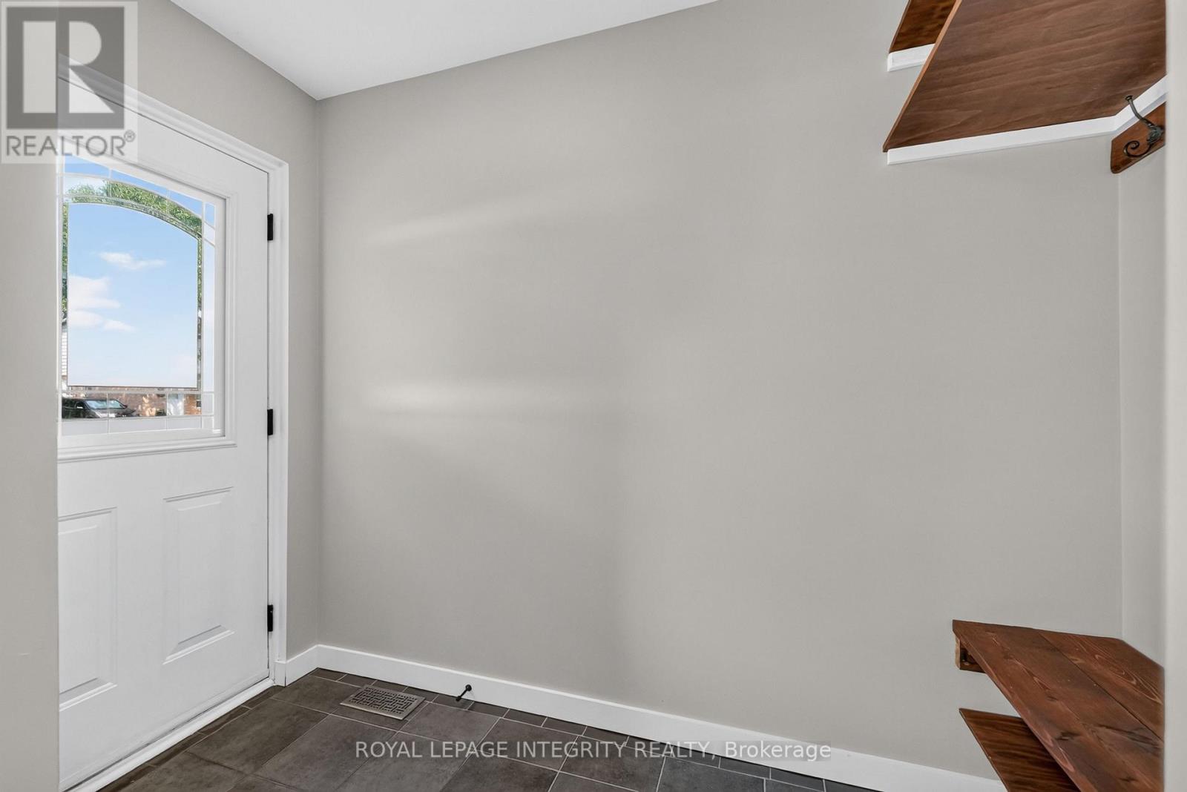
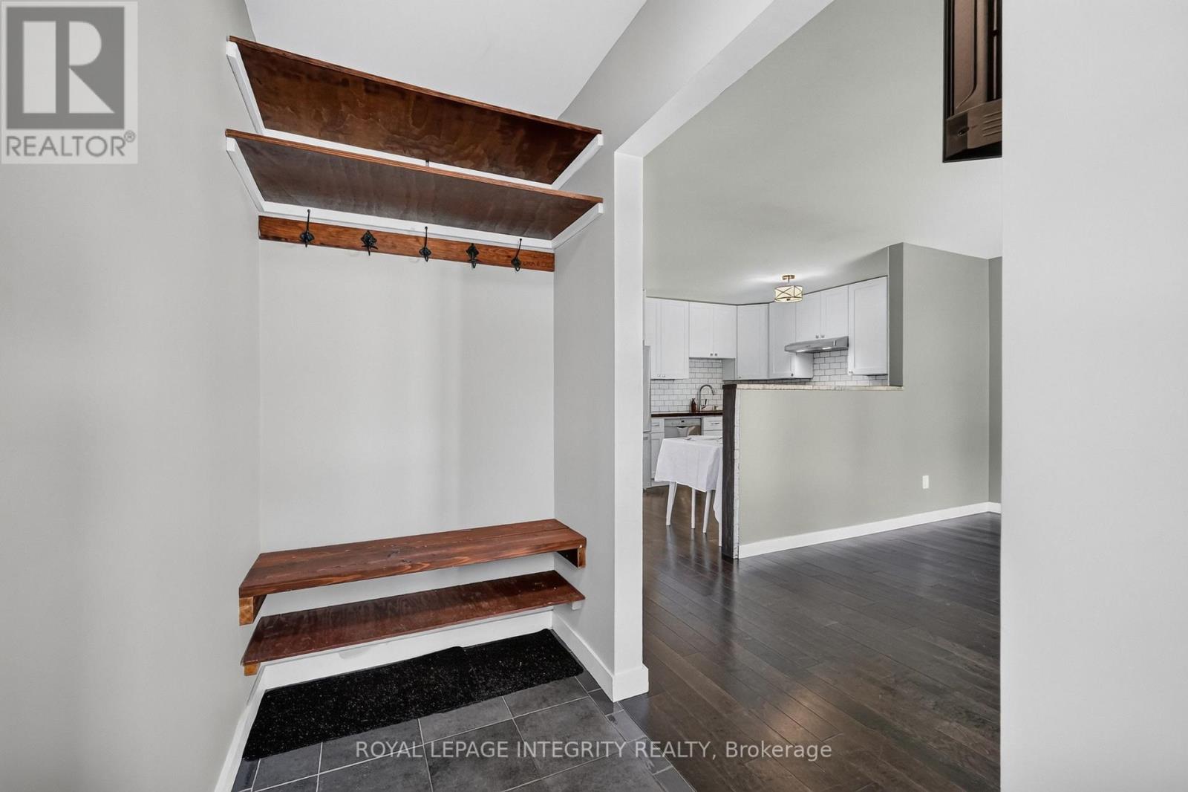
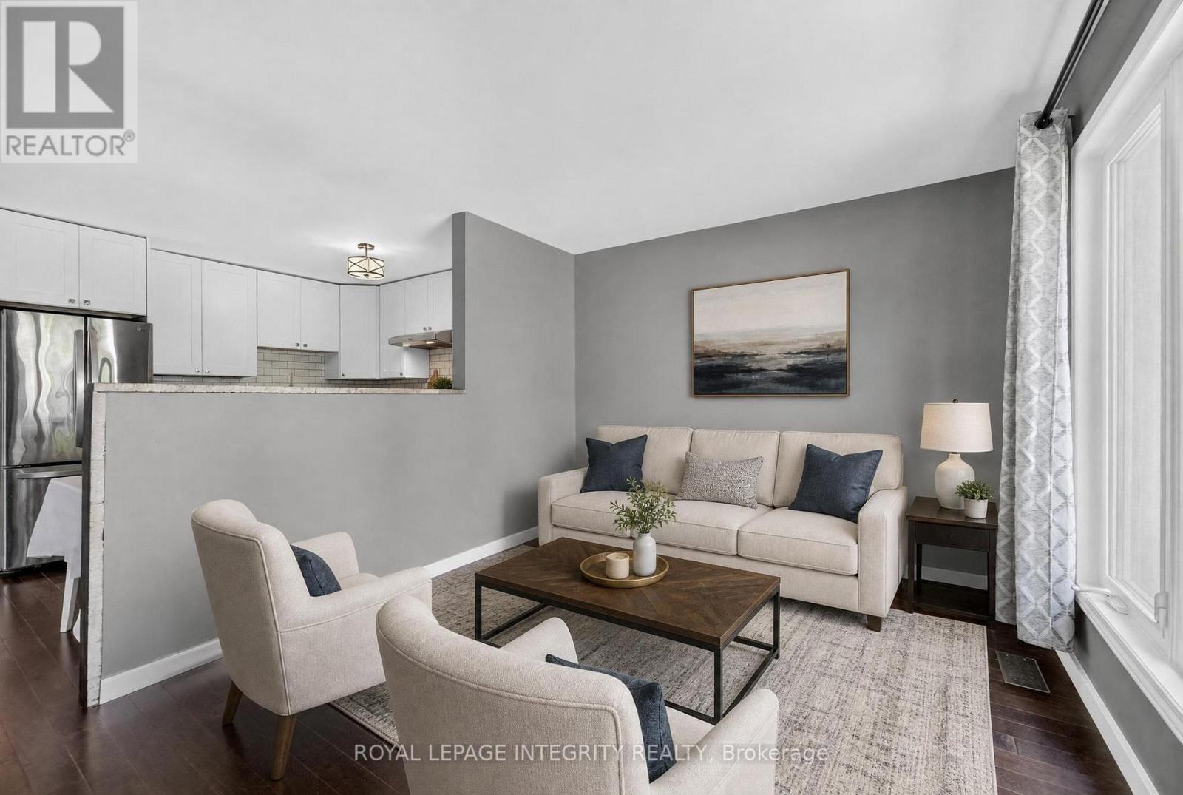
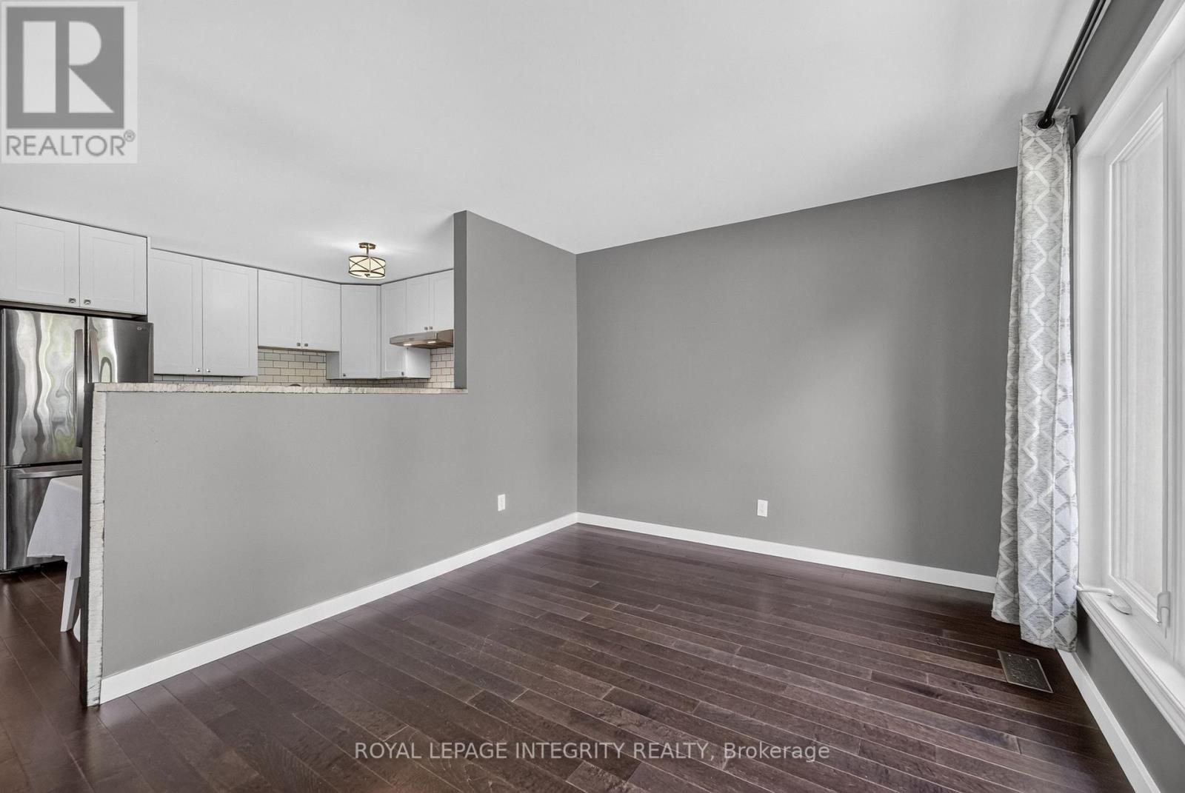
Welcome to this beautifully updated 3-bedroom bungalow backing onto Dog Bone Park. Thoughtfully renovated throughout, this inviting home features engineered hardwood flooring across the main level and smooth ceilings with no popcorn finish. The custom kitchen, updated in 2019, offers butcher block countertops, soft-close cabinetry, and stainless-steel appliances. The main floor bathroom was tastefully renovated in 2020. The finished basement adds excellent living space with a guest room, a fully renovated bathroom from 2019, and a spacious family room. Enjoy a large, private backyard ideal for entertaining, with direct access through the fence to a walking path leading to John Young Elementary School. Additional updates include an extended and paved driveway with parking for four cars in 2019, roof in 2018, fence in 2019, parging in 2020, front door in 2021, and air conditioning 2024. (id:42482)
| Level | Room | Length | Width | Dimensions |
|---|---|---|---|---|
| Basement | Laundry room | 4.69 m | 1.88 m | 4.69 m x 1.88 m |
| Basement | Utility room | 3.87 m | 1.59 m | 3.87 m x 1.59 m |
| Basement | Family room | 5.61 m | 4.69 m | 5.61 m x 4.69 m |
| Basement | Playroom | 3.99 m | 3.09 m | 3.99 m x 3.09 m |
| Basement | Bathroom | 2.42 m | 2.25 m | 2.42 m x 2.25 m |
| Main level | Foyer | 2.76 m | 1.22 m | 2.76 m x 1.22 m |
| Main level | Living room | 4.58 m | 3.13 m | 4.58 m x 3.13 m |
| Main level | Kitchen | 4.84 m | 3.02 m | 4.84 m x 3.02 m |
| Main level | Primary Bedroom | 3.04 m | 3.63 m | 3.04 m x 3.63 m |
| Main level | Bedroom 2 | 3.77 m | 2.61 m | 3.77 m x 2.61 m |
| Main level | Bedroom 3 | 2.72 m | 2.52 m | 2.72 m x 2.52 m |
| Main level | Bathroom | 3.02 m | 1.51 m | 3.02 m x 1.51 m |
Illustrative fixed rate, compounded semi-annually, with monthly payments. This calculator uses 20% or more down and excludes mortgage default insurance. Rates and eligibility must be confirmed with your lender.
/mo
Excludes property taxes, home insurance, utilities and closing costs. Unquoted maintenance fees, if applicable, are not included. This is an estimate, not a lender quote.


The trademarks REALTOR®, REALTORS®, and the REALTOR® logo are controlled by The Canadian Real Estate Association (CREA) and identify real estate professionals who are members of CREA. The trademarks MLS®, Multiple Listing Service® and the associated logos are owned by The Canadian Real Estate Association (CREA) and identify the quality of services provided by real estate professionals who are members of CREA. The trademark DDF® is owned by The Canadian Real Estate Association (CREA) and identifies CREA's Data Distribution Facility (DDF®)

