LOADING

House · For sale

$1,699,900

1302 Bankfield Road Ottawa, Ontario K4M 1A2

Bedrooms
4
Bathrooms
4
Size
2,000 - 2,500 sqft
Parking
20 spaces

About this home

  • Bungalow
  • Central Air Conditioning
  • Forced Air
  • Fireplace
  • Inground Pool

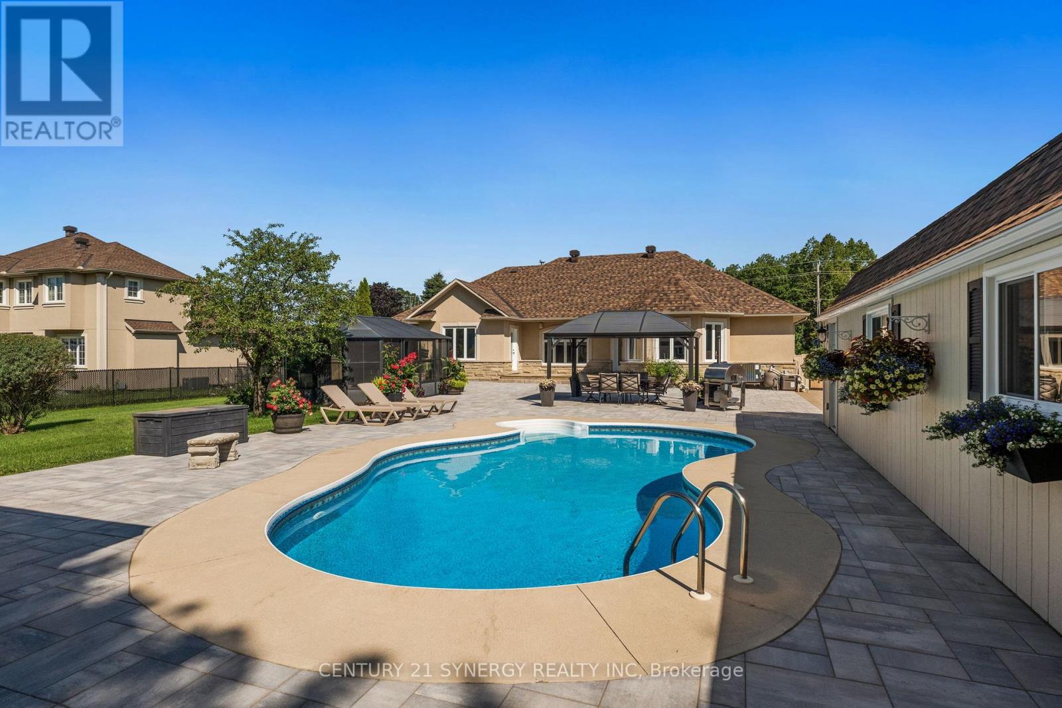
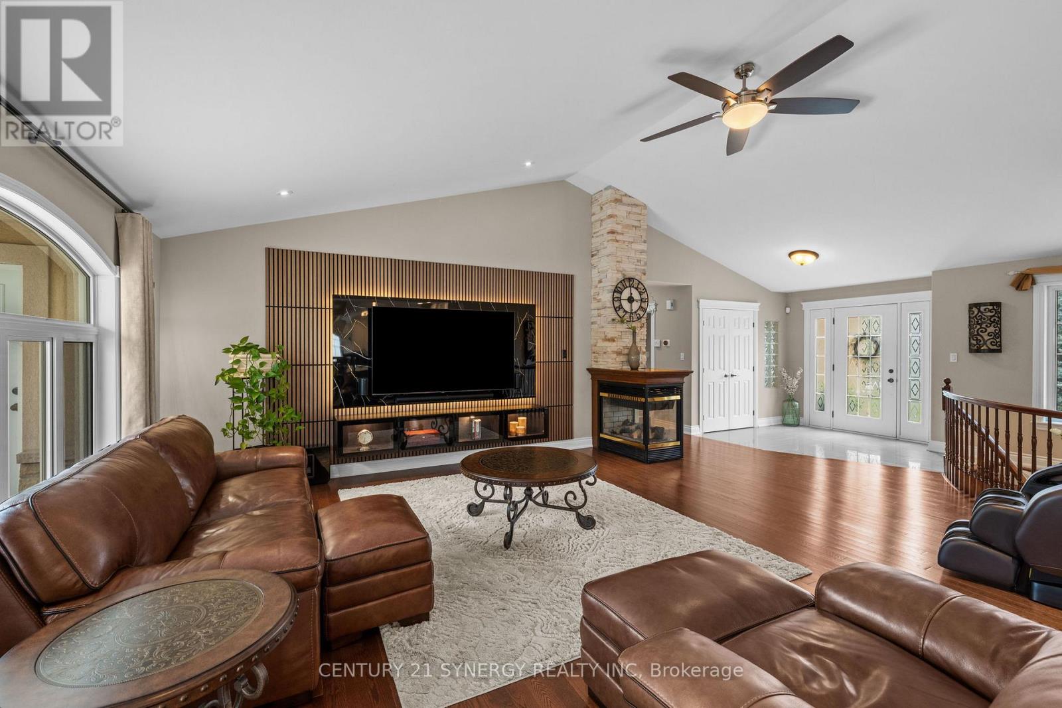
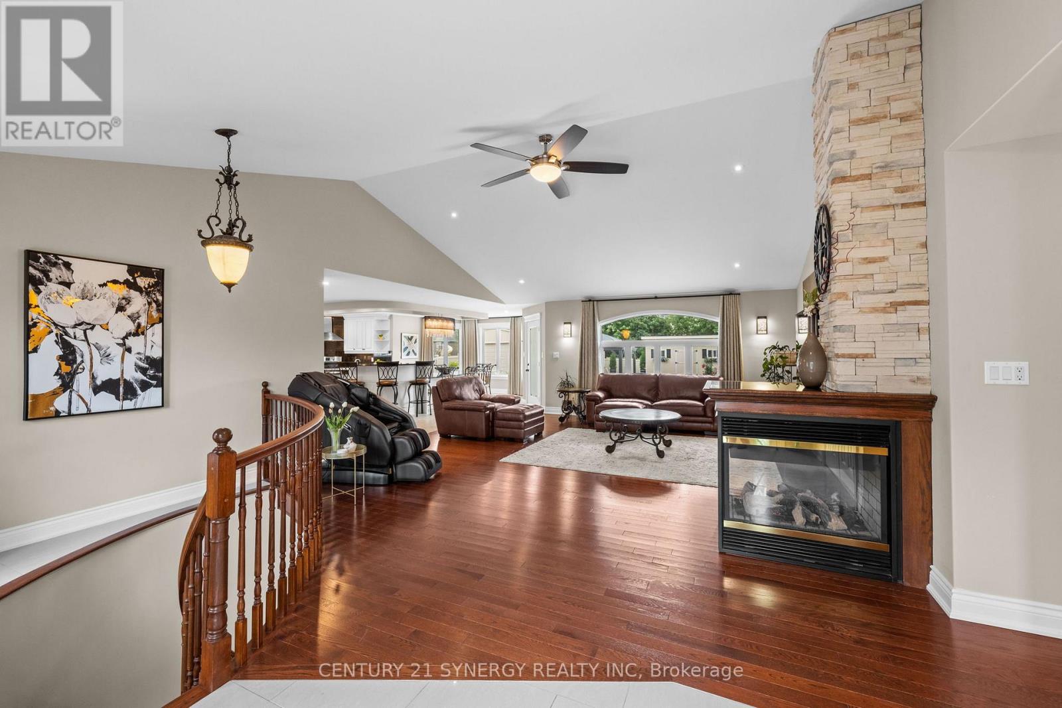
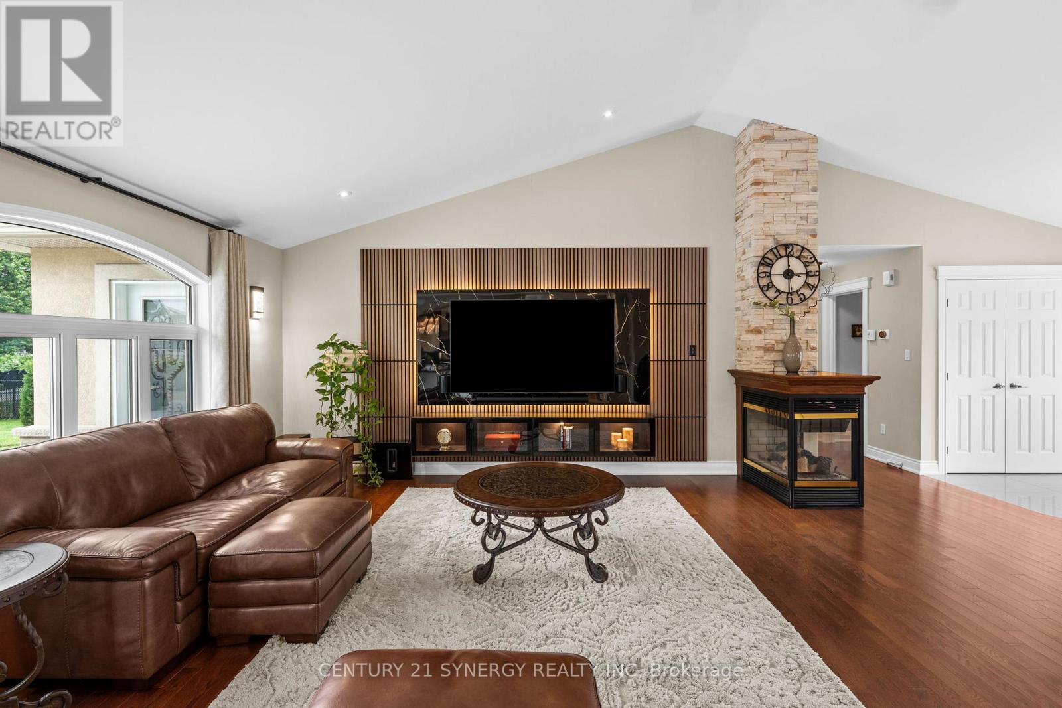
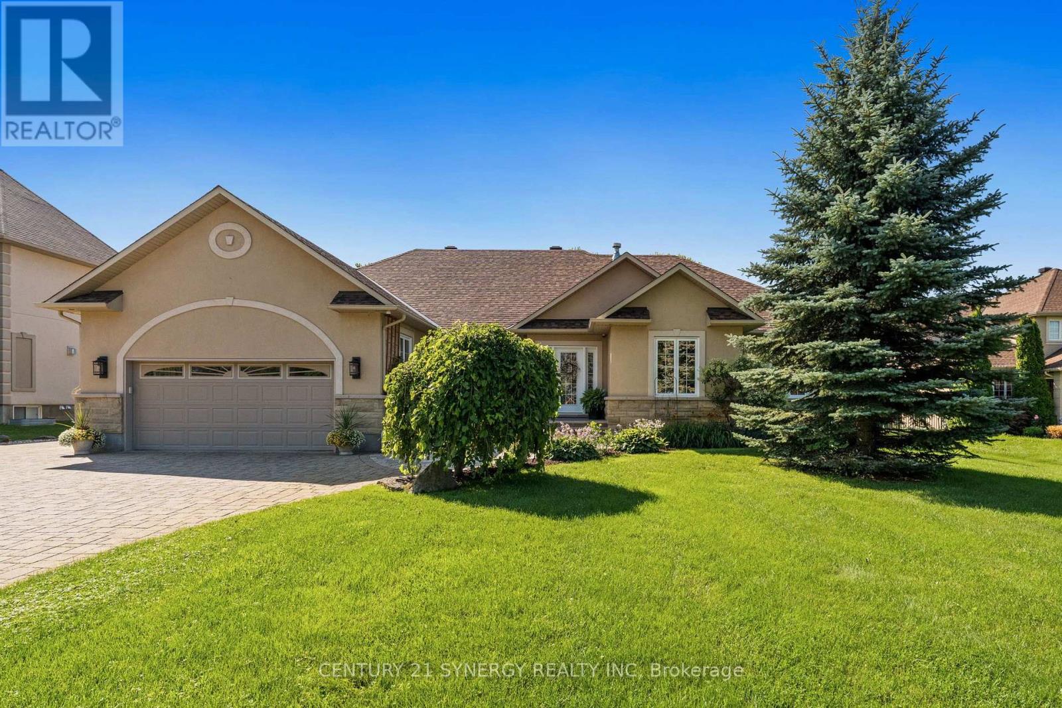
Proudly offered by its original owners, this impeccably maintained custom-built bungalow sits on a beautifully landscaped half-acre lot just minutes from the heart of Manotick. Designed with exceptional craftsmanship and generous proportions throughout, this home showcases soaring vaulted ceilings, rich hardwood floors, expansive principal rooms, and an open-concept layout that is perfect for everyday living and entertaining. The chef-inspired kitchen features granite countertops, premium appliances, abundant cabinetry, a large centre island, and a spacious eating area overlooking the backyard. The main level offers 3 bedrooms and beautifully renovated bathrooms, including a spacious primary suite with a spa-inspired ensuite. The fully finished lower level features a large family room with gas fireplace, second full kitchen, additional bedroom, full bathroom, refrigerated cantina, and a separate entrance through the garage, making it ideal for multigenerational living or extended family. Step outside to your own private backyard oasis featuring a heated in-ground pool, expansive interlock patio, enclosed gazebo, covered entertaining area, irrigation system, mature landscaping, and exceptional privacy. Car enthusiasts, hobbyists, and business owners will appreciate the heated detached garage/workshop with room for up to 3 vehicles, in addition to the attached heated double garage and ample parking. Complete with a 23kW Generac whole-home generator and numerous recent updates, this exceptional turnkey property offers luxury, versatility, and pride of ownership throughout. (id:42482)

Property details

Building

Age
16 to 30 years
Amenities
Fireplace(s)
Architectural style
Bungalow
Construction style attachment
Detached
Exterior finish
Stone, Stucco
Foundation type
Concrete
Stories total
1
Type
House
Utility power
Generator
Utility water
Drilled Well
Ownership
Freehold

Interior

Bathrooms
4
Bedrooms above ground
3
Bedrooms below ground
1
Bedrooms
4
Appliances
Garage door opener remote(s), Central Vacuum, Water Treatment, Blinds, Cooktop, Dishwasher, Dryer, Garage door opener, Hood Fan, Microwave, Stove, Washer, Window Coverings, Refrigerator
Basement development
Finished
Basement features
Separate entrance
Basement type
Full, N/A, N/A (Finished)
Cooling type
Central air conditioning
Fireplace present
Yes
Fireplace total
2
Flooring type
Tile, Hardwood
Half bath total
1
Heating fuel
Natural gas
Heating type
Forced air
Floor area
2,000 - 2,500 sqft

Parking & outdoor

Size total text
100 x 204.9 FT|under 1/2 acre
Size frontage
100 ft
Acreage
No
Fence type
Fully Fenced, Fenced yard
Landscape features
Landscaped
Sewer
Septic System
Size depth
204 ft ,10 in
Size irregular
100 x 204.9 FT
Parking spaces
20
Parking type
Attached Garage, Garage, Inside Entry

Listing information

MLS® number
X13839420
Community
8002 - Manotick Village & Manotick Estates
Property type
Single Family
Listing type
For sale

Features & services

Equipment type
Water Heater
Features
Wooded area, Gazebo, In-Law Suite
Pool type
Inground pool
Rental equipment type
Water Heater
Structure
Patio(s), Shed
Room dimensions
LevelRoomLengthWidthDimensions
BasementUtility room3.3 m1.98 m3.3 m x 1.98 m
BasementCold room8.74 m2.28 m8.74 m x 2.28 m
BasementRecreational, Games room16.02 m8.47 m16.02 m x 8.47 m
BasementBedroom4.32 m3.72 m4.32 m x 3.72 m
BasementKitchen3.66 m4.67 m3.66 m x 4.67 m
Main levelFoyer3.54 m2.53 m3.54 m x 2.53 m
Main levelLiving room5.63 m6.98 m5.63 m x 6.98 m
Main levelKitchen6.86 m8.52 m6.86 m x 8.52 m
Main levelMud room3.93 m2.25 m3.93 m x 2.25 m
Main levelPrimary Bedroom4.28 m7.09 m4.28 m x 7.09 m
Main levelBedroom3.43 m3.57 m3.43 m x 3.57 m
Main levelBedroom3.16 m4.45 m3.16 m x 4.45 m

Estimated monthly cost

Illustrative fixed rate, compounded semi-annually, with monthly payments. This calculator uses 20% or more down and excludes mortgage default insurance. Rates and eligibility must be confirmed with your lender.

Estimated mortgage

— /mo

Mortgage
—

Excludes property taxes, home insurance, utilities and closing costs. Unquoted maintenance fees, if applicable, are not included. This is an estimate, not a lender quote.

Enquire about costs

Location


CENTURY 21 SYNERGY REALTY INC.
2310 St. Laurent Blvd. Unit: 206
Ottawa, Ontario K1G 5H9

(613) 317-2121
(613) 903-7703
www.c21synergy.ca/
https://www.facebook.com/c21synergyrealty

CENTURY 21 SYNERGY REALTY INC.
2310 St. Laurent Blvd. Unit: 206
Ottawa, Ontario K1G 5H9

(613) 317-2121
(613) 903-7703
www.c21synergy.ca/
https://www.facebook.com/c21synergyrealty

LRG Logo All White
pngwing.com
Evaluate your home's worth with our property

Find out how much your home is worth with Labrosse Real Estate Group’s free home value estimation service – get started now!