LOADING

$629,000

132 Acklam Terrace W Ottawa, Ontario K2K 2J5

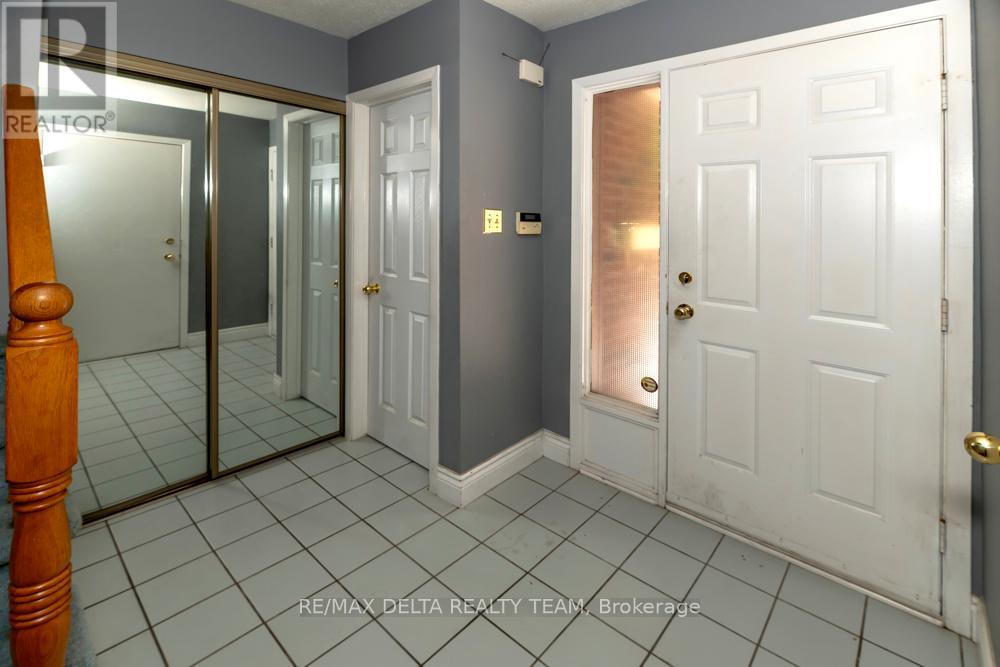
132 Acklam Terrace W, Ottawa, Ontario  K2K 2J5 - Photo 1 - X13172346
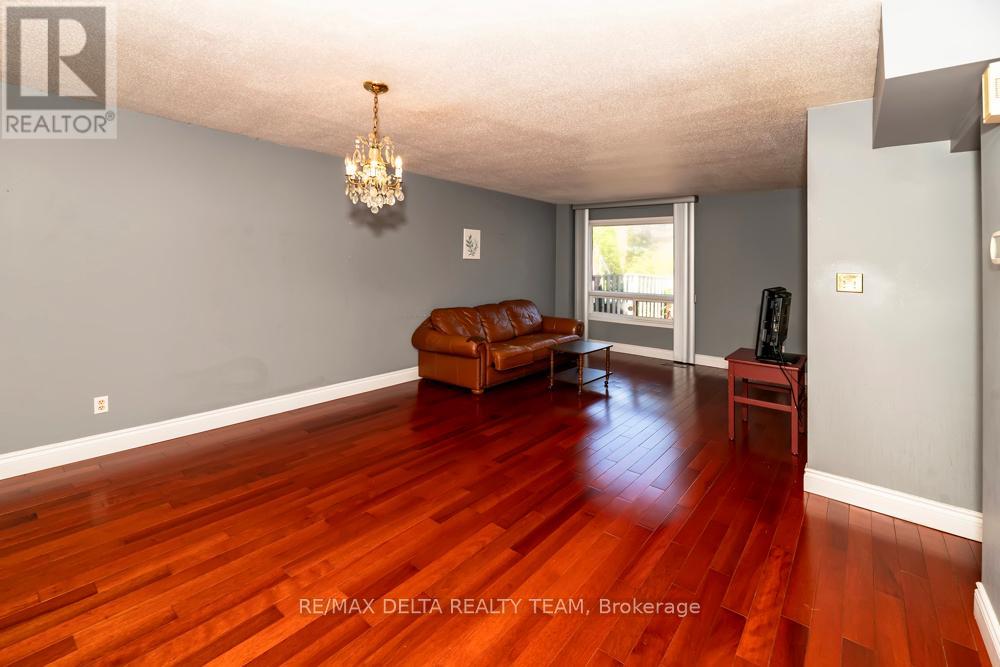
132 Acklam Terrace W, Ottawa, Ontario  K2K 2J5 - Photo 2 - X13172346
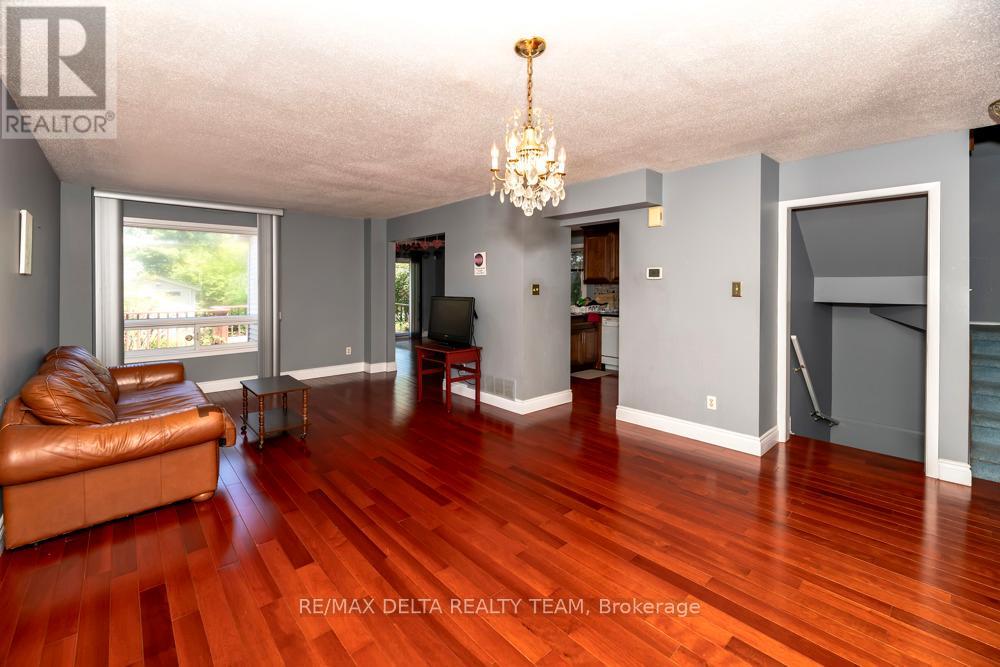
132 Acklam Terrace W, Ottawa, Ontario  K2K 2J5 - Photo 3 - X13172346
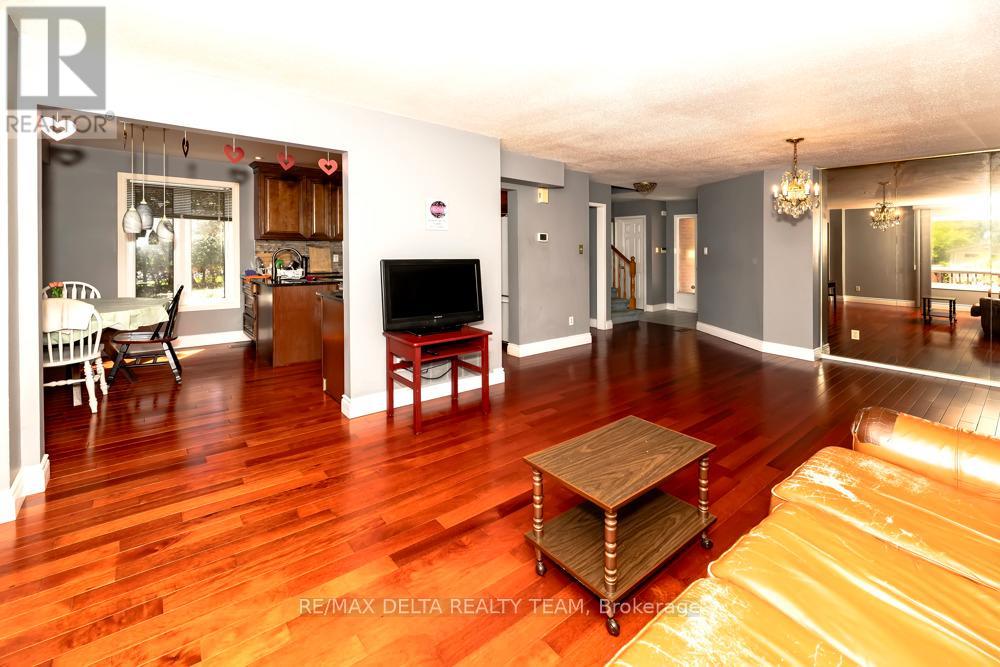
132 Acklam Terrace W, Ottawa, Ontario  K2K 2J5 - Photo 4 - X13172346
132 Acklam Terrace W, Ottawa, Ontario  K2K 2J5 - Photo 5 - X13172346
132 Acklam Terrace W, Ottawa, Ontario  K2K 2J5 - Photo 6 - X13172346
132 Acklam Terrace W, Ottawa, Ontario  K2K 2J5 - Photo 7 - X13172346
132 Acklam Terrace W, Ottawa, Ontario  K2K 2J5 - Photo 8 - X13172346
132 Acklam Terrace W, Ottawa, Ontario  K2K 2J5 - Photo 9 - X13172346
132 Acklam Terrace W, Ottawa, Ontario  K2K 2J5 - Photo 10 - X13172346
132 Acklam Terrace W, Ottawa, Ontario  K2K 2J5 - Photo 11 - X13172346
132 Acklam Terrace W, Ottawa, Ontario  K2K 2J5 - Photo 12 - X13172346
132 Acklam Terrace W, Ottawa, Ontario  K2K 2J5 - Photo 13 - X13172346
132 Acklam Terrace W, Ottawa, Ontario  K2K 2J5 - Photo 14 - X13172346
132 Acklam Terrace W, Ottawa, Ontario  K2K 2J5 - Photo 15 - X13172346
132 Acklam Terrace W, Ottawa, Ontario  K2K 2J5 - Photo 16 - X13172346
132 Acklam Terrace W, Ottawa, Ontario  K2K 2J5 - Photo 17 - X13172346
132 Acklam Terrace W, Ottawa, Ontario  K2K 2J5 - Photo 18 - X13172346
132 Acklam Terrace W, Ottawa, Ontario  K2K 2J5 - Photo 19 - X13172346
132 Acklam Terrace W, Ottawa, Ontario  K2K 2J5 - Photo 20 - X13172346
132 Acklam Terrace W, Ottawa, Ontario  K2K 2J5 - Photo 21 - X13172346
132 Acklam Terrace W, Ottawa, Ontario  K2K 2J5 - Photo 22 - X13172346
132 Acklam Terrace W, Ottawa, Ontario  K2K 2J5 - Photo 23 - X13172346
132 Acklam Terrace W, Ottawa, Ontario  K2K 2J5 - Photo 24 - X13172346
132 Acklam Terrace W, Ottawa, Ontario  K2K 2J5 - Photo 25 - X13172346
132 Acklam Terrace W, Ottawa, Ontario  K2K 2J5 - Photo 26 - X13172346
132 Acklam Terrace W, Ottawa, Ontario  K2K 2J5 - Photo 27 - X13172346

132 Acklam Terrace W Ottawa, Ontario K2K 2J5

3 Bedroom 3 Bathroom 1,100 - 1,500 sqft
Fireplace Central Air Conditioning Forced Air

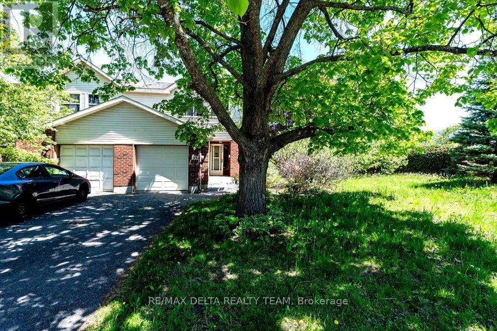
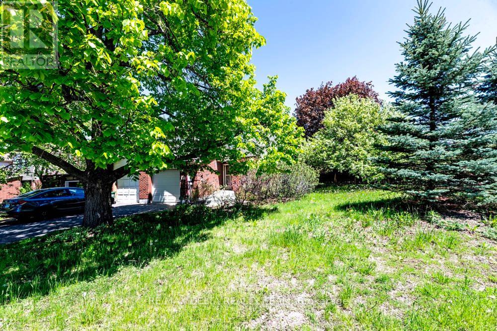
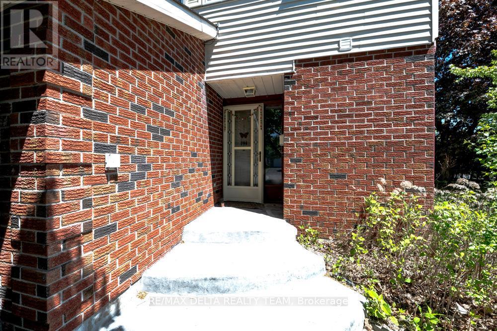
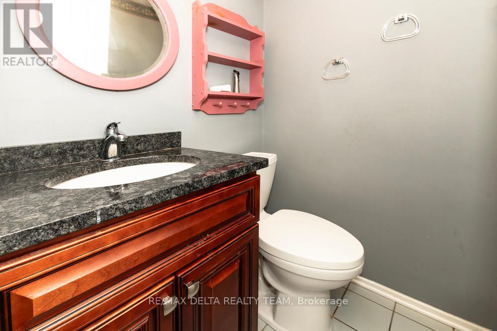
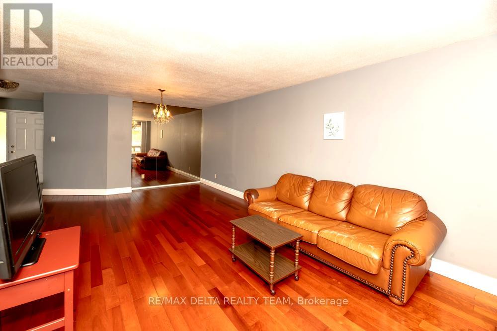
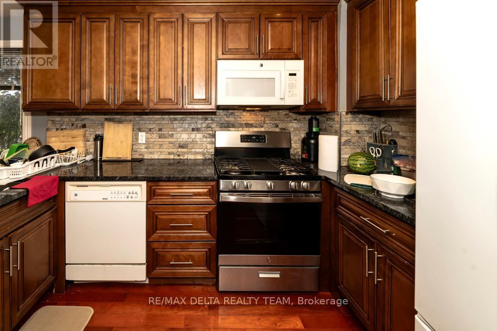
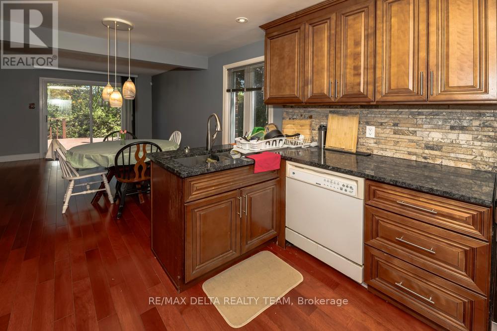
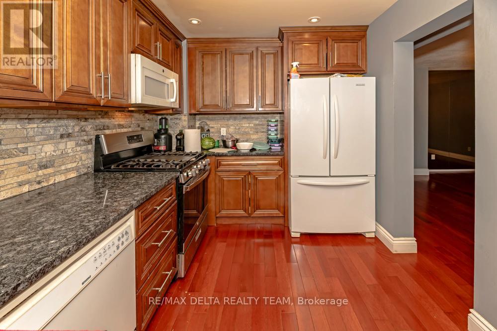
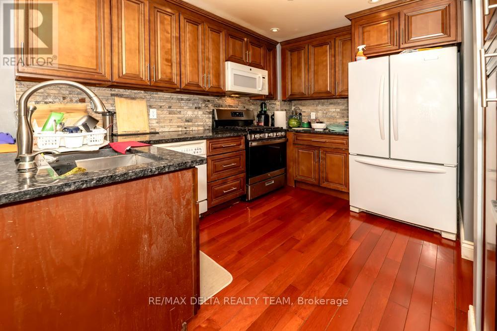
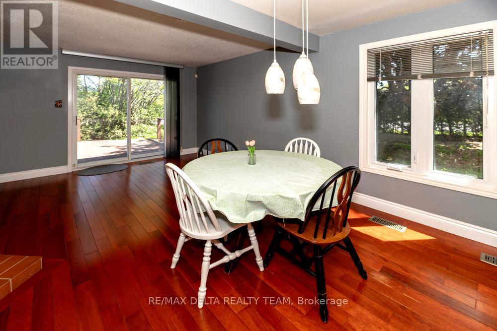
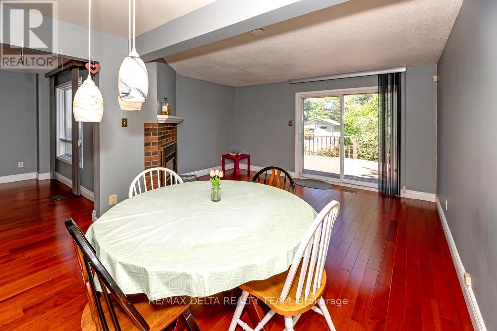
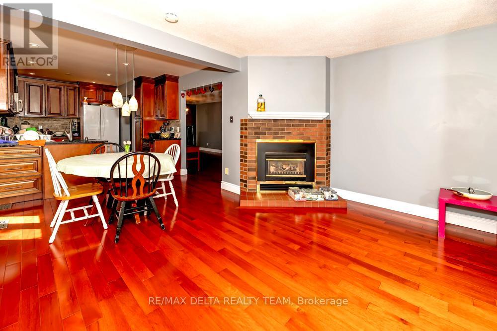
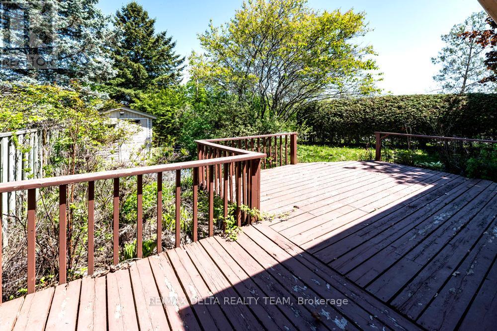
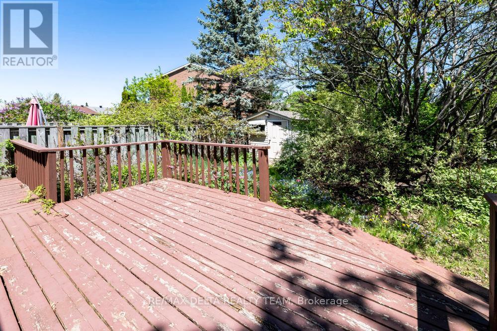
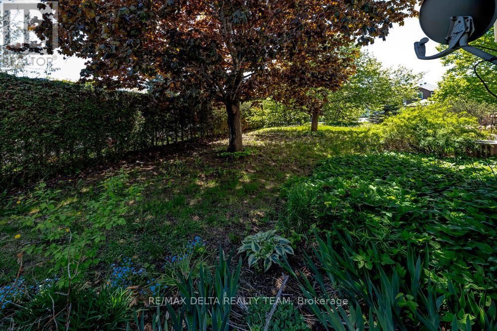
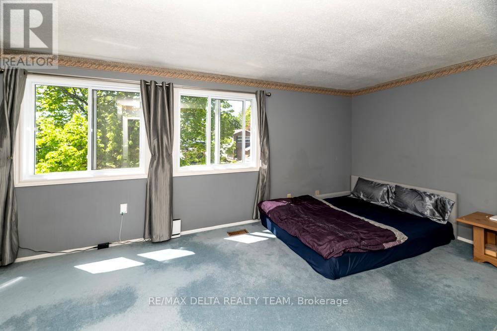
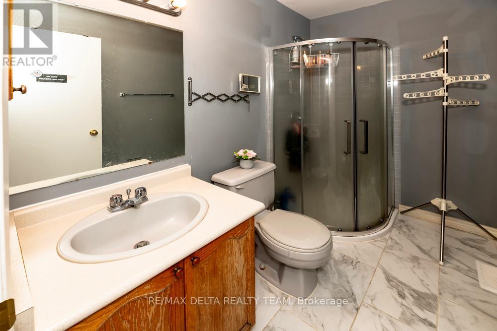
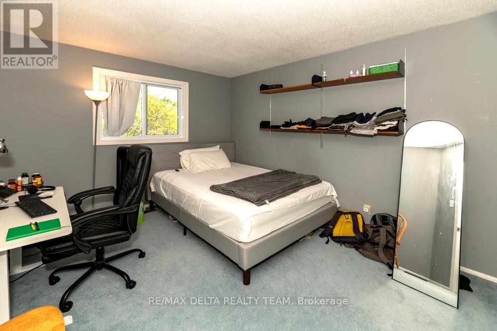
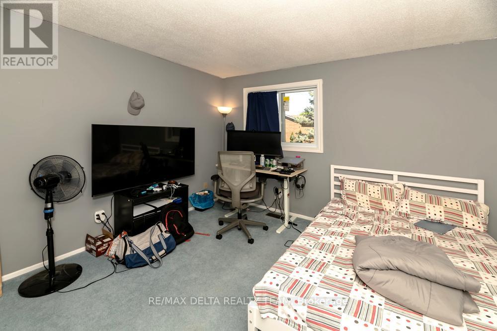
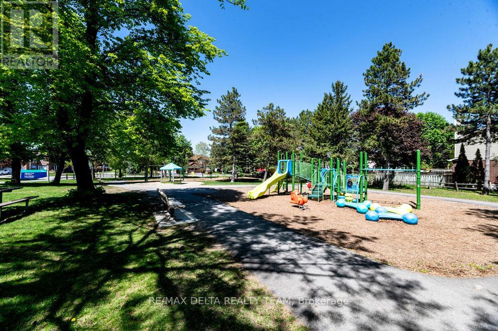
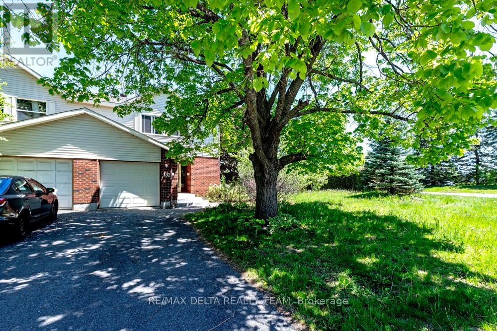
Welcome to 132 Acklam Terrace - a beautifully maintained end-unit home situated on a tranquil corner lot in the highly sought-after Morgan's Grant community of Kanata. Surrounded by mature landscaping and perennial gardens, this property offers exceptional curb appeal and a convenient location within walking distance to Innovation Parkway, public transit, city recreation facilities, parks, and Starbucks. The main level features elegant hardwood flooring and a beautifully upgraded kitchen complete with granite countertops, updated cabinetry, new plumbing fixtures, and refreshed flooring. The bright eat-in kitchen flows seamlessly into the inviting family room, highlighted by a cozy gas fireplace and sun-filled patio doors overlooking the private landscaped backyard. Formal living and dining areas are tastefully finished in soft grey-blue tones, and the crystal chandelier is included. A convenient powder room and inside access to the garage complete the main floor. Upstairs, the spacious primary bedroom offers double closets and a private 2-piece ensuite bath. Bedrooms two and three enjoy peaceful views of the beautifully landscaped garden featuring rose bushes, peonies, and irises. Recent updates include all new windows (2025), a renovated upstairs bathroom with new standing shower and flooring (2025), and a new stove (2024).An exceptional opportunity to own a move-in-ready home in one of Kanata's most desirable family communities. (id:42482)

Enquire

about 132 Acklam Terrace W, Ottawa, Ontario K2K 2J5

Nick Labrosse
Nick
Ashley Gray
Ashley
Hayley Vaughan
Hayley

Ask Nick, Ashley & Hayley

Have a question? Our team can help.

Your name

    Property Details

    Property Details for 132 Acklam Terrace W, Ottawa, Ontario K2K 2J5

    MLS® Number X13172346
    Property Type Single Family
    Community Name 9008 - Kanata - Morgan's Grant/South March
    EquipmentType Water Heater
    ParkingSpaceTotal 2
    RentalEquipmentType Water Heater

    Building

    Building details for 132 ACKLAM TERRACE W, Ottawa, Ontario K2K 2J5
    BathroomTotal 3
    BedroomsAboveGround 3
    BedroomsTotal 3
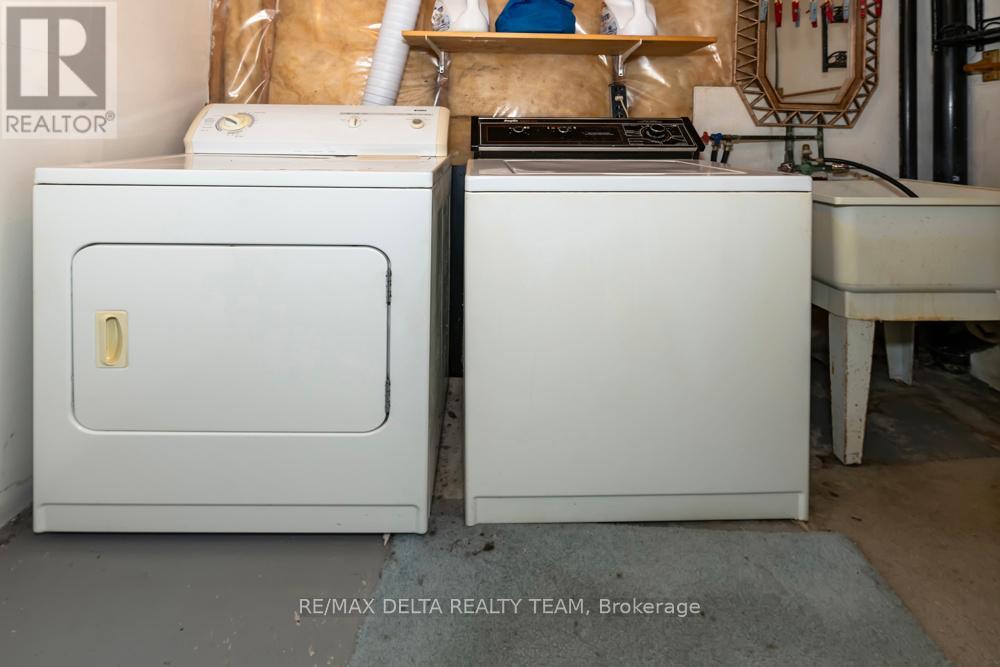
    Appliances Dryer, Stove, Washer, Refrigerator
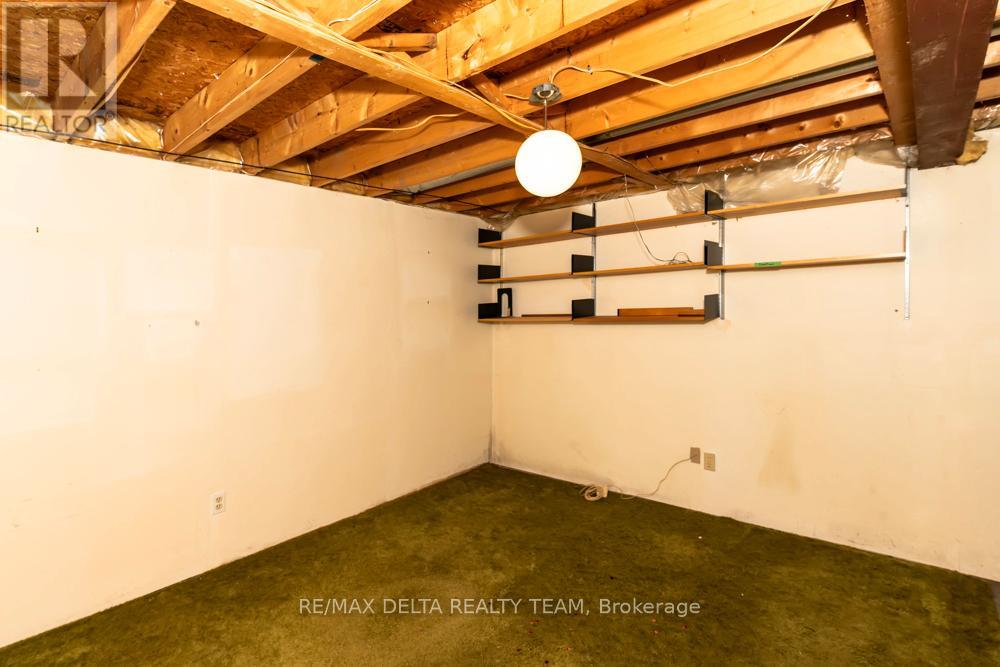
    BasementDevelopment Partially Finished
    BasementType N/a (partially Finished)
    ConstructionStyleAttachment Attached
    CoolingType Central Air Conditioning
    ExteriorFinish Brick, Vinyl Siding
    FireplacePresent Yes
    FoundationType Poured Concrete
    HalfBathTotal 1
    HeatingFuel Natural Gas
    HeatingType Forced Air
    StoriesTotal 2
    SizeInterior 1,100 - 1,500 Sqft
    Type Row / Townhouse
    UtilityWater Municipal Water

    Parking

    Attached Garage
    Garage

    Land

    Acreage No
    Sewer Sanitary Sewer
    SizeDepth 102 Ft ,9 In
    SizeFrontage 19 Ft ,9 In
    SizeIrregular 19.8 X 102.8 Ft
    SizeTotalText 19.8 X 102.8 Ft

    RE/MAX DELTA REALTY TEAM
    2316 St. Joseph Blvd.
    Ottawa, Ontario K1C 1E8

    (613) 830-0000
    (613) 830-0080
    remaxdeltarealtyteam.com/

    Book A Showing

    132 Acklam Terrace W, Ottawa, Ontario K2K 2J5

    Nick Labrosse
    Nick
    Ashley Gray
    Ashley
    Hayley Vaughan
    Hayley

    Ask Nick, Ashley & Hayley

    Let’s find a time to see this home.

    Your name
    Preferred showing date and time
    We’ll confirm availability with you.
    LRG Logo All White
    pngwing.com
    Evaluate your home's worth with our property

    Find out how much your home is worth with Labrosse Real Estate Group’s free home value estimation service – get started now!