
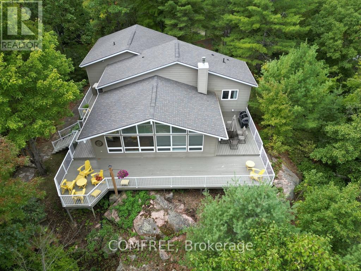
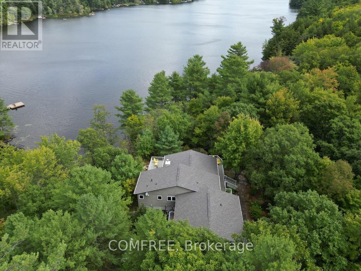
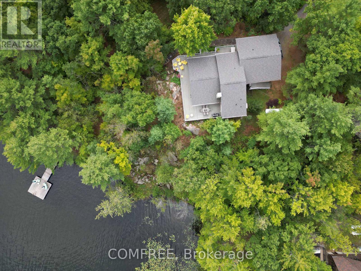
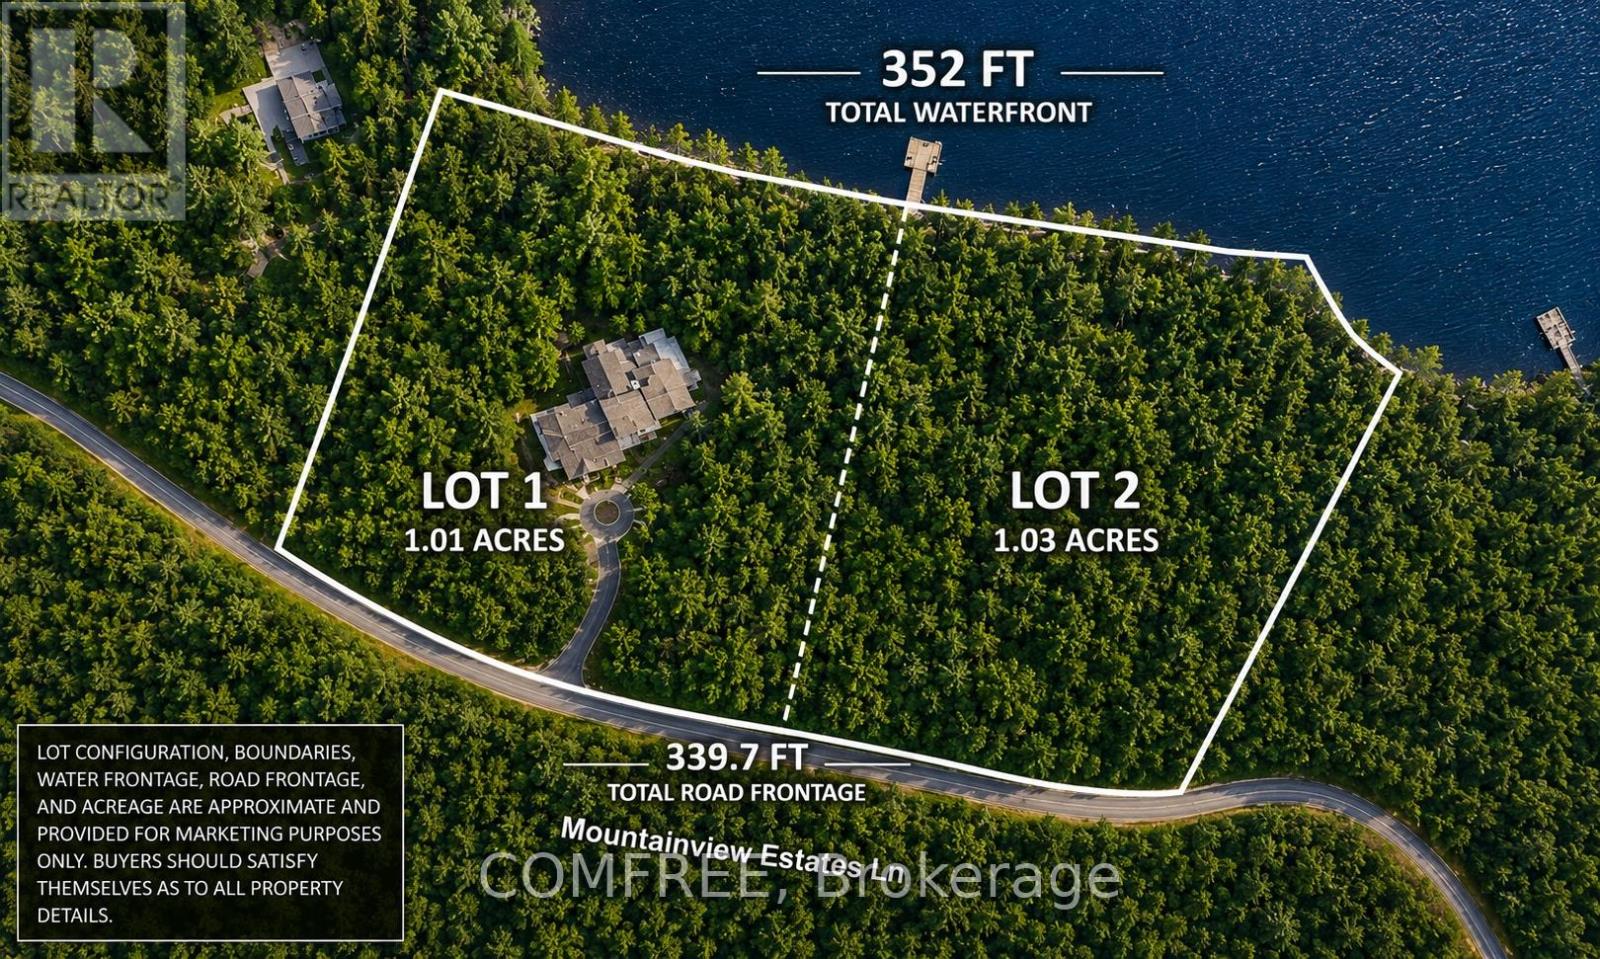
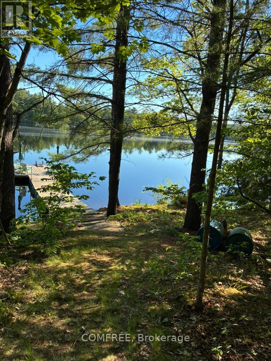
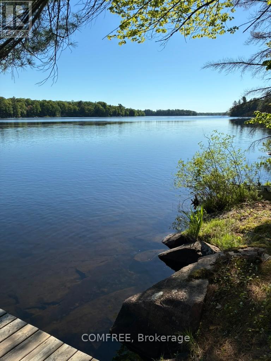
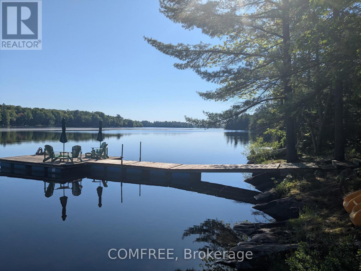
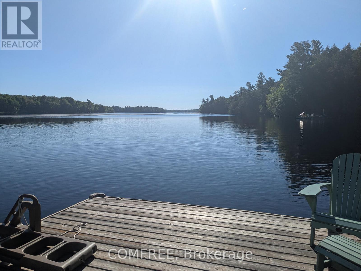
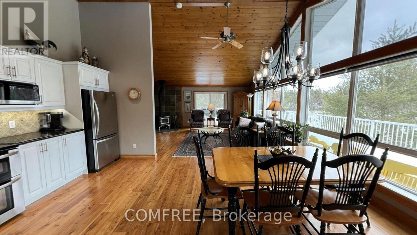
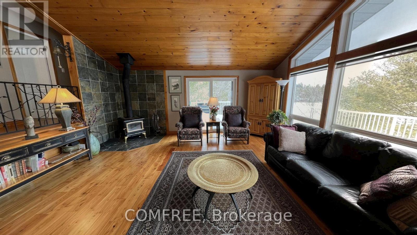
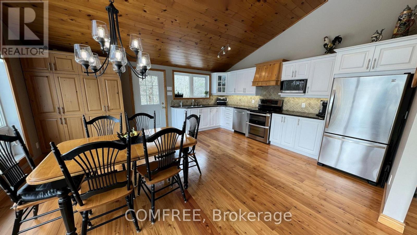
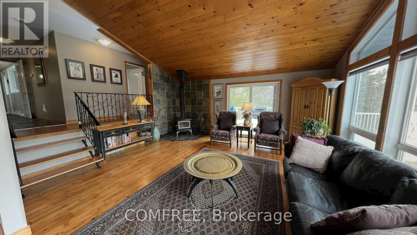
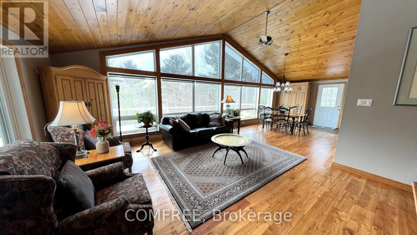
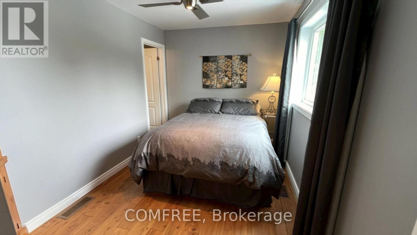
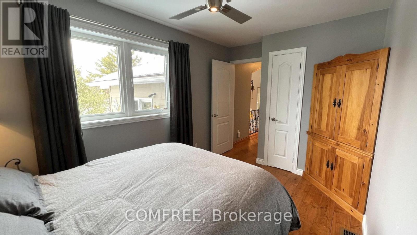
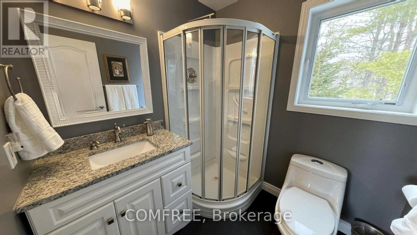
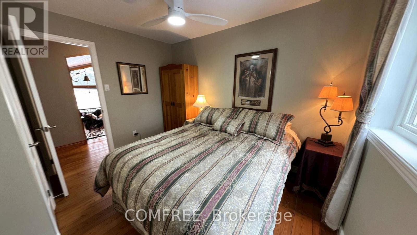
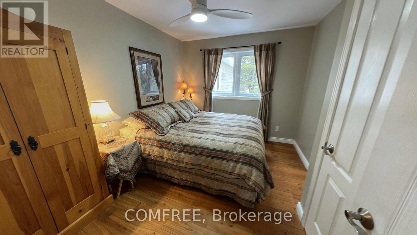
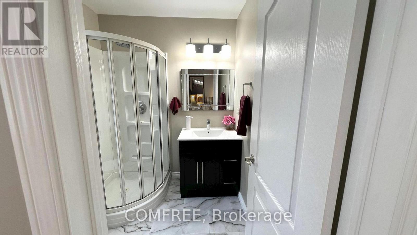
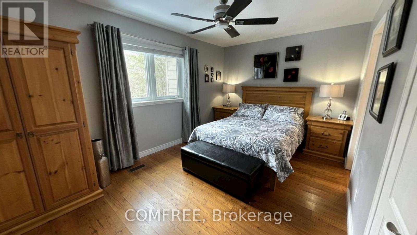
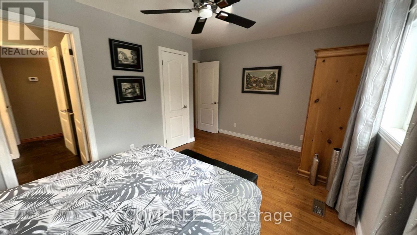
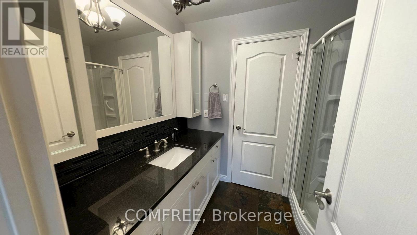
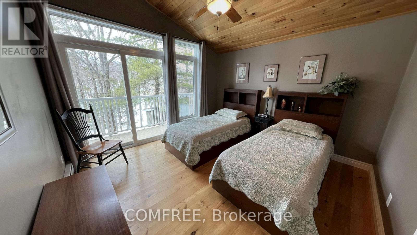
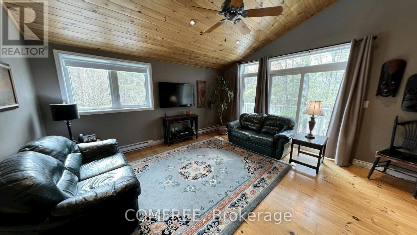
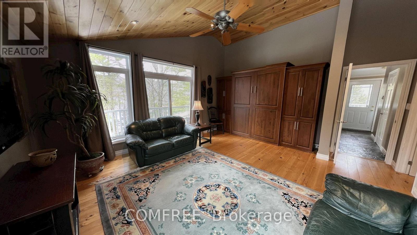
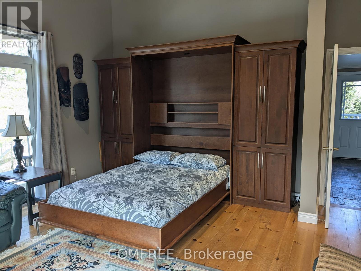
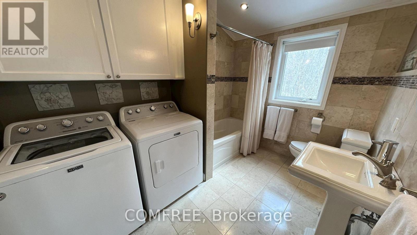
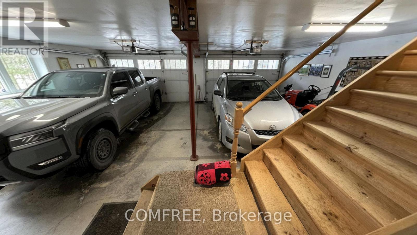
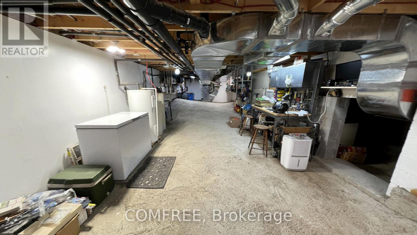
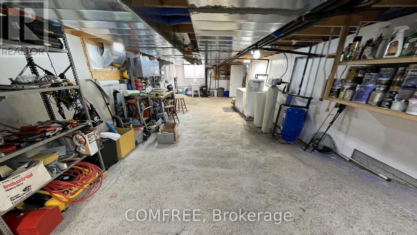
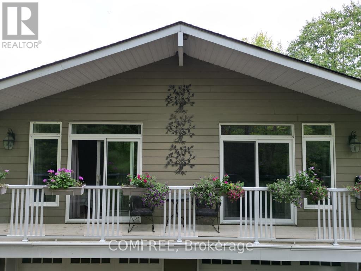
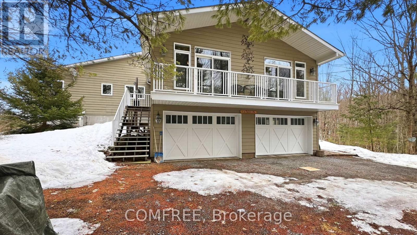
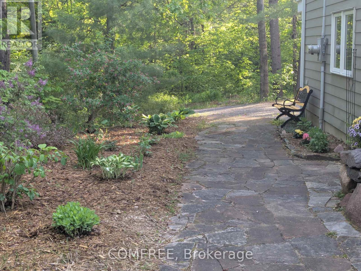
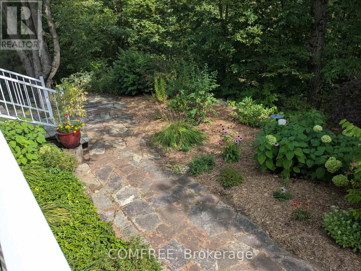
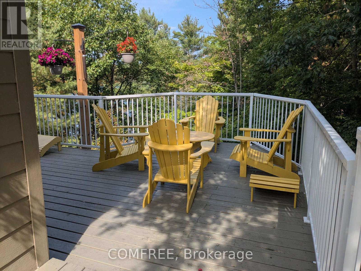
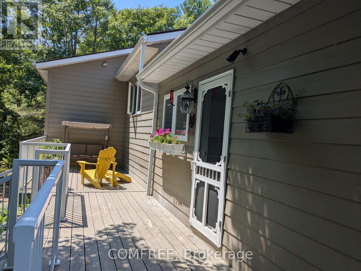
Listing Description Year-round waterfront home on Long Lake in Parham offering 352 feet of shoreline and 2.04 acres of privacy. Built in 2002 and maintained by the original owners, this Viceroy home provides approximately 2,000 sq ft of living space surrounded by mature pines and oaks with lake views. The property consists of two separately purchased lots. The home sits on a approximately 1.01-acre lot with 175 feet of waterfront frontage. The adjacent vacant lot is approximately 1.03 acres with 177 feet of frontage. The shoreline has a gentle slope leading to a large floating dock. The interior features 5 bedrooms and 4 ensuite bathrooms, with heated tile floors in three bathrooms. The open-concept great room includes cathedral pine ceilings, oversized windows with lake views, and wood flooring throughout (larch and pine). Additional features include a wood-burning stove and a recently updated kitchen with granite countertops and solid wood cabinets. Additional structures include an oversized attached double garage and a 12' x 12' matching storage shed with an attached woodshed. Major updates include the roof (2019), forced-air propane furnace (2018), central air conditioning (2019), Generac standby generator (2016), well pump, pressure tank and hot water tank (2024), and an 800 sq ft deck with railings (2018). Long Lake is known for swimming, fishing and boating. (id:42482)
| MLS® Number | X12941352 |
| Property Type | Single Family |
| Community Name | 45 - Frontenac Centre |
| Easement | Unknown |
| Features | Wooded Area, Carpet Free |
| ParkingSpaceTotal | 6 |
| Structure | Dock |
| ViewType | Direct Water View |
| WaterFrontName | Long Lake |
| WaterFrontType | Waterfront On Lake |
| BathroomTotal | 4 |
| BedroomsAboveGround | 5 |
| BedroomsTotal | 5 |
| Appliances | Garage Door Opener Remote(s), Water Softener, Dishwasher, Dryer, Freezer, Microwave, Hood Fan, Satellite Dish, Stove, Washer, Window Coverings, Refrigerator |
| ArchitecturalStyle | Bungalow |
| BasementType | Crawl Space |
| ConstructionStyleAttachment | Detached |
| CoolingType | Central Air Conditioning |
| ExteriorFinish | Hardboard |
| FireplacePresent | Yes |
| FoundationType | Concrete, Insulated Concrete Forms |
| HeatingFuel | Propane |
| HeatingType | Forced Air |
| StoriesTotal | 1 |
| SizeInterior | 1,500 - 2,000 Sqft |
| Type | House |
| UtilityWater | Drilled Well |
| Attached Garage | |
| Garage |
| AccessType | Public Road, Private Docking |
| Acreage | Yes |
| Sewer | Septic System |
| SizeDepth | 252 Ft |
| SizeFrontage | 352 Ft |
| SizeIrregular | 352 X 252 Ft |
| SizeTotalText | 352 X 252 Ft|2 - 4.99 Acres |
| SurfaceWater | Lake/pond |
| Level | Type | Length | Width | Dimensions |
|---|---|---|---|---|
| Main Level | Bedroom | 4.6 m | 3 m | 4.6 m x 3 m |
| Main Level | Bedroom 2 | 3.45 m | 2.82 m | 3.45 m x 2.82 m |
| Main Level | Bedroom 3 | 3.56 m | 3.58 m | 3.56 m x 3.58 m |
| Main Level | Bedroom 4 | 5 m | 4.55 m | 5 m x 4.55 m |
| Main Level | Bedroom 5 | 5 m | 4.55 m | 5 m x 4.55 m |
| Electricity | Installed |

The trademarks REALTOR®, REALTORS®, and the REALTOR® logo are controlled by The Canadian Real Estate Association (CREA) and identify real estate professionals who are members of CREA. The trademarks MLS®, Multiple Listing Service® and the associated logos are owned by The Canadian Real Estate Association (CREA) and identify the quality of services provided by real estate professionals who are members of CREA. The trademark DDF® is owned by The Canadian Real Estate Association (CREA) and identifies CREA's Data Distribution Facility (DDF®)

