
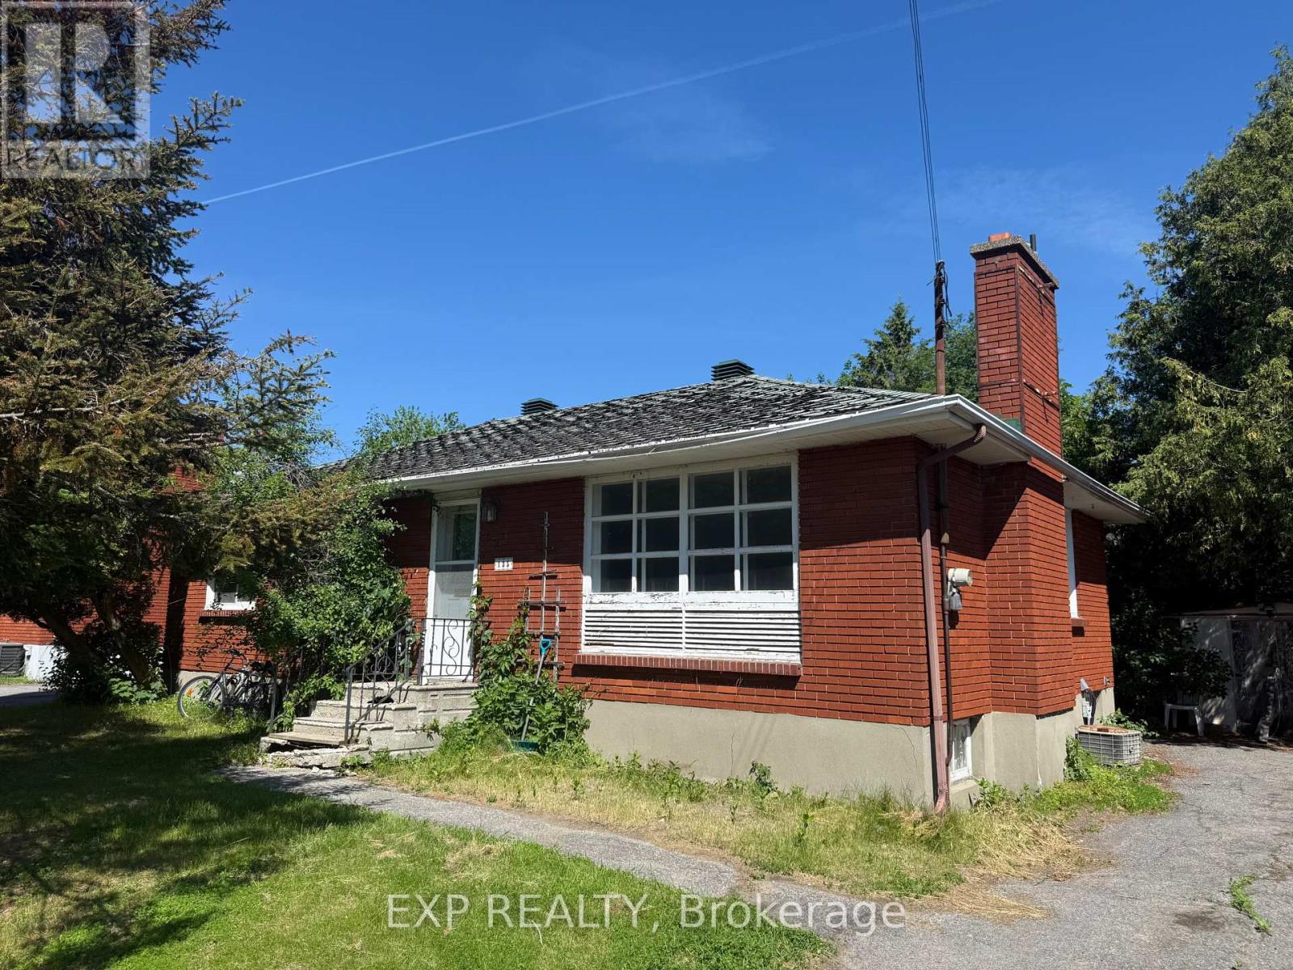
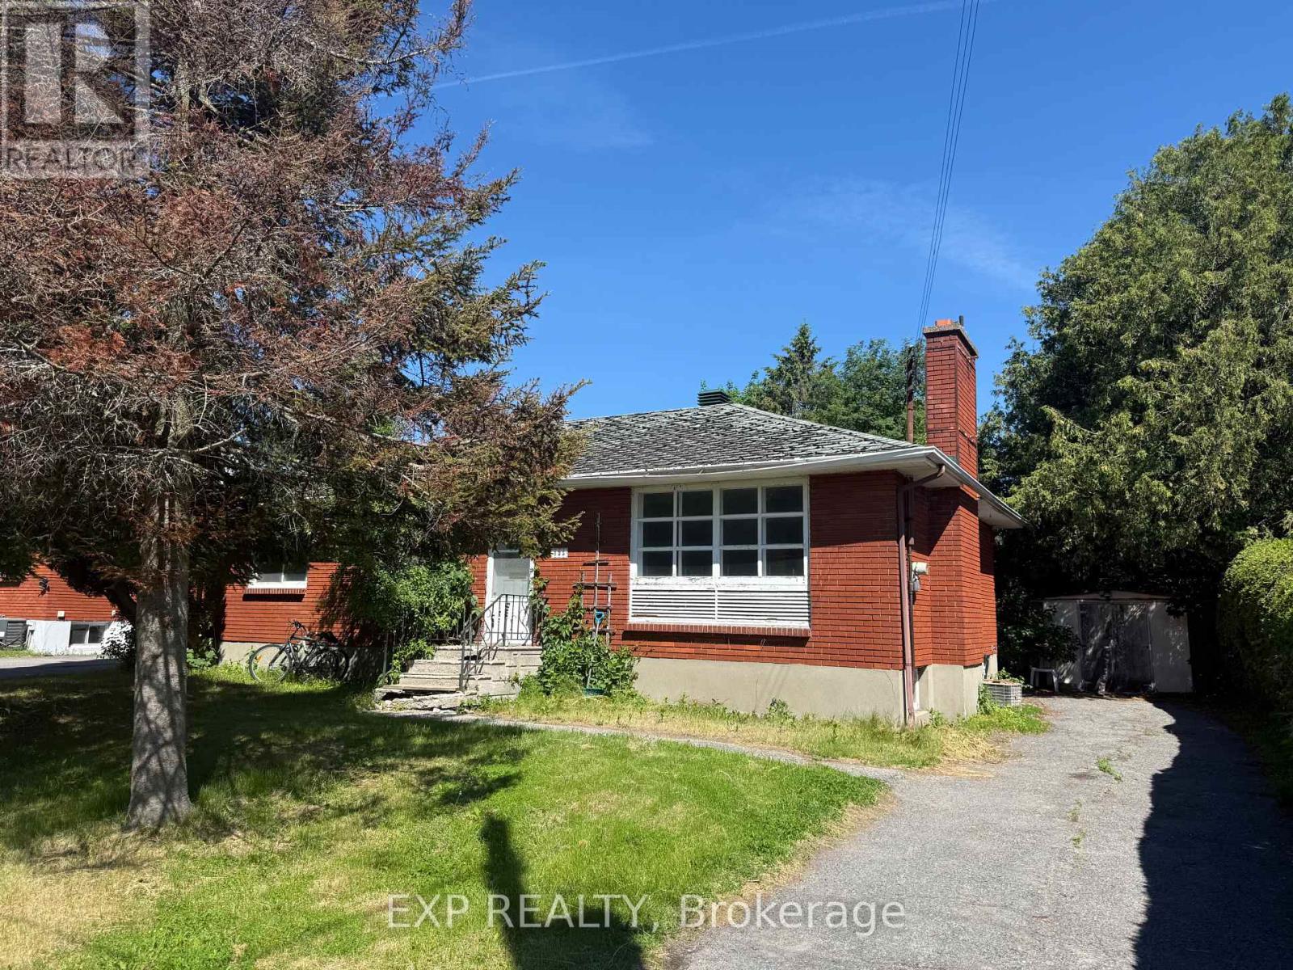
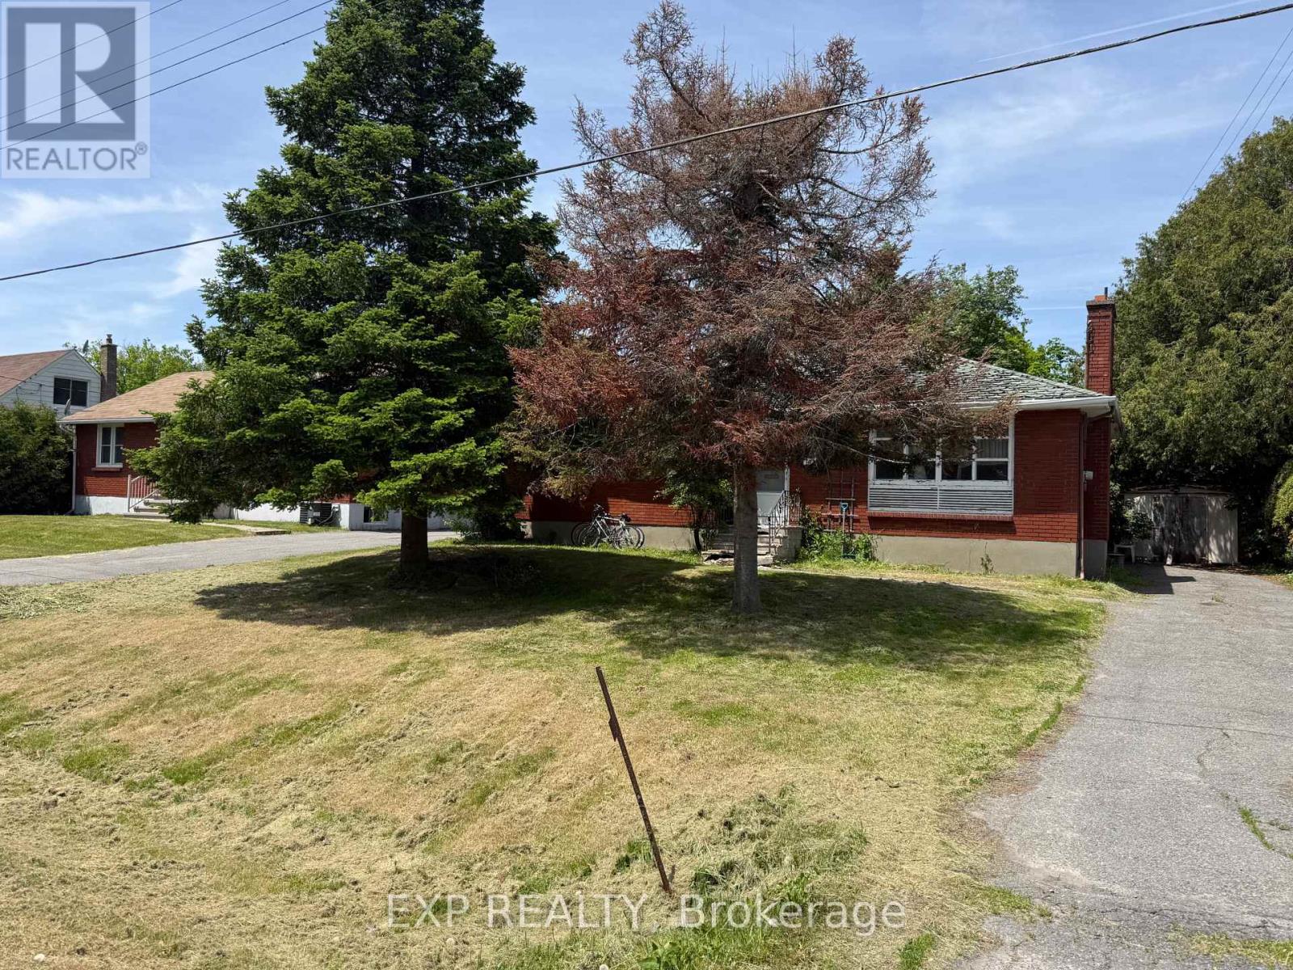
Calling all renovators, investors and visionaries! Nestled in the desirable Crestview/Meadowlands neighbourhood, this solid bungalow sits on a generous 60' x 136' lot and offers endless possibilities. Whether you're looking to renovate, expand or create your dream home, the potential is undeniable. Enjoy a prime west-end location close to parks, schools, shopping, restaurants, transit and Algonquin College. Surrounded by mature trees and established homes, this family-friendly community offers convenience and lasting value. A rare opportunity to transform a well-located property into something truly special. (id:42482)
| MLS® Number | X13419738 |
| Property Type | Single Family |
| Neighbourhood | Ryan Farm |
| Community Name | 7302 - Meadowlands/Crestview |
| AmenitiesNearby | Public Transit, Park |
| EquipmentType | Water Heater |
| ParkingSpaceTotal | 4 |
| RentalEquipmentType | Water Heater |
| Structure | Deck |
| BathroomTotal | 1 |
| BedroomsAboveGround | 3 |
| BedroomsTotal | 3 |
| Amenities | Fireplace(s) |
| Appliances | Dishwasher, Dryer, Freezer, Stove, Washer, Two Refrigerators |
| ArchitecturalStyle | Bungalow |
| BasementDevelopment | Unfinished |
| BasementType | Full (unfinished) |
| ConstructionStyleAttachment | Detached |
| CoolingType | Central Air Conditioning |
| ExteriorFinish | Brick |
| FireplacePresent | Yes |
| FireplaceTotal | 1 |
| FoundationType | Concrete |
| HeatingFuel | Natural Gas |
| HeatingType | Forced Air |
| StoriesTotal | 1 |
| SizeInterior | 0 - 699 Sqft |
| Type | House |
| UtilityWater | Municipal Water |
| Detached Garage | |
| Garage |
| Acreage | No |
| LandAmenities | Public Transit, Park |
| Sewer | Sanitary Sewer |
| SizeDepth | 136 Ft |
| SizeFrontage | 60 Ft |
| SizeIrregular | 60 X 136 Ft ; 0 |
| SizeTotalText | 60 X 136 Ft ; 0 |
| ZoningDescription | R1ff |
| Level | Type | Length | Width | Dimensions |
|---|---|---|---|---|
| Main Level | Living Room | 5.33 m | 3.25 m | 5.33 m x 3.25 m |
| Main Level | Dining Room | 2.92 m | 2.87 m | 2.92 m x 2.87 m |
| Main Level | Kitchen | 4.24 m | 3.42 m | 4.24 m x 3.42 m |
| Main Level | Primary Bedroom | 3.42 m | 3.37 m | 3.42 m x 3.37 m |
| Main Level | Bedroom | 2.36 m | 3.37 m | 2.36 m x 3.37 m |
| Main Level | Bedroom | 2.59 m | 3.4 m | 2.59 m x 3.4 m |

The trademarks REALTOR®, REALTORS®, and the REALTOR® logo are controlled by The Canadian Real Estate Association (CREA) and identify real estate professionals who are members of CREA. The trademarks MLS®, Multiple Listing Service® and the associated logos are owned by The Canadian Real Estate Association (CREA) and identify the quality of services provided by real estate professionals who are members of CREA. The trademark DDF® is owned by The Canadian Real Estate Association (CREA) and identifies CREA's Data Distribution Facility (DDF®)

