
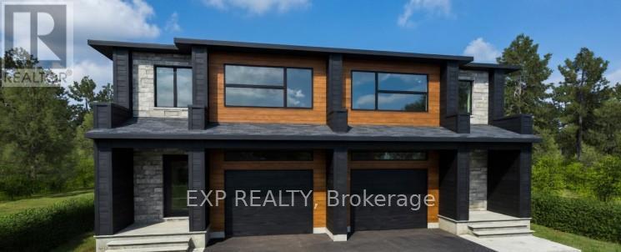
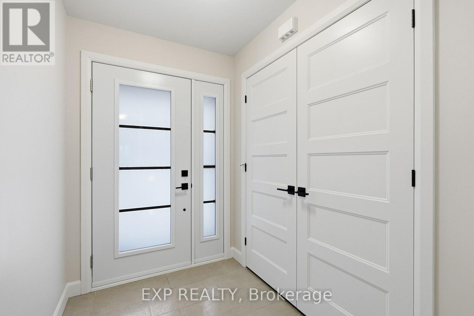
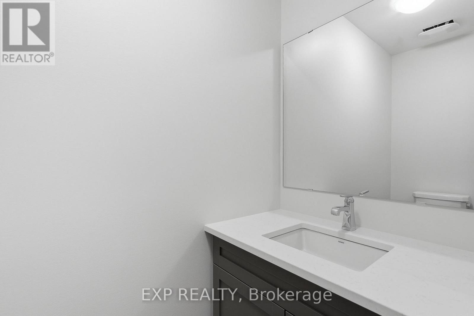
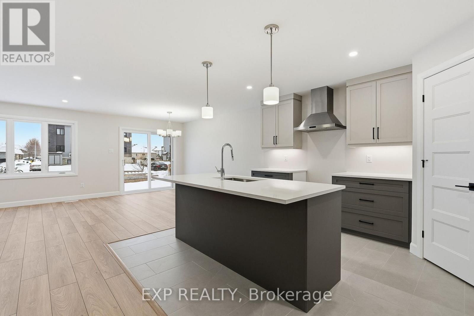
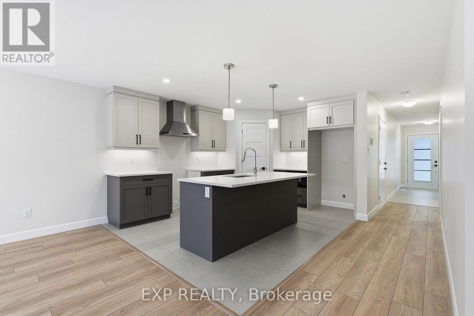
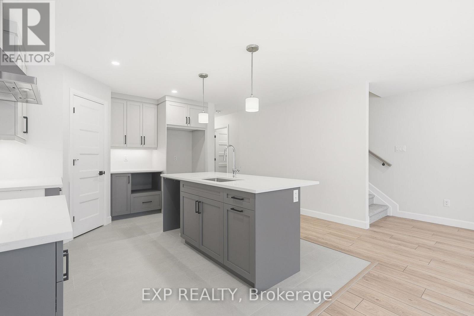
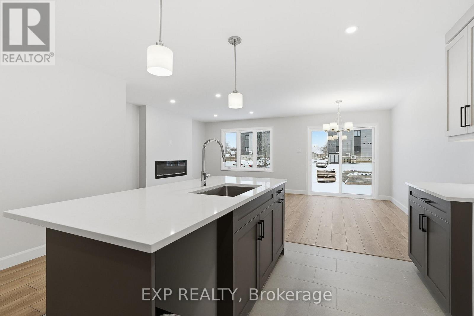
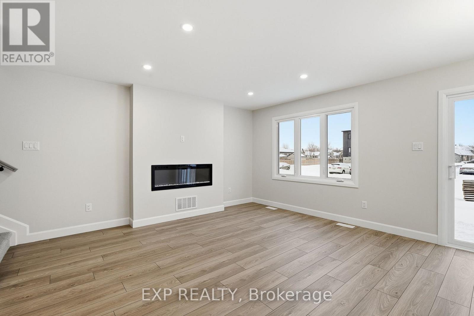
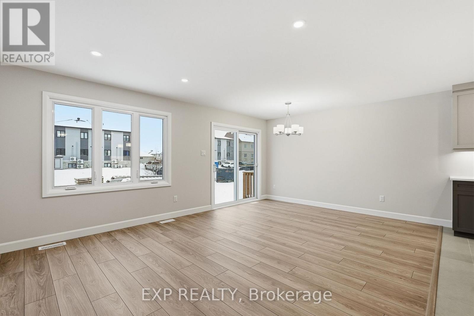
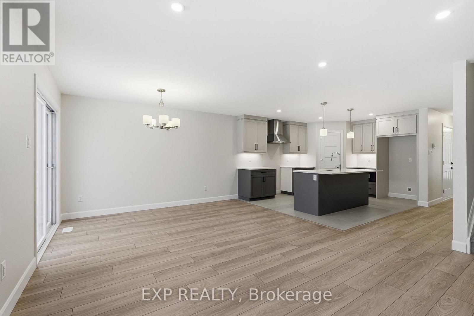
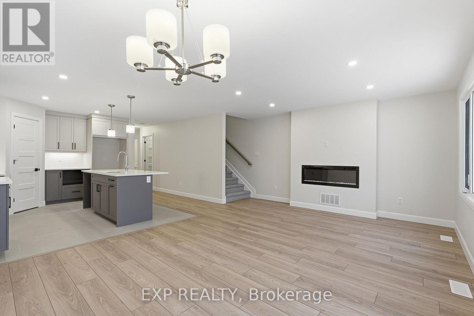
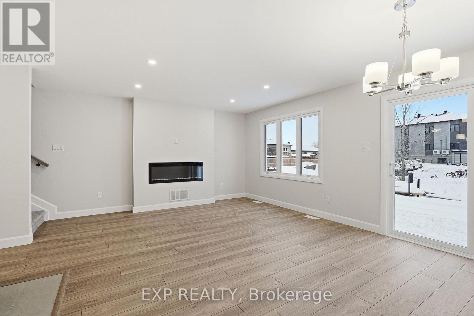
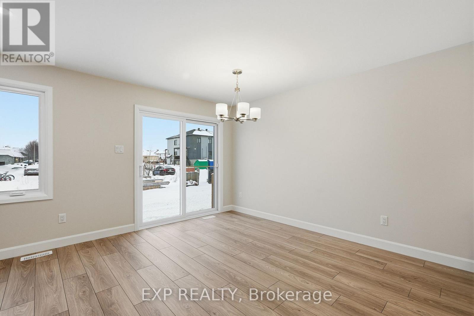
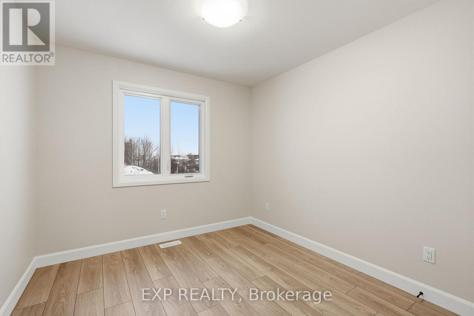
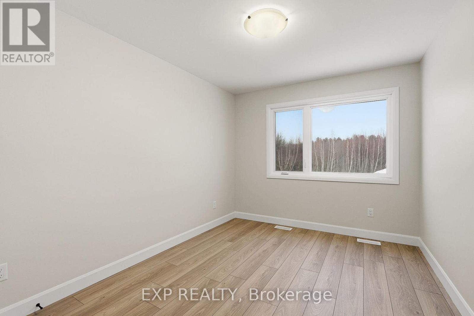
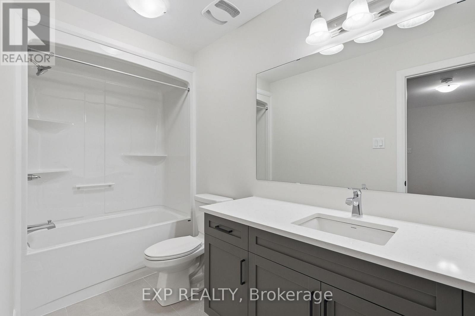
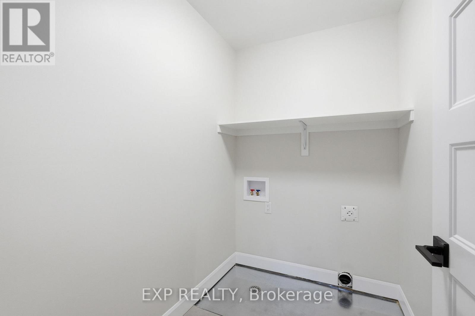
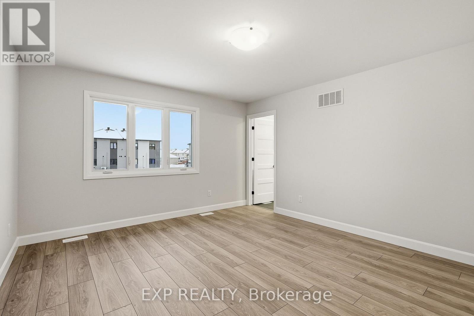
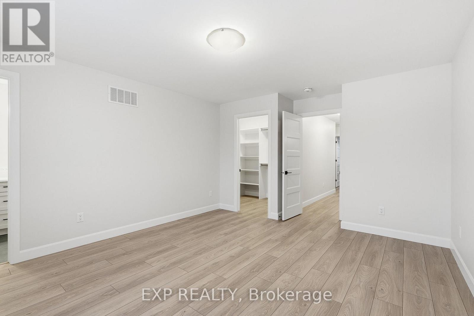
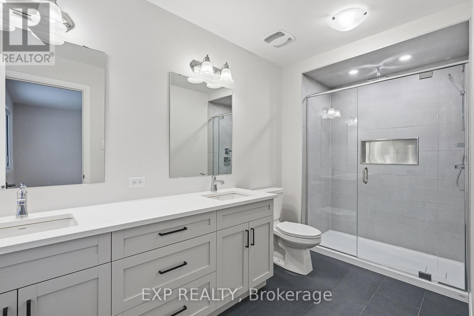
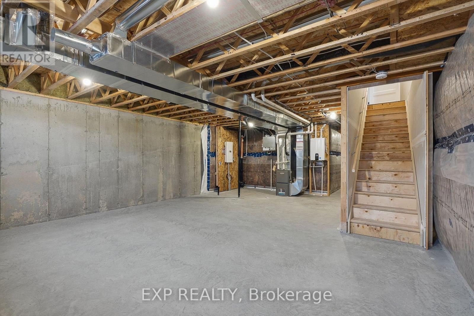
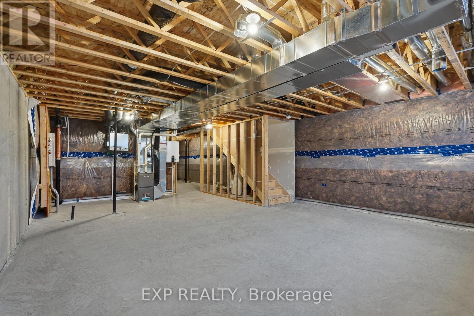
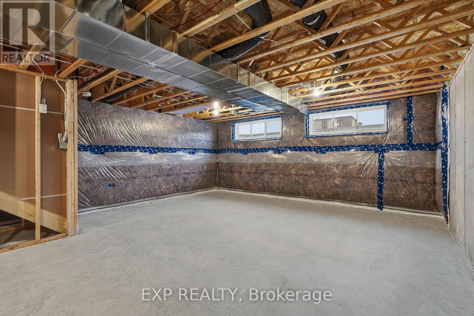
*FULL HST REBATE INCLUDED IN LISTING PRICE* OPEN HOUSE Sunday September 27th, between 2:00 pm to 4:00 pm at 142 Elizabeth Crescent (Close to 146 Elizabeth crescent for your GPS). Welcome to Banff Model , NEW semi detached model featuring a bright open-concept layout with a chef's kitchen including an island and walk-in pantry. Retreat to the primary suite with a large walk-in closet and unwind in the spa-like 3-piece ensuite with a handy linen closet. Enjoy the convenience of a 2nd-level laundry room. Don't miss the opportunity to make this beautiful Brand new semi-detached house yours! Very well located in a quiet family oriented neighborhood, minutes away from Winchester Hospital. *Pictures are from as previously built home and may include upgrades. (id:42482)
2:00 pm
Ends at:4:00 pm
| MLS® Number | X12972606 |
| Property Type | Single Family |
| Community Name | 705 - Chesterville |
| Features | Irregular Lot Size |
| ParkingSpaceTotal | 3 |
| BathroomTotal | 3 |
| BedroomsAboveGround | 3 |
| BedroomsTotal | 3 |
| Age | New Building |
| BasementDevelopment | Unfinished |
| BasementType | N/a (unfinished) |
| ConstructionStyleAttachment | Semi-detached |
| CoolingType | Central Air Conditioning |
| ExteriorFinish | Vinyl Siding, Stone |
| FoundationType | Poured Concrete |
| HalfBathTotal | 1 |
| HeatingFuel | Natural Gas |
| HeatingType | Forced Air |
| StoriesTotal | 2 |
| SizeInterior | 1,500 - 2,000 Sqft |
| Type | House |
| UtilityWater | Municipal Water |
| Attached Garage | |
| Garage | |
| Inside Entry |
| Acreage | No |
| Sewer | Sanitary Sewer |
| SizeDepth | 107 Ft |
| SizeFrontage | 65 Ft |
| SizeIrregular | 65 X 107 Ft |
| SizeTotalText | 65 X 107 Ft |
| ZoningDescription | Residential |
| Level | Type | Length | Width | Dimensions |
|---|---|---|---|---|
| Second Level | Other | 3.937 m | 1.828 m | 3.937 m x 1.828 m |
| Second Level | Primary Bedroom | 5.033 m | 4.419 m | 5.033 m x 4.419 m |
| Second Level | Bedroom 2 | 3.632 m | 3.479 m | 3.632 m x 3.479 m |
| Second Level | Bedroom 3 | 3.022 m | 2.895 m | 3.022 m x 2.895 m |
| Second Level | Laundry Room | 2.159 m | 2.146 m | 2.159 m x 2.146 m |
| Main Level | Kitchen | 4.089 m | 3.784 m | 4.089 m x 3.784 m |
| Main Level | Living Room | 4.47 m | 3.556 m | 4.47 m x 3.556 m |
| Main Level | Dining Room | 4.47 m | 1 m | 4.47 m x 1 m |

The trademarks REALTOR®, REALTORS®, and the REALTOR® logo are controlled by The Canadian Real Estate Association (CREA) and identify real estate professionals who are members of CREA. The trademarks MLS®, Multiple Listing Service® and the associated logos are owned by The Canadian Real Estate Association (CREA) and identify the quality of services provided by real estate professionals who are members of CREA. The trademark DDF® is owned by The Canadian Real Estate Association (CREA) and identifies CREA's Data Distribution Facility (DDF®)

