LOADING

$2,850 Monthly

1431 Comfrey Crescent Ottawa, Ontario K4A 0L8

1431 Comfrey Crescent, Ottawa, Ontario  K4A 0L8 - Photo 1 - X13758682
1431 Comfrey Crescent, Ottawa, Ontario  K4A 0L8 - Photo 2 - X13758682
1431 Comfrey Crescent, Ottawa, Ontario  K4A 0L8 - Photo 3 - X13758682
1431 Comfrey Crescent, Ottawa, Ontario  K4A 0L8 - Photo 4 - X13758682
1431 Comfrey Crescent, Ottawa, Ontario  K4A 0L8 - Photo 5 - X13758682
1431 Comfrey Crescent, Ottawa, Ontario  K4A 0L8 - Photo 6 - X13758682
1431 Comfrey Crescent, Ottawa, Ontario  K4A 0L8 - Photo 7 - X13758682
1431 Comfrey Crescent, Ottawa, Ontario  K4A 0L8 - Photo 8 - X13758682
1431 Comfrey Crescent, Ottawa, Ontario  K4A 0L8 - Photo 9 - X13758682
1431 Comfrey Crescent, Ottawa, Ontario  K4A 0L8 - Photo 10 - X13758682
1431 Comfrey Crescent, Ottawa, Ontario  K4A 0L8 - Photo 11 - X13758682
1431 Comfrey Crescent, Ottawa, Ontario  K4A 0L8 - Photo 12 - X13758682
1431 Comfrey Crescent, Ottawa, Ontario  K4A 0L8 - Photo 13 - X13758682
1431 Comfrey Crescent, Ottawa, Ontario  K4A 0L8 - Photo 14 - X13758682
1431 Comfrey Crescent, Ottawa, Ontario  K4A 0L8 - Photo 15 - X13758682
1431 Comfrey Crescent, Ottawa, Ontario  K4A 0L8 - Photo 16 - X13758682
1431 Comfrey Crescent, Ottawa, Ontario  K4A 0L8 - Photo 17 - X13758682
1431 Comfrey Crescent, Ottawa, Ontario  K4A 0L8 - Photo 18 - X13758682
1431 Comfrey Crescent, Ottawa, Ontario  K4A 0L8 - Photo 19 - X13758682
1431 Comfrey Crescent, Ottawa, Ontario  K4A 0L8 - Photo 20 - X13758682
1431 Comfrey Crescent, Ottawa, Ontario  K4A 0L8 - Photo 21 - X13758682
1431 Comfrey Crescent, Ottawa, Ontario  K4A 0L8 - Photo 22 - X13758682
1431 Comfrey Crescent, Ottawa, Ontario  K4A 0L8 - Photo 23 - X13758682
1431 Comfrey Crescent, Ottawa, Ontario  K4A 0L8 - Photo 24 - X13758682
1431 Comfrey Crescent, Ottawa, Ontario  K4A 0L8 - Photo 25 - X13758682
1431 Comfrey Crescent, Ottawa, Ontario  K4A 0L8 - Photo 26 - X13758682

1431 Comfrey Crescent Ottawa, Ontario K4A 0L8

3 Bedroom 3 Bathroom 1,500 - 2,000 sqft
Fireplace Central Air Conditioning, Air Exchanger Forced Air

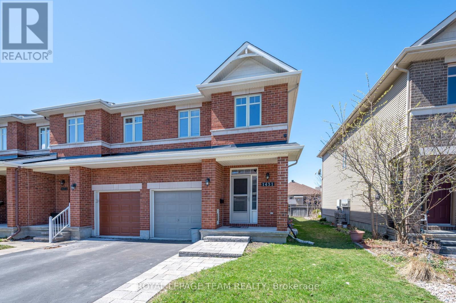
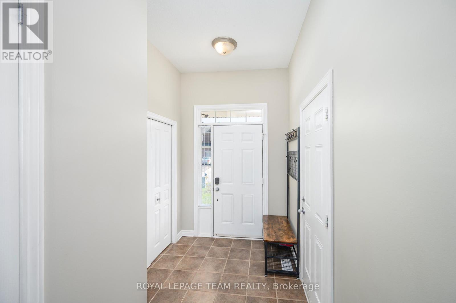
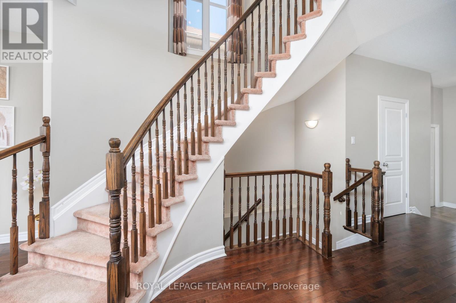
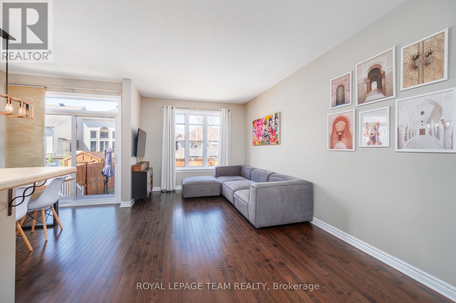
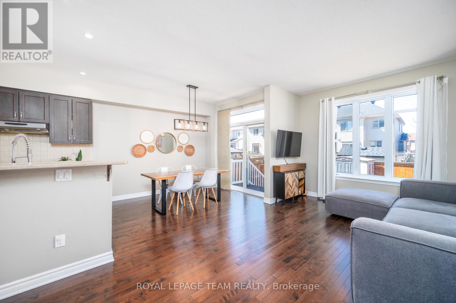
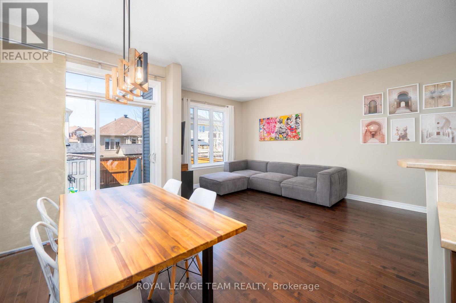
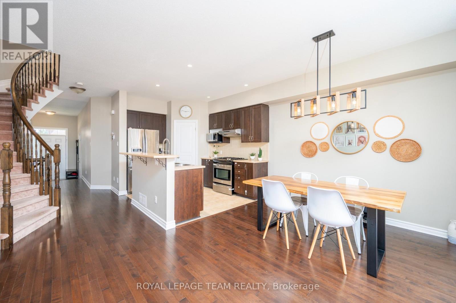
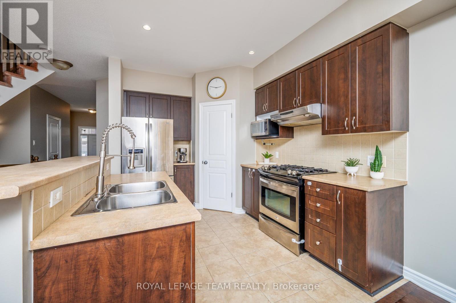
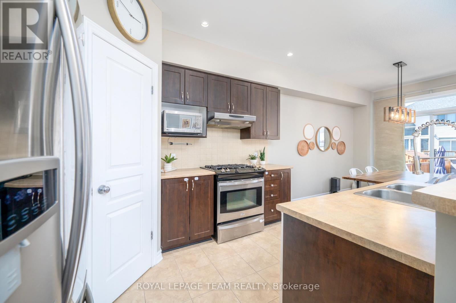
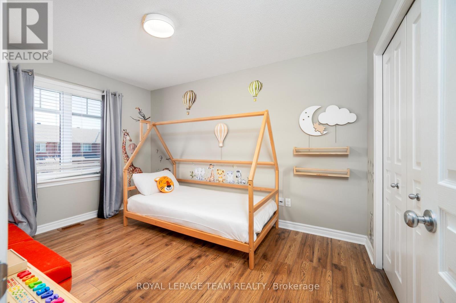
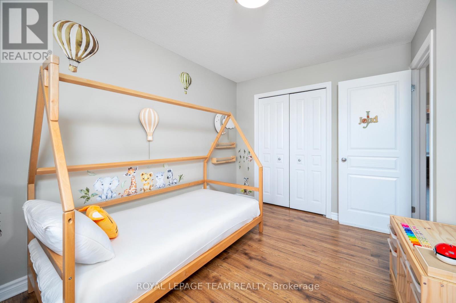
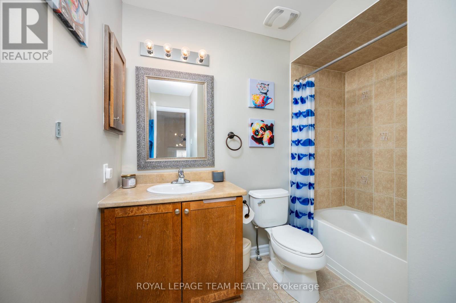
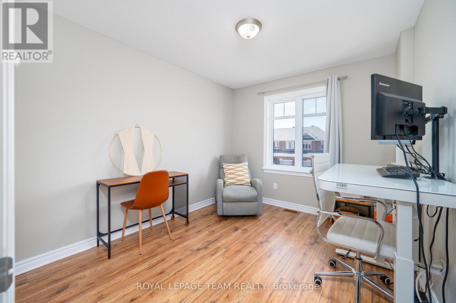
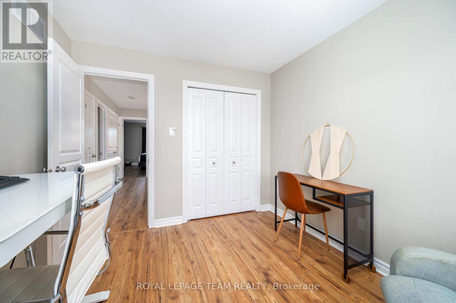
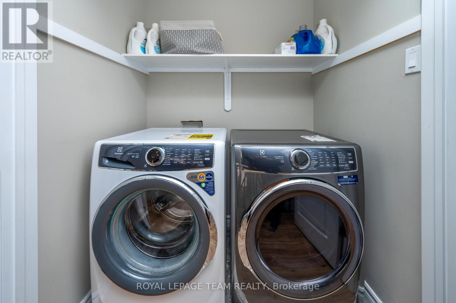
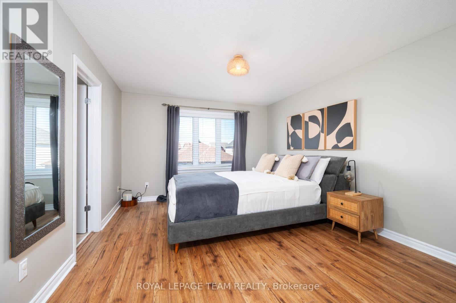
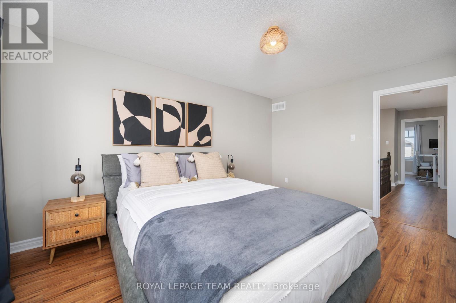
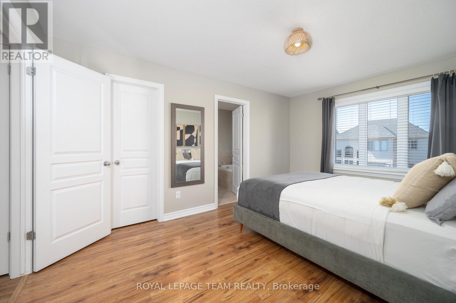
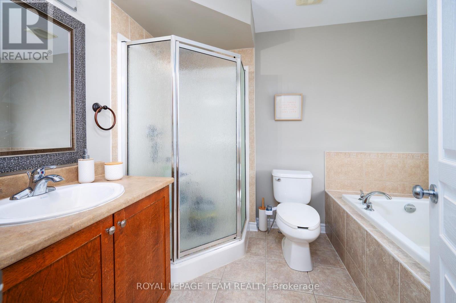
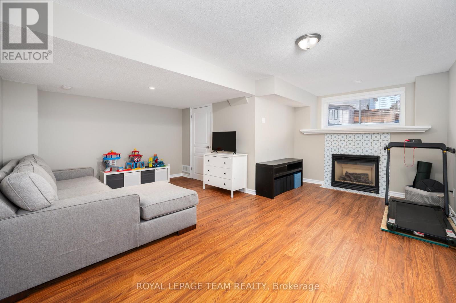
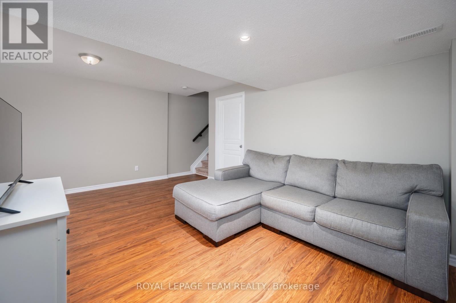
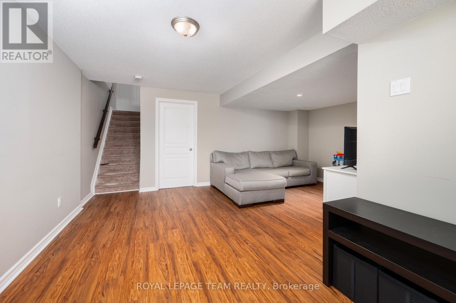
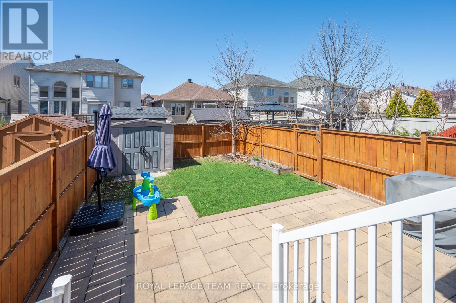
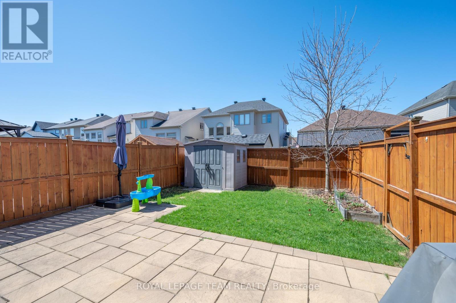
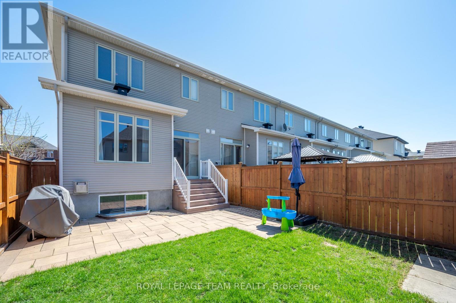
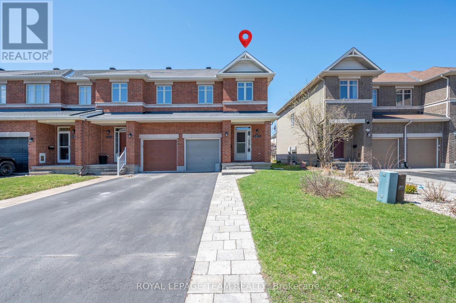
Lovely End-Unit Townhome for Rent Stylish, Spacious & Move-In Ready!. Discover this exceptional 3-bedroom, 3-bathroom CARPET FREE end-unit townhome, offering quality finishes and a functional layout in a desirable neighborhood. Step into a welcoming open-concept main floor featuring rich dark hardwood flooring, a striking central staircase, and a modern kitchen with stainless steel appliances, ceramic tile flooring, corner pantry, and a breakfast bar perfect for both daily living and entertaining.Upstairs, all bedrooms are thoughtfully placed for privacy and comfort. The spacious primary suite includes a walk-in closet and a private ensuite with a relaxing soaker tub. A full main bathroom and second-floor laundry room provide added convenience for busy households.The finished lower level offers a warm, inviting family room with a gas fireplace, ideal for cozy movie nights or casual get-togethers.Outside, enjoy a professionally designed interlock patio, a mature maple tree, a storage shed, and a fully fenced yard offering both beauty and practical outdoor space. Amazing location & family oriented neigborhood, 3-minute walk to Ecole Elementaire Publique des Sentiers and close to Avalon Public School , Surrounded by trails, parks, perfect for outdoor activities and family time, easily accessible public transportation & Recreative centre Francois Dupuis with pool, gym, and other amenities. Don't miss this fantastic opportunity to rent a well-maintained, stylish townhome in a great location. Available now, book your showing today! (id:42482)

Enquire

about 1431 Comfrey Crescent, Ottawa, Ontario K4A 0L8

Name

    Property Details

    Property Details for 1431 Comfrey Crescent, Ottawa, Ontario K4A 0L8

    MLS® Number X13758682
    Property Type Single Family
    Neighbourhood Notting Gate
    Community Name 1119 - Notting Hill/Summerside
    EquipmentType Water Heater
    ParkingSpaceTotal 3
    RentalEquipmentType Water Heater

    Building

    Building details for 1431 COMFREY CRESCENT, Ottawa, Ontario K4A 0L8
    BathroomTotal 3
    BedroomsAboveGround 3
    BedroomsTotal 3
    Appliances Garage Door Opener Remote(s), Dishwasher, Dryer, Hood Fan, Stove, Washer, Refrigerator
    BasementDevelopment Finished
    BasementType N/a (finished)
    ConstructionStyleAttachment Attached
    CoolingType Central Air Conditioning, Air Exchanger
    ExteriorFinish Brick
    FireplacePresent Yes
    FireplaceTotal 1
    FoundationType Concrete
    HalfBathTotal 1
    HeatingFuel Natural Gas
    HeatingType Forced Air
    StoriesTotal 2
    SizeInterior 1,500 - 2,000 Sqft
    Type Row / Townhouse
    UtilityWater Municipal Water

    Parking

    Attached Garage
    Garage

    Land

    Acreage No
    Sewer Sanitary Sewer
    SizeDepth 108 Ft ,7 In
    SizeFrontage 27 Ft ,4 In
    SizeIrregular 27.4 X 108.6 Ft
    SizeTotalText 27.4 X 108.6 Ft

    ROYAL LEPAGE TEAM REALTY
    5536 Manotick Main St
    Manotick, Ontario K4M 1A7

    (613) 692-3567
    (613) 209-7226
    www.teamrealty.ca/

    Book A Showing

    1431 Comfrey Crescent, Ottawa, Ontario K4A 0L8

    Name
    Booking: Pick a preferred date and time for the property showing
    Booking: Pick a preferred date and time for the property showing
    LRG Logo All White
    pngwing.com
    Evaluate your home's worth with our property

    Find out how much your home is worth with Labrosse Real Estate Group’s free home value estimation service – get started now!