LOADING

$625,000

1447 Stagecoach Road Ottawa, Ontario K4P 1G4

1447 Stagecoach Road, Ottawa, Ontario  K4P 1G4 - Photo 1 - X13790160
1447 Stagecoach Road, Ottawa, Ontario  K4P 1G4 - Photo 2 - X13790160
1447 Stagecoach Road, Ottawa, Ontario  K4P 1G4 - Photo 3 - X13790160
1447 Stagecoach Road, Ottawa, Ontario  K4P 1G4 - Photo 4 - X13790160
1447 Stagecoach Road, Ottawa, Ontario  K4P 1G4 - Photo 5 - X13790160
1447 Stagecoach Road, Ottawa, Ontario  K4P 1G4 - Photo 6 - X13790160
1447 Stagecoach Road, Ottawa, Ontario  K4P 1G4 - Photo 7 - X13790160
1447 Stagecoach Road, Ottawa, Ontario  K4P 1G4 - Photo 8 - X13790160
1447 Stagecoach Road, Ottawa, Ontario  K4P 1G4 - Photo 9 - X13790160
1447 Stagecoach Road, Ottawa, Ontario  K4P 1G4 - Photo 10 - X13790160
1447 Stagecoach Road, Ottawa, Ontario  K4P 1G4 - Photo 11 - X13790160
1447 Stagecoach Road, Ottawa, Ontario  K4P 1G4 - Photo 12 - X13790160
1447 Stagecoach Road, Ottawa, Ontario  K4P 1G4 - Photo 13 - X13790160
1447 Stagecoach Road, Ottawa, Ontario  K4P 1G4 - Photo 14 - X13790160
1447 Stagecoach Road, Ottawa, Ontario  K4P 1G4 - Photo 15 - X13790160
1447 Stagecoach Road, Ottawa, Ontario  K4P 1G4 - Photo 16 - X13790160
1447 Stagecoach Road, Ottawa, Ontario  K4P 1G4 - Photo 17 - X13790160
1447 Stagecoach Road, Ottawa, Ontario  K4P 1G4 - Photo 18 - X13790160
1447 Stagecoach Road, Ottawa, Ontario  K4P 1G4 - Photo 19 - X13790160
1447 Stagecoach Road, Ottawa, Ontario  K4P 1G4 - Photo 20 - X13790160
1447 Stagecoach Road, Ottawa, Ontario  K4P 1G4 - Photo 21 - X13790160
1447 Stagecoach Road, Ottawa, Ontario  K4P 1G4 - Photo 22 - X13790160
1447 Stagecoach Road, Ottawa, Ontario  K4P 1G4 - Photo 23 - X13790160
1447 Stagecoach Road, Ottawa, Ontario  K4P 1G4 - Photo 24 - X13790160
1447 Stagecoach Road, Ottawa, Ontario  K4P 1G4 - Photo 25 - X13790160
1447 Stagecoach Road, Ottawa, Ontario  K4P 1G4 - Photo 26 - X13790160
1447 Stagecoach Road, Ottawa, Ontario  K4P 1G4 - Photo 27 - X13790160
1447 Stagecoach Road, Ottawa, Ontario  K4P 1G4 - Photo 28 - X13790160
1447 Stagecoach Road, Ottawa, Ontario  K4P 1G4 - Photo 29 - X13790160
1447 Stagecoach Road, Ottawa, Ontario  K4P 1G4 - Photo 30 - X13790160
1447 Stagecoach Road, Ottawa, Ontario  K4P 1G4 - Photo 31 - X13790160
1447 Stagecoach Road, Ottawa, Ontario  K4P 1G4 - Photo 32 - X13790160
1447 Stagecoach Road, Ottawa, Ontario  K4P 1G4 - Photo 33 - X13790160
1447 Stagecoach Road, Ottawa, Ontario  K4P 1G4 - Photo 34 - X13790160
1447 Stagecoach Road, Ottawa, Ontario  K4P 1G4 - Photo 35 - X13790160
1447 Stagecoach Road, Ottawa, Ontario  K4P 1G4 - Photo 36 - X13790160
1447 Stagecoach Road, Ottawa, Ontario  K4P 1G4 - Photo 37 - X13790160
1447 Stagecoach Road, Ottawa, Ontario  K4P 1G4 - Photo 38 - X13790160
1447 Stagecoach Road, Ottawa, Ontario  K4P 1G4 - Photo 39 - X13790160

1447 Stagecoach Road Ottawa, Ontario K4P 1G4

3 Bedroom 2 Bathroom 1,100 - 1,500 sqft
Bungalow Fireplace None Forced Air

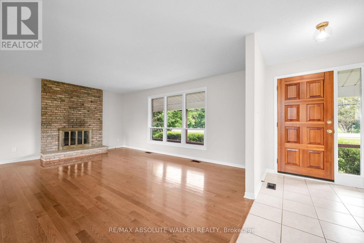
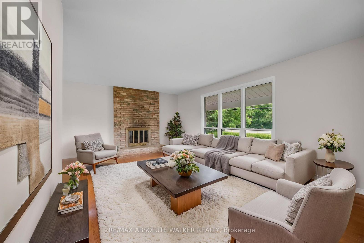
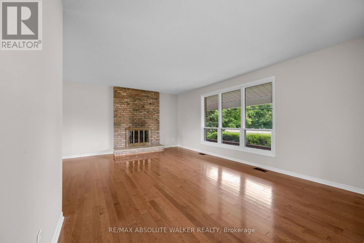
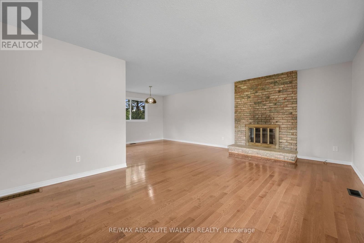
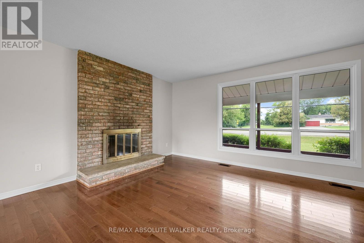
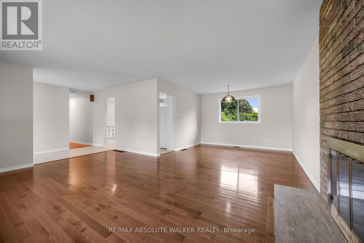
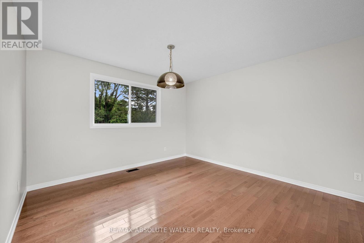
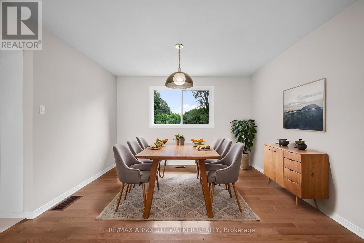
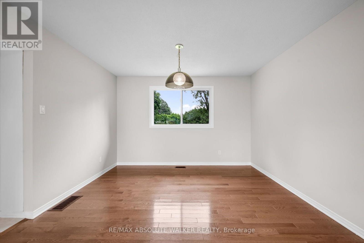
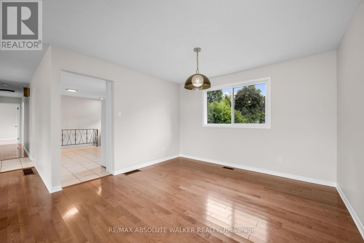
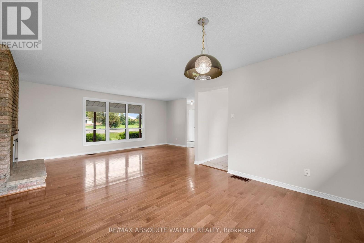
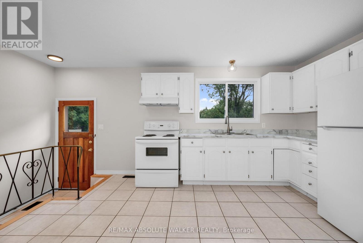
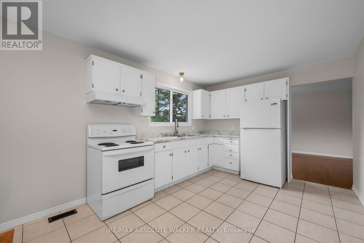
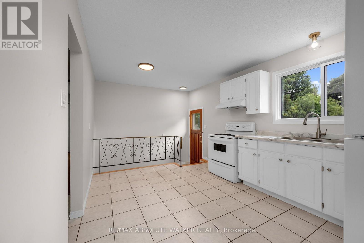
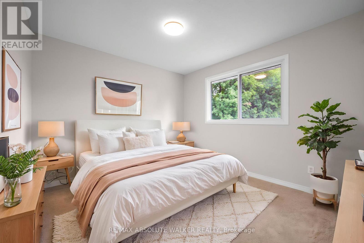
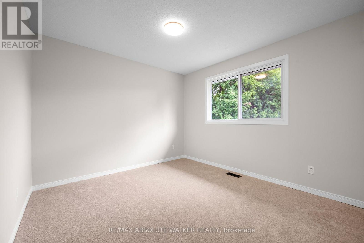
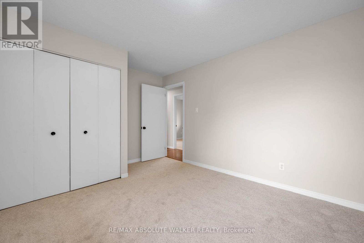
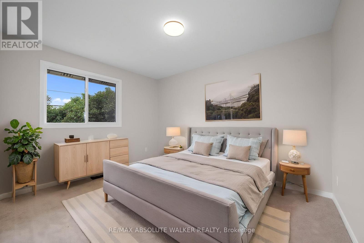
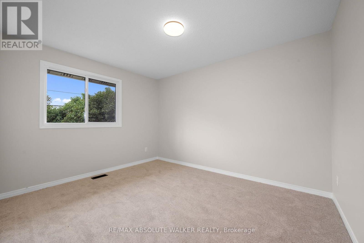
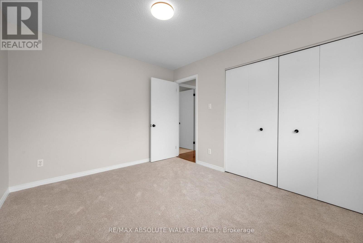
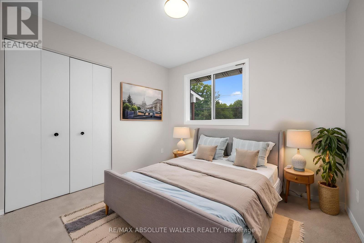
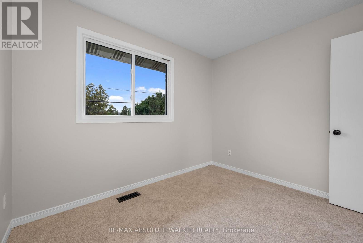
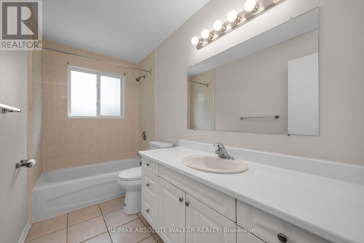
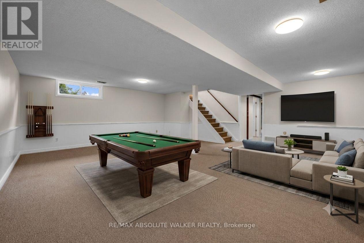
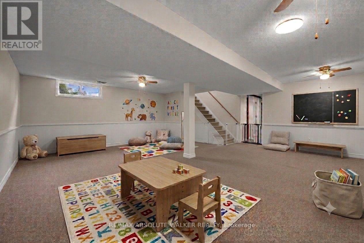
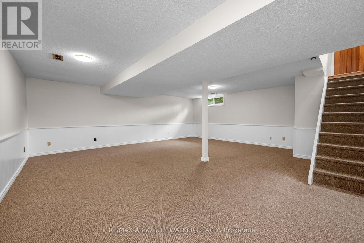
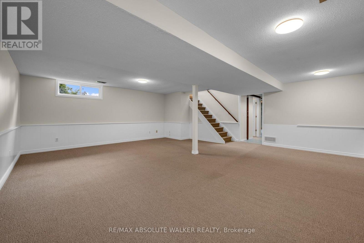
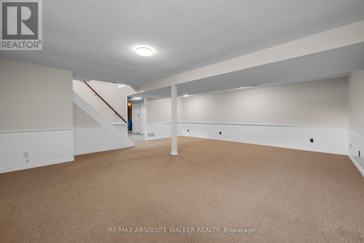
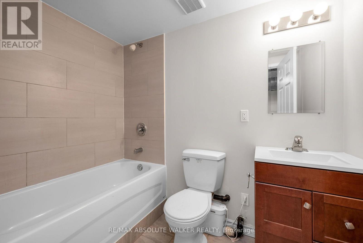
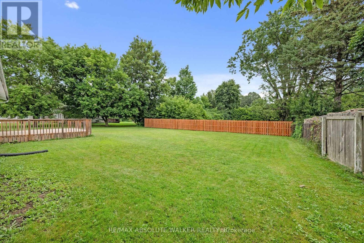
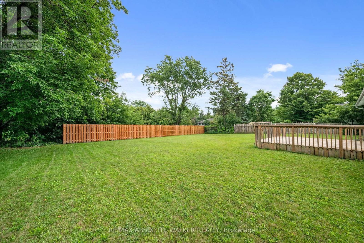
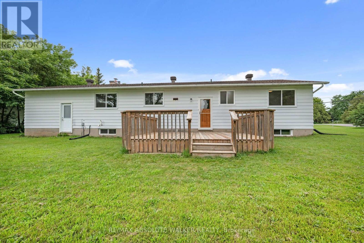
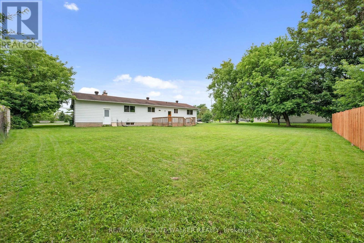
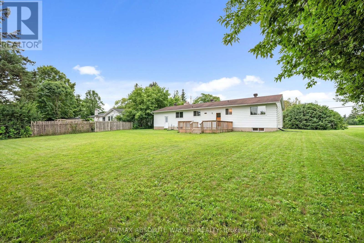
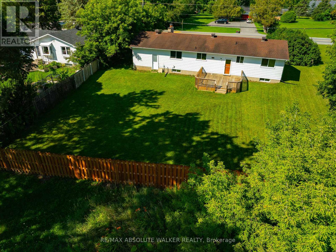
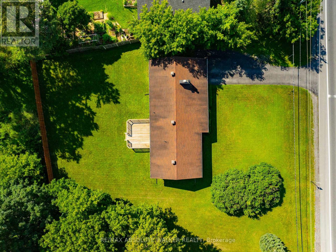
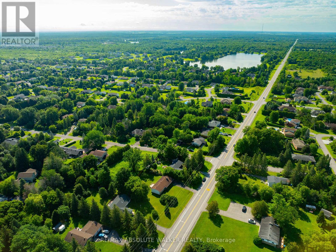
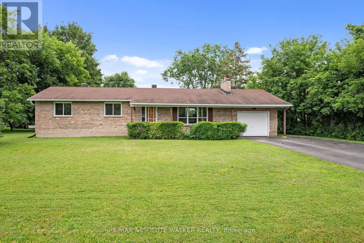
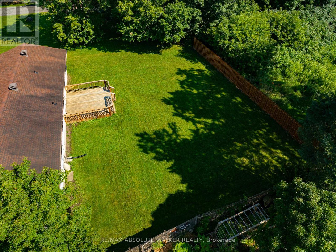
Move-in ready 3-bedroom bungalow on a beautiful 0.35-acre lot in the sought-after community of Greely! Offering the perfect blend of country living and modern convenience, this well-maintained home features an attached garage, excellent curb appeal, and a private backyard ideal for entertaining, gardening, or family enjoyment. Inside, you'll find bright, inviting living spaces with gleaming hardwood floors throughout the living and dining rooms, highlighted by a cozy fireplace that creates a warm and welcoming atmosphere. The functional kitchen offers plenty of cabinet and counter space, a new hood fan, an updated refrigerator, and an efficient layout for everyday living. The main level includes three spacious bedrooms with brand-new carpeting, a refreshed full bathroom, and fresh paint throughout, giving the home a clean, modern, move-in-ready feel. The finished lower level provides exceptional additional living space with endless possibilities for a family room, recreation room, games room, home office, or children's play area. A second full bathroom and abundant storage add flexibility and convenience for growing families or guests. Step outside to enjoy the expansive backyard and deck, perfect for summer BBQs, outdoor entertaining, or simply relaxing in your own private outdoor retreat. The generous lot offers space to play, unwind, and enjoy the tranquility of country living without sacrificing proximity to everyday essentials. Ideally located just minutes from the charming villages of Greely and Manotick, you'll enjoy easy access to boutique shops, local restaurants, cafes, parks, golf, schools, recreation, and everyday amenities while still appreciating the peace and privacy of country living. Some photos are virtually staged. (id:42482)

Enquire

about 1447 Stagecoach Road, Ottawa, Ontario K4P 1G4

Name

    Property Details

    Property Details for 1447 Stagecoach Road, Ottawa, Ontario K4P 1G4

    MLS® Number X13790160
    Property Type Single Family
    Community Name 1601 - Greely
    Features Sump Pump
    ParkingSpaceTotal 8
    Structure Deck

    Building

    Building details for 1447 STAGECOACH ROAD, Ottawa, Ontario K4P 1G4
    BathroomTotal 2
    BedroomsAboveGround 3
    BedroomsTotal 3
    Amenities Fireplace(s)
    Appliances Dryer, Hood Fan, Water Heater, Stove, Washer, Refrigerator
    ArchitecturalStyle Bungalow
    BasementDevelopment Finished
    BasementType Full (finished)
    ConstructionStyleAttachment Detached
    CoolingType None
    ExteriorFinish Brick Facing, Vinyl Siding
    FireplacePresent Yes
    FlooringType Tile, Hardwood
    FoundationType Poured Concrete
    HeatingFuel Natural Gas
    HeatingType Forced Air
    StoriesTotal 1
    SizeInterior 1,100 - 1,500 Sqft
    Type House

    Parking

    Attached Garage
    Garage

    Land

    Acreage No
    Sewer Septic System
    SizeDepth 150 Ft
    SizeFrontage 100 Ft
    SizeIrregular 100 X 150 Ft
    SizeTotalText 100 X 150 Ft

    Rooms

    Level Type Dimensions
    Lower Level Bathroom 2.39 m x 1.47 m
    Lower Level Recreational, Games Room 6.43 m x 6.5 m
    Main Level Living Room 5.56 m x 3.73 m
    Main Level Foyer 3.68 m x 1.6 m
    Main Level Bedroom 3 3.02 m x 2.74 m
    Main Level Dining Room 3.38 m x 3.2 m
    Main Level Primary Bedroom 4.06 m x 3.1 m
    Main Level Kitchen 4.42 m x 3.1 m
    Main Level Bathroom 3.07 m x 1.52 m
    Main Level Bedroom 2 3.73 m x 3.05 m

    RE/MAX ABSOLUTE WALKER REALTY
    238 Argyle Ave Unit A
    Ottawa, Ontario K2P 1B9

    (613) 422-2055
    (613) 721-5556
    www.walkerottawa.com/

    RE/MAX ABSOLUTE WALKER REALTY
    238 Argyle Ave Unit A
    Ottawa, Ontario K2P 1B9

    (613) 422-2055
    (613) 721-5556
    www.walkerottawa.com/

    Book A Showing

    1447 Stagecoach Road, Ottawa, Ontario K4P 1G4

    Name
    Booking: Pick a preferred date and time for the property showing
    Booking: Pick a preferred date and time for the property showing
    LRG Logo All White
    pngwing.com
    Evaluate your home's worth with our property

    Find out how much your home is worth with Labrosse Real Estate Group’s free home value estimation service – get started now!