


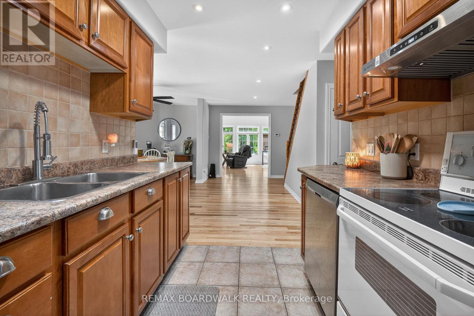
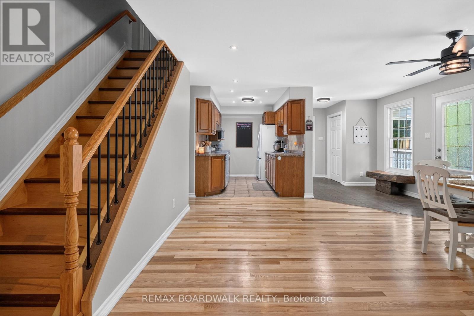
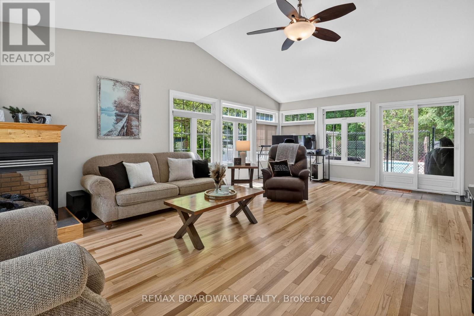
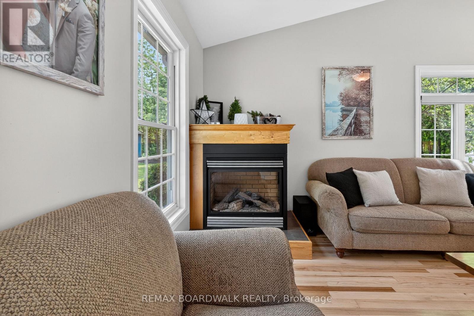
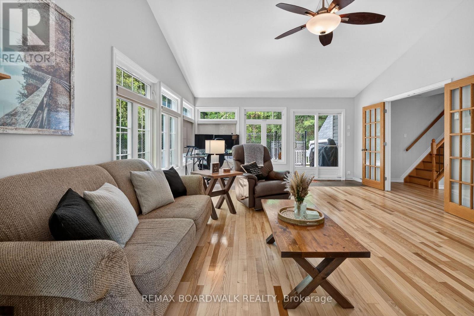
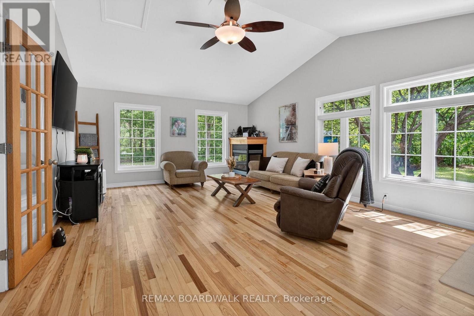
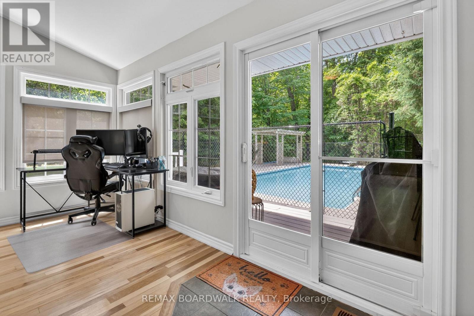
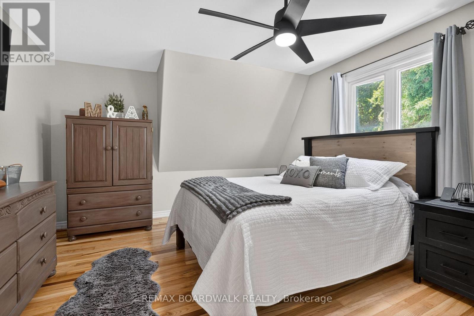
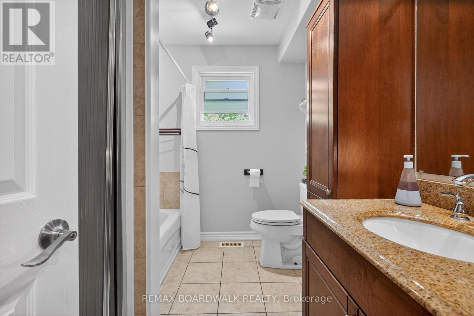
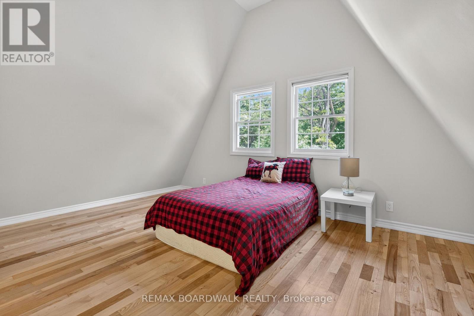
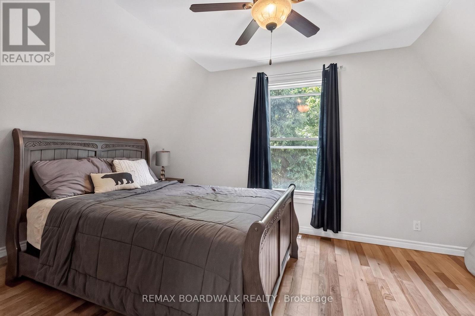
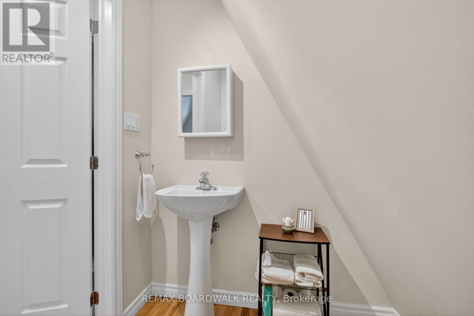
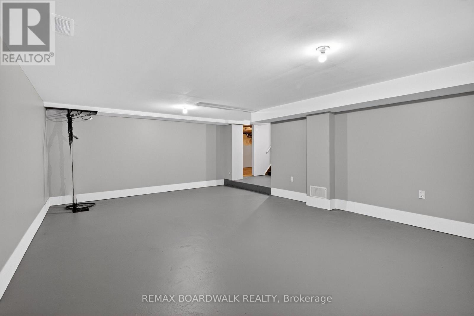
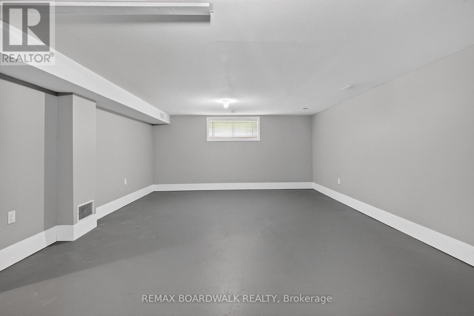
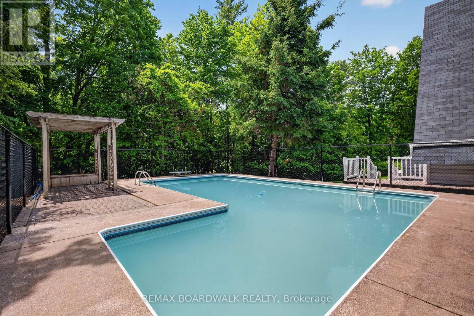
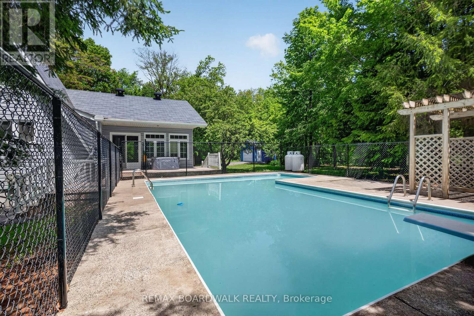
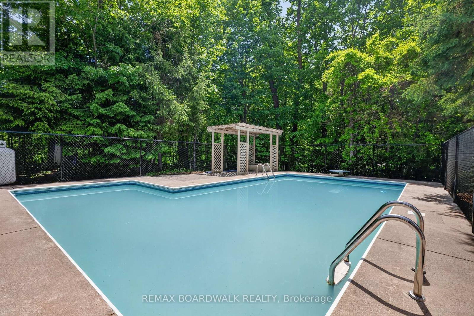
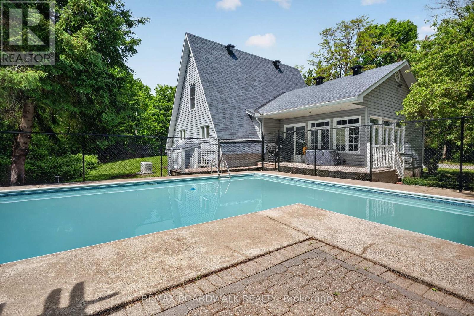
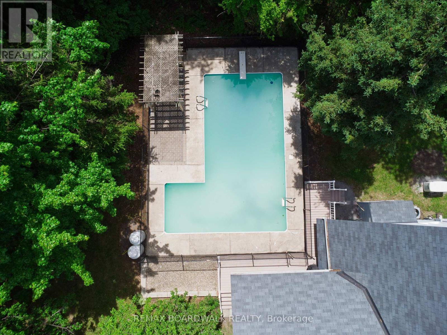
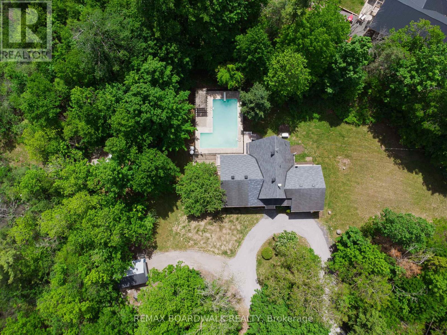
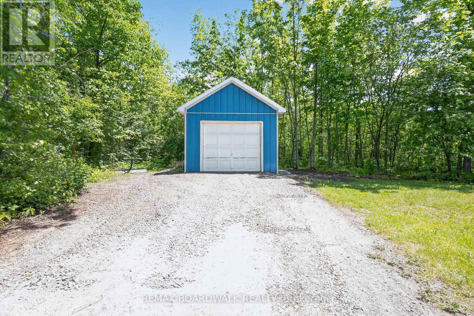
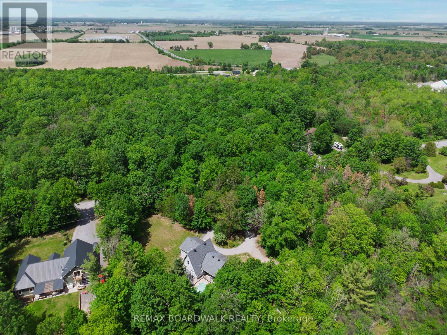
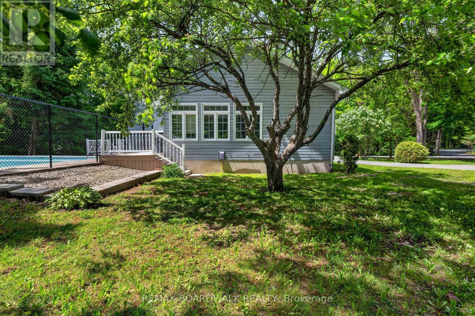
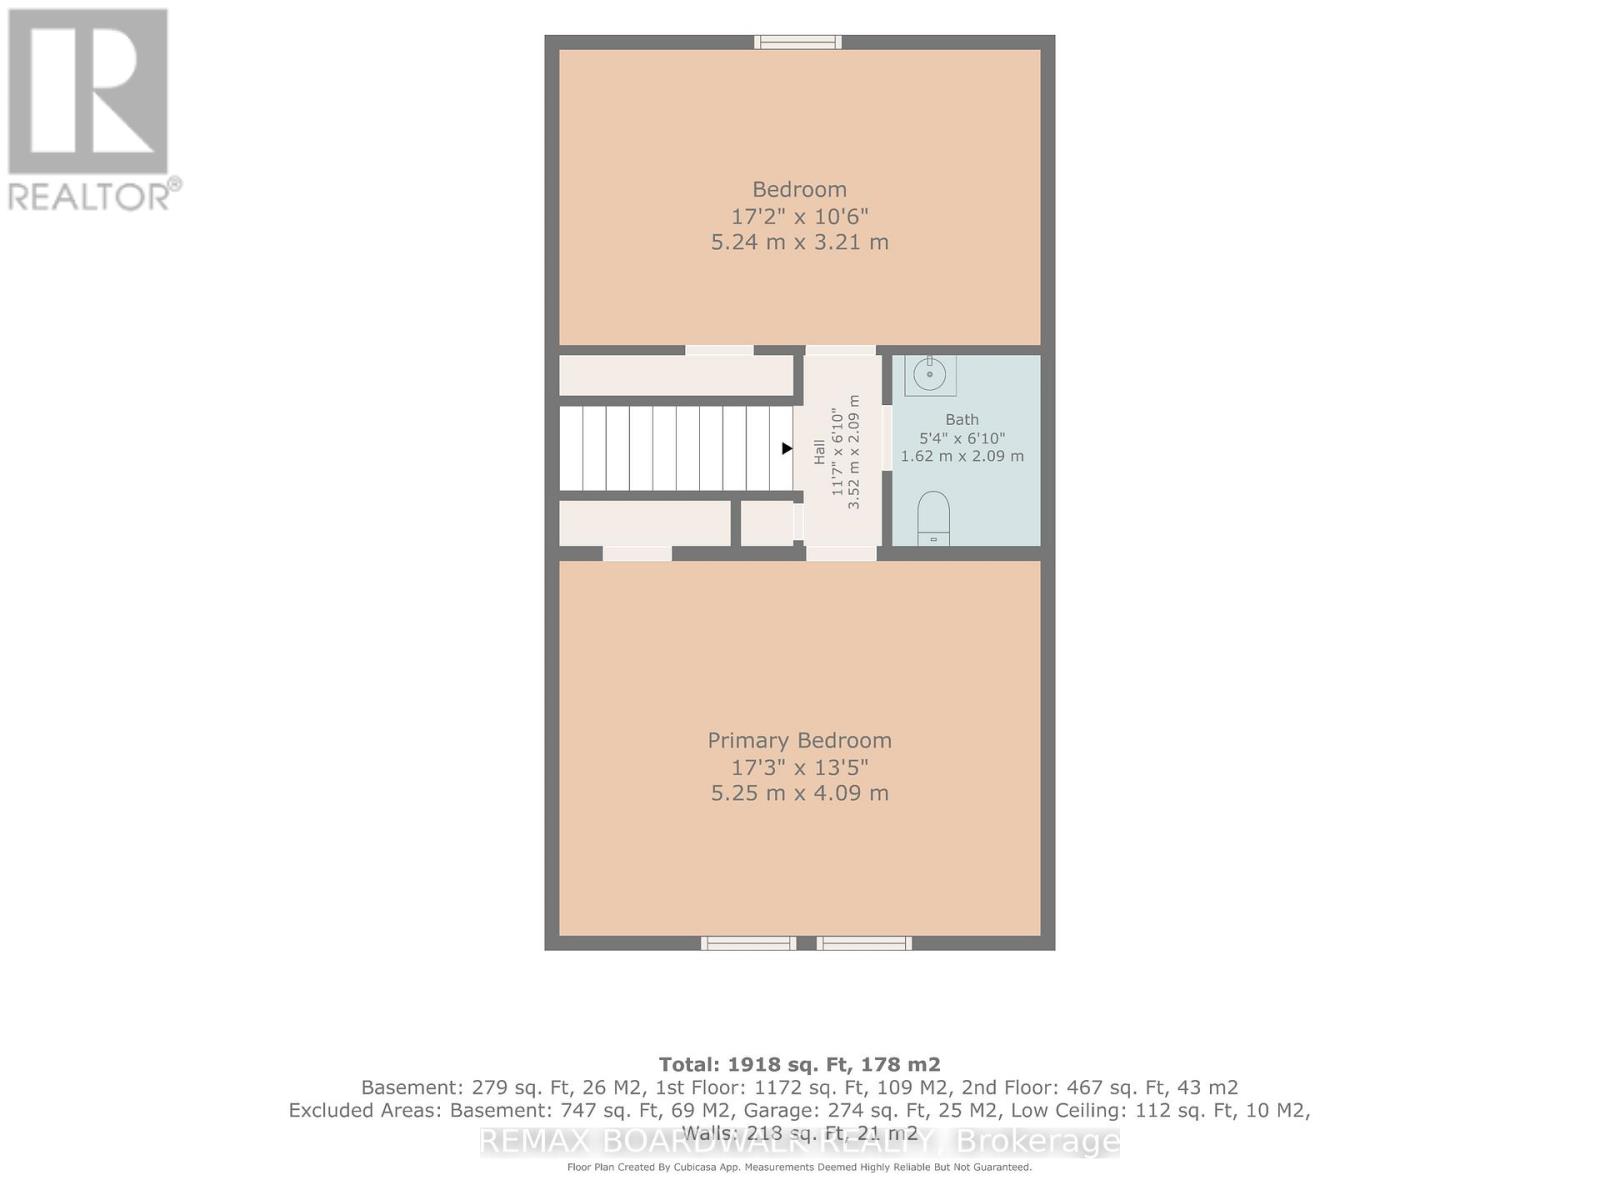
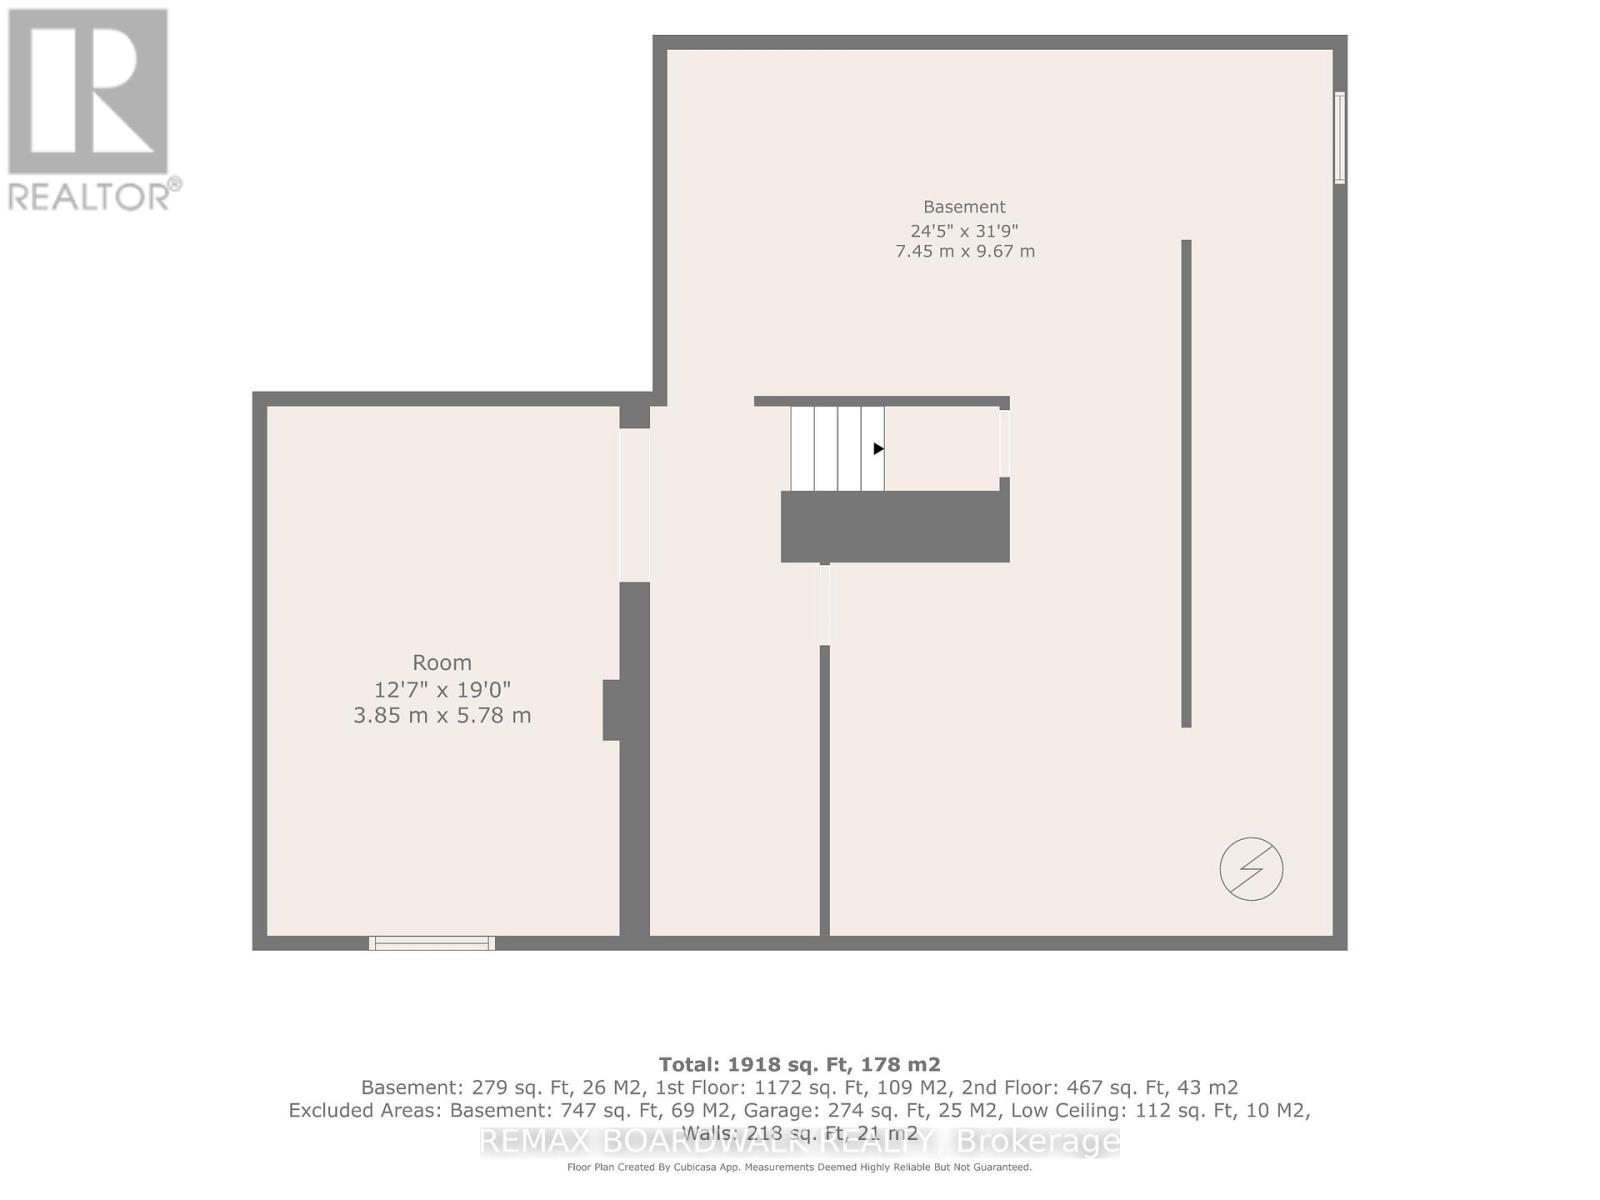
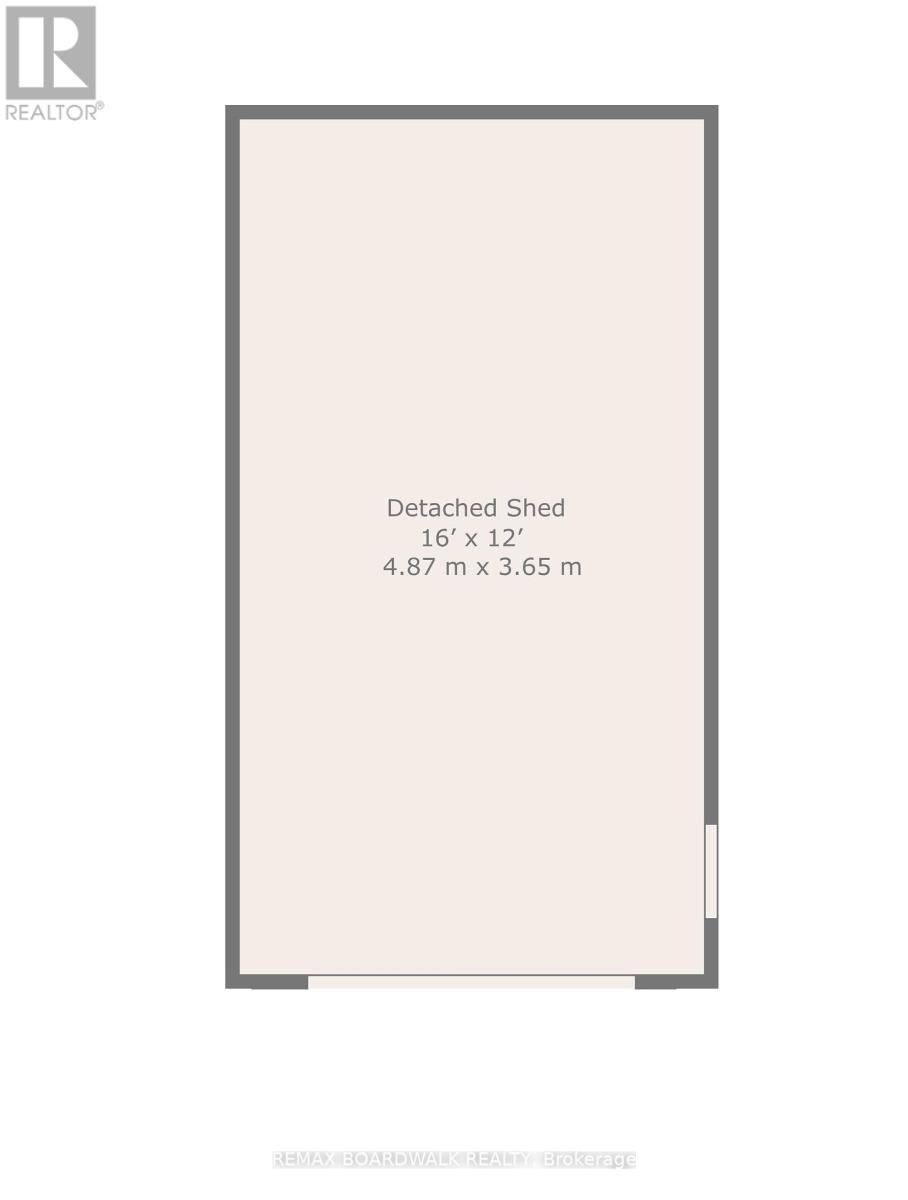
Welcome to country living in Crysler! Nestled on a beautiful rural property, this charming home offers the perfect blend of comfort, privacy and outdoor enjoyment. Step inside to a welcoming main floor featuring a spacious dining area and kitchen, flowing seamlessly into a bright living room with soaring ceilings, hardwood floors, abundant natural light and a cozy fireplace. Patio doors lead to the back deck and inviting inground pool, creating the ultimate setting for summer entertaining and family gatherings. The main level also offers a bedroom, laundry room and a 4-piece bathroom for added convenience. Upstairs, you'll find two additional bedrooms and a 2-piece powder room. The partially finished basement provides endless possibilities, whether you're dreaming of a family room, recreation area, home gym, office or hobby space. You'll also appreciate the abundance of storage throughout. A major bonus is the attached garage with inside entry, along with a large detached garage/shop, perfect for car enthusiasts, hobbyists, extra storage or your future workshop. Surrounded by mature trees and peaceful country scenery, this property offers the lifestyle you've been looking for-space to relax, entertain and enjoy the outdoors while still being within easy reach of local amenities. Roof (2008), Windows (2008), Furnace (2008), A/C (2008), Septic (2008), Two extensions was added : Sunroom and Garage (2008), Pool Fence (2026). A wonderful opportunity to enjoy country living at its finest! (id:42482)
| MLS® Number | X13771396 |
| Property Type | Single Family |
| Community Name | 711 - North Stormont (Finch) Twp |
| Features | Carpet Free |
| ParkingSpaceTotal | 11 |
| PoolType | Inground Pool |
| Structure | Deck, Shed |
| BathroomTotal | 2 |
| BedroomsAboveGround | 3 |
| BedroomsTotal | 3 |
| Amenities | Fireplace(s) |
| Appliances | Central Vacuum, Water Softener, Garage Door Opener Remote(s), Dishwasher, Water Heater, Microwave, Stove, Window Coverings, Refrigerator |
| BasementDevelopment | Partially Finished |
| BasementType | Full (partially Finished) |
| ConstructionStyleAttachment | Detached |
| CoolingType | Central Air Conditioning |
| ExteriorFinish | Vinyl Siding |
| FireplacePresent | Yes |
| FireplaceTotal | 1 |
| FoundationType | Block, Poured Concrete |
| HalfBathTotal | 1 |
| HeatingFuel | Propane |
| HeatingType | Forced Air |
| StoriesTotal | 2 |
| SizeInterior | 1,500 - 2,000 Sqft |
| Type | House |
| Attached Garage | |
| Garage | |
| Inside Entry |
| Acreage | No |
| Sewer | Septic System |
| SizeDepth | 500 Ft |
| SizeFrontage | 150 Ft |
| SizeIrregular | 150 X 500 Ft |
| SizeTotalText | 150 X 500 Ft|1/2 - 1.99 Acres |
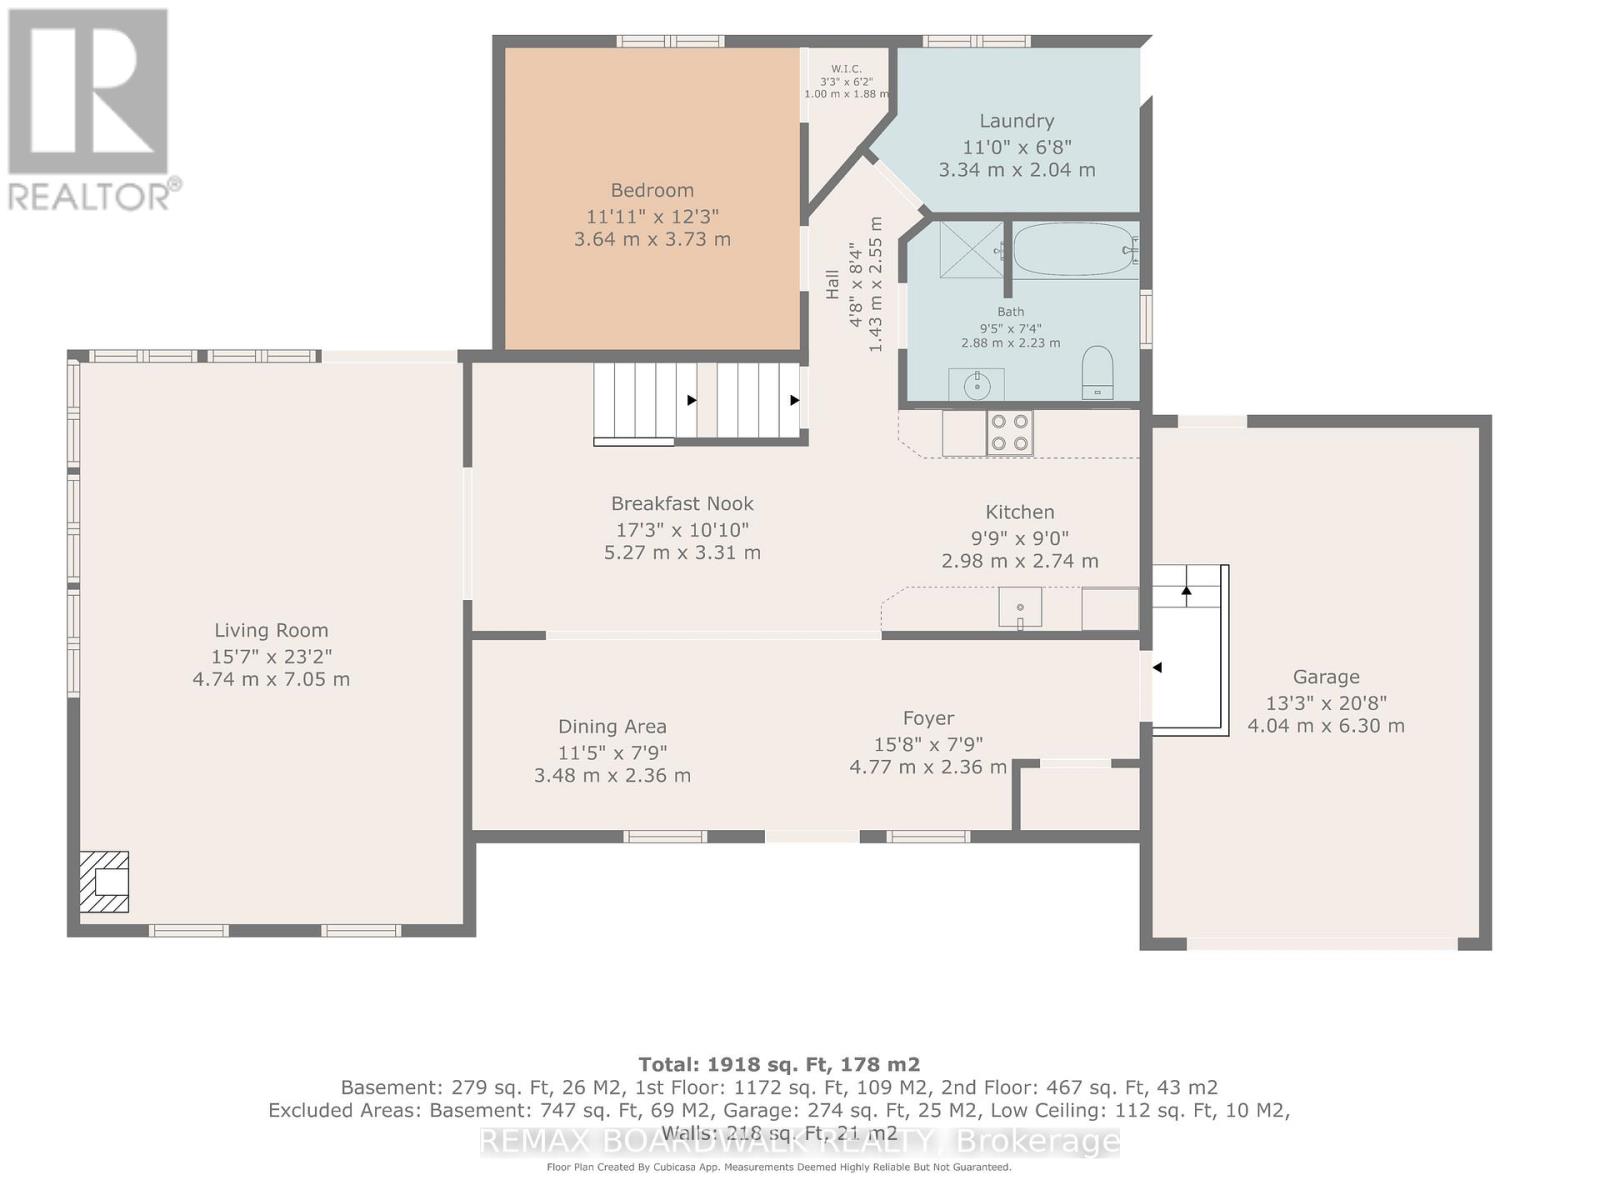
| Level | Type | Length | Width | Dimensions |
|---|---|---|---|---|
| Second Level | Partial Bathroom | 1.62 m | 2.09 m | 1.62 m x 2.09 m |
| Second Level | Bedroom 2 | 5.24 m | 3.21 m | 5.24 m x 3.21 m |
| Second Level | Bedroom 3 | 5.25 m | 4.09 m | 5.25 m x 4.09 m |
| Basement | Recreational, Games Room | 7.45 m | 9.67 m | 7.45 m x 9.67 m |
| Basement | Other | 3.85 m | 5.78 m | 3.85 m x 5.78 m |
| Main Level | Kitchen | 2.98 m | 2.74 m | 2.98 m x 2.74 m |
| Main Level | Dining Room | 3.48 m | 2.36 m | 3.48 m x 2.36 m |
| Main Level | Eating Area | 5.27 m | 3.31 m | 5.27 m x 3.31 m |
| Main Level | Living Room | 4.74 m | 7.05 m | 4.74 m x 7.05 m |
| Main Level | Foyer | 4.77 m | 2.36 m | 4.77 m x 2.36 m |
| Main Level | Bedroom | 3.64 m | 3.73 m | 3.64 m x 3.73 m |
| Main Level | Bathroom | 2.88 m | 2.23 m | 2.88 m x 2.23 m |
| Main Level | Laundry Room | 3.34 m | 2.04 m | 3.34 m x 2.04 m |
| Electricity | Installed |


The trademarks REALTOR®, REALTORS®, and the REALTOR® logo are controlled by The Canadian Real Estate Association (CREA) and identify real estate professionals who are members of CREA. The trademarks MLS®, Multiple Listing Service® and the associated logos are owned by The Canadian Real Estate Association (CREA) and identify the quality of services provided by real estate professionals who are members of CREA. The trademark DDF® is owned by The Canadian Real Estate Association (CREA) and identifies CREA's Data Distribution Facility (DDF®)

