
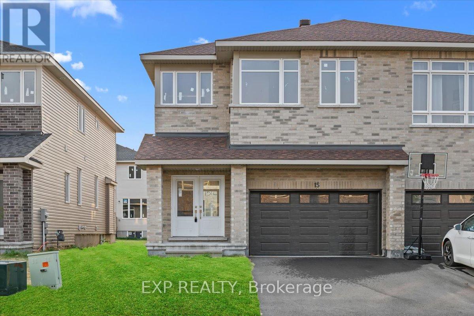
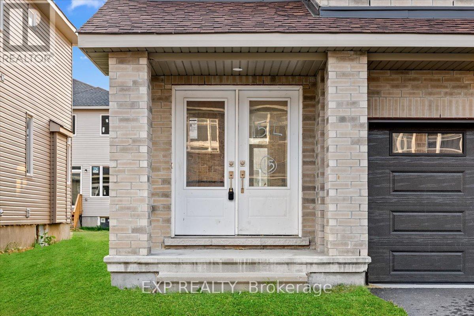
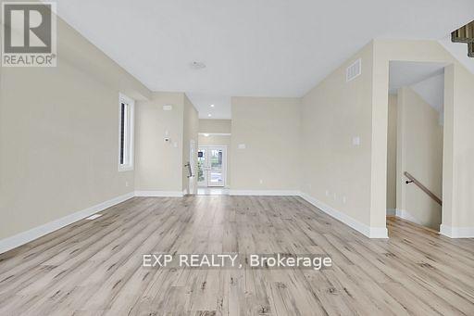
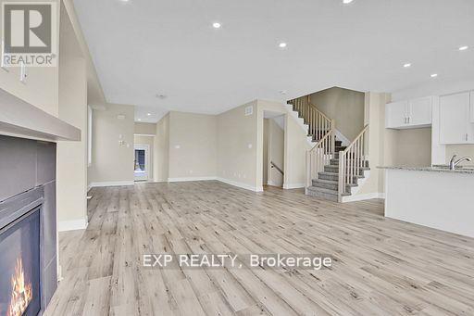
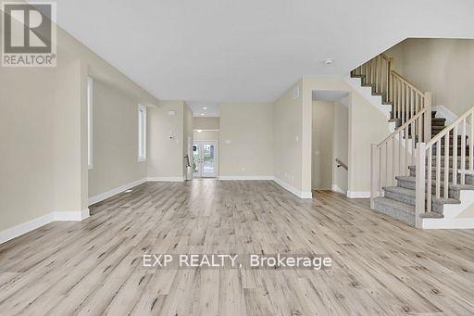
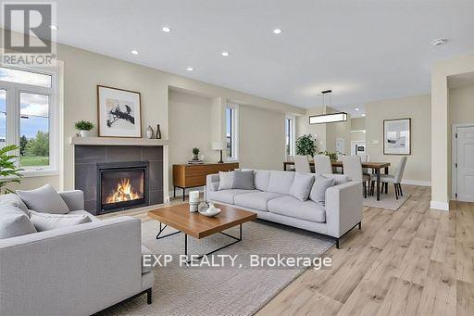
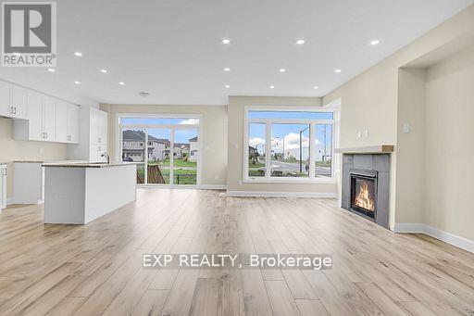
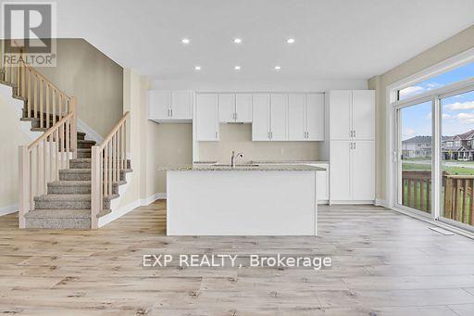
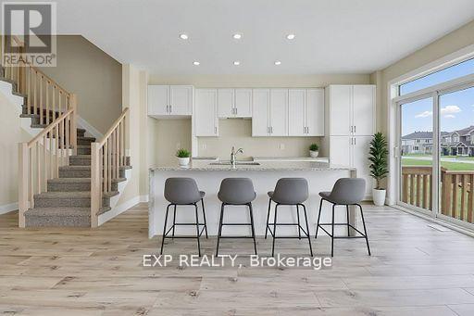
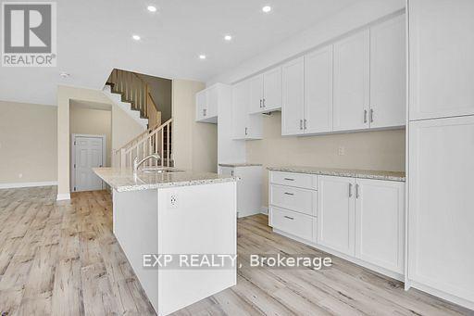
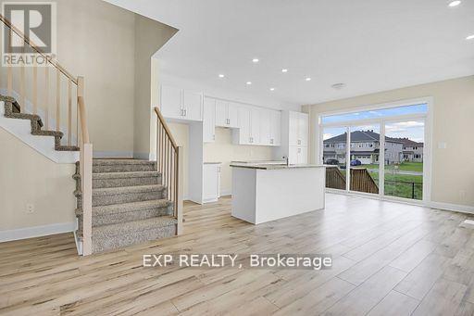
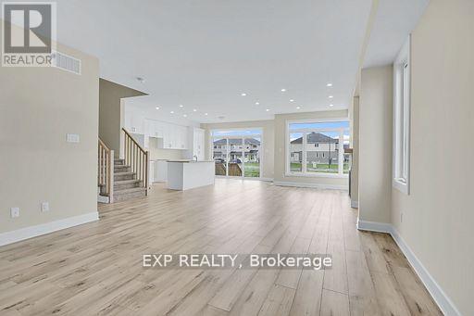
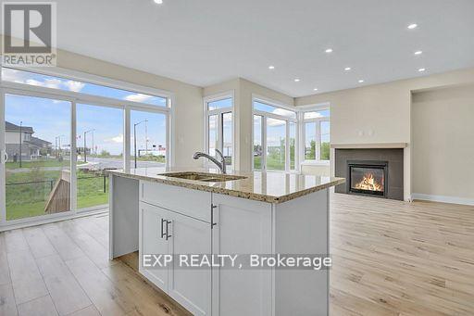
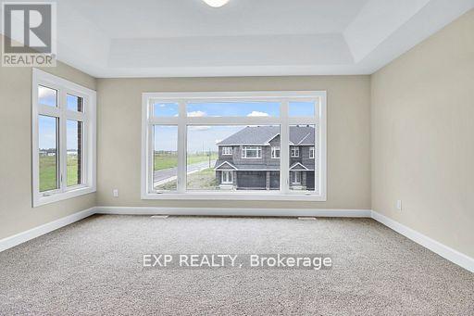
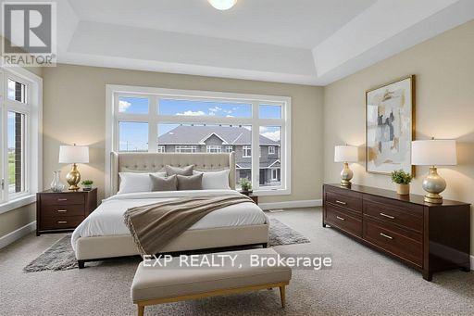
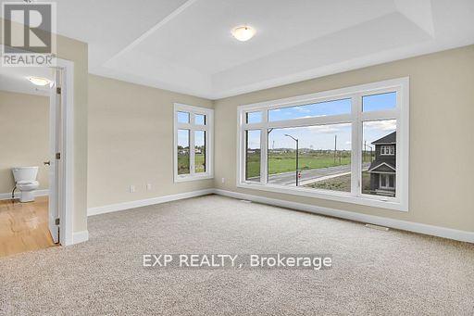
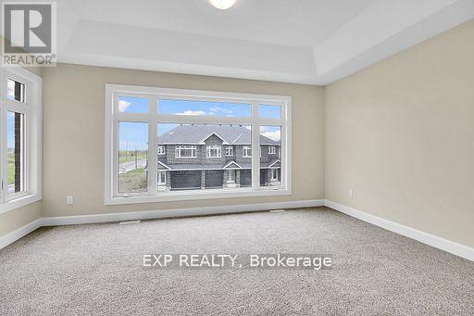
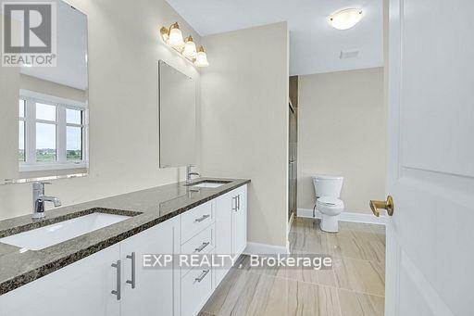
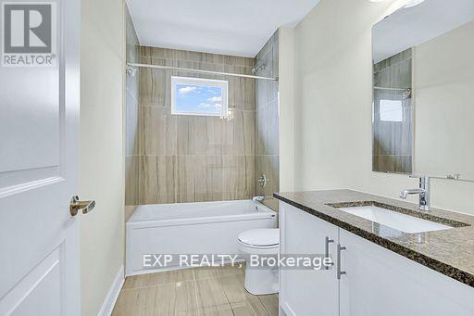
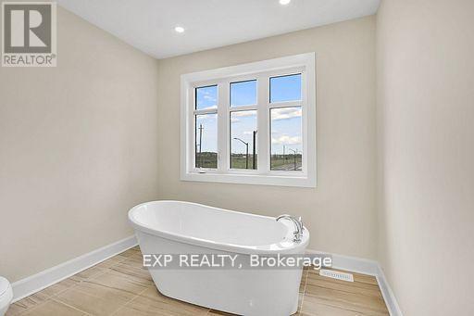
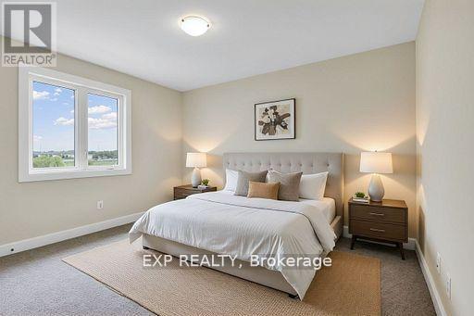
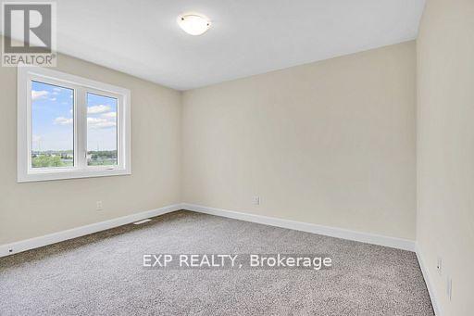
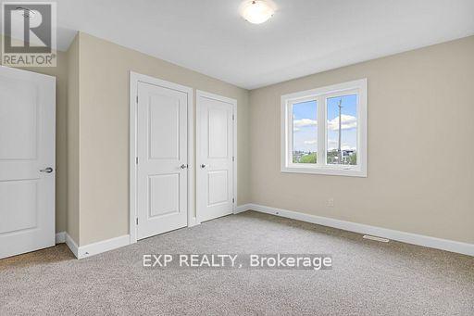
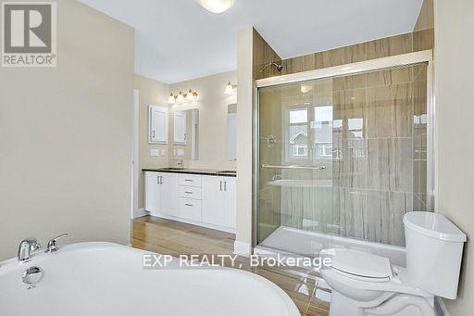
THIS HOME QUALIFIES FOR THE HST NEW HOUSING REBATE!! Be the first to live in this BRAND NEW 4Bed/3Bath home in Carleton Landing! Olympia's popular Magnolia Semi-Detached Model. A spacious foyer leads to a bright, open concept main floor with tons of pot lights and natural light. Modern kitchen features loads of white cabinets, pantry, granite countertops, island with seating and patio door access to the backyard. Living room overlooking the dining room, the perfect place to entertain guests. Mudroom off the double car garage. Primary bedroom with walk-in closet and spa like ensuite featuring a walk-in shower, soaker tub and expansive double vanity. Secondary bedrooms are a generous size and share a full bath. Laundry conveniently located on this level. Only minutes to amenities, shopping, schools and restaurants. Photos used are of the same model with different finishes. (id:42482)
| MLS® Number | X13745464 |
| Property Type | Single Family |
| Community Name | 909 - Carleton Place |
| AmenitiesNearby | Golf Nearby, Park |
| EquipmentType | Water Heater |
| ParkingSpaceTotal | 4 |
| RentalEquipmentType | Water Heater |
| BathroomTotal | 3 |
| BedroomsAboveGround | 4 |
| BedroomsTotal | 4 |
| BasementDevelopment | Unfinished |
| BasementType | Full (unfinished) |
| ConstructionStyleAttachment | Semi-detached |
| CoolingType | None |
| FireplacePresent | Yes |
| FireplaceTotal | 1 |
| FoundationType | Concrete |
| HalfBathTotal | 1 |
| HeatingFuel | Natural Gas |
| HeatingType | Forced Air |
| StoriesTotal | 2 |
| SizeInterior | 2,000 - 2,500 Sqft |
| Type | House |
| UtilityWater | Municipal Water |
| Attached Garage | |
| Garage | |
| Inside Entry |
| Acreage | No |
| LandAmenities | Golf Nearby, Park |
| Sewer | Sanitary Sewer |
| SizeDepth | 100 Ft |
| SizeFrontage | 36 Ft |
| SizeIrregular | 36 X 100 Ft ; 0 |
| SizeTotalText | 36 X 100 Ft ; 0 |
| ZoningDescription | Residential |
| Level | Type | Length | Width | Dimensions |
|---|---|---|---|---|
| Second Level | Primary Bedroom | 4.95 m | 6.22 m | 4.95 m x 6.22 m |
| Second Level | Bedroom | 3.91 m | 3.35 m | 3.91 m x 3.35 m |
| Second Level | Other | 2.36 m | 1.77 m | 2.36 m x 1.77 m |
| Second Level | Laundry Room | 2.18 m | 1.65 m | 2.18 m x 1.65 m |
| Second Level | Bedroom | 3.91 m | 4.19 m | 3.91 m x 4.19 m |
| Second Level | Bathroom | 3.91 m | 3.4 m | 3.91 m x 3.4 m |
| Second Level | Bedroom | 3.7 m | 3.22 m | 3.7 m x 3.22 m |
| Main Level | Mud Room | 2.23 m | 1.54 m | 2.23 m x 1.54 m |
| Main Level | Foyer | 2.54 m | 4.8 m | 2.54 m x 4.8 m |
| Main Level | Dining Room | 4.57 m | 4.49 m | 4.57 m x 4.49 m |
| Main Level | Living Room | 5 m | 5.91 m | 5 m x 5.91 m |
| Main Level | Kitchen | 2.69 m | 5.2 m | 2.69 m x 5.2 m |
| Natural Gas Available | Available |

The trademarks REALTOR®, REALTORS®, and the REALTOR® logo are controlled by The Canadian Real Estate Association (CREA) and identify real estate professionals who are members of CREA. The trademarks MLS®, Multiple Listing Service® and the associated logos are owned by The Canadian Real Estate Association (CREA) and identify the quality of services provided by real estate professionals who are members of CREA. The trademark DDF® is owned by The Canadian Real Estate Association (CREA) and identifies CREA's Data Distribution Facility (DDF®)

