
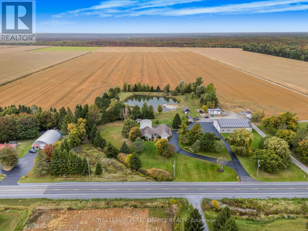
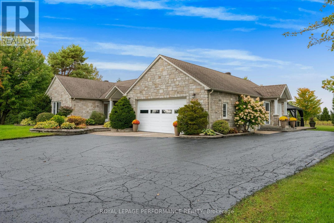
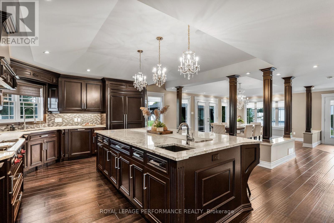
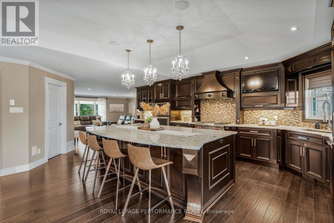
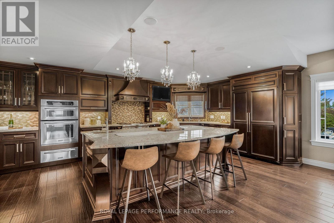
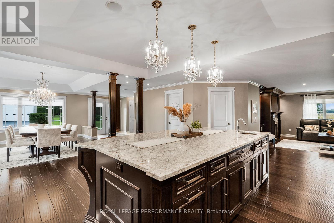
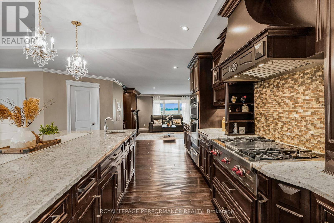
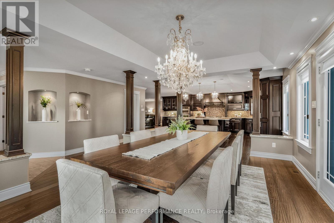
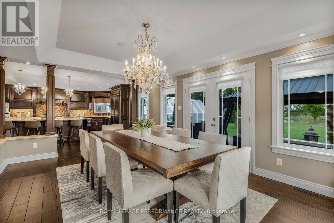
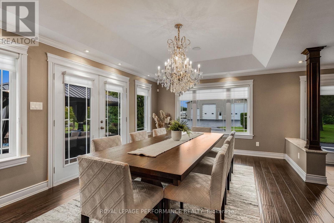
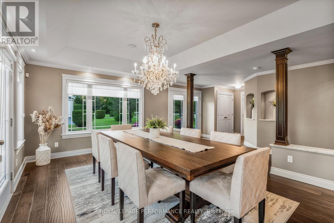
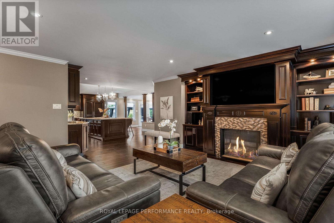
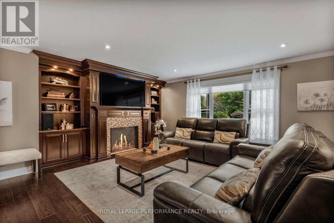
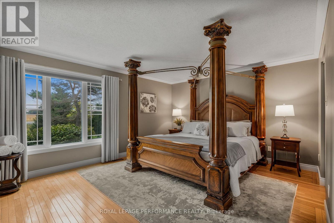
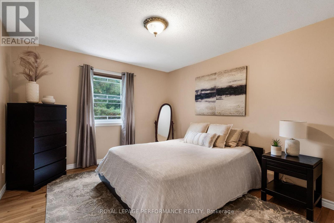
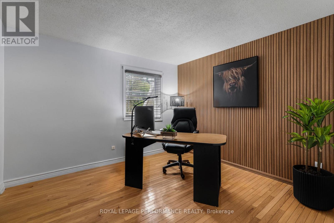
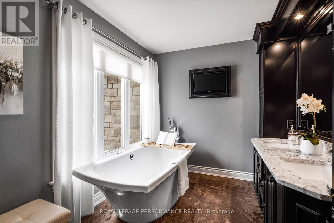
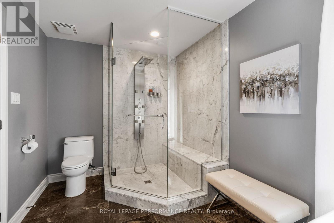
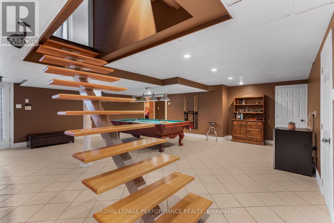
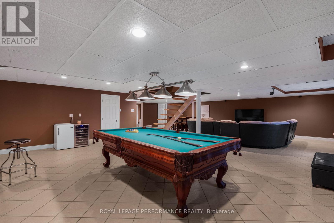
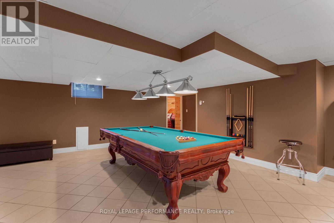
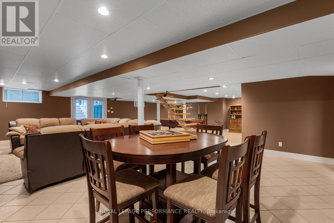
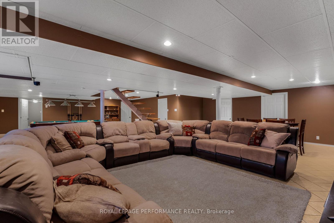
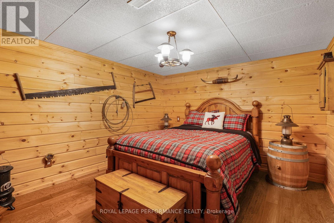
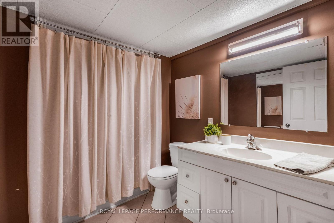
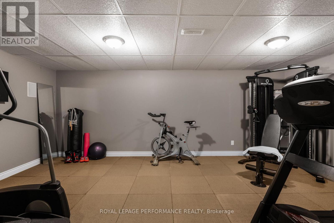
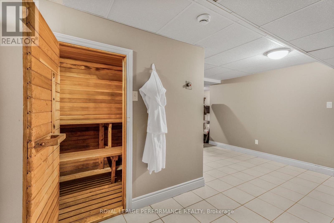
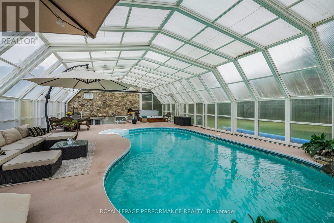
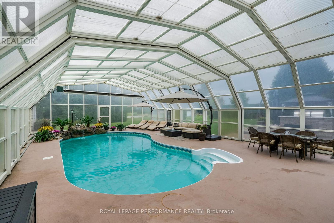
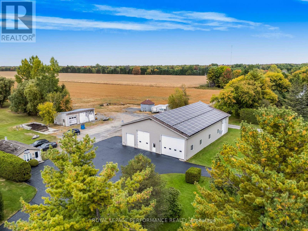
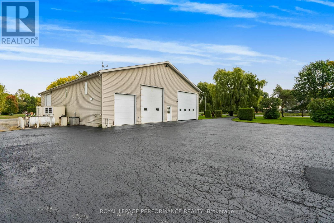
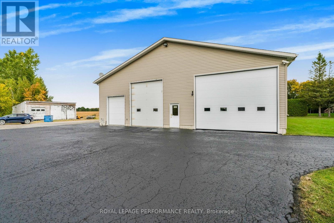
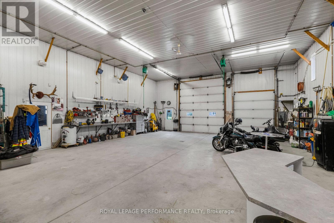
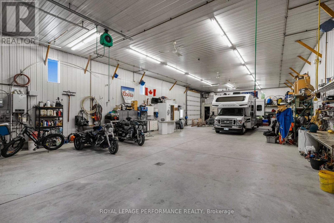
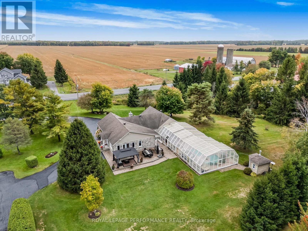
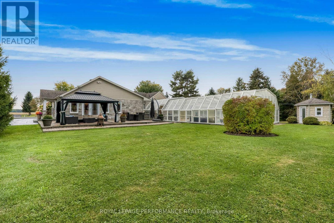
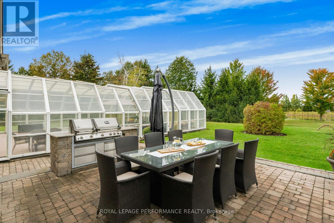
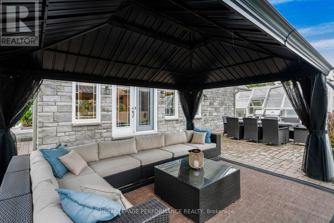
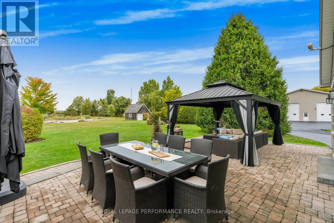
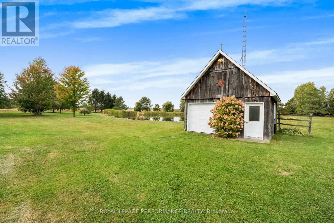

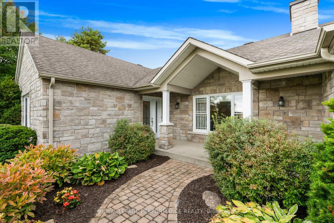
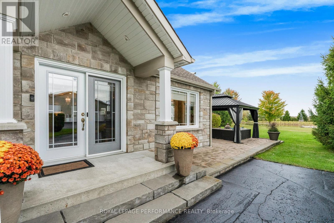
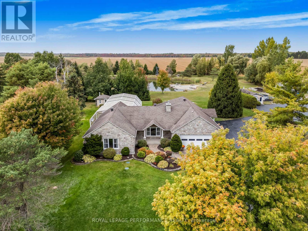
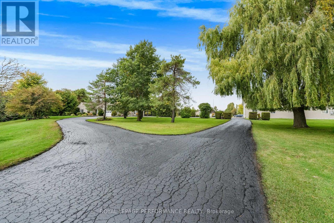
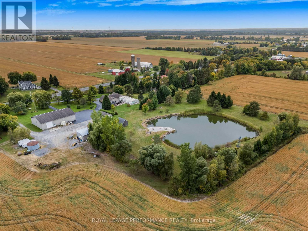
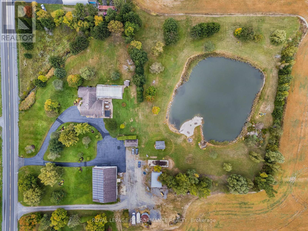
Welcome to this extraordinary estate offering over 6 acres of private countryside living with luxury finishes, extensive outdoor amenities, and exceptional spaces for both entertaining and hobbyists alike. Step inside to find an elegant open-concept main floor featuring a chef-inspired kitchen with rich wood cabinetry, high-end appliances, granite countertops, and a striking stone backsplash. The expansive island with seating flows seamlessly into the bright dining area, highlighted by a crystal chandelier and large windows overlooking the scenic grounds. The inviting living room boasts custom built-ins and a cozy natural gas fireplace-perfect for family gatherings. The home offers 4 bedrooms filled with natural light, stylish bathrooms with modern vanities, and a lower-level retreat complete with heated floors for year-round comfort. Outdoors, enjoy resort-style living with an all-season in-ground pool under a retractable enclosure, multiple lounge areas, and a peaceful private pond. For the hobbyist or entrepreneur, this property includes a 2,800 sq. ft. heated garage plus an additional 1,600 sq. ft. garage-ideal for car enthusiasts, a workshop, or storing recreational toys. Located just minutes from town amenities yet surrounded by nature, this estate combines luxury, functionality, and tranquility. This is more than a home-its a lifestyle. Serious inquiries only and must be pre-approved before scheduling a visit. (id:42482)
| MLS® Number | X13023810 |
| Property Type | Single Family |
| Community Name | 605 - The Nation Municipality |
| Features | Paved Yard, Carpet Free, Gazebo, Sauna |
| ParkingSpaceTotal | 12 |
| PoolType | Inground Pool, Indoor Pool |
| Structure | Patio(s) |
| BathroomTotal | 3 |
| BedroomsAboveGround | 4 |
| BedroomsBelowGround | 1 |
| BedroomsTotal | 5 |
| Amenities | Fireplace(s) |
| Appliances | Hot Tub, Barbeque, Garage Door Opener Remote(s), Oven - Built-in, Range, Central Vacuum, Water Softener, Water Heater - Tankless, Dishwasher, Dryer, Oven, Washer, Refrigerator |
| ArchitecturalStyle | Bungalow |
| BasementDevelopment | Finished |
| BasementType | N/a (finished) |
| ConstructionStyleAttachment | Detached |
| CoolingType | Central Air Conditioning |
| ExteriorFinish | Brick, Vinyl Siding |
| FireProtection | Alarm System, Security System |
| FireplacePresent | Yes |
| FoundationType | Poured Concrete |
| HalfBathTotal | 1 |
| HeatingFuel | Natural Gas |
| HeatingType | Forced Air |
| StoriesTotal | 1 |
| SizeInterior | 2,000 - 2,500 Sqft |
| Type | House |
| UtilityWater | Drilled Well |
| Attached Garage | |
| Garage |
| Acreage | Yes |
| LandscapeFeatures | Landscaped, Lawn Sprinkler |
| Sewer | Septic System |
| SizeDepth | 587 Ft ,4 In |
| SizeFrontage | 448 Ft ,3 In |
| SizeIrregular | 448.3 X 587.4 Ft |
| SizeTotalText | 448.3 X 587.4 Ft|5 - 9.99 Acres |
| SurfaceWater | Lake/pond |
| ZoningDescription | Ra |
| Level | Type | Length | Width | Dimensions |
|---|---|---|---|---|
| Basement | Family Room | 9.35 m | 11.46 m | 9.35 m x 11.46 m |
| Basement | Utility Room | 2.79 m | 3.07 m | 2.79 m x 3.07 m |
| Basement | Bathroom | 1.93 m | 2.11 m | 1.93 m x 2.11 m |
| Basement | Cold Room | 5.84 m | 1.45 m | 5.84 m x 1.45 m |
| Basement | Bedroom 4 | 4.01 m | 4.47 m | 4.01 m x 4.47 m |
| Basement | Exercise Room | 5.97 m | 3.45 m | 5.97 m x 3.45 m |
| Basement | Other | 2.08 m | 1.47 m | 2.08 m x 1.47 m |
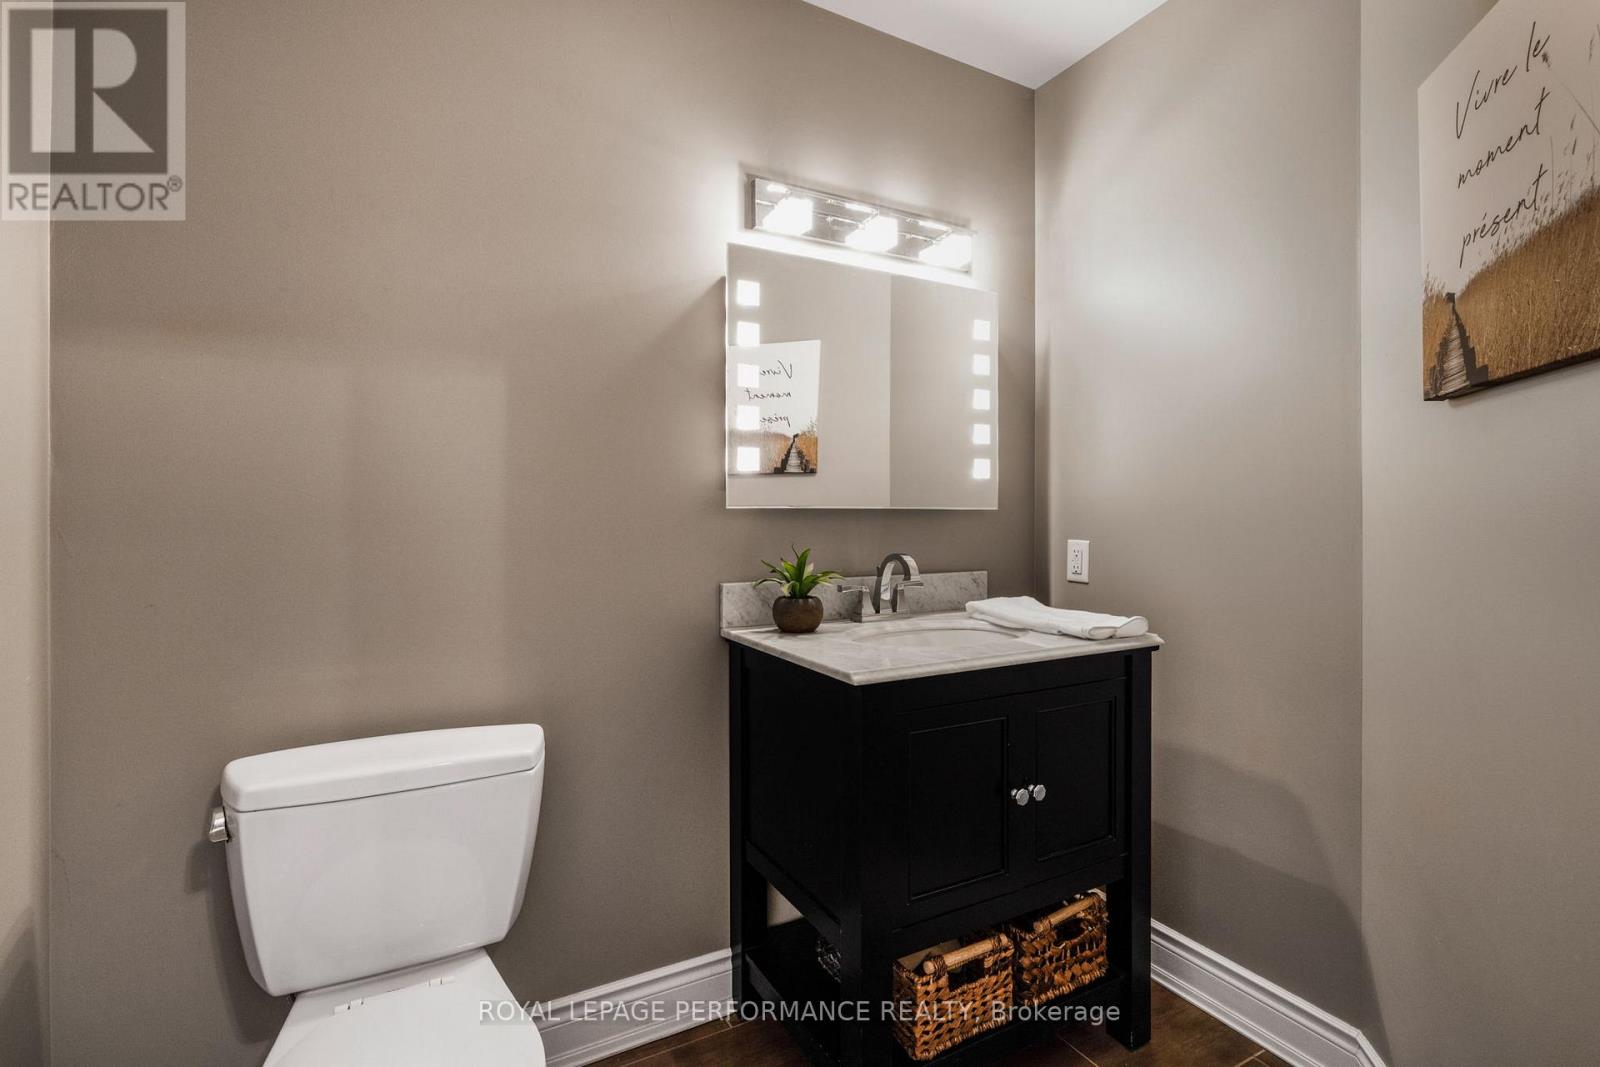
| Main Level | Partial Bathroom | 1.5 m | 2.11 m | 1.5 m x 2.11 m |
| Main Level | Pantry | 1.5 m | 2.31 m | 1.5 m x 2.31 m |
| Main Level | Dining Room | 3.99 m | 5.31 m | 3.99 m x 5.31 m |
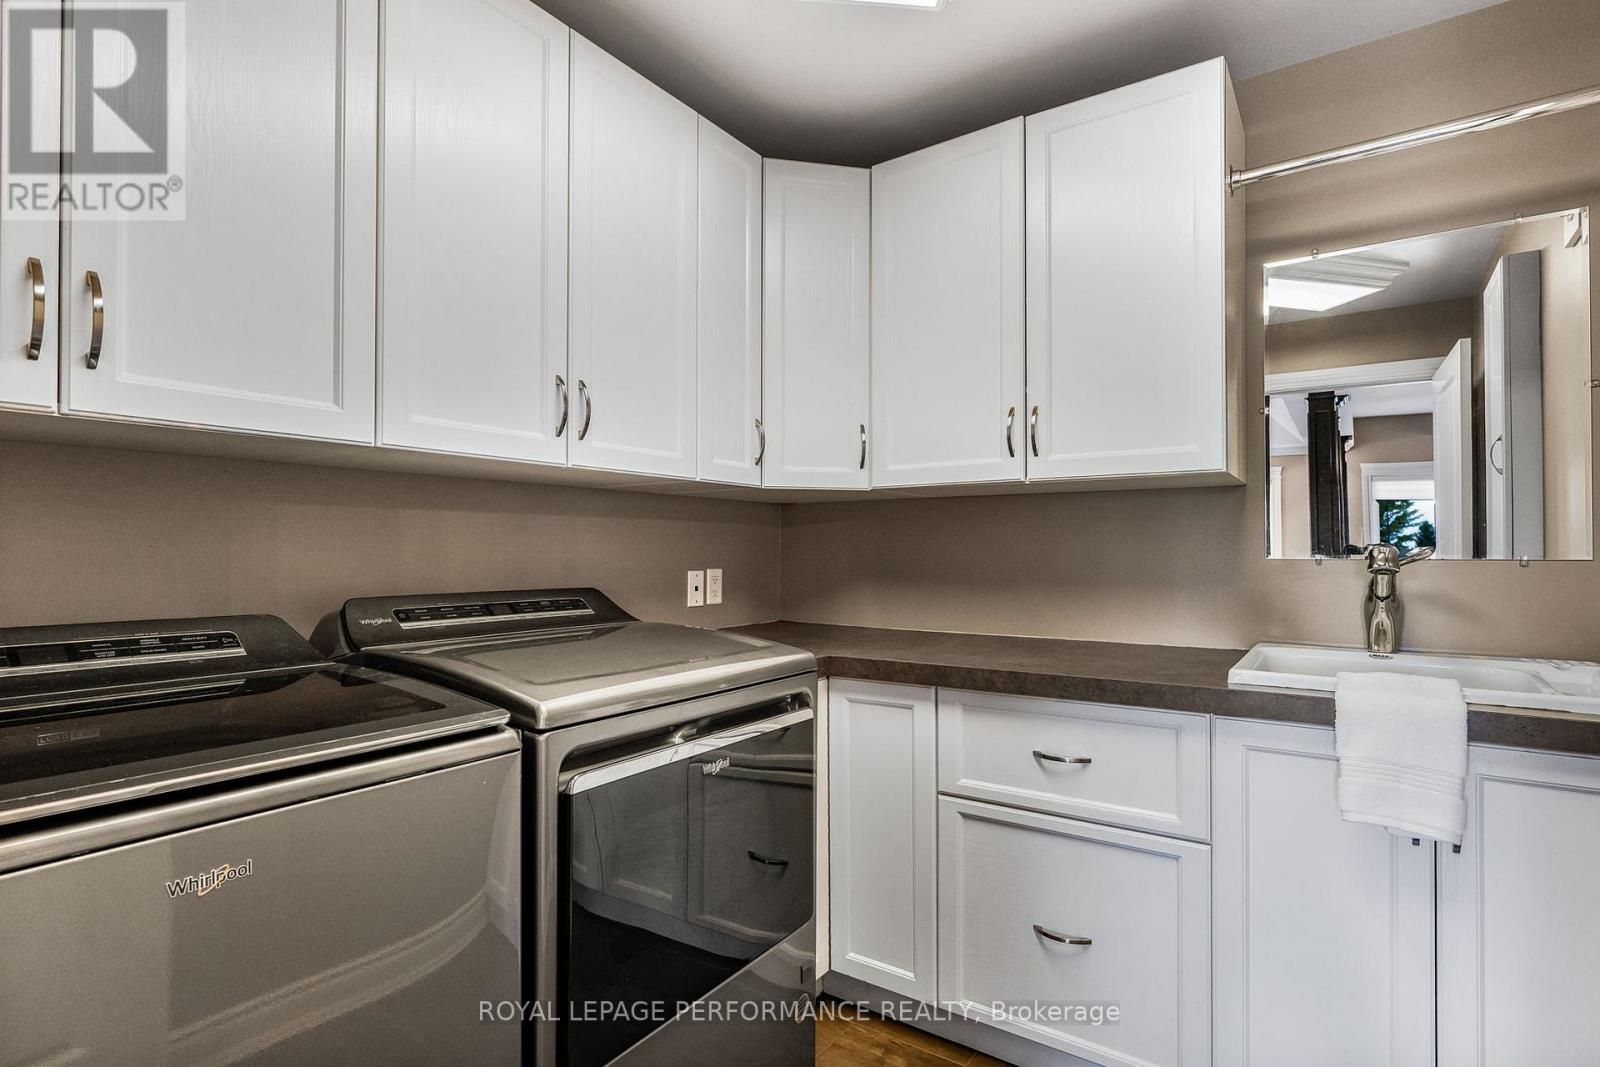
| Main Level | Laundry Room | 2.41 m | 2.21 m | 2.41 m x 2.21 m |
| Main Level | Kitchen | 6.88 m | 4.29 m | 6.88 m x 4.29 m |
| Main Level | Living Room | 4.93 m | 5.99 m | 4.93 m x 5.99 m |
| Main Level | Bathroom | 2.39 m | 4.62 m | 2.39 m x 4.62 m |
| Main Level | Bedroom 2 | 3.4 m | 3.45 m | 3.4 m x 3.45 m |
| Main Level | Bedroom 3 | 3.71 m | 3.35 m | 3.71 m x 3.35 m |
| Main Level | Primary Bedroom | 3.94 m | 6.38 m | 3.94 m x 6.38 m |
| Main Level | Foyer | 1.5 m | 3.28 m | 1.5 m x 3.28 m |

The trademarks REALTOR®, REALTORS®, and the REALTOR® logo are controlled by The Canadian Real Estate Association (CREA) and identify real estate professionals who are members of CREA. The trademarks MLS®, Multiple Listing Service® and the associated logos are owned by The Canadian Real Estate Association (CREA) and identify the quality of services provided by real estate professionals who are members of CREA. The trademark DDF® is owned by The Canadian Real Estate Association (CREA) and identifies CREA's Data Distribution Facility (DDF®)

