LOADING

$1,100,000

16 Bridlegate Place Ottawa, Ontario K2G 6M6

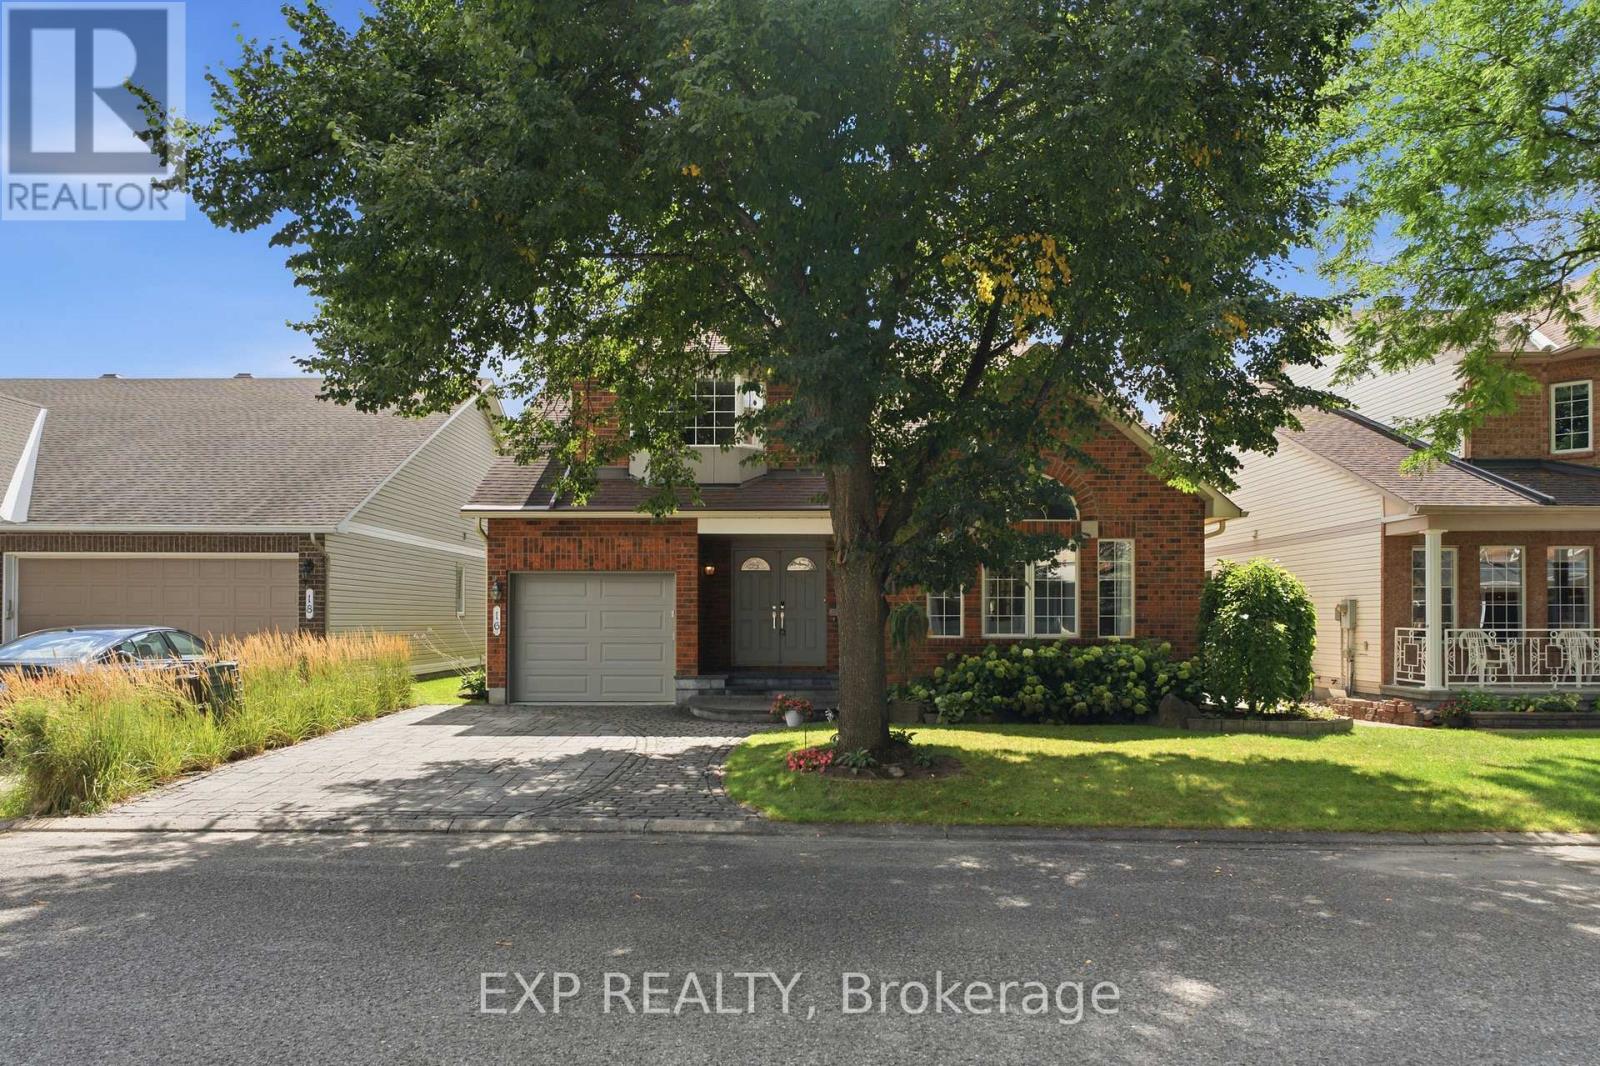
16 Bridlegate Place, Ottawa, Ontario  K2G 6M6 - Photo 1 - X13730568
16 Bridlegate Place, Ottawa, Ontario  K2G 6M6 - Photo 2 - X13730568
16 Bridlegate Place, Ottawa, Ontario  K2G 6M6 - Photo 3 - X13730568
16 Bridlegate Place, Ottawa, Ontario  K2G 6M6 - Photo 4 - X13730568
16 Bridlegate Place, Ottawa, Ontario  K2G 6M6 - Photo 5 - X13730568
16 Bridlegate Place, Ottawa, Ontario  K2G 6M6 - Photo 6 - X13730568
16 Bridlegate Place, Ottawa, Ontario  K2G 6M6 - Photo 7 - X13730568
16 Bridlegate Place, Ottawa, Ontario  K2G 6M6 - Photo 8 - X13730568
16 Bridlegate Place, Ottawa, Ontario  K2G 6M6 - Photo 9 - X13730568
16 Bridlegate Place, Ottawa, Ontario  K2G 6M6 - Photo 10 - X13730568
16 Bridlegate Place, Ottawa, Ontario  K2G 6M6 - Photo 11 - X13730568
16 Bridlegate Place, Ottawa, Ontario  K2G 6M6 - Photo 12 - X13730568
16 Bridlegate Place, Ottawa, Ontario  K2G 6M6 - Photo 13 - X13730568
16 Bridlegate Place, Ottawa, Ontario  K2G 6M6 - Photo 14 - X13730568
16 Bridlegate Place, Ottawa, Ontario  K2G 6M6 - Photo 15 - X13730568
16 Bridlegate Place, Ottawa, Ontario  K2G 6M6 - Photo 16 - X13730568
16 Bridlegate Place, Ottawa, Ontario  K2G 6M6 - Photo 17 - X13730568
16 Bridlegate Place, Ottawa, Ontario  K2G 6M6 - Photo 18 - X13730568
16 Bridlegate Place, Ottawa, Ontario  K2G 6M6 - Photo 19 - X13730568
16 Bridlegate Place, Ottawa, Ontario  K2G 6M6 - Photo 20 - X13730568
16 Bridlegate Place, Ottawa, Ontario  K2G 6M6 - Photo 21 - X13730568
16 Bridlegate Place, Ottawa, Ontario  K2G 6M6 - Photo 22 - X13730568
16 Bridlegate Place, Ottawa, Ontario  K2G 6M6 - Photo 23 - X13730568
16 Bridlegate Place, Ottawa, Ontario  K2G 6M6 - Photo 24 - X13730568
16 Bridlegate Place, Ottawa, Ontario  K2G 6M6 - Photo 25 - X13730568
16 Bridlegate Place, Ottawa, Ontario  K2G 6M6 - Photo 26 - X13730568
16 Bridlegate Place, Ottawa, Ontario  K2G 6M6 - Photo 27 - X13730568
16 Bridlegate Place, Ottawa, Ontario  K2G 6M6 - Photo 28 - X13730568
16 Bridlegate Place, Ottawa, Ontario  K2G 6M6 - Photo 29 - X13730568
16 Bridlegate Place, Ottawa, Ontario  K2G 6M6 - Photo 30 - X13730568
16 Bridlegate Place, Ottawa, Ontario  K2G 6M6 - Photo 31 - X13730568
16 Bridlegate Place, Ottawa, Ontario  K2G 6M6 - Photo 32 - X13730568
16 Bridlegate Place, Ottawa, Ontario  K2G 6M6 - Photo 33 - X13730568
16 Bridlegate Place, Ottawa, Ontario  K2G 6M6 - Photo 34 - X13730568
16 Bridlegate Place, Ottawa, Ontario  K2G 6M6 - Photo 35 - X13730568
16 Bridlegate Place, Ottawa, Ontario  K2G 6M6 - Photo 36 - X13730568
16 Bridlegate Place, Ottawa, Ontario  K2G 6M6 - Photo 37 - X13730568
16 Bridlegate Place, Ottawa, Ontario  K2G 6M6 - Photo 38 - X13730568
16 Bridlegate Place, Ottawa, Ontario  K2G 6M6 - Photo 39 - X13730568
16 Bridlegate Place, Ottawa, Ontario  K2G 6M6 - Photo 40 - X13730568
16 Bridlegate Place, Ottawa, Ontario  K2G 6M6 - Photo 41 - X13730568
16 Bridlegate Place, Ottawa, Ontario  K2G 6M6 - Photo 42 - X13730568
16 Bridlegate Place, Ottawa, Ontario  K2G 6M6 - Photo 43 - X13730568
16 Bridlegate Place, Ottawa, Ontario  K2G 6M6 - Photo 44 - X13730568
16 Bridlegate Place, Ottawa, Ontario  K2G 6M6 - Photo 45 - X13730568
16 Bridlegate Place, Ottawa, Ontario  K2G 6M6 - Photo 46 - X13730568
16 Bridlegate Place, Ottawa, Ontario  K2G 6M6 - Photo 47 - X13730568
16 Bridlegate Place, Ottawa, Ontario  K2G 6M6 - Photo 48 - X13730568
16 Bridlegate Place, Ottawa, Ontario  K2G 6M6 - Photo 49 - X13730568
16 Bridlegate Place, Ottawa, Ontario  K2G 6M6 - Photo 50 - X13730568

16 Bridlegate Place Ottawa, Ontario K2G 6M6

5 Bedroom 4 Bathroom 2,500 - 3,000 sqft
Fireplace Central Air Conditioning Forced Air

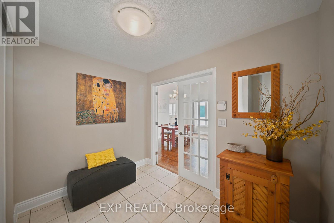
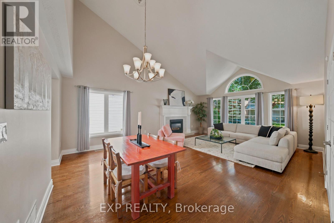
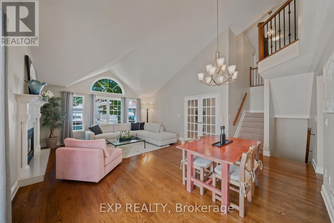
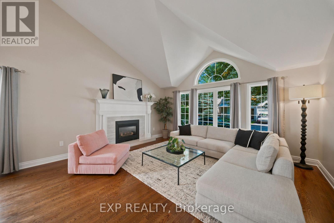
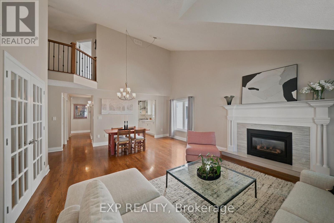
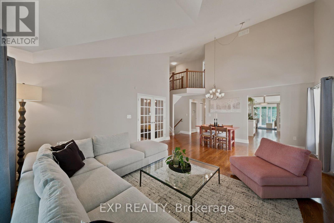
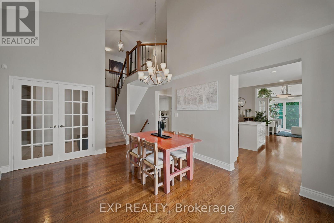
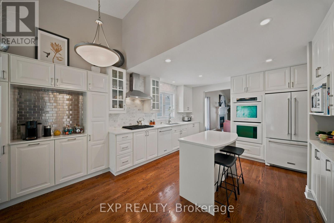
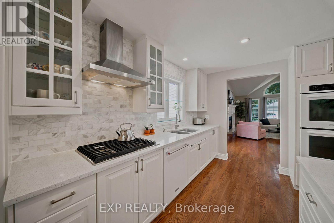
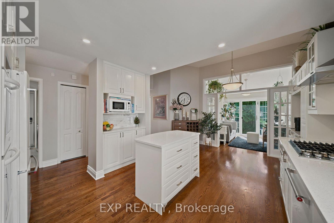
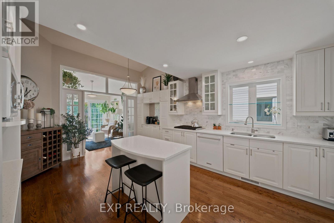
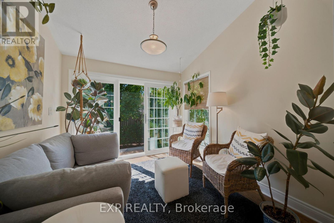
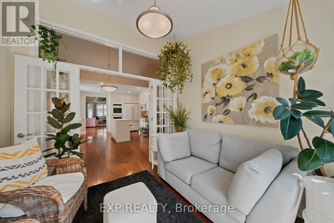
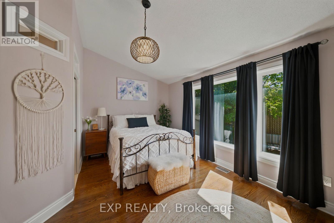
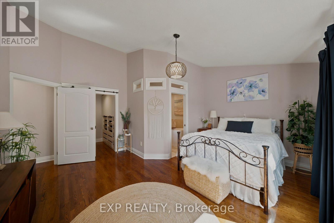
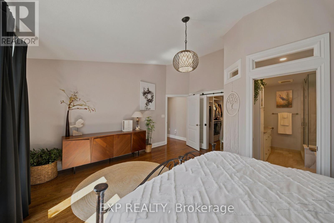
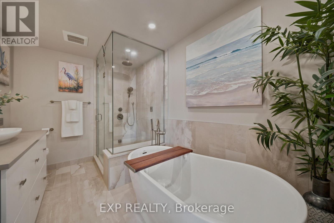
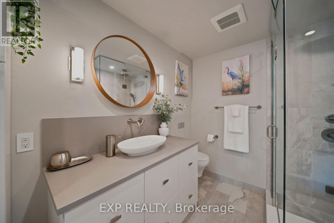
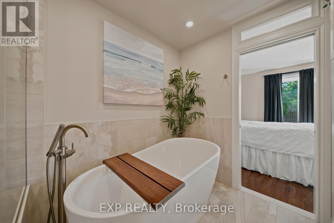
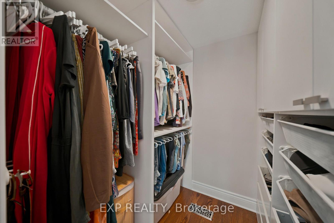
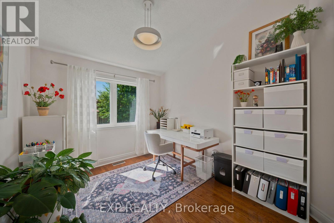
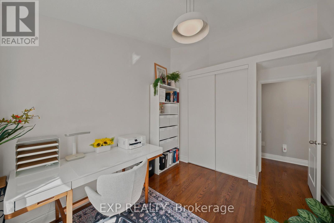
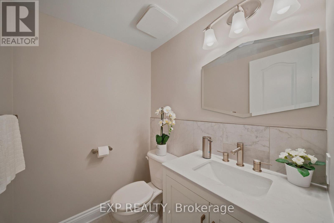
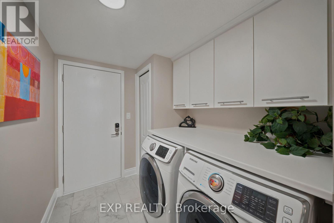
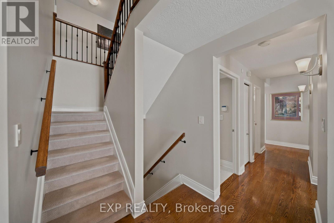
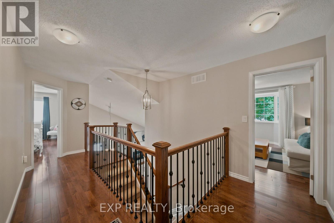
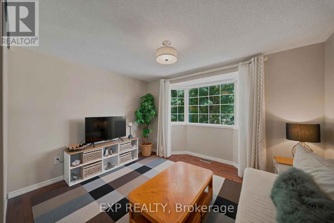
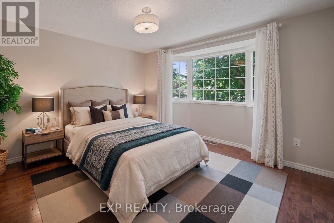
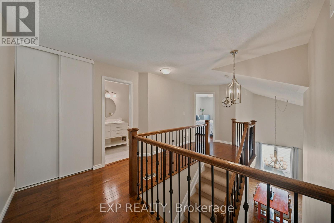
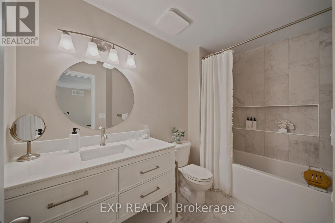
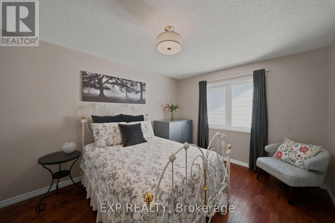
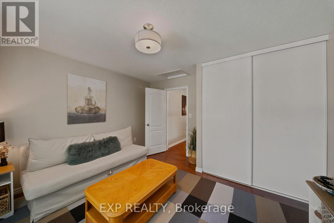
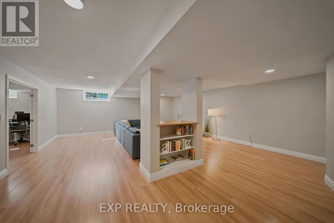
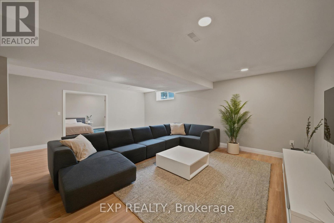
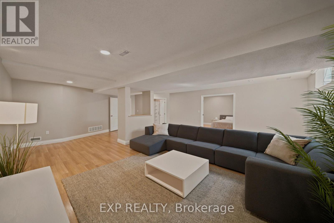
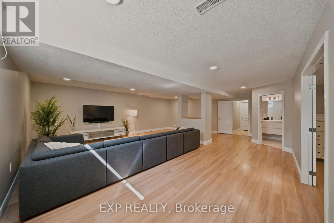
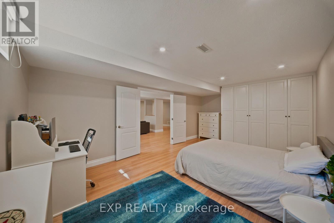
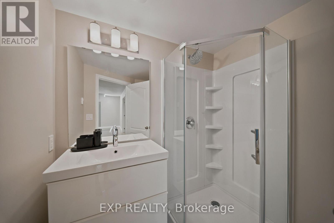
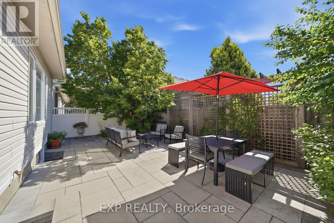
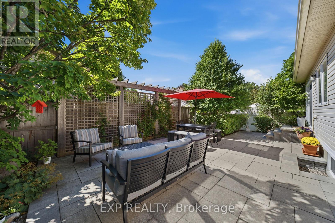
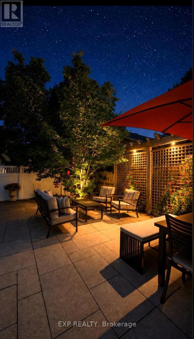
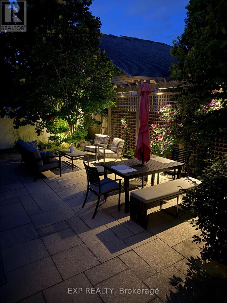
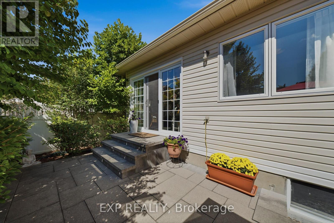
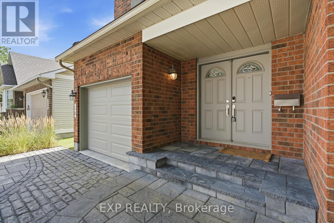
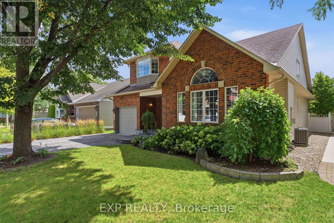
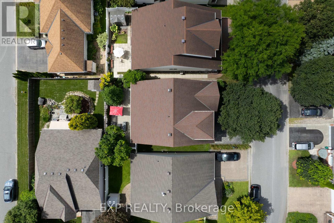
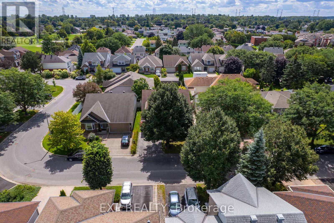
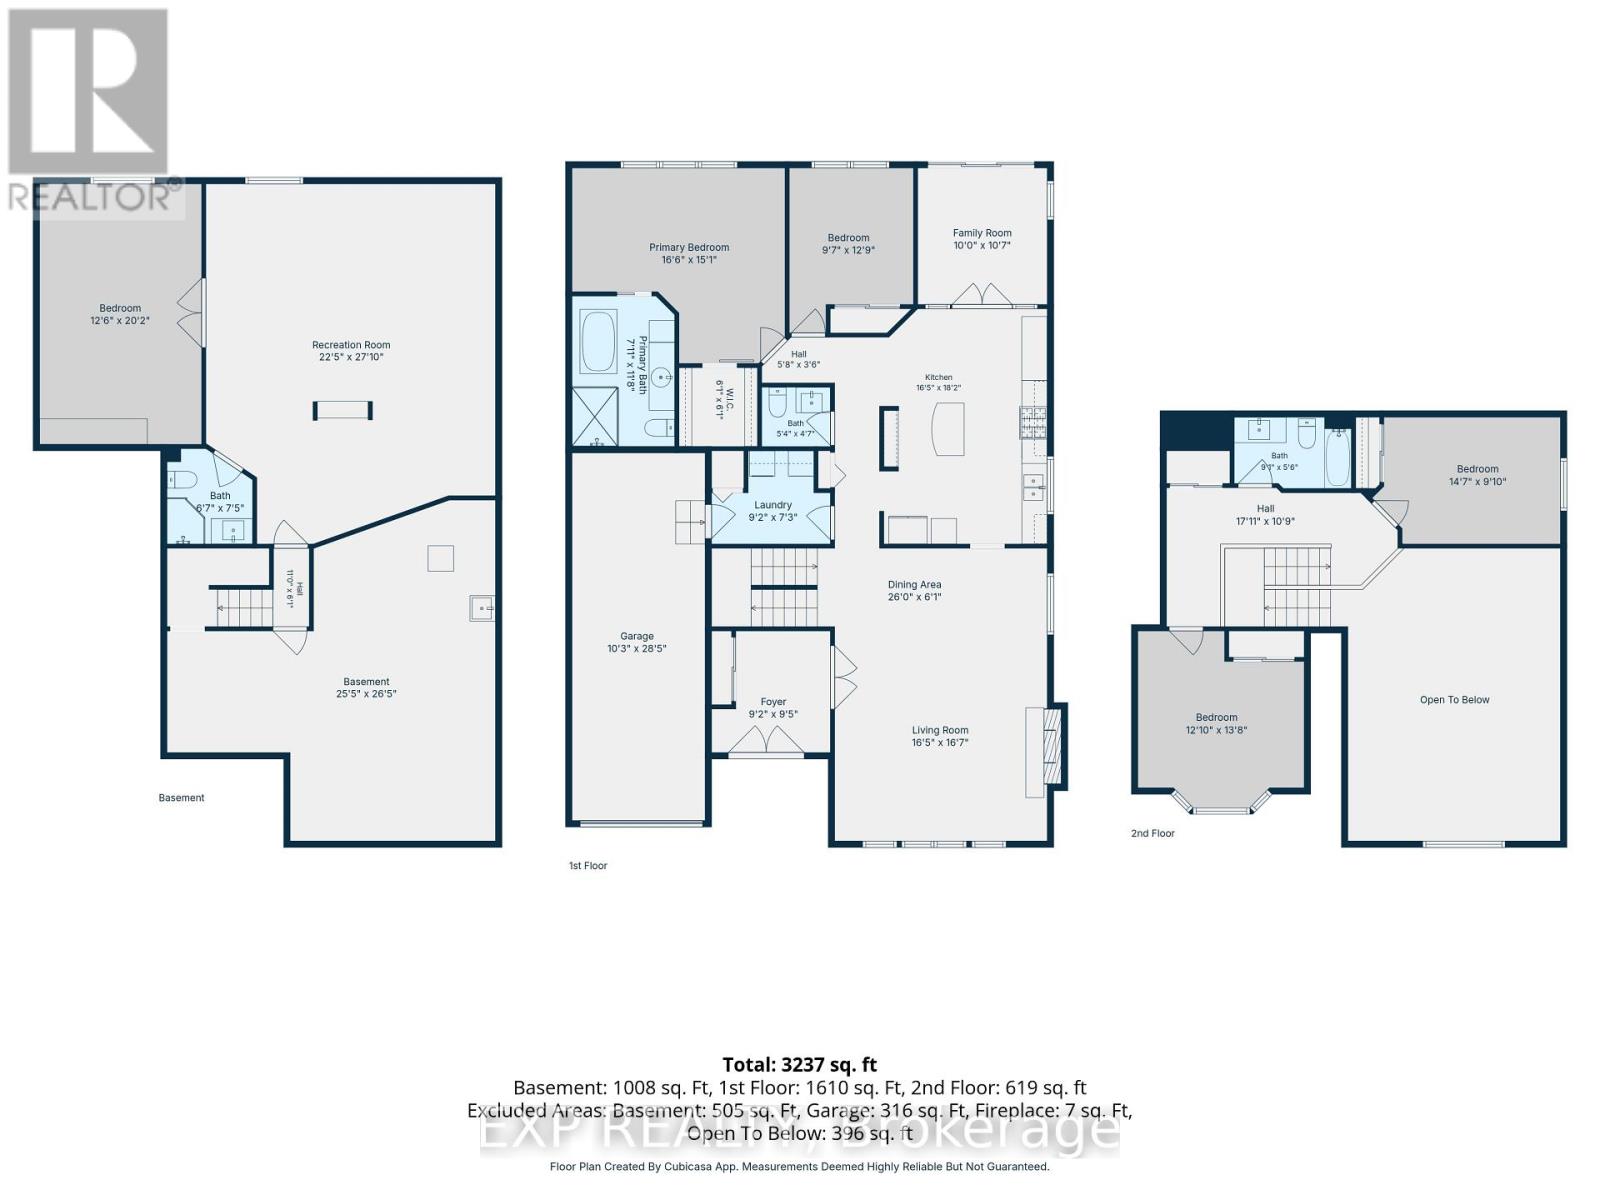
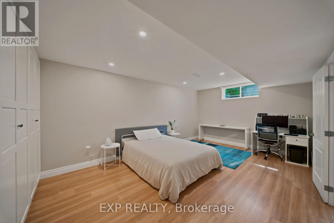
Welcome to 16 Bridlegate Place in Ottawa's Craig Henry neighbourhood, a fully updated bungalow with a raised loft designed around comfortable main-floor living. Cathedral ceilings and an open-concept layout give the main level a bright, airy feel. This level includes two bedrooms, two bathrooms, a kitchen, sunroom, and laundry, along with a living and dining area suited to everyday life or entertaining. The kitchen was updated in 2022 with new appliances, custom cabinets, and quartz counters. The primary bedroom was renovated in 2018 and features a custom closet with a mirrored barn door, and a spa-style ensuite with an oversized soaker tub and steam shower. The sunroom was updated with an oversized patio door in 2016, backed by a warranty into 2036. The raised loft provides additional flexible living space, with two bedrooms, one currently set up as a living room, and a renovated bathroom. The lower level adds a fifth bedroom, full bathroom, living room with custom shelving built around the support posts, and a utility room. Outside, the backyard, with its large interlock patio and low maintenance garden, offers privacy and sunshine throughout much of the day, along with a water feature that attracts birds, and space for a hot tub if desired. The entire property was professionally landscaped in 2016, and also includes a double-sized interlock driveway. Mechanicals are current, including a furnace, tankless water heater, air conditioner, and both sanitary and storm backwater valves. Set on a quiet street close to Craig Henry, Charing, and Centrepointe Parks, as well as the Bruce Pit off-leash dog park. Walk to the nearby plaza for coffee and takeout, or head to Greenbank Road, Merivale Road and College Square for additional shopping and amenities. Ben Franklin Place, the Nepean Sportsplex, and other fitness centres are also close by, with the LRT extension to Algonquin Station expected in 2027 offering another convenient option for commuting downtown. (id:42482)

Enquire

about 16 Bridlegate Place, Ottawa, Ontario K2G 6M6

Name

    Property Details

    Property Details for 16 Bridlegate Place, Ottawa, Ontario K2G 6M6

    MLS® Number X13730568
    Property Type Single Family
    Neighbourhood Craig Henry
    Community Name 7604 - Craig Henry/Woodvale
    ParkingSpaceTotal 3

    Building

    Building details for 16 BRIDLEGATE PLACE, Ottawa, Ontario K2G 6M6
    BathroomTotal 4
    BedroomsAboveGround 4
    BedroomsBelowGround 1
    BedroomsTotal 5
    Appliances Dishwasher, Dryer, Microwave, Oven, Gas Stove(s), Washer, Refrigerator
    BasementDevelopment Finished
    BasementType Full (finished)
    ConstructionStyleAttachment Detached
    CoolingType Central Air Conditioning
    ExteriorFinish Brick
    FireplacePresent Yes
    FoundationType Concrete
    HalfBathTotal 1
    HeatingFuel Natural Gas
    HeatingType Forced Air
    StoriesTotal 2
    SizeInterior 2,500 - 3,000 Sqft
    Type House
    UtilityWater Municipal Water

    Parking

    Attached Garage
    Garage

    Land

    Acreage No
    Sewer Sanitary Sewer
    SizeDepth 86 Ft ,10 In
    SizeFrontage 47 Ft ,7 In
    SizeIrregular 47.6 X 86.9 Ft
    SizeTotalText 47.6 X 86.9 Ft

    Rooms

    Level Type Dimensions
    Second Level Bedroom 3.2 m x 4.36 m
    Second Level Bedroom 2.89 m x 3.68 m
    Second Level Bathroom 1.27 m x 1.75 m
    Lower Level Den 7.01 m x 3.73 m
    Lower Level Family Room 8.25 m x 6.78 m
    Main Level Primary Bedroom 5.02 m x 4.62 m
    Main Level Bedroom 3.27 m x 3.14 m
    Main Level Dining Room 2.89 m x 4.95 m
    Main Level Kitchen 3.55 m x 3.73 m
    Main Level Laundry Room 2.89 m x 1.95 m
    Main Level Living Room 4.06 m x 4.95 m
    Main Level Bathroom 1.62 m x 1.34 m

    EXP REALTY
    424 Catherine St Unit 200
    Ottawa, Ontario K1R 5T8

    (866) 530-7737
    (647) 849-3180

    EXP REALTY
    424 Catherine St Unit 200
    Ottawa, Ontario K1R 5T8

    (866) 530-7737
    (647) 849-3180

    Book A Showing

    16 Bridlegate Place, Ottawa, Ontario K2G 6M6

    Name
    Booking: Pick a preferred date and time for the property showing
    Booking: Pick a preferred date and time for the property showing
    LRG Logo All White
    pngwing.com
    Evaluate your home's worth with our property

    Find out how much your home is worth with Labrosse Real Estate Group’s free home value estimation service – get started now!