
LOADING

$899,000

16 Ridgegate Crescent Halton Hills, Ontario L7G 0L1

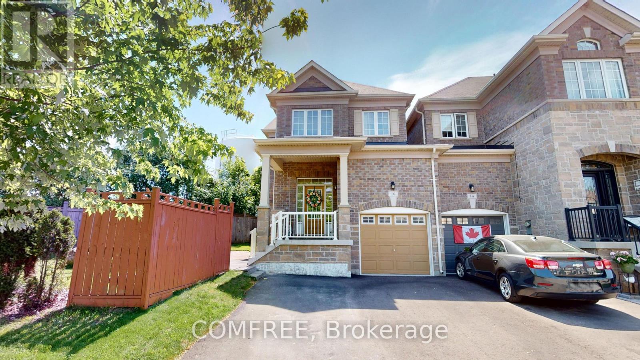
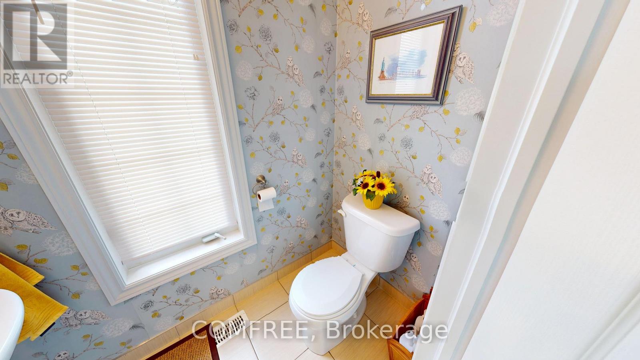
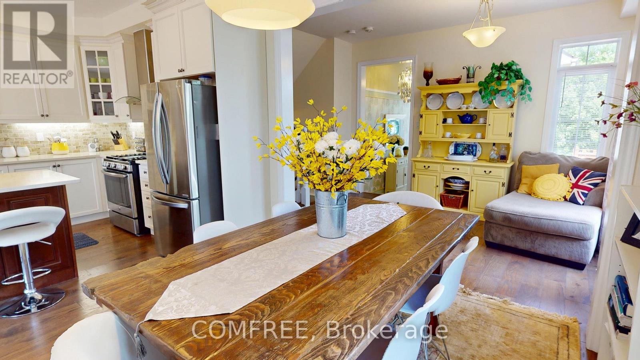
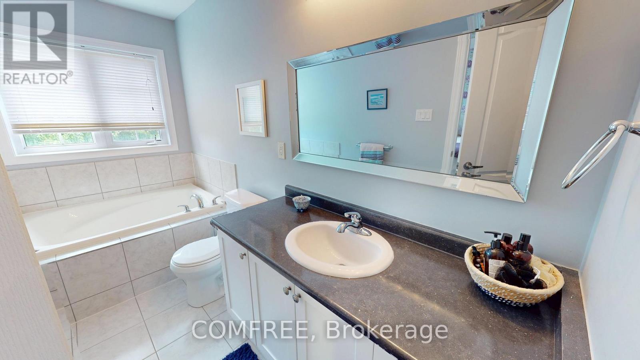
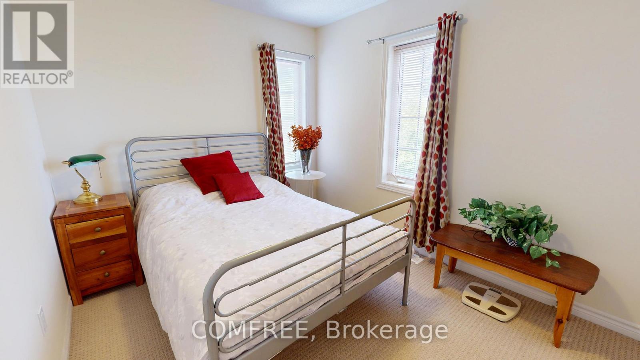
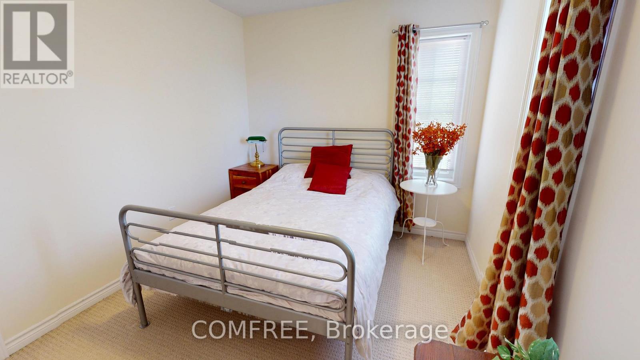
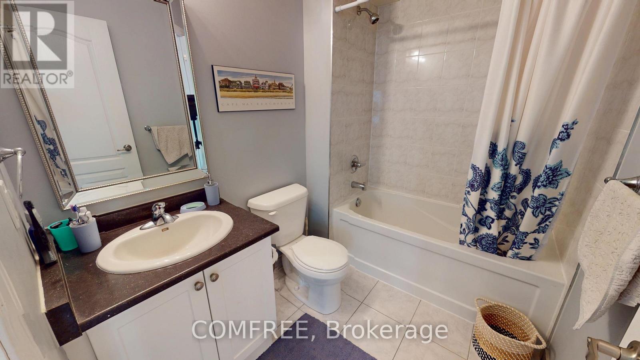
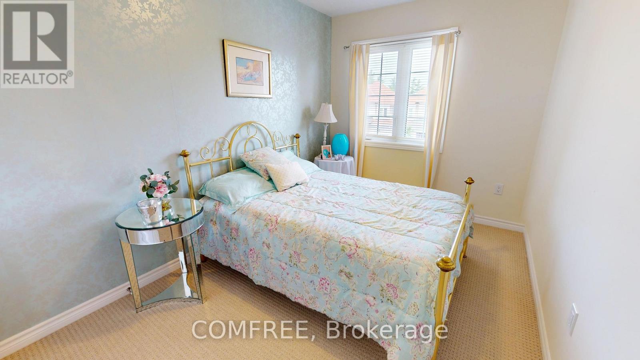
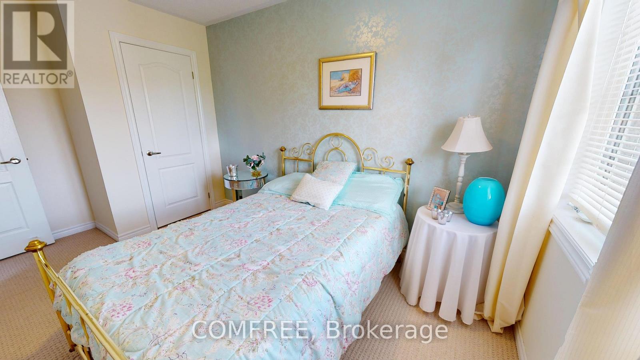
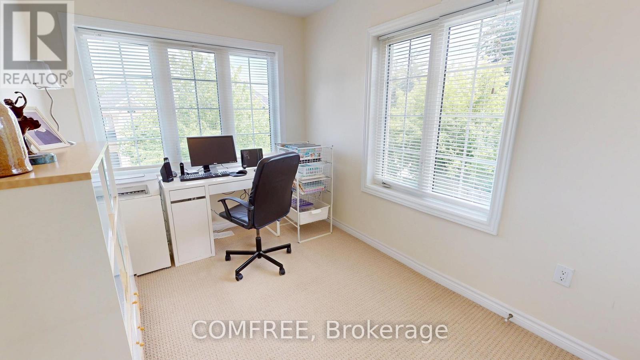
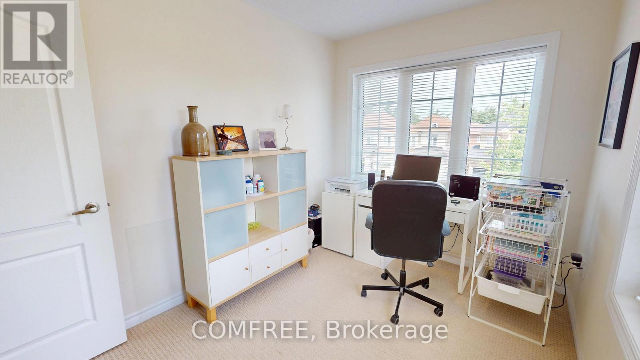
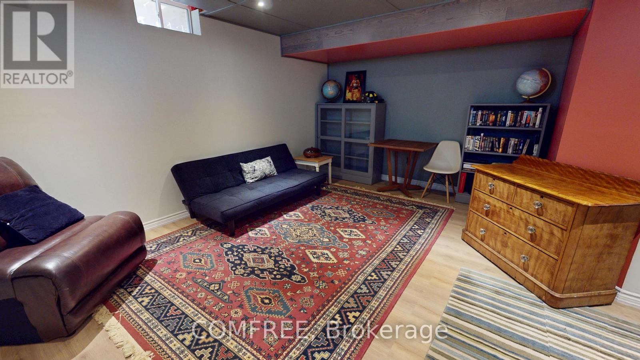
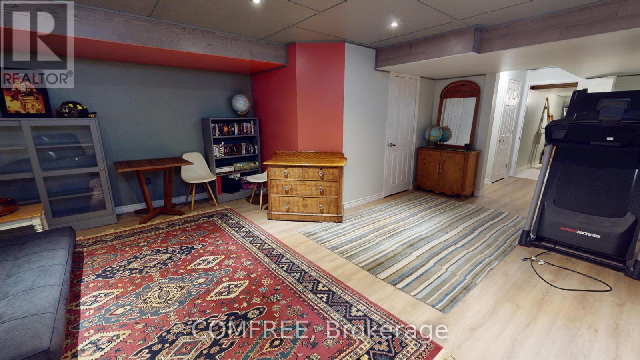
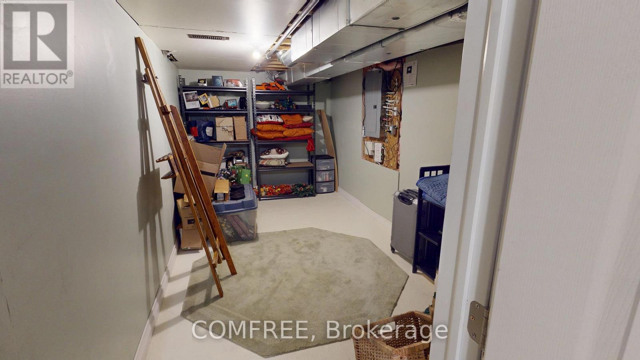
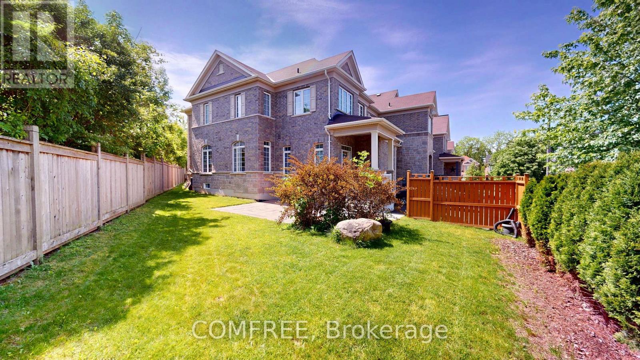
16 Ridgegate Crescent, Halton Hills, Ontario  L7G 0L1 - Photo 1 - W13516210
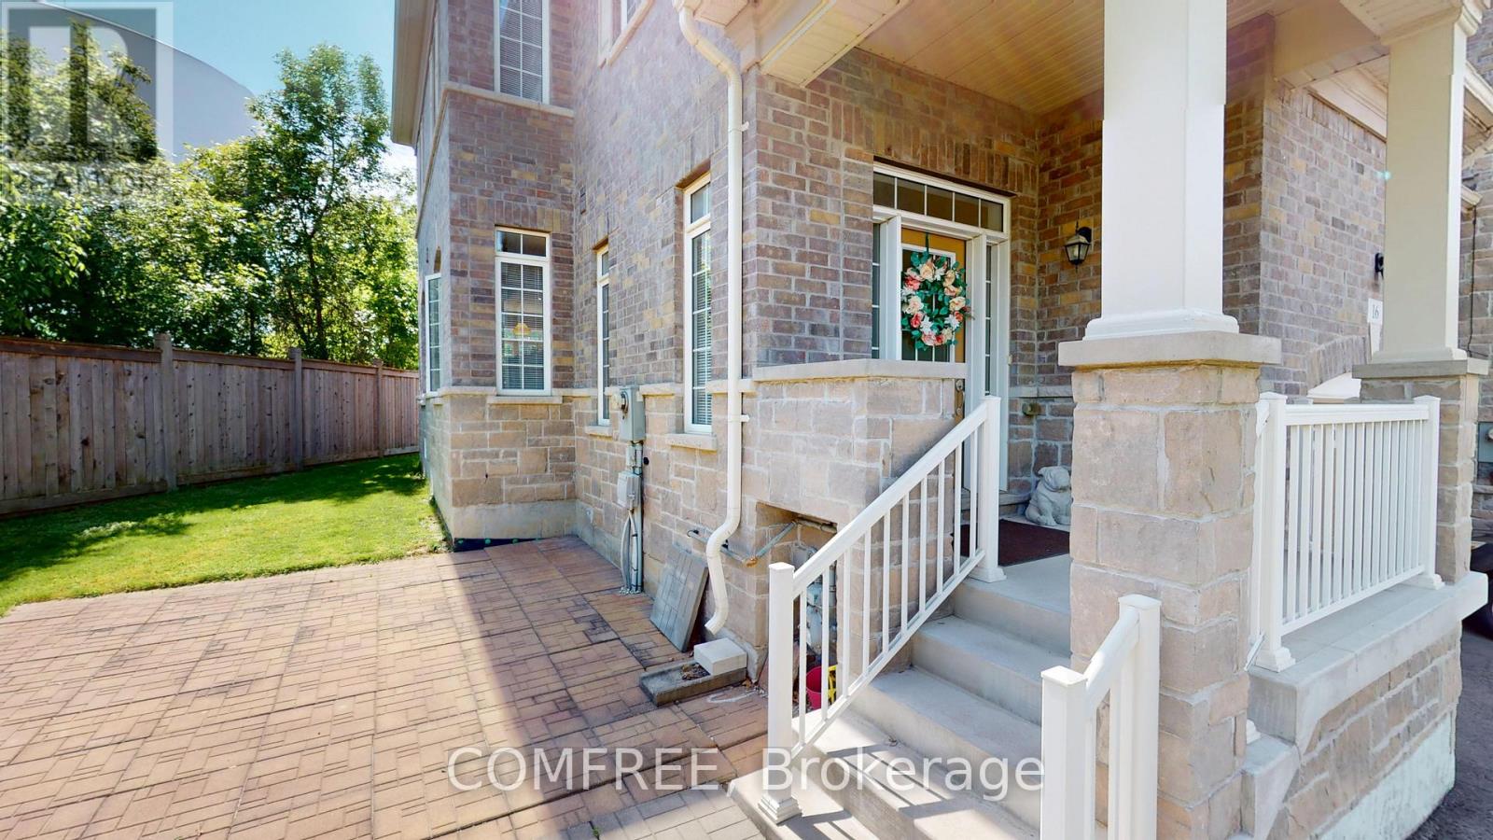
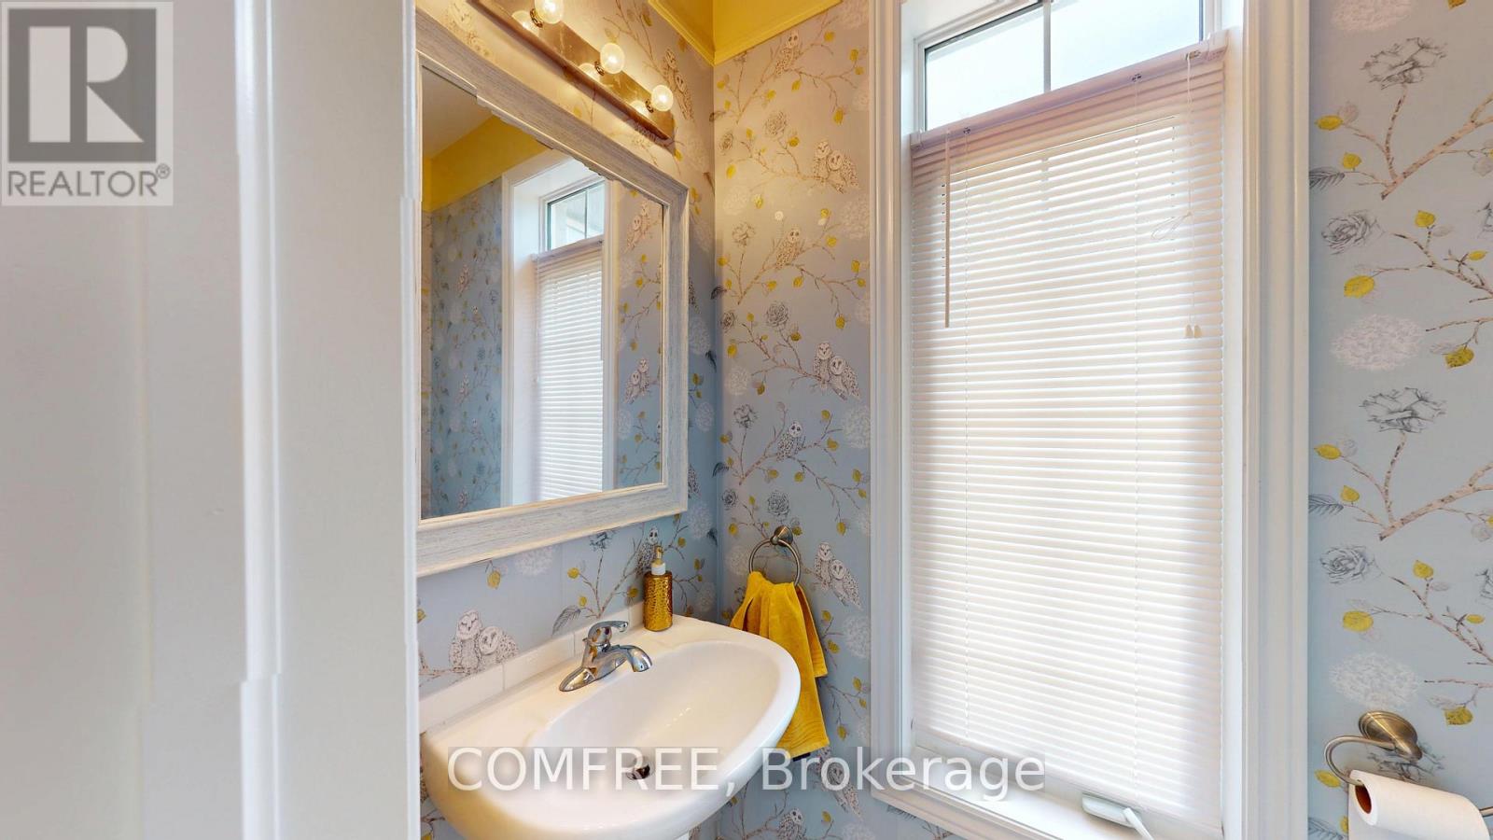
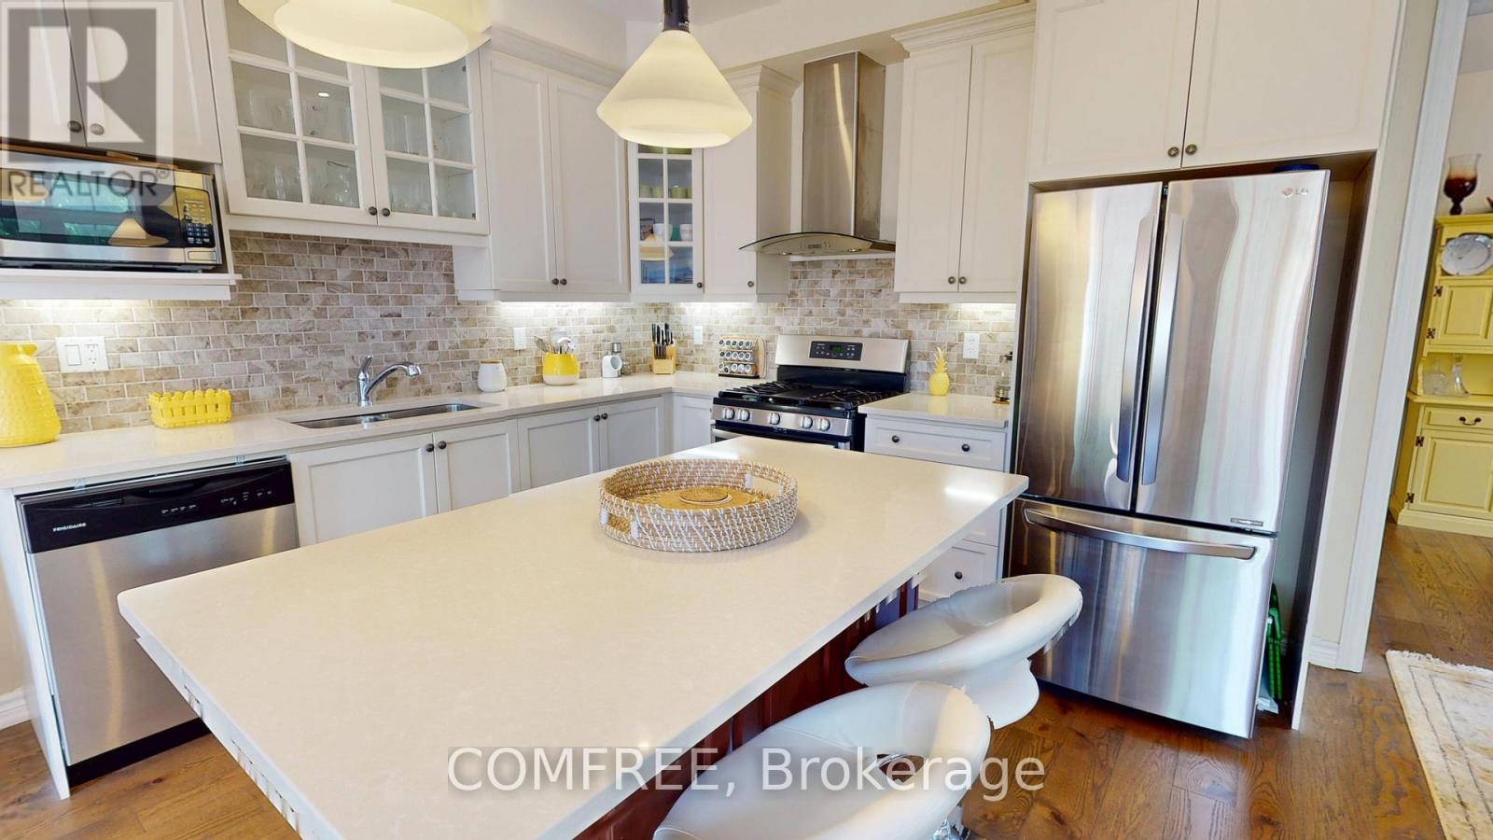
16 Ridgegate Crescent, Halton Hills, Ontario  L7G 0L1 - Photo 2 - W13516210
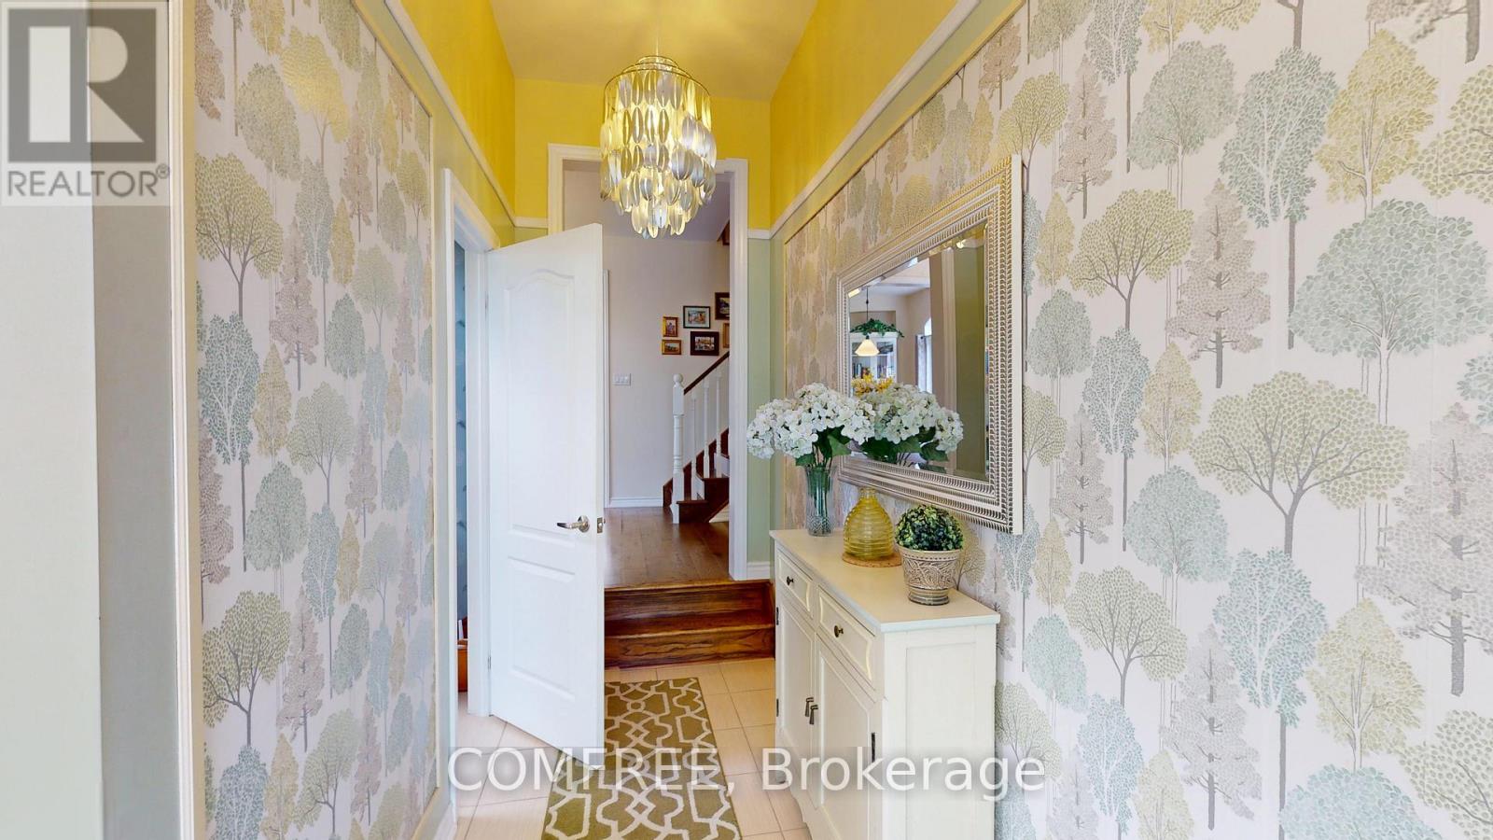
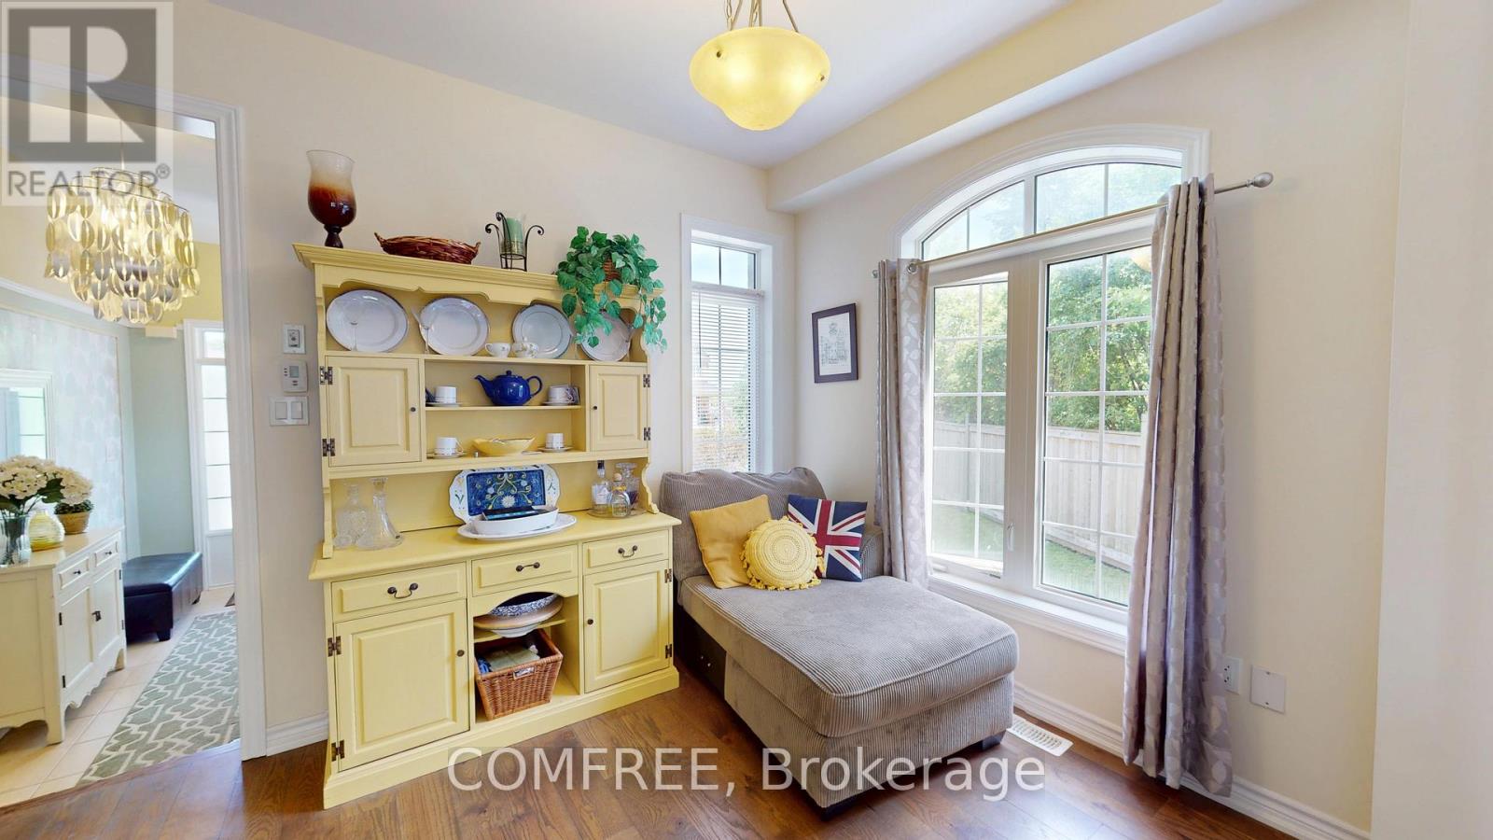
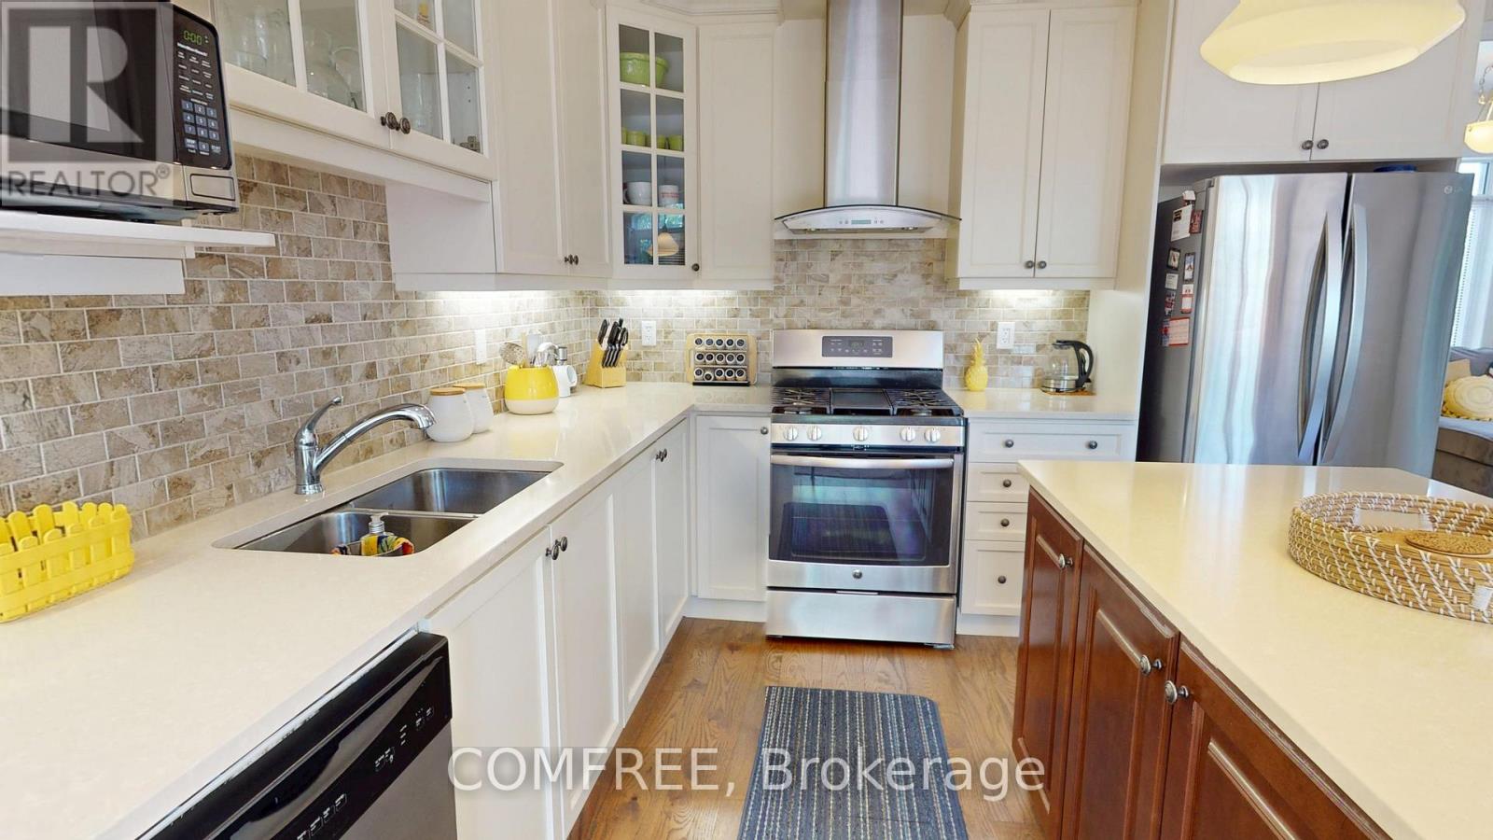
16 Ridgegate Crescent, Halton Hills, Ontario  L7G 0L1 - Photo 3 - W13516210
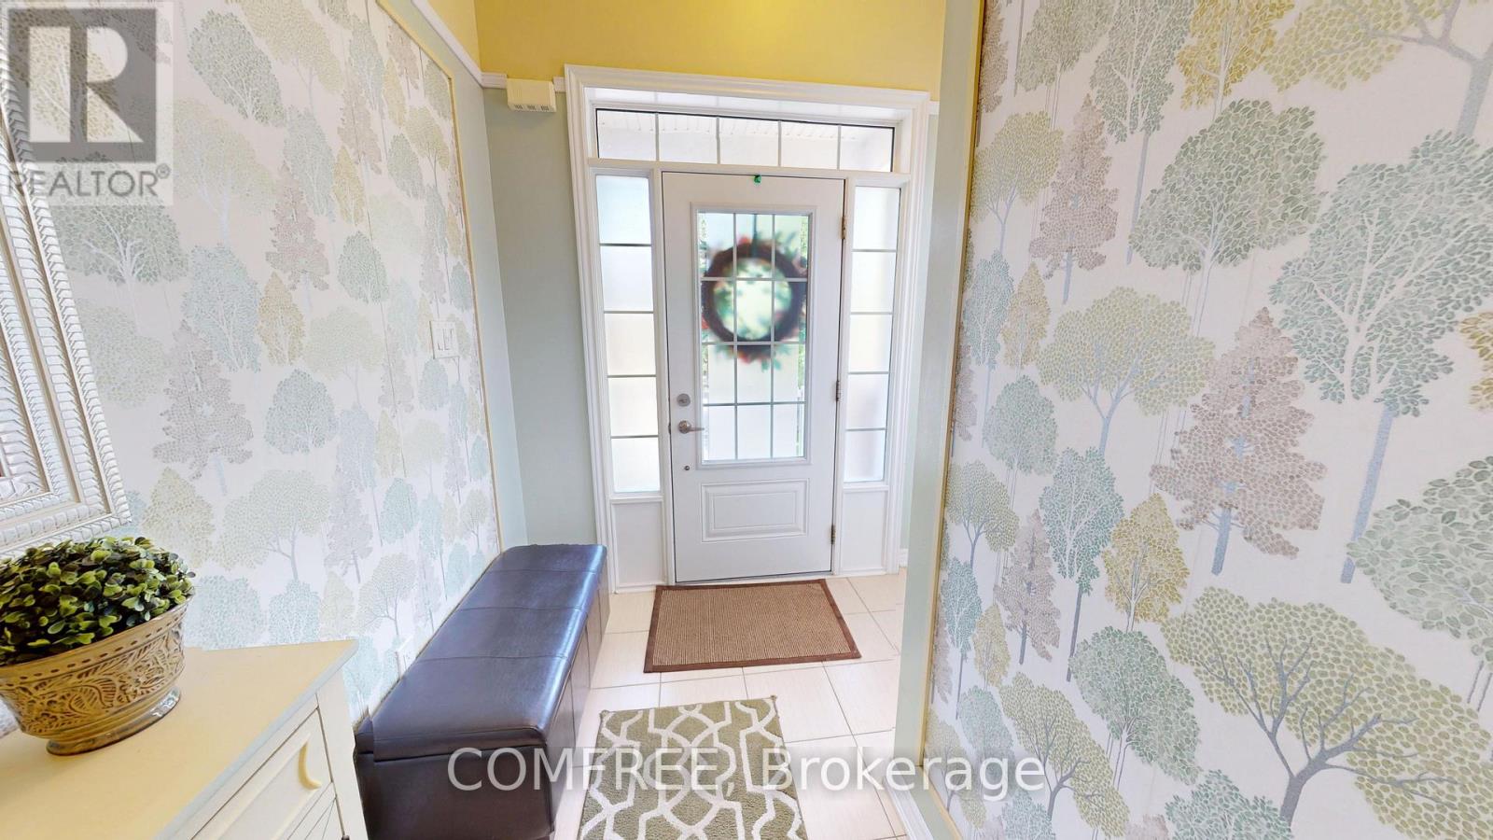
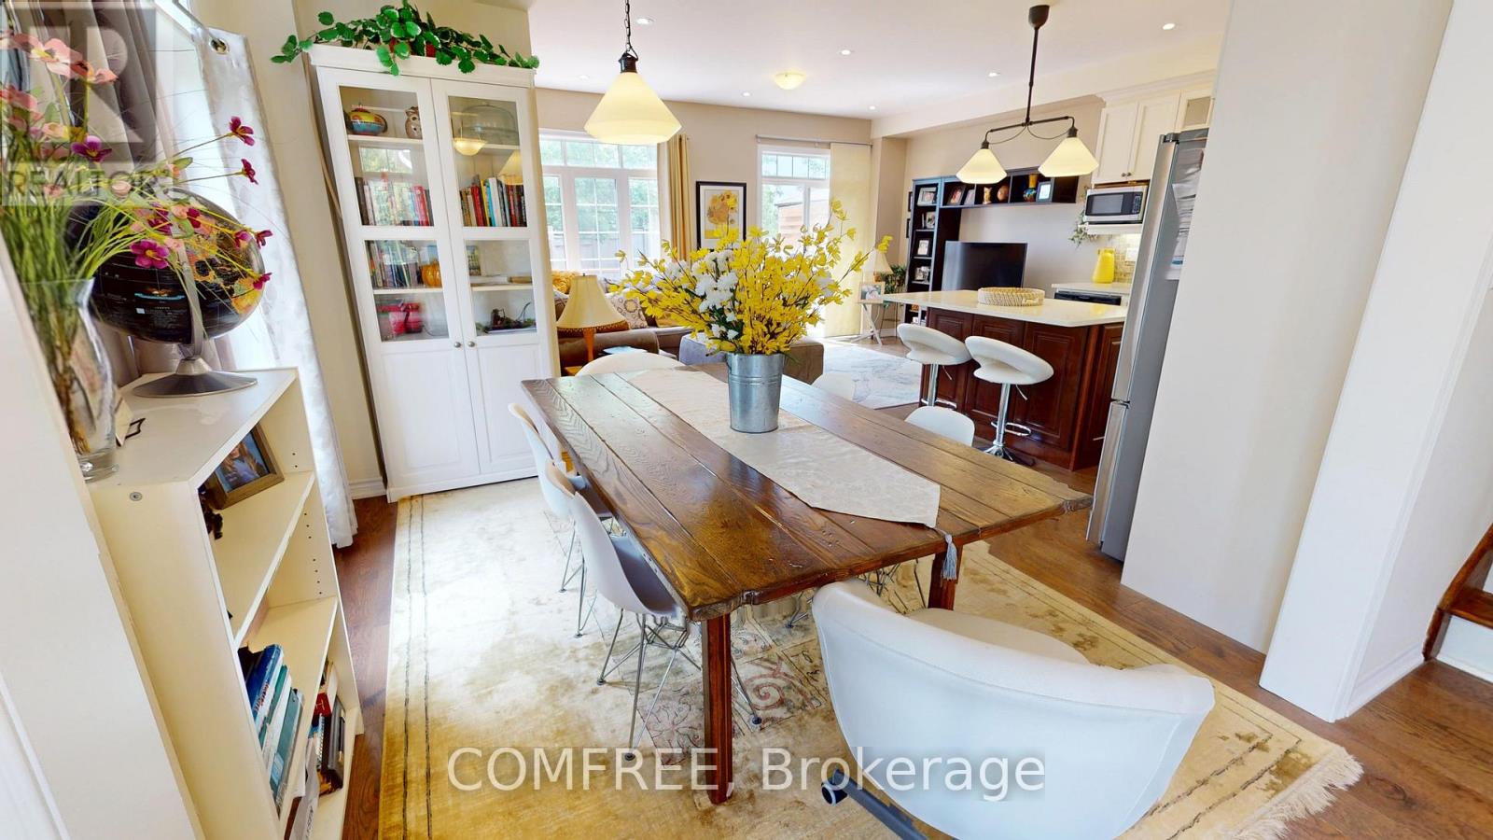
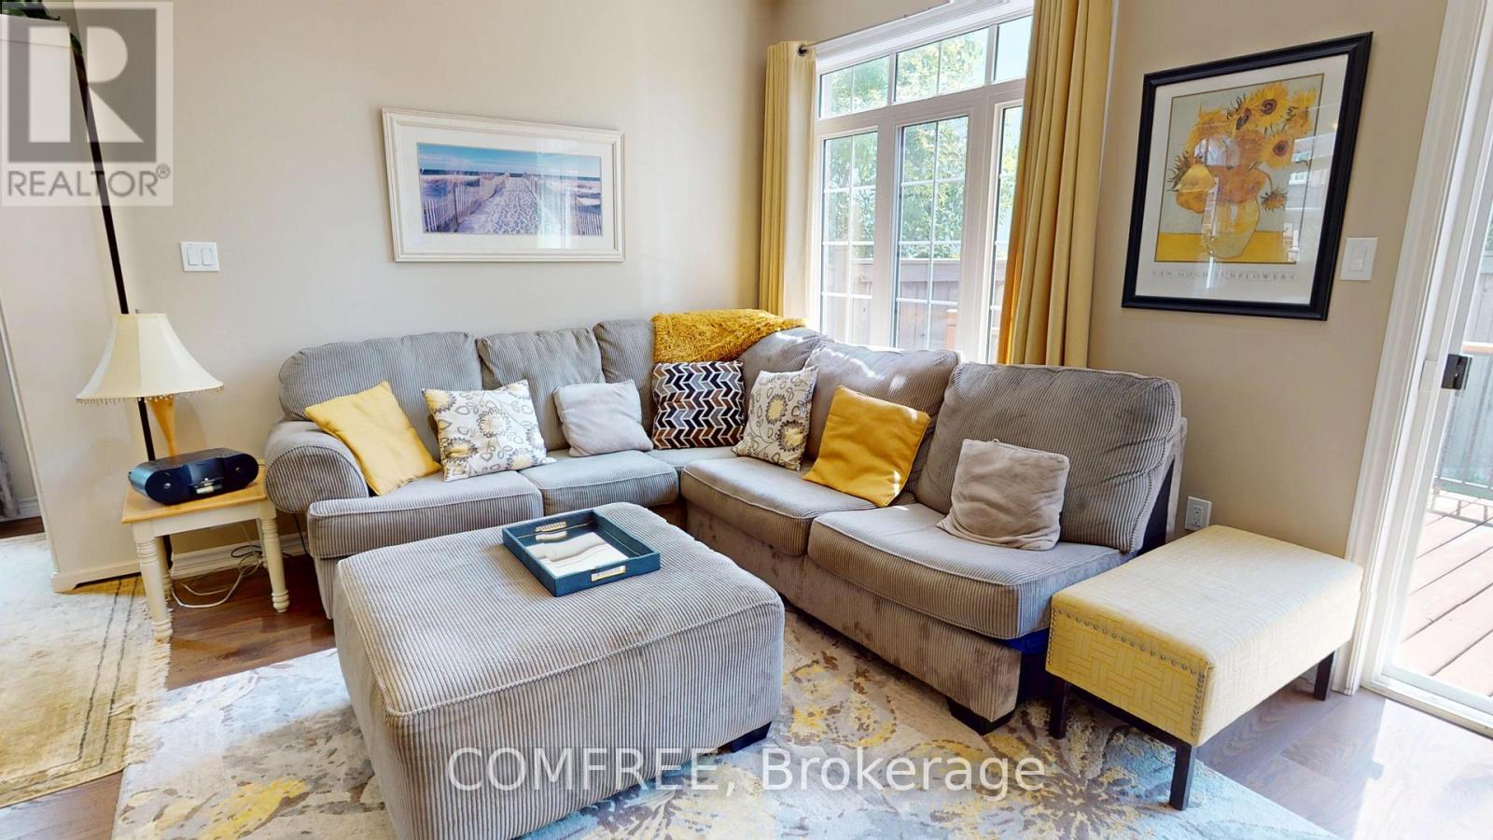
16 Ridgegate Crescent, Halton Hills, Ontario  L7G 0L1 - Photo 4 - W13516210
16 Ridgegate Crescent, Halton Hills, Ontario  L7G 0L1 - Photo 5 - W13516210
16 Ridgegate Crescent, Halton Hills, Ontario  L7G 0L1 - Photo 6 - W13516210
16 Ridgegate Crescent, Halton Hills, Ontario  L7G 0L1 - Photo 7 - W13516210
16 Ridgegate Crescent, Halton Hills, Ontario  L7G 0L1 - Photo 8 - W13516210
16 Ridgegate Crescent, Halton Hills, Ontario  L7G 0L1 - Photo 9 - W13516210
16 Ridgegate Crescent, Halton Hills, Ontario  L7G 0L1 - Photo 10 - W13516210
16 Ridgegate Crescent, Halton Hills, Ontario  L7G 0L1 - Photo 11 - W13516210
16 Ridgegate Crescent, Halton Hills, Ontario  L7G 0L1 - Photo 12 - W13516210
16 Ridgegate Crescent, Halton Hills, Ontario  L7G 0L1 - Photo 13 - W13516210
16 Ridgegate Crescent, Halton Hills, Ontario  L7G 0L1 - Photo 14 - W13516210
16 Ridgegate Crescent, Halton Hills, Ontario  L7G 0L1 - Photo 15 - W13516210
16 Ridgegate Crescent, Halton Hills, Ontario  L7G 0L1 - Photo 16 - W13516210
16 Ridgegate Crescent, Halton Hills, Ontario  L7G 0L1 - Photo 17 - W13516210
16 Ridgegate Crescent, Halton Hills, Ontario  L7G 0L1 - Photo 18 - W13516210
16 Ridgegate Crescent, Halton Hills, Ontario  L7G 0L1 - Photo 19 - W13516210
16 Ridgegate Crescent, Halton Hills, Ontario  L7G 0L1 - Photo 20 - W13516210
16 Ridgegate Crescent, Halton Hills, Ontario  L7G 0L1 - Photo 21 - W13516210
16 Ridgegate Crescent, Halton Hills, Ontario  L7G 0L1 - Photo 22 - W13516210
16 Ridgegate Crescent, Halton Hills, Ontario  L7G 0L1 - Photo 23 - W13516210
16 Ridgegate Crescent, Halton Hills, Ontario  L7G 0L1 - Photo 24 - W13516210
16 Ridgegate Crescent, Halton Hills, Ontario  L7G 0L1 - Photo 25 - W13516210
16 Ridgegate Crescent, Halton Hills, Ontario  L7G 0L1 - Photo 26 - W13516210
16 Ridgegate Crescent, Halton Hills, Ontario  L7G 0L1 - Photo 27 - W13516210
16 Ridgegate Crescent, Halton Hills, Ontario  L7G 0L1 - Photo 28 - W13516210
16 Ridgegate Crescent, Halton Hills, Ontario  L7G 0L1 - Photo 29 - W13516210
16 Ridgegate Crescent, Halton Hills, Ontario  L7G 0L1 - Photo 30 - W13516210

16 Ridgegate Crescent Halton Hills, Ontario L7G 0L1

4 Bedroom 3 Bathroom 1,500 - 2,000 sqft
Central Air Conditioning Forced Air

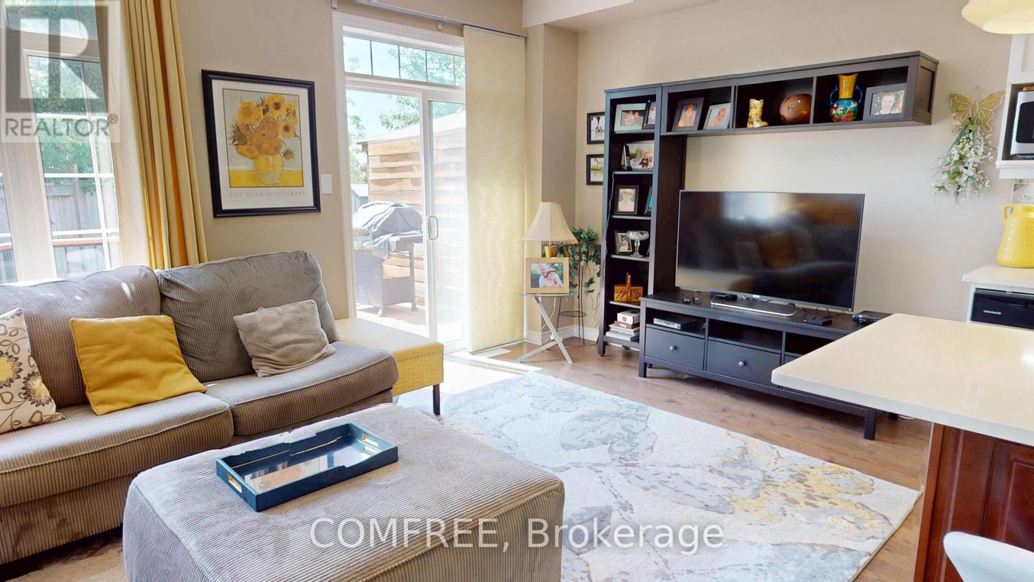
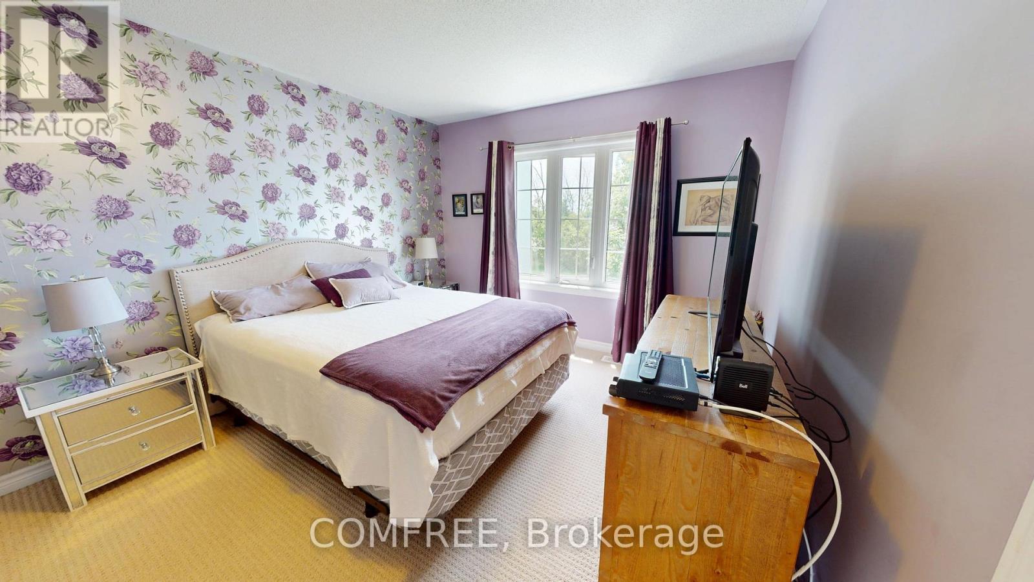
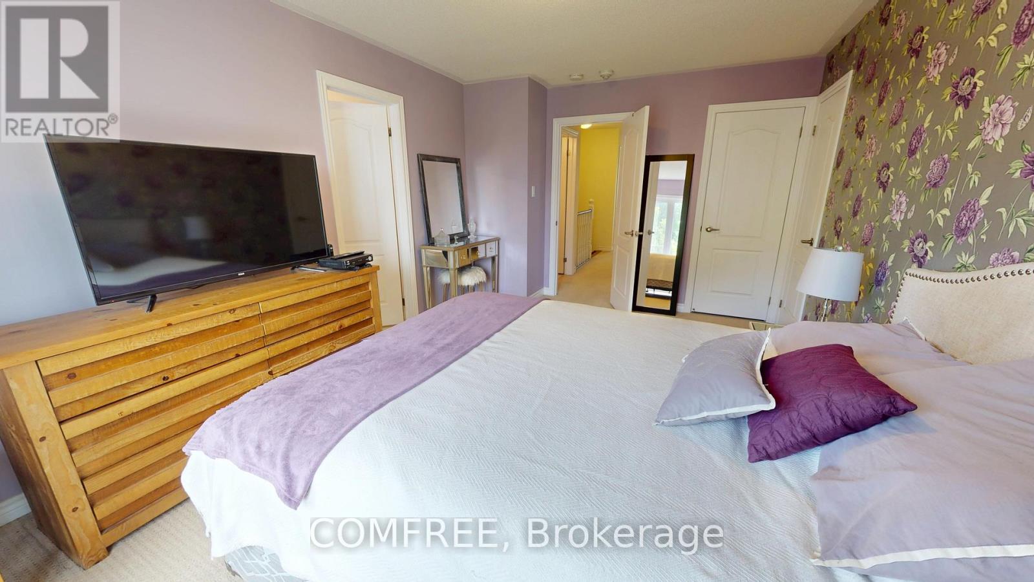
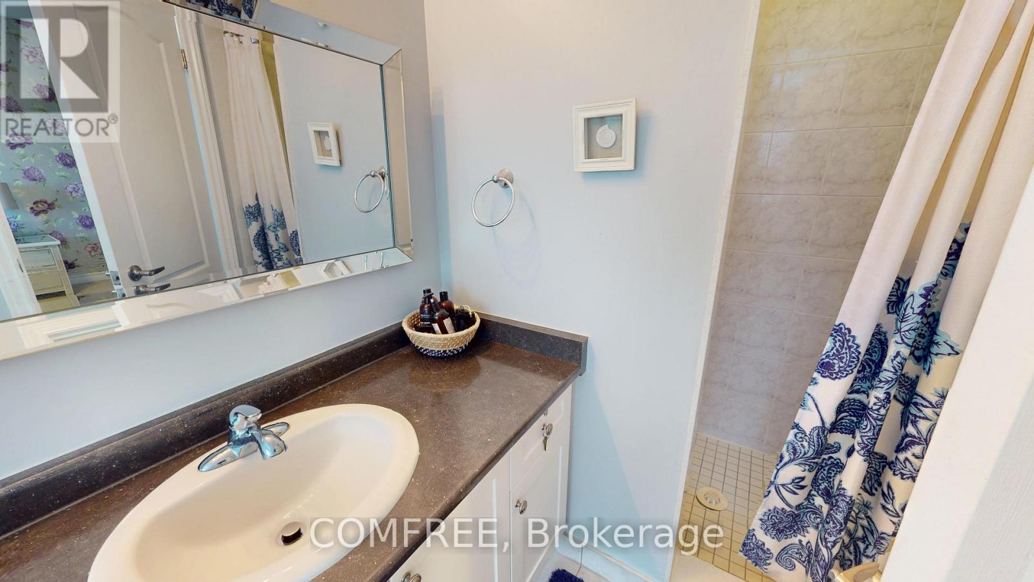
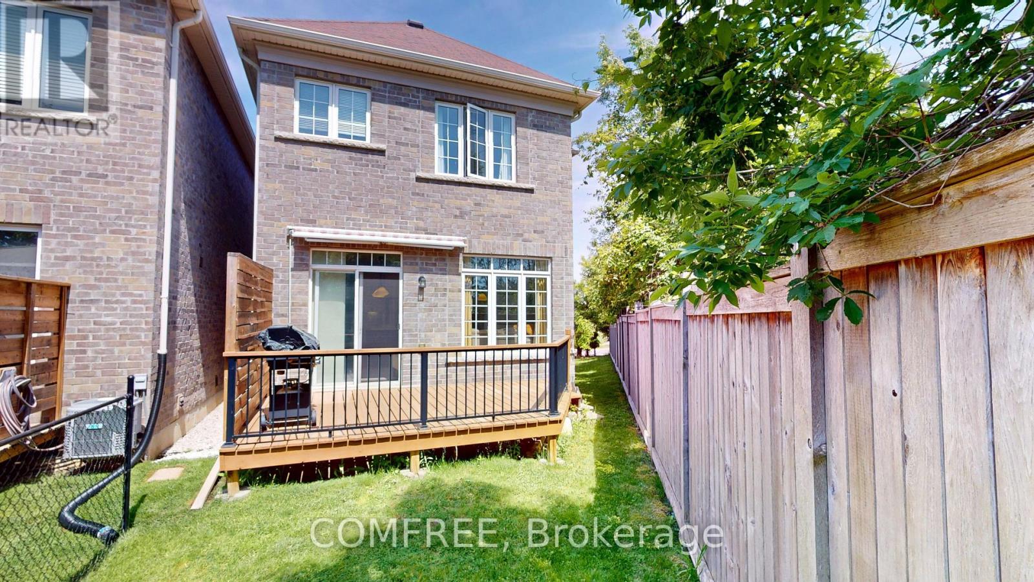
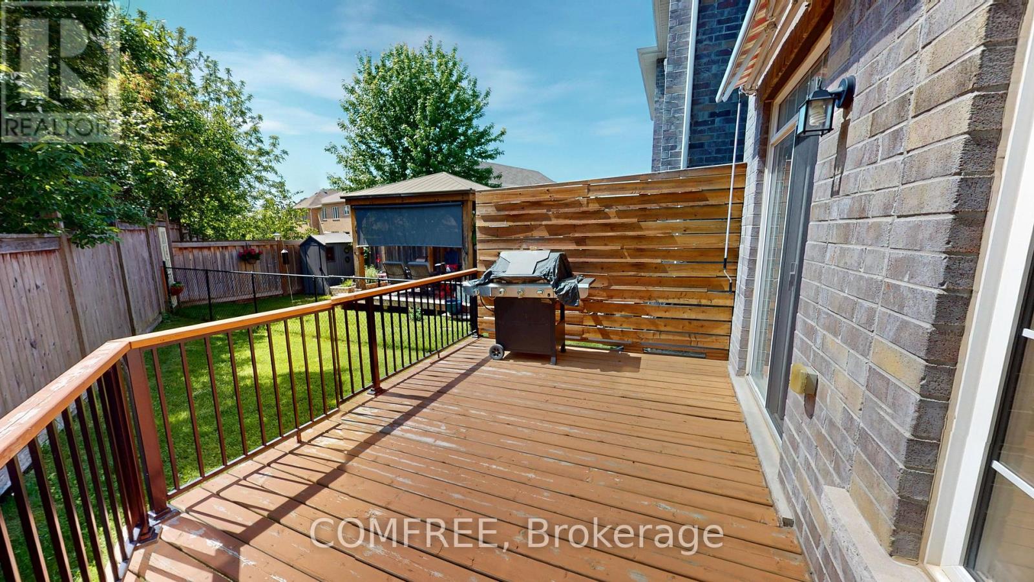
Spacious end-unit freehold townhouse offering approximately 1,700 sq. ft. of living space. This home features 4 bedrooms, 3 bathrooms, and a finished basement. Parking includes an attached garage and driveway space for additional vehicles. Located on a quiet crescent, the property includes a private side yard and rear deck for outdoor enjoyment. Features include central vacuum, stainless steel appliances, gas stove, refrigerator, dishwasher, microwave, and all existing window coverings, including blinds and curtains. (id:42482)

Enquire

about 16 Ridgegate Crescent, Halton Hills, Ontario L7G 0L1

Name

    Property Details

    Property Details for 16 Ridgegate Crescent, Halton Hills, Ontario L7G 0L1

    MLS® Number W13516210
    Property Type Single Family
    Community Name Georgetown
    AmenitiesNearby Park, Public Transit, Schools
    ParkingSpaceTotal 5

    Building

    Building details for 16 RIDGEGATE CRESCENT, Halton Hills, Ontario L7G 0L1
    BathroomTotal 3
    BedroomsAboveGround 4
    BedroomsTotal 4
    Appliances Central Vacuum, Dishwasher, Dryer, Furniture, Microwave, Hood Fan, Gas Stove(s), Washer, Window Coverings, Refrigerator
    BasementDevelopment Finished
    BasementType Full (finished)
    ConstructionStyleAttachment Attached
    CoolingType Central Air Conditioning
    ExteriorFinish Brick, Stone
    FoundationType Concrete
    HalfBathTotal 1
    HeatingFuel Natural Gas
    HeatingType Forced Air
    StoriesTotal 2
    SizeInterior 1,500 - 2,000 Sqft
    Type Row / Townhouse
    UtilityWater Municipal Water

    Parking

    Attached Garage
    Garage

    Land

    Acreage No
    LandAmenities Park, Public Transit, Schools
    Sewer Sanitary Sewer
    SizeDepth 17.67 M
    SizeFrontage 20.66 M
    SizeIrregular 20.7 X 17.7 M
    SizeTotalText 20.7 X 17.7 M

    Rooms

    Level Type Dimensions
    Second Level Bedroom 3.28 m x 4.39 m
    Second Level Bedroom 2 3.58 m x 2.41 m
    Second Level Bedroom 3 2.46 m x 3.33 m
    Second Level Bedroom 4 2.72 m x 3.33 m
    Main Level Kitchen 3.35 m x 3.51 m

    COMFREE
    151 Yonge Street Unit 1500
    Toronto, Ontario M5C 2W7

    (877) 297-1188
    comfree.com/

    Book A Showing

    16 Ridgegate Crescent, Halton Hills, Ontario L7G 0L1

    Name
    Booking: Pick a preferred date and time for the property showing
    Booking: Pick a preferred date and time for the property showing
    LRG Logo All White
    pngwing.com
    Evaluate your home's worth with our property

    Find out how much your home is worth with Labrosse Real Estate Group’s free home value estimation service – get started now!


