

LOADING

$895,000

1608 Prince Of Wales Drive Ottawa, Ontario K2C 1P3

1608 Prince Of Wales Drive, Ottawa, Ontario  K2C 1P3 - Photo 1 - X13790238
1608 Prince Of Wales Drive, Ottawa, Ontario  K2C 1P3 - Photo 2 - X13790238
1608 Prince Of Wales Drive, Ottawa, Ontario  K2C 1P3 - Photo 3 - X13790238
1608 Prince Of Wales Drive, Ottawa, Ontario  K2C 1P3 - Photo 4 - X13790238
1608 Prince Of Wales Drive, Ottawa, Ontario  K2C 1P3 - Photo 5 - X13790238
1608 Prince Of Wales Drive, Ottawa, Ontario  K2C 1P3 - Photo 6 - X13790238
1608 Prince Of Wales Drive, Ottawa, Ontario  K2C 1P3 - Photo 7 - X13790238
1608 Prince Of Wales Drive, Ottawa, Ontario  K2C 1P3 - Photo 8 - X13790238
1608 Prince Of Wales Drive, Ottawa, Ontario  K2C 1P3 - Photo 9 - X13790238
1608 Prince Of Wales Drive, Ottawa, Ontario  K2C 1P3 - Photo 10 - X13790238
1608 Prince Of Wales Drive, Ottawa, Ontario  K2C 1P3 - Photo 11 - X13790238
1608 Prince Of Wales Drive, Ottawa, Ontario  K2C 1P3 - Photo 12 - X13790238
1608 Prince Of Wales Drive, Ottawa, Ontario  K2C 1P3 - Photo 13 - X13790238
1608 Prince Of Wales Drive, Ottawa, Ontario  K2C 1P3 - Photo 14 - X13790238
1608 Prince Of Wales Drive, Ottawa, Ontario  K2C 1P3 - Photo 15 - X13790238
1608 Prince Of Wales Drive, Ottawa, Ontario  K2C 1P3 - Photo 16 - X13790238
1608 Prince Of Wales Drive, Ottawa, Ontario  K2C 1P3 - Photo 17 - X13790238
1608 Prince Of Wales Drive, Ottawa, Ontario  K2C 1P3 - Photo 18 - X13790238
1608 Prince Of Wales Drive, Ottawa, Ontario  K2C 1P3 - Photo 19 - X13790238
1608 Prince Of Wales Drive, Ottawa, Ontario  K2C 1P3 - Photo 20 - X13790238
1608 Prince Of Wales Drive, Ottawa, Ontario  K2C 1P3 - Photo 21 - X13790238
1608 Prince Of Wales Drive, Ottawa, Ontario  K2C 1P3 - Photo 22 - X13790238
1608 Prince Of Wales Drive, Ottawa, Ontario  K2C 1P3 - Photo 23 - X13790238
1608 Prince Of Wales Drive, Ottawa, Ontario  K2C 1P3 - Photo 24 - X13790238
1608 Prince Of Wales Drive, Ottawa, Ontario  K2C 1P3 - Photo 25 - X13790238
1608 Prince Of Wales Drive, Ottawa, Ontario  K2C 1P3 - Photo 26 - X13790238
1608 Prince Of Wales Drive, Ottawa, Ontario  K2C 1P3 - Photo 27 - X13790238
1608 Prince Of Wales Drive, Ottawa, Ontario  K2C 1P3 - Photo 28 - X13790238
1608 Prince Of Wales Drive, Ottawa, Ontario  K2C 1P3 - Photo 29 - X13790238
1608 Prince Of Wales Drive, Ottawa, Ontario  K2C 1P3 - Photo 30 - X13790238
1608 Prince Of Wales Drive, Ottawa, Ontario  K2C 1P3 - Photo 31 - X13790238
1608 Prince Of Wales Drive, Ottawa, Ontario  K2C 1P3 - Photo 32 - X13790238
1608 Prince Of Wales Drive, Ottawa, Ontario  K2C 1P3 - Photo 33 - X13790238
1608 Prince Of Wales Drive, Ottawa, Ontario  K2C 1P3 - Photo 34 - X13790238
1608 Prince Of Wales Drive, Ottawa, Ontario  K2C 1P3 - Photo 35 - X13790238
1608 Prince Of Wales Drive, Ottawa, Ontario  K2C 1P3 - Photo 36 - X13790238
1608 Prince Of Wales Drive, Ottawa, Ontario  K2C 1P3 - Photo 37 - X13790238
1608 Prince Of Wales Drive, Ottawa, Ontario  K2C 1P3 - Photo 38 - X13790238
1608 Prince Of Wales Drive, Ottawa, Ontario  K2C 1P3 - Photo 39 - X13790238
1608 Prince Of Wales Drive, Ottawa, Ontario  K2C 1P3 - Photo 40 - X13790238
1608 Prince Of Wales Drive, Ottawa, Ontario  K2C 1P3 - Photo 41 - X13790238
1608 Prince Of Wales Drive, Ottawa, Ontario  K2C 1P3 - Photo 42 - X13790238
1608 Prince Of Wales Drive, Ottawa, Ontario  K2C 1P3 - Photo 43 - X13790238
1608 Prince Of Wales Drive, Ottawa, Ontario  K2C 1P3 - Photo 44 - X13790238
1608 Prince Of Wales Drive, Ottawa, Ontario  K2C 1P3 - Photo 45 - X13790238
1608 Prince Of Wales Drive, Ottawa, Ontario  K2C 1P3 - Photo 46 - X13790238
1608 Prince Of Wales Drive, Ottawa, Ontario  K2C 1P3 - Photo 47 - X13790238
1608 Prince Of Wales Drive, Ottawa, Ontario  K2C 1P3 - Photo 48 - X13790238

1608 Prince Of Wales Drive Ottawa, Ontario K2C 1P3

3 Bedroom 4 Bathroom 1,500 - 2,000 sqft
Fireplace Central Air Conditioning Forced Air Landscaped

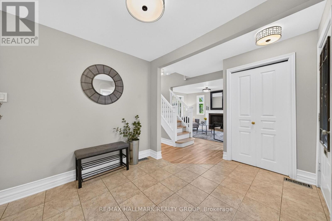
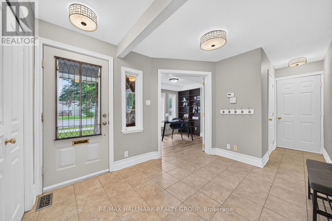
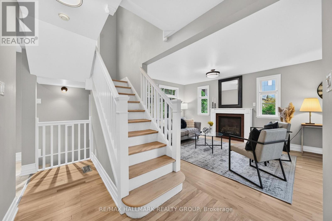
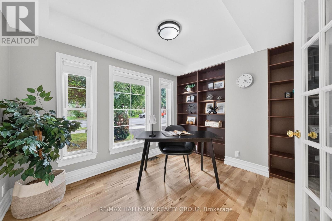
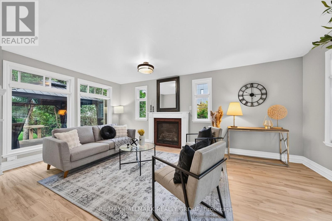
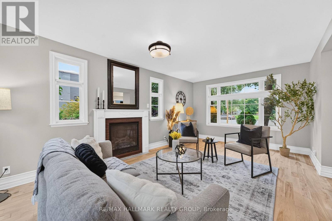
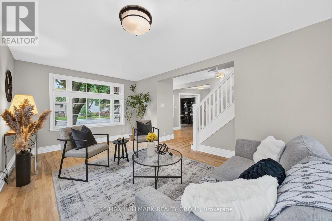
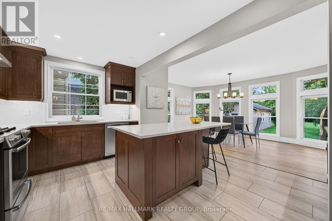
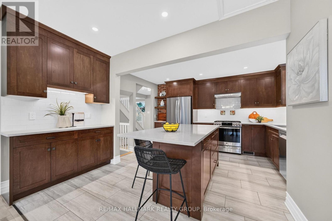
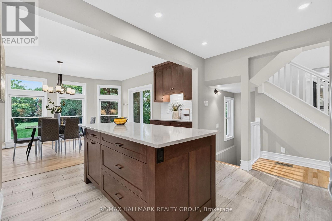
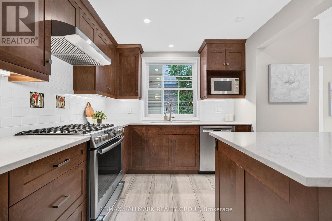
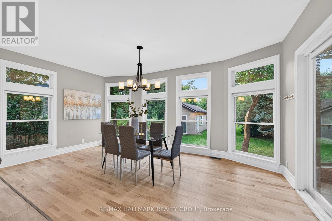
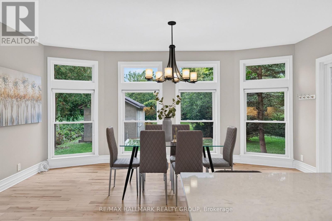
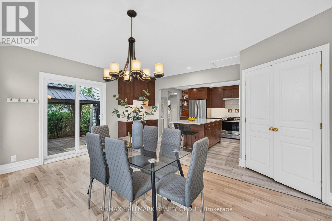
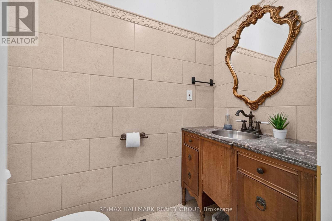
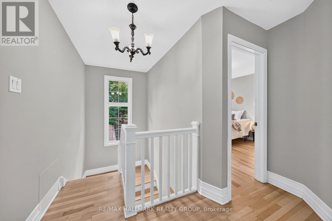
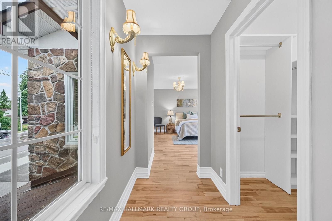
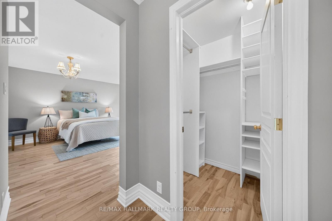
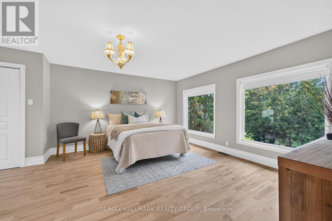
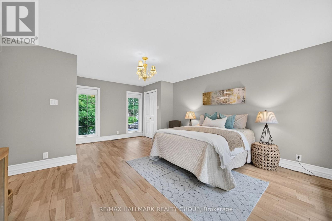
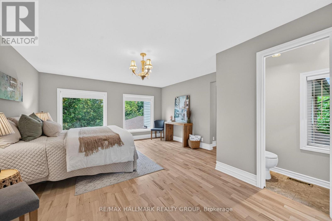
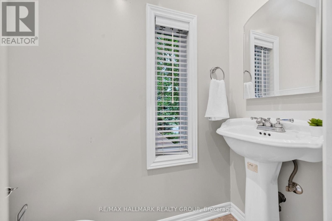
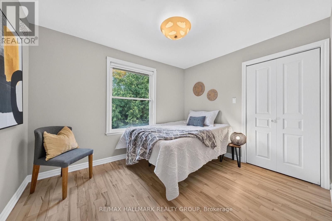
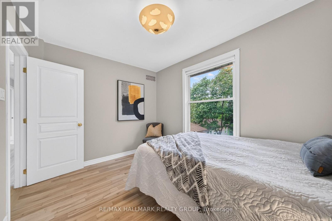
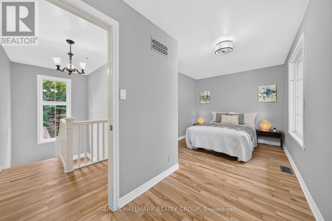
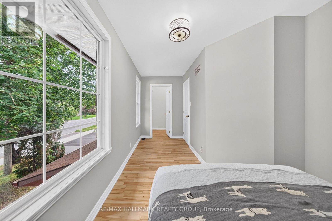
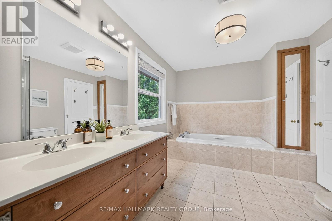
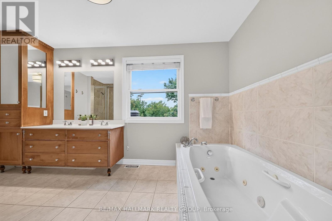
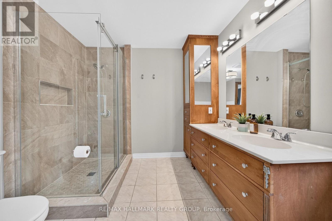
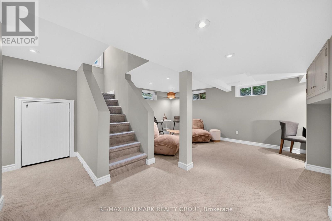
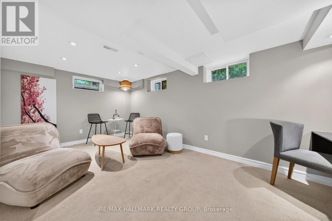
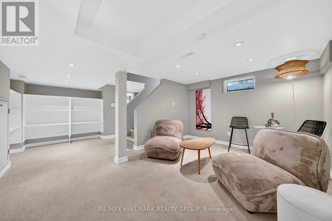
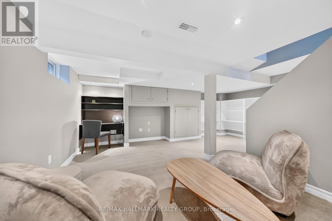
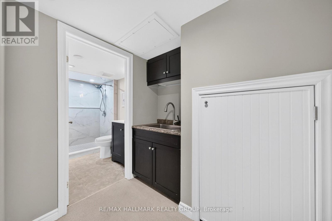
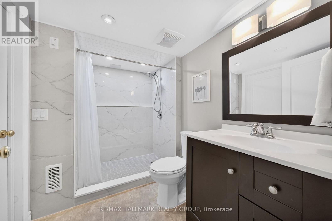
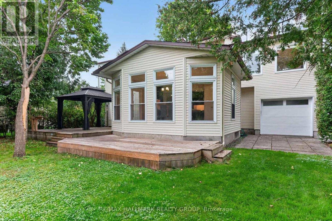
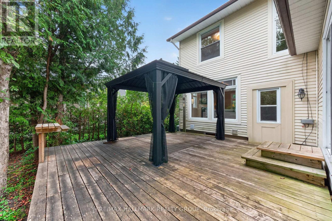
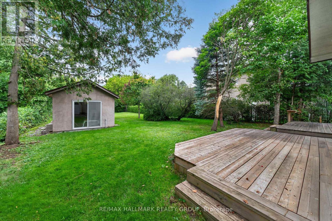
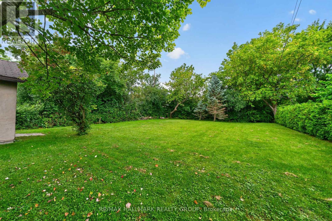
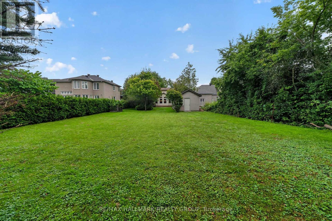
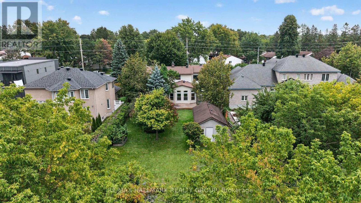
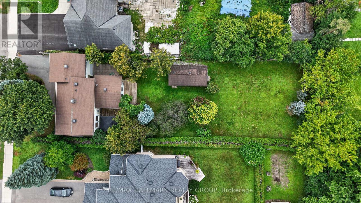
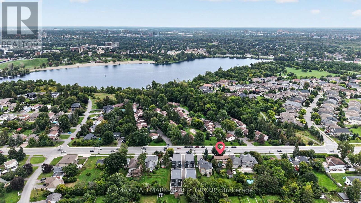
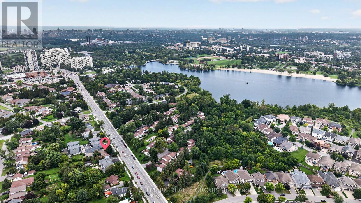
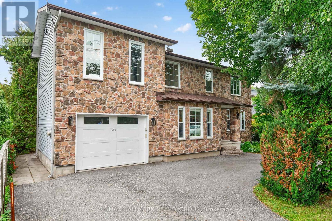
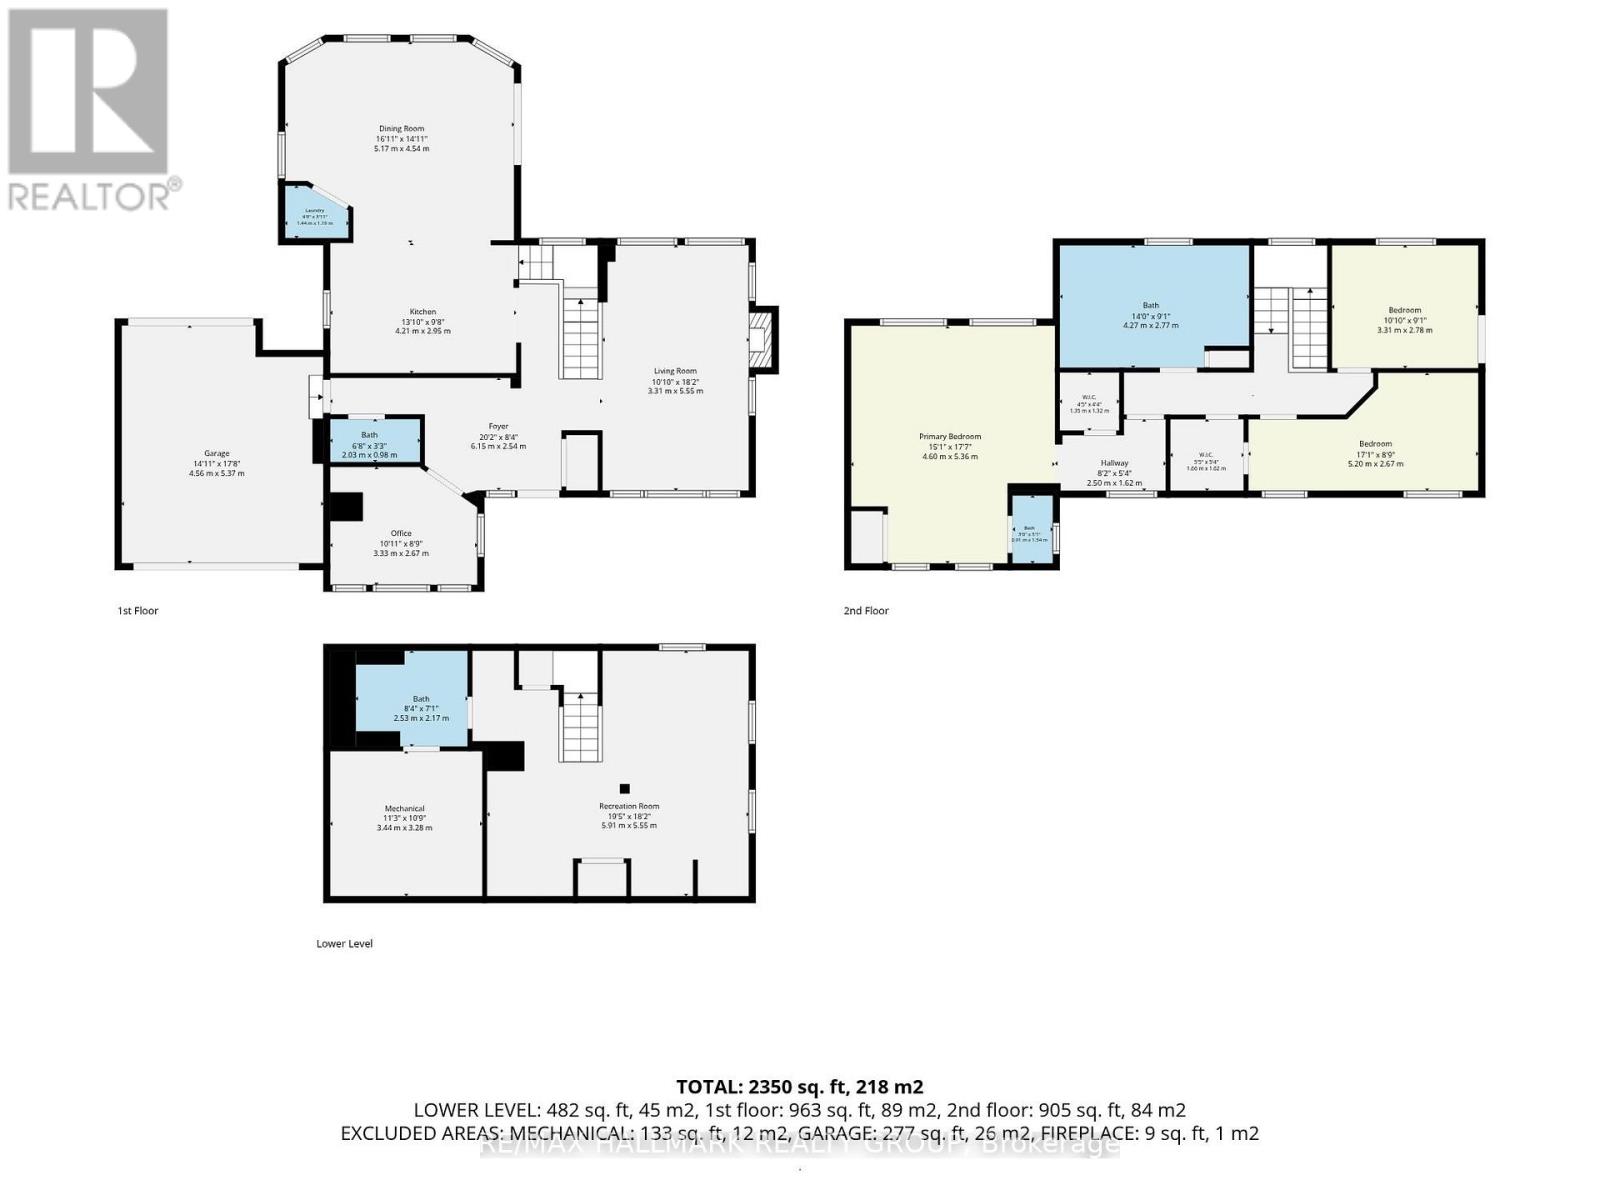
Beautifully expanded detached home in the established Carleton Heights community. Set on an impressive approximately 59' x 194' lot, this 3 + 1 bedroom, 4 bathroom home offers exceptional space and functionality. The bright main level features hardwood flooring, a spacious living room, and a separate office surrounded by windows with built-in shelving. The beautifully finished kitchen features rich wood cabinetry, stainless steel appliances and an oversized centre island, opening to a sun-filled dining area with west-facing windows overlooking the backyard. Upstairs are three generous bedrooms, including a spacious primary suite with walk-in closet and private 2pc. ensuite. The finished lower level adds a recreation room and full bathroom, while the exceptionally deep backyard features a large multi-level deck and separate storage building. A distinctive home offering space, character and versatility inside and out! Roof 2013, HWT 2017, AC and Furnace 2022. Upgrades: kitchen 2019, upstairs shower 2020, basement finished 2010. (id:42482)

Enquire

about 1608 Prince Of Wales Drive, Ottawa, Ontario K2C 1P3

Name

Open House

This property has open houses!

September
26
Saturday
Starts at:

2:00 pm

Ends at:

4:00 pm

    Property Details

    Property Details for 1608 Prince Of Wales Drive, Ottawa, Ontario K2C 1P3

    MLS® Number X13790238
    Property Type Single Family
    Neighbourhood Rideauview
    Community Name 4703 - Carleton Heights
    EquipmentType Water Heater
    Features Wooded Area, Flat Site, Sump Pump
    ParkingSpaceTotal 5
    RentalEquipmentType Water Heater
    Structure Shed, Outbuilding, Workshop
    ViewType View

    Building

    Building details for 1608 PRINCE OF WALES DRIVE, Ottawa, Ontario K2C 1P3
    BathroomTotal 4
    BedroomsAboveGround 3
    BedroomsTotal 3
    Amenities Fireplace(s)
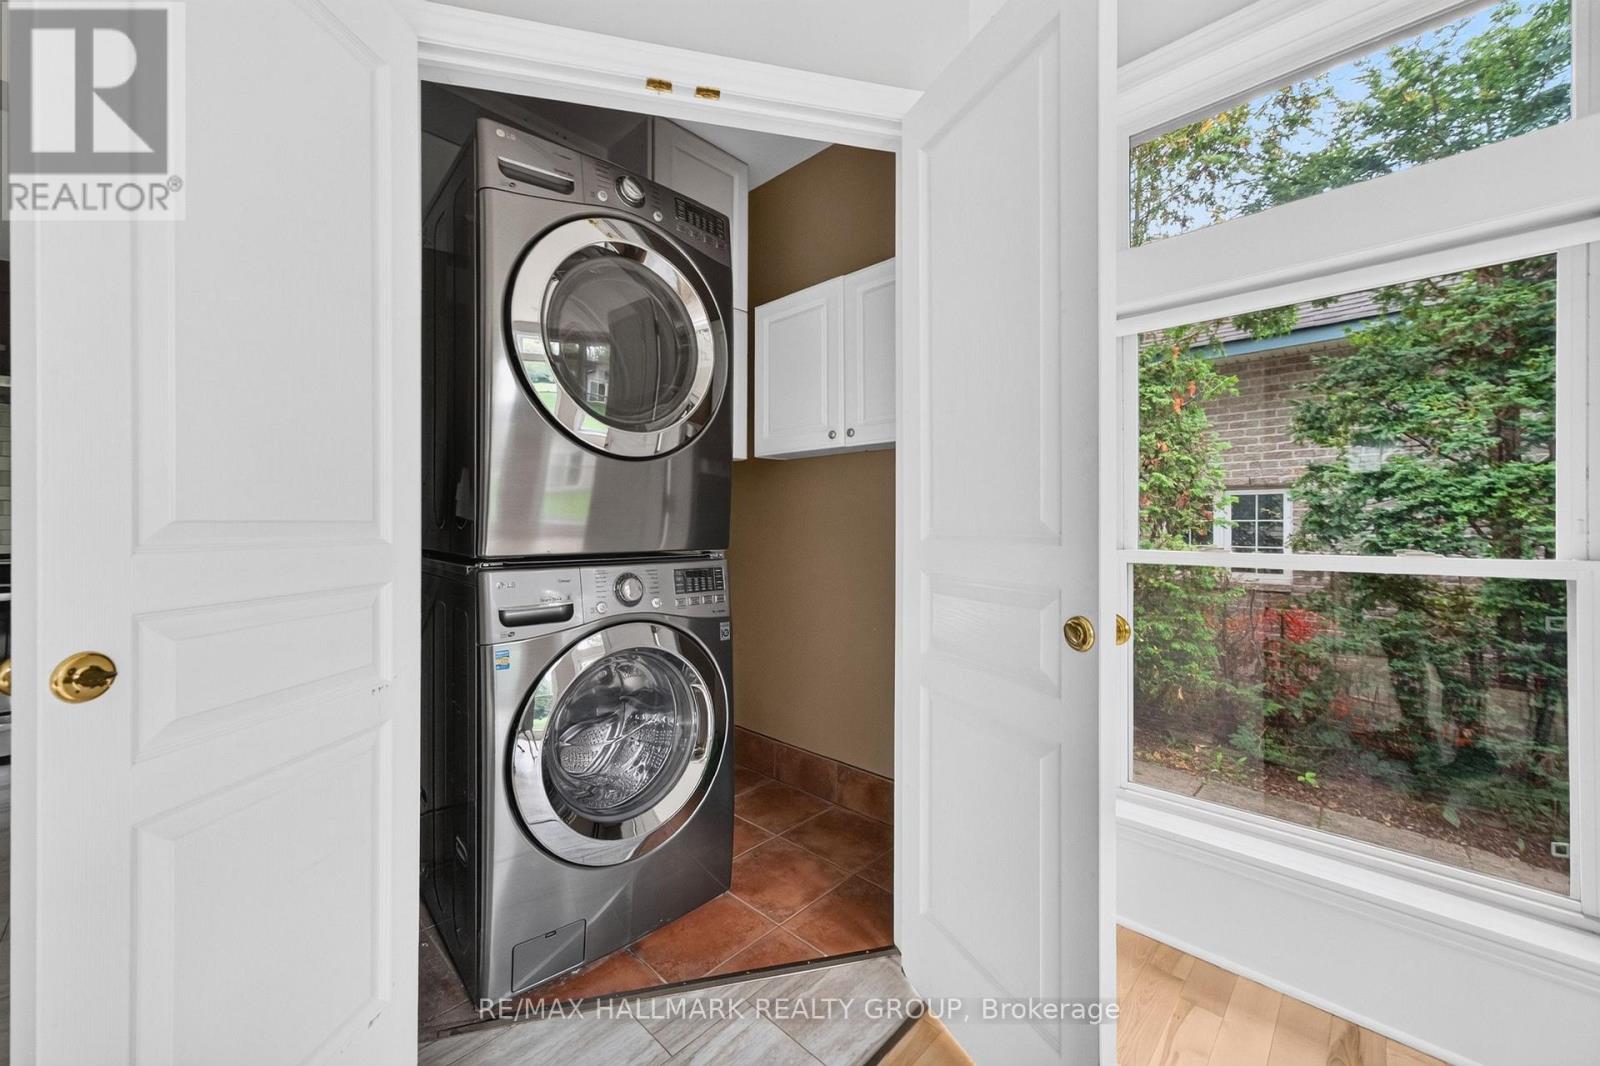
    Appliances Blinds, Dishwasher, Dryer, Hood Fan, Microwave, Stove, Washer, Refrigerator
    BasementDevelopment Finished
    BasementType Full (finished)
    ConstructionStyleAttachment Detached
    CoolingType Central Air Conditioning
    ExteriorFinish Stone
    FireplacePresent Yes
    FireplaceTotal 1
    FoundationType Concrete
    HalfBathTotal 2
    HeatingFuel Natural Gas
    HeatingType Forced Air
    StoriesTotal 2
    SizeInterior 1,500 - 2,000 Sqft
    Type House
    UtilityWater Municipal Water

    Parking

    Attached Garage
    Garage
    Tandem

    Land

    Acreage No
    LandscapeFeatures Landscaped
    Sewer Sanitary Sewer
    SizeDepth 193 Ft ,10 In
    SizeFrontage 59 Ft ,1 In
    SizeIrregular 59.1 X 193.9 Ft
    SizeTotalText 59.1 X 193.9 Ft
    ZoningDescription N2e

    Rooms

    Level Type Dimensions
    Second Level Primary Bedroom 5.36 m x 4.6 m
    Second Level Bedroom 2.78 m x 3.31 m
    Second Level Bedroom 2.67 m x 5.2 m
    Basement Recreational, Games Room 5.55 m x 5.91 m
    Basement Utility Room 3.28 m x 3.44 m
    Main Level Office 2.67 m x 3.33 m
    Main Level Living Room 5.55 m x 3.31 m
    Main Level Kitchen 2.95 m x 4.21 m
    Main Level Dining Room 4.54 m x 5.17 m

    Utilities

    Cable Installed
    Electricity Installed
    Sewer Installed

    RE/MAX HALLMARK REALTY GROUP
    610 Bronson Avenue
    Ottawa, Ontario K1S 4E6

    (613) 236-5959
    (613) 236-1515
    www.hallmarkottawa.com/

    Book A Showing

    1608 Prince Of Wales Drive, Ottawa, Ontario K2C 1P3

    Name
    Booking: Pick a preferred date and time for the property showing
    Booking: Pick a preferred date and time for the property showing
    LRG Logo All White
    pngwing.com
    Evaluate your home's worth with our property

    Find out how much your home is worth with Labrosse Real Estate Group’s free home value estimation service – get started now!


