
Building
- Age
- 16 to 30 years
- Amenities
- Fireplace(s)
- Exterior finish
- Brick
- Foundation type
- Concrete
- Type
- Row / Townhouse
- Ownership
- Condominium/Strata
Maintenance fee $490.58/mo· Includes maintenance, insurance

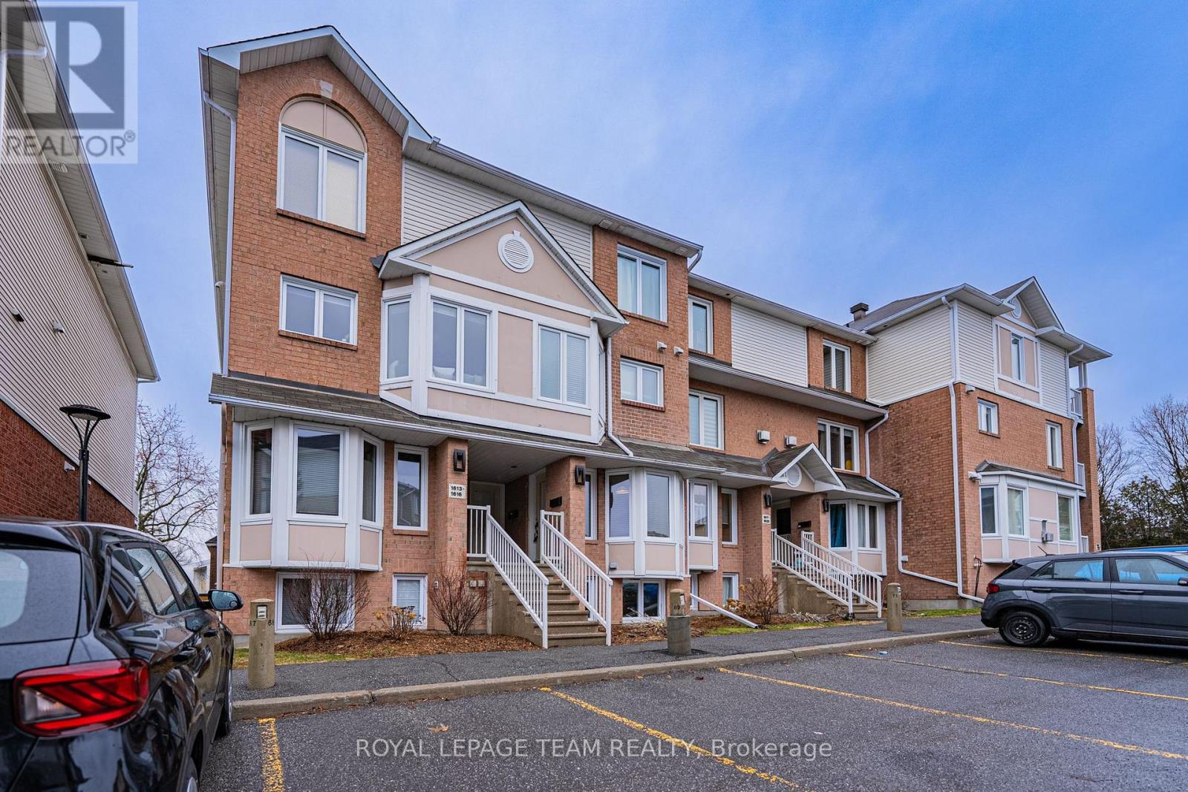
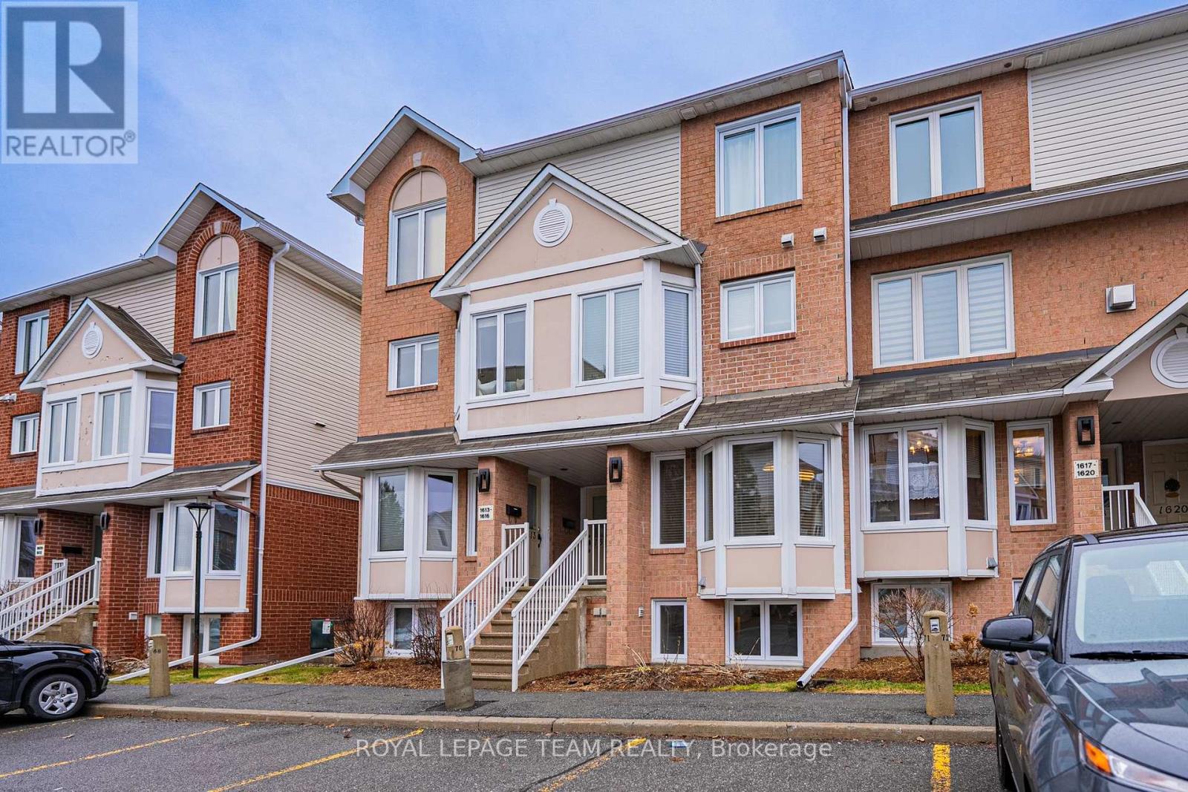
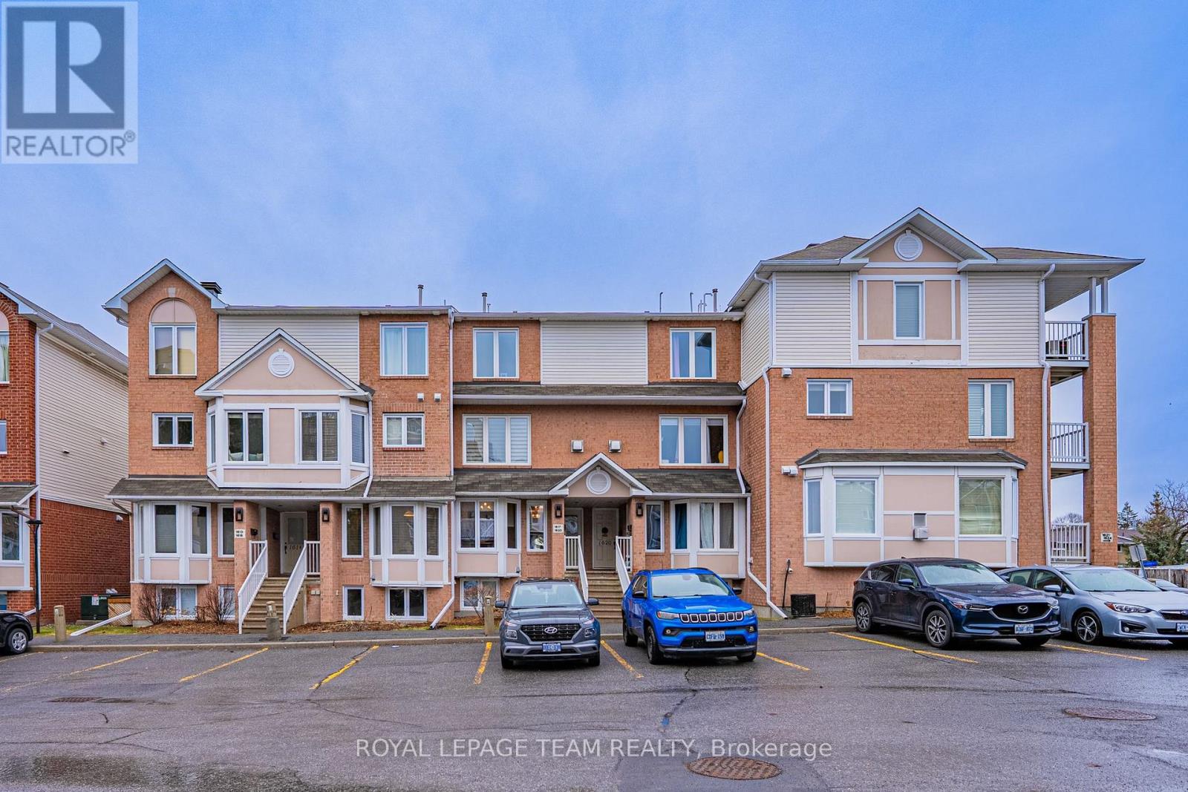
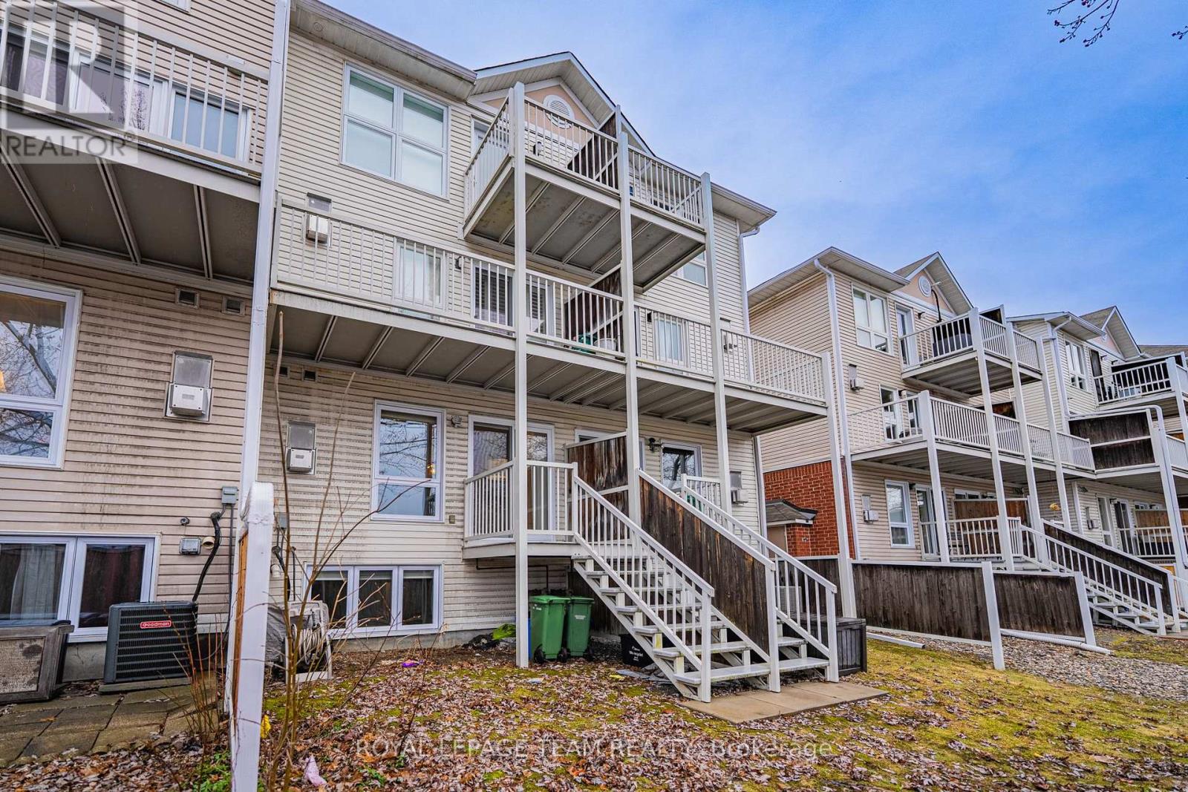
Welcome to a bright and well-maintained 2-bedroom, 2-bath stacked townhome in the heart of Beacon Hill, offering an ideal blend of comfort, convenience, and low-maintenance living. This lower-level unit features a smart two-level layout with no rear neighbours, providing added privacy and direct access to outdoor space-perfect for both first-time buyers and downsizers looking for something easy to manage. The front entrance opens to a welcoming porch area with your dedicated parking conveniently located nearby. Inside, the main level showcases a spacious open-concept living and dining area filled with natural light from large windows, complemented by a cozy gas fireplace that makes the space feel warm and inviting. The kitchen is practical and efficient, complete with ample cabinetry and a bright breakfast area that works perfectly for everyday meals. Downstairs, you'll find two generously sized bedrooms with good closet space, along with a full bathroom and a flexible area that can easily serve as a home office or additional storage. The lower level also provides direct walk-out access to a private backyard area, ideal for summer BBQs or simply enjoying some quiet outdoor time. Beyond the home itself, the location is a standout feature. You're within walking distance to parks, schools, and public transit, including quick bus access and nearby connections to the Blair O-Train station. The property falls within the catchment of COLONEL BY Secondary School, one of Ottawa's top-ranked schools known for its International Baccalaureate program. You're also just minutes from key destinations like Montfort Hospital, CMHC, NRC, and Elmwood School, making it a highly convenient option for both families and professionals. With easy access to Montreal Road and Highway 174, commuting across the city is straightforward. If you're looking for a practical, well-located home that offers great value and a comfortable lifestyle, this is a fantastic opportunity you won't want to miss. (id:42482)
| Level | Room | Length | Width | Dimensions |
|---|---|---|---|---|
| Lower level | Utility room | Measurements not available | ||
| Lower level | Primary Bedroom | 4.11 m | 3.7 m | 4.11 m x 3.7 m |
| Lower level | Bedroom | 3.09 m | 3.07 m | 3.09 m x 3.07 m |
| Lower level | Bathroom | 2.48 m | 2.23 m | 2.48 m x 2.23 m |
| Lower level | Other | Measurements not available | ||
| Main level | Living room | 4.26 m | 3.37 m | 4.26 m x 3.37 m |
| Main level | Kitchen | 3.53 m | 2.23 m | 3.53 m x 2.23 m |
| Main level | Dining room | 2.74 m | 2.43 m | 2.74 m x 2.43 m |
| Main level | Eating area | 2.43 m | 2.18 m | 2.43 m x 2.18 m |
| Main level | Partial bathroom | Measurements not available |
Illustrative fixed rate, compounded semi-annually, with monthly payments. This calculator uses 20% or more down and excludes mortgage default insurance. Rates and eligibility must be confirmed with your lender.
/mo
Excludes property taxes, home insurance, utilities and closing costs. This is an estimate, not a lender quote.
Includes insurance.
Enquire about costs

The trademarks REALTOR®, REALTORS®, and the REALTOR® logo are controlled by The Canadian Real Estate Association (CREA) and identify real estate professionals who are members of CREA. The trademarks MLS®, Multiple Listing Service® and the associated logos are owned by The Canadian Real Estate Association (CREA) and identify the quality of services provided by real estate professionals who are members of CREA. The trademark DDF® is owned by The Canadian Real Estate Association (CREA) and identifies CREA's Data Distribution Facility (DDF®)

