
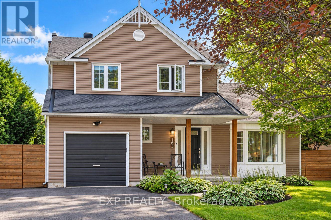
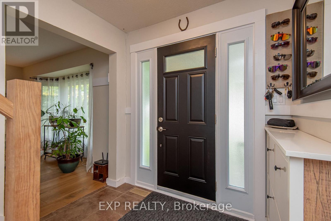
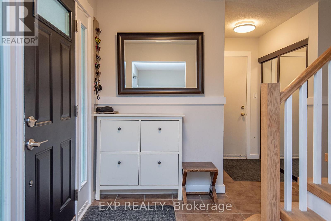
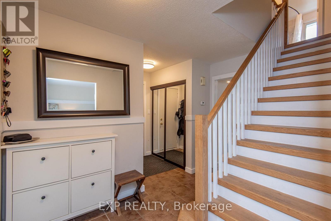
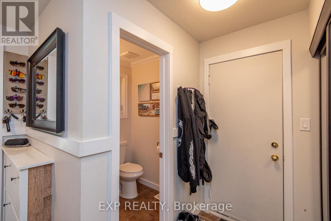
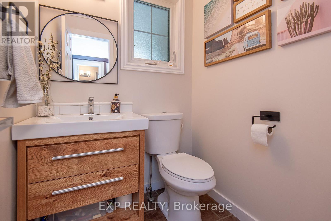
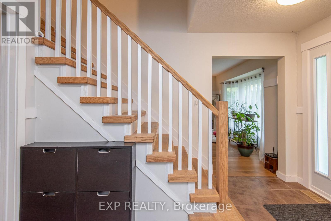
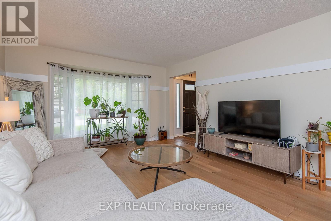
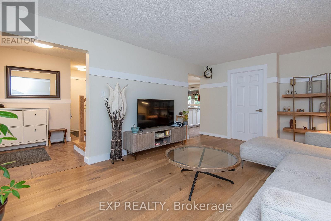
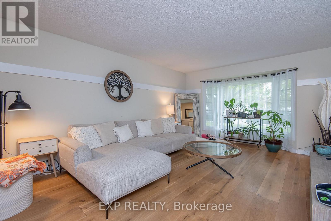
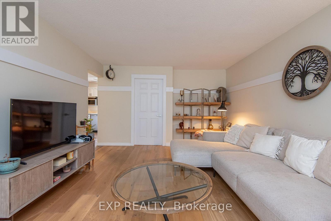
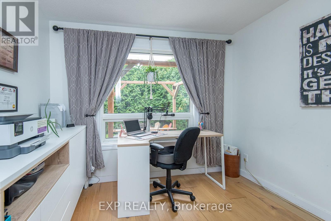
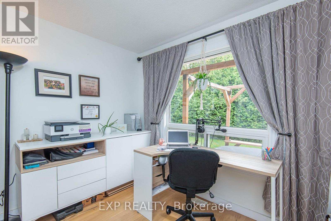
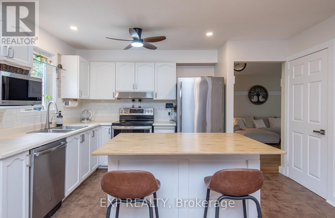
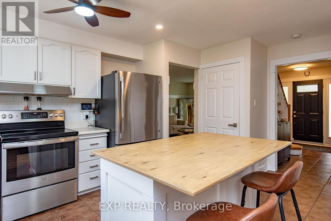
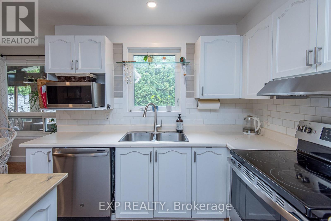
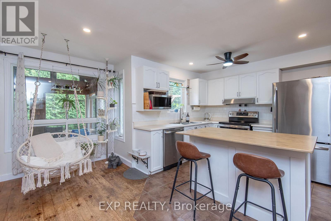
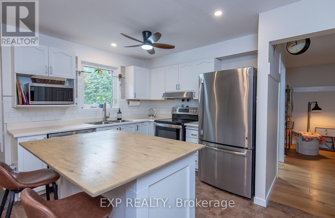
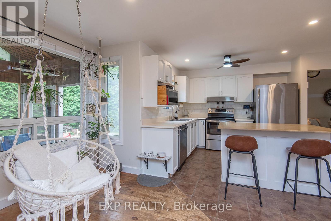
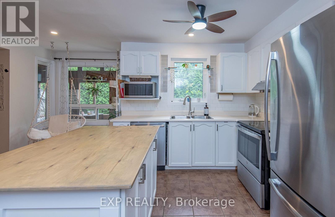
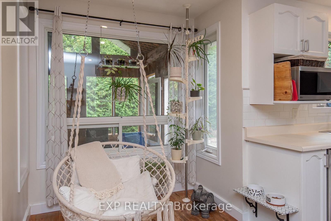
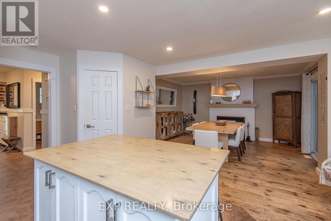
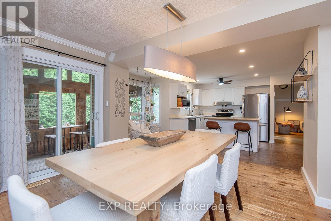
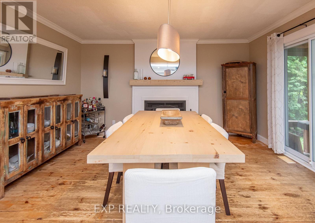
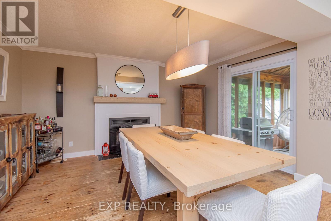
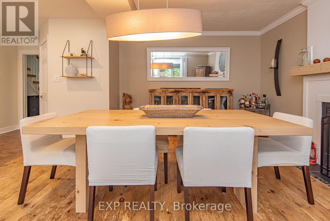
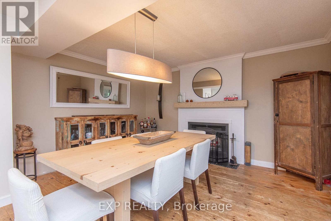
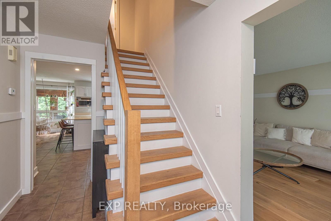
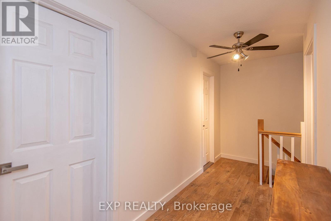
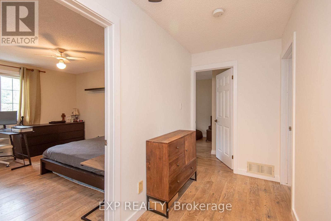
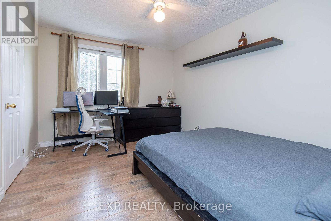
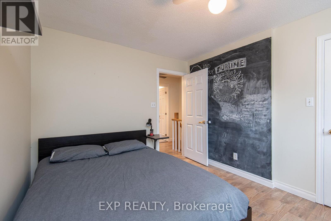
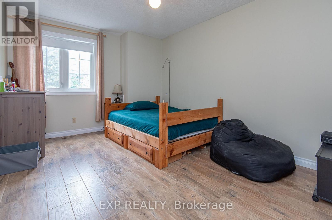
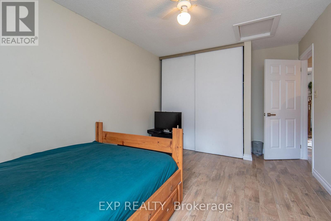
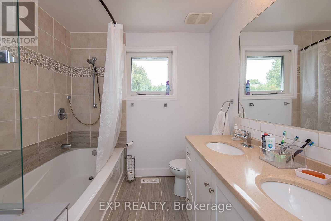
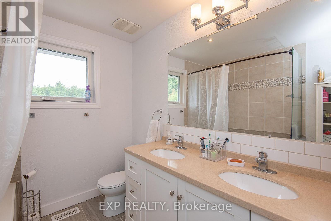
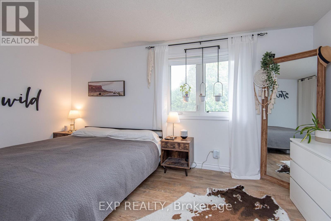
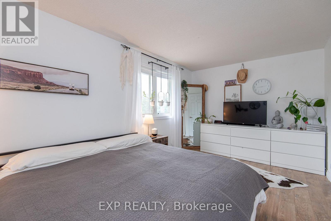
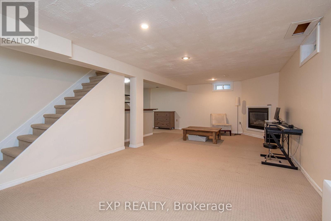
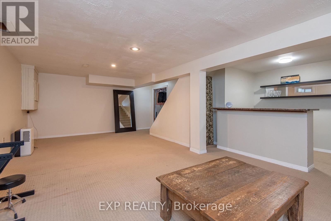
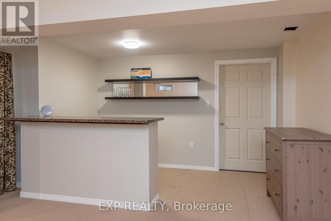
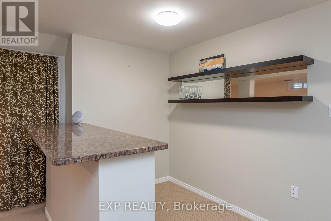
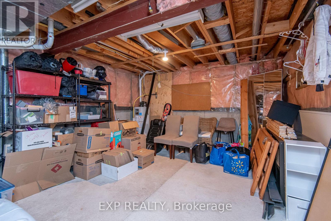
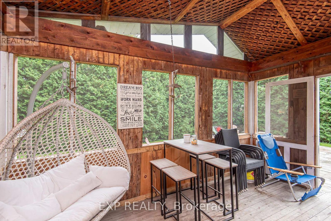
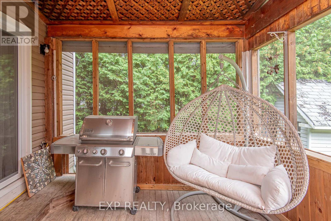
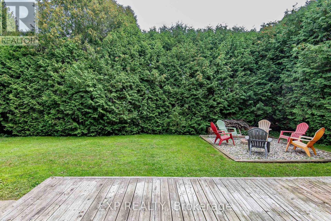
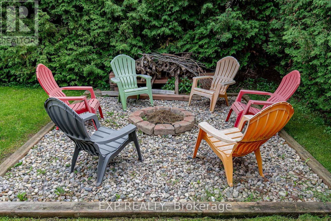
Welcome to the highly sought after Tweed Cres in Russell, located across from the Henry Tweed Conservation Area. This home has 3 bedrooms, 2 bathrooms, and a fully hedged very private backyard with it's own firepit. On the main level you'll find a beautiful mixture of knotty pine flooring in the dining room, and wide oak planks in the living room and office. The updated kitchen with stainless steel appliances is open to the cozy dining room with a wood burning fireplace and reading nook. On your way up to the second level you have an updated staircase, 3 bedrooms, and the main bathroom with an oversized tub. On the lower level is a huge family room with a gas fireplace, a built in bar, perfect for entertaining, and a very helpful large storage area, and laundry room. Walking out to the backyard is a large screened in porch, perfect for relaxing. This home offers family and community, where kids bike for ice cream to the store on hot summer days and students walk to one of the five schools in town. There are two conservation areas in Russell, as well as the nearby Castor River where you'll find local kids fishing in the summer months. Don't miss your opportunity to be a part of Russell and to live on this very desired street. (id:42482)
| MLS® Number | X13789382 |
| Property Type | Single Family |
| Community Name | 601 - Village of Russell |
| ParkingSpaceTotal | 5 |
| BathroomTotal | 2 |
| BedroomsAboveGround | 3 |
| BedroomsTotal | 3 |
| Amenities | Fireplace(s) |
| BasementDevelopment | Finished |
| BasementType | N/a (finished) |
| ConstructionStyleAttachment | Detached |
| CoolingType | Central Air Conditioning |
| ExteriorFinish | Vinyl Siding |
| FireplacePresent | Yes |
| FireplaceTotal | 2 |
| FoundationType | Poured Concrete |
| HalfBathTotal | 1 |
| HeatingFuel | Natural Gas |
| HeatingType | Forced Air |
| StoriesTotal | 2 |
| SizeInterior | 1,500 - 2,000 Sqft |
| Type | House |
| UtilityWater | Municipal Water |
| Garage |
| Acreage | No |
| Sewer | Sanitary Sewer |
| SizeDepth | 100 Ft ,1 In |
| SizeFrontage | 65 Ft ,7 In |
| SizeIrregular | 65.6 X 100.1 Ft |
| SizeTotalText | 65.6 X 100.1 Ft |
| Level | Type | Length | Width | Dimensions |
|---|---|---|---|---|
| Second Level | Primary Bedroom | 4.72 m | 3.44 m | 4.72 m x 3.44 m |
| Second Level | Bedroom 2 | 2.93 m | 4.3 m | 2.93 m x 4.3 m |
| Second Level | Bedroom 3 | 2.99 m | 3.96 m | 2.99 m x 3.96 m |
| Second Level | Bathroom | 2.2 m | 2.9 m | 2.2 m x 2.9 m |
| Lower Level | Recreational, Games Room | 2.38 m | 3.66 m | 2.38 m x 3.66 m |
| Lower Level | Utility Room | 4.42 m | 4.02 m | 4.42 m x 4.02 m |
| Lower Level | Family Room | 3.69 m | 7.93 m | 3.69 m x 7.93 m |
| Main Level | Living Room | 5.15 m | 3.72 m | 5.15 m x 3.72 m |
| Main Level | Kitchen | 4.08 m | 3.54 m | 4.08 m x 3.54 m |
| Main Level | Dining Room | 3.23 m | 3.96 m | 3.23 m x 3.96 m |
| Main Level | Partial Bathroom | 1.37 m | 1.37 m | 1.37 m x 1.37 m |
| Main Level | Office | 2.9 m | 2.59 m | 2.9 m x 2.59 m |

The trademarks REALTOR®, REALTORS®, and the REALTOR® logo are controlled by The Canadian Real Estate Association (CREA) and identify real estate professionals who are members of CREA. The trademarks MLS®, Multiple Listing Service® and the associated logos are owned by The Canadian Real Estate Association (CREA) and identify the quality of services provided by real estate professionals who are members of CREA. The trademark DDF® is owned by The Canadian Real Estate Association (CREA) and identifies CREA's Data Distribution Facility (DDF®)

