LOADING

$2,150 Monthly

1631 Locksley Lane Ottawa, Ontario K1J 1B6

1631 Locksley Lane, Ottawa, Ontario  K1J 1B6 - Photo 1 - X13788236
1631 Locksley Lane, Ottawa, Ontario  K1J 1B6 - Photo 2 - X13788236
1631 Locksley Lane, Ottawa, Ontario  K1J 1B6 - Photo 3 - X13788236
1631 Locksley Lane, Ottawa, Ontario  K1J 1B6 - Photo 4 - X13788236
1631 Locksley Lane, Ottawa, Ontario  K1J 1B6 - Photo 5 - X13788236
1631 Locksley Lane, Ottawa, Ontario  K1J 1B6 - Photo 6 - X13788236
1631 Locksley Lane, Ottawa, Ontario  K1J 1B6 - Photo 7 - X13788236
1631 Locksley Lane, Ottawa, Ontario  K1J 1B6 - Photo 8 - X13788236
1631 Locksley Lane, Ottawa, Ontario  K1J 1B6 - Photo 9 - X13788236
1631 Locksley Lane, Ottawa, Ontario  K1J 1B6 - Photo 10 - X13788236
1631 Locksley Lane, Ottawa, Ontario  K1J 1B6 - Photo 11 - X13788236
1631 Locksley Lane, Ottawa, Ontario  K1J 1B6 - Photo 12 - X13788236
1631 Locksley Lane, Ottawa, Ontario  K1J 1B6 - Photo 13 - X13788236
1631 Locksley Lane, Ottawa, Ontario  K1J 1B6 - Photo 14 - X13788236
1631 Locksley Lane, Ottawa, Ontario  K1J 1B6 - Photo 15 - X13788236

1631 Locksley Lane Ottawa, Ontario K1J 1B6

2 Bedroom 2 Bathroom 1,000 - 1,199 sqft
Fireplace Outdoor Pool Central Air Conditioning Forced Air

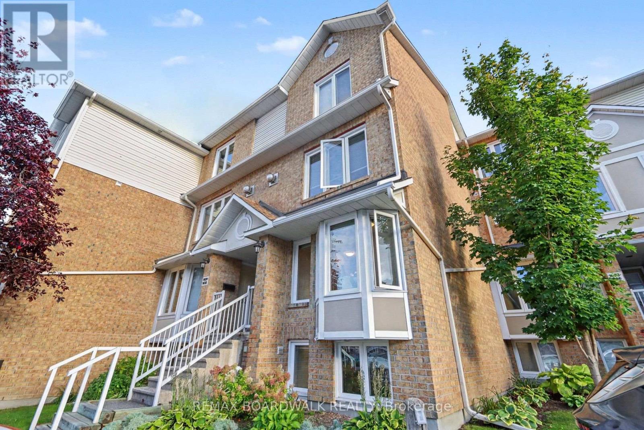
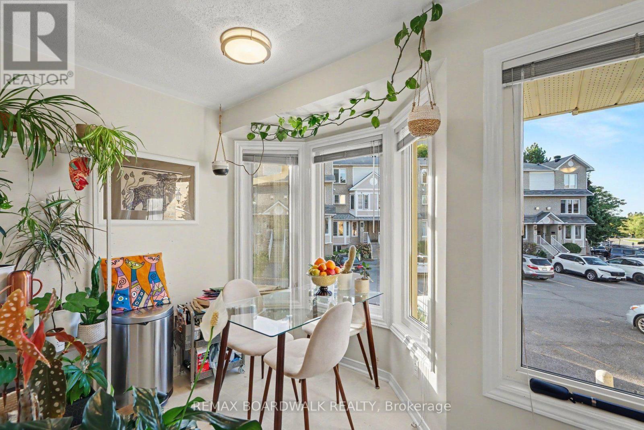
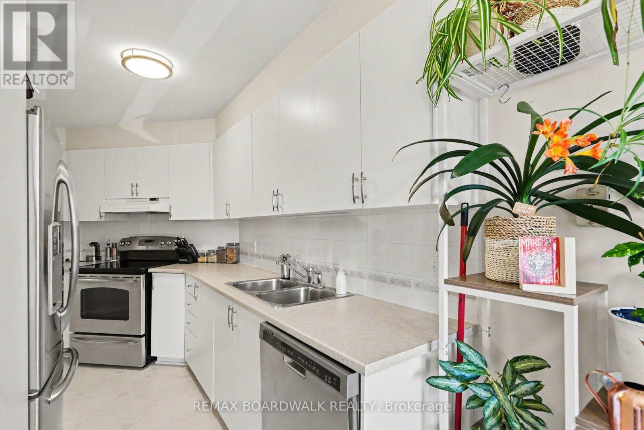
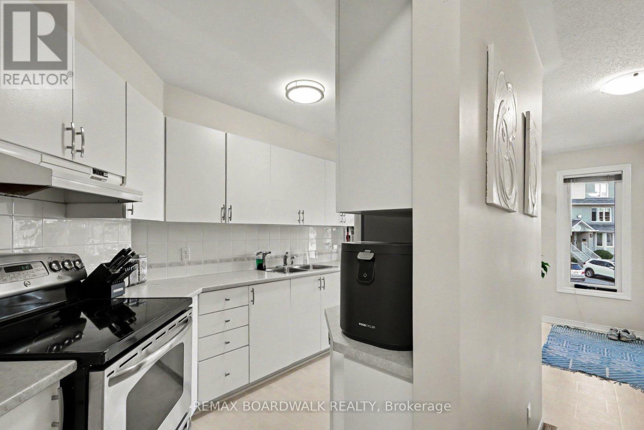
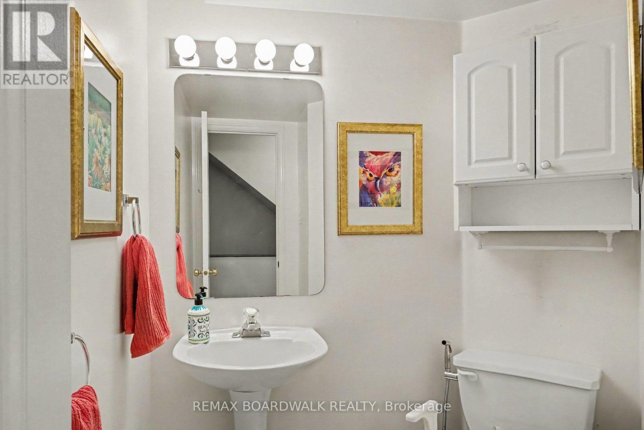
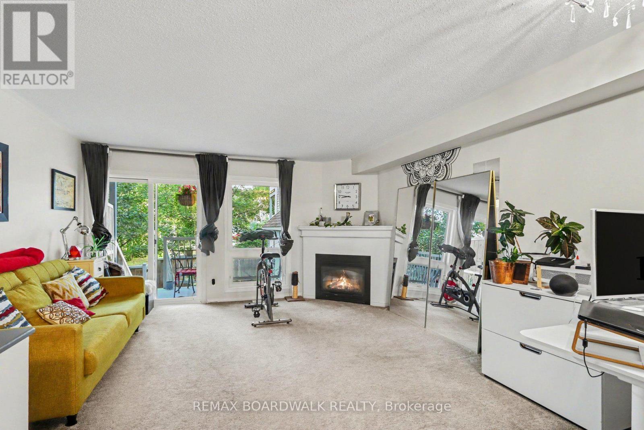
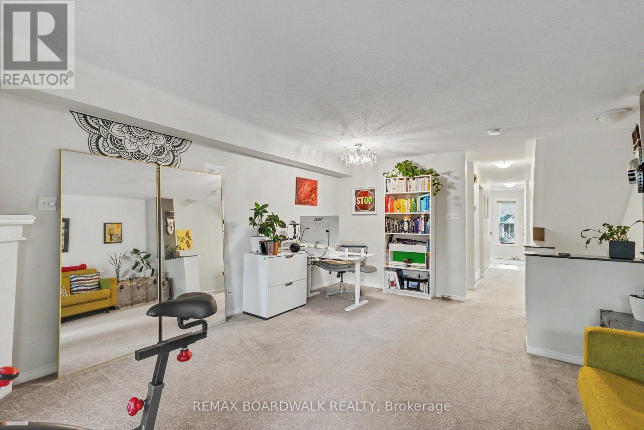
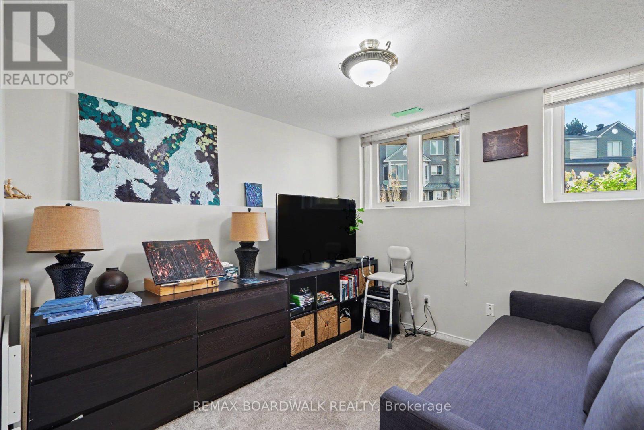
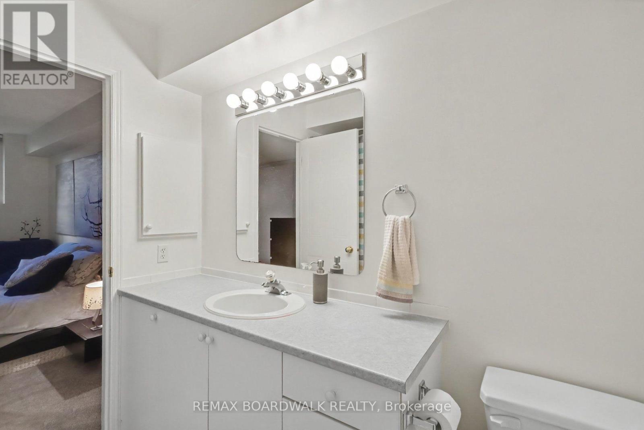
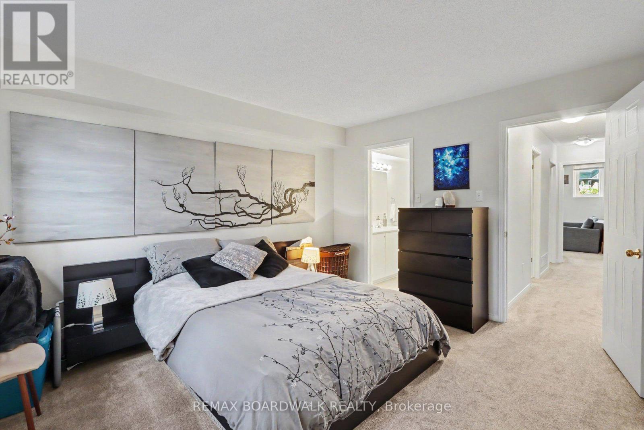
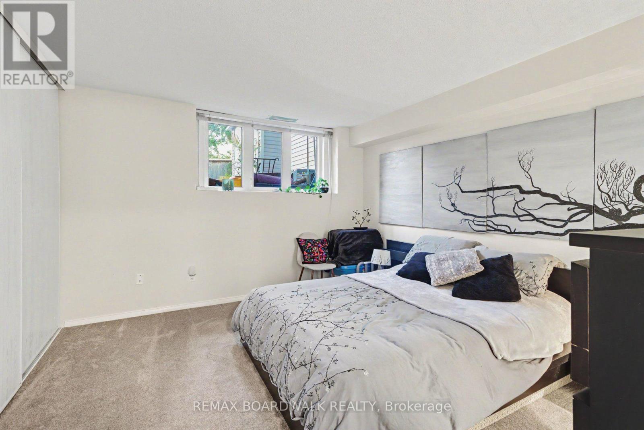
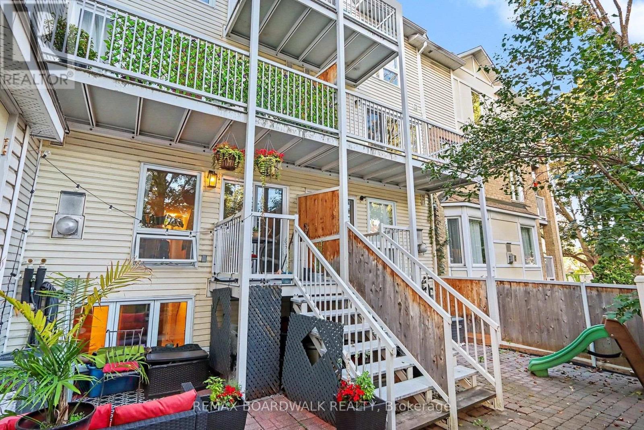
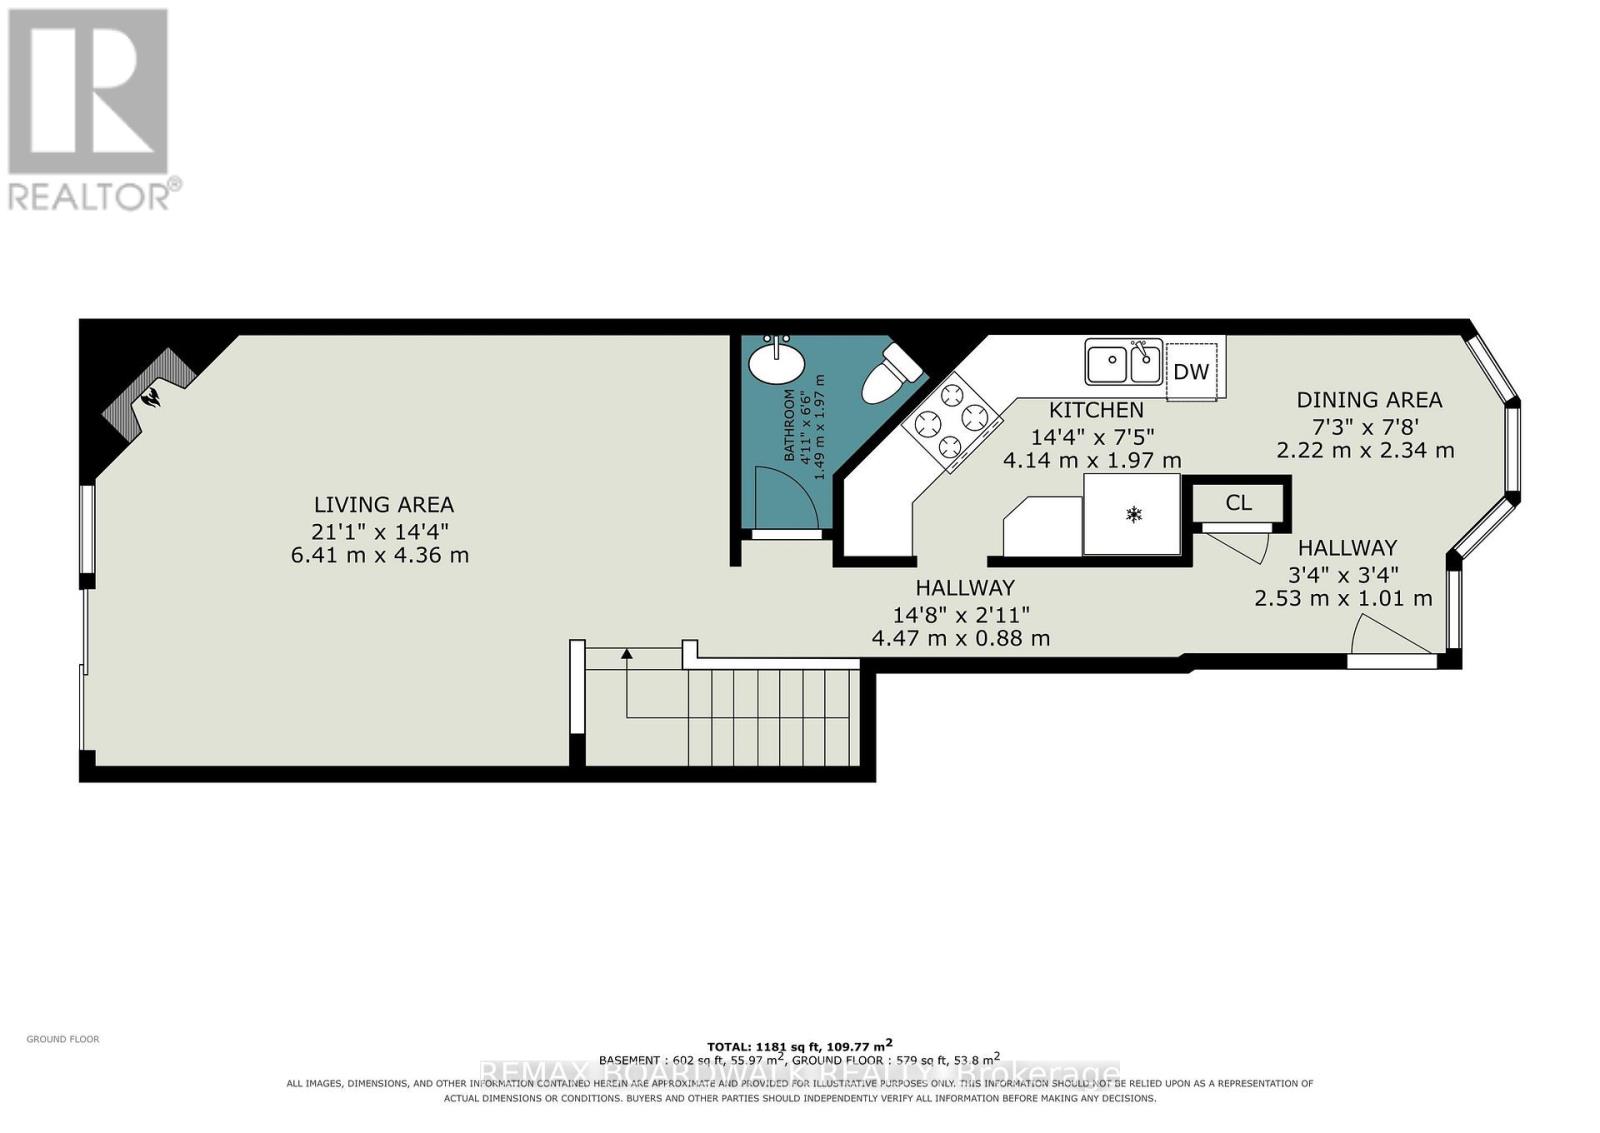
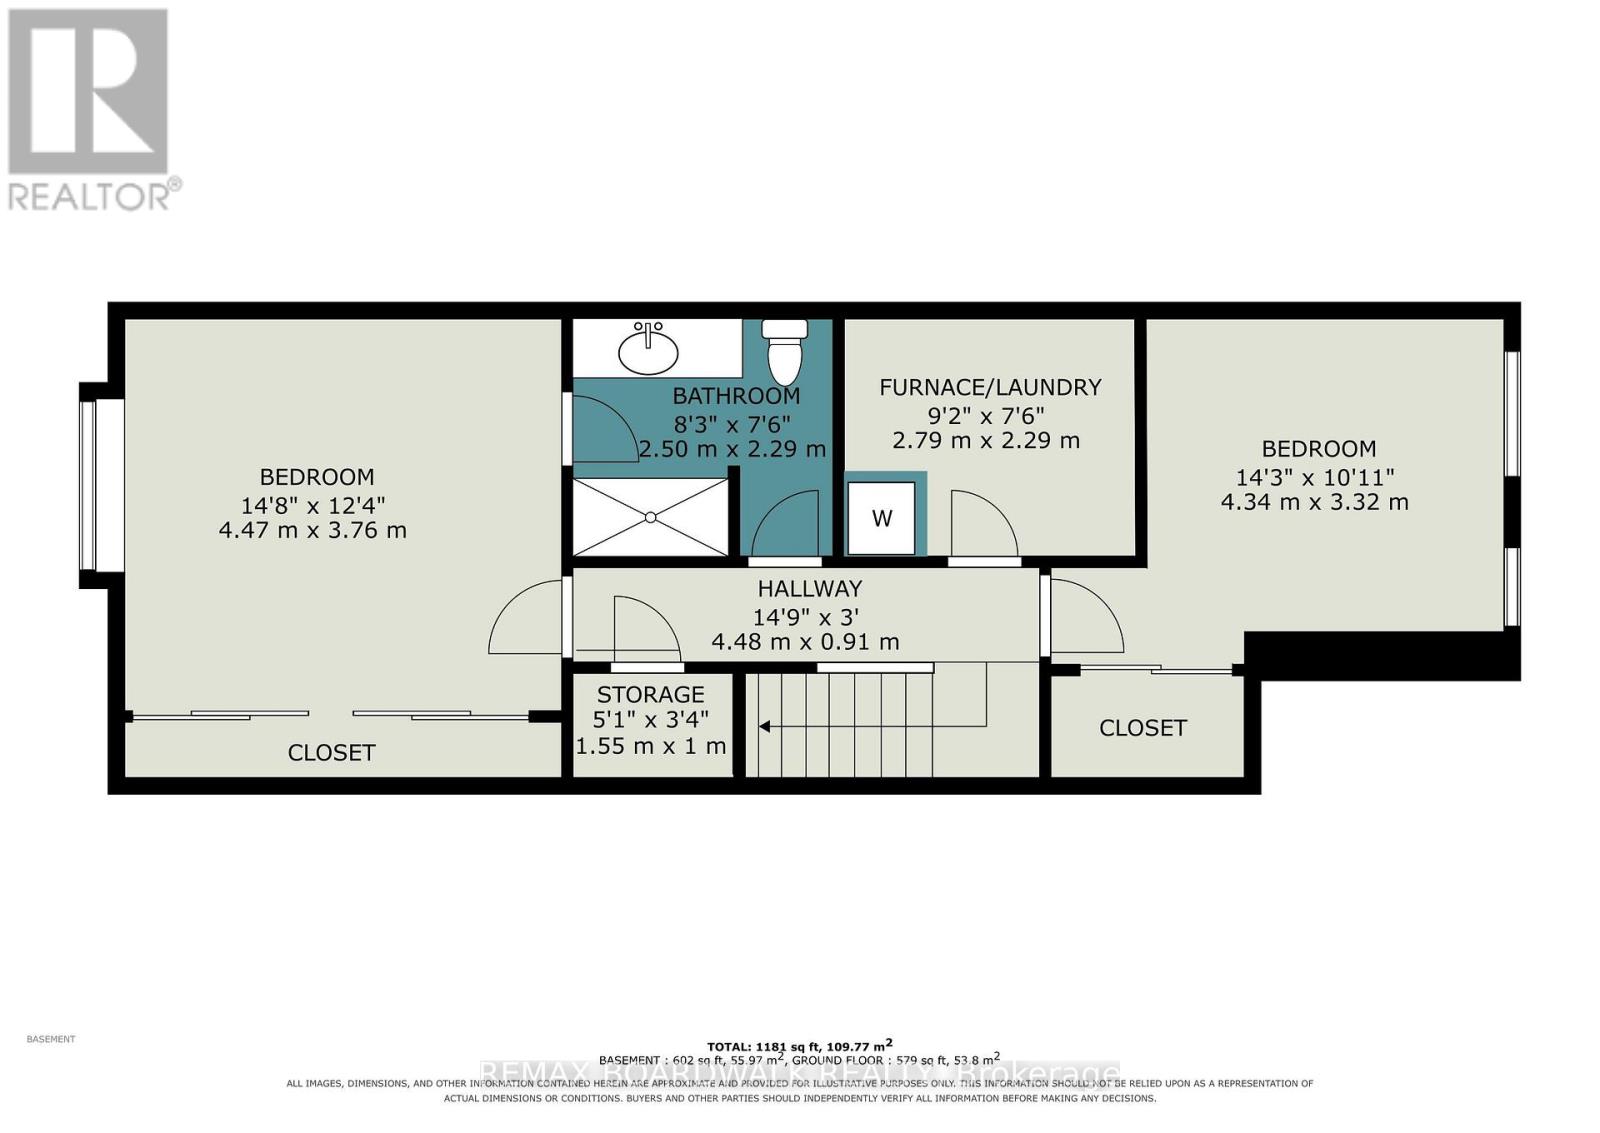
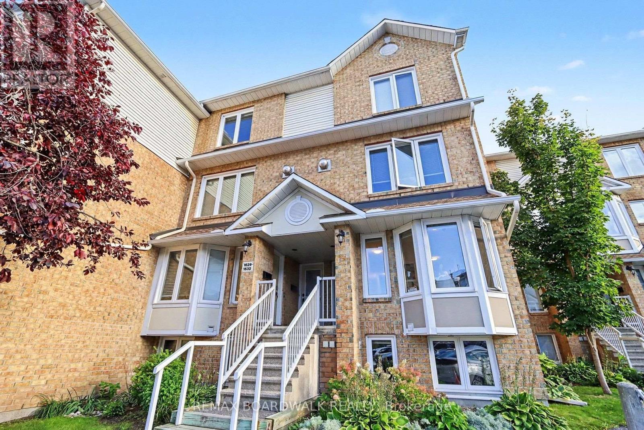
Welcome to refined living in the highly sought-after Beacon Hill North community. This beautifully appointed 2-bedroom, 1.5-bathroom stacked terrace home offers an exceptional blend of modern comfort, timeless warmth, and effortless functionality. From the moment you step inside, you're greeted by an abundance of natural light streaming through expansive windows, creating a bright and inviting atmosphere throughout the main living space. The thoughtfully designed open-concept layout seamlessly connects the living, dining, and kitchen areas, making everyday living and entertaining feel effortless. The well-appointed kitchen offers generous cabinetry and ample storage, while the elegant living area is anchored by a warm gas fireplace-the perfect focal point for intimate evenings, relaxed gatherings, and memorable moments with family and friends.The lower level offers a peaceful retreat with two generously proportioned bedrooms, each enhanced by large windows and an abundance of natural light. The spacious full bathroom provides a serene setting to unwind and recharge, while ample storage ensures both practicality and organization. Beyond the interior, step into your own private backyard sanctuary. Beautifully suited for dining, leisurely morning coffees, summer entertaining, or quiet evenings under the stars. This outdoor space extends the living experience and offers a wonderful sense of privacy. Ideally positioned near an array of amenities, shopping, dining, parks, public transit, and major highway access, this exceptional home combines sophisticated everyday living with outstanding convenience. A rare opportunity to enjoy a beautifully designed home in one of Beacon Hill North's most desirable communities. (id:42482)

Enquire

about 1631 Locksley Lane, Ottawa, Ontario K1J 1B6

Name

    Property Details

    Property Details for 1631 Locksley Lane, Ottawa, Ontario K1J 1B6

    MLS® Number X13788236
    Property Type Single Family
    Community Name 2105 - Beaconwood
    CommunityFeatures Pets Allowed With Restrictions
    EquipmentType Water Heater
    Features In Suite Laundry
    ParkingSpaceTotal 1
    PoolType Outdoor Pool
    RentalEquipmentType Water Heater

    Building

    Building details for 1631 LOCKSLEY LANE, Ottawa, Ontario K1J 1B6
    BathroomTotal 2
    BedroomsAboveGround 2
    BedroomsTotal 2
    Amenities Visitor Parking, Fireplace(s)
    Appliances Central Vacuum
    BasementType Full
    CoolingType Central Air Conditioning
    ExteriorFinish Brick
    FireplacePresent Yes
    FireplaceTotal 1
    HalfBathTotal 1
    HeatingFuel Natural Gas
    HeatingType Forced Air
    SizeInterior 1,000 - 1,199 Sqft
    Type Row / Townhouse

    Parking

    No Garage

    Land

    Acreage No

    Rooms

    Level Type Dimensions
    Lower Level Primary Bedroom 4.47 m x 3.76 m
    Lower Level Bedroom 2 4.34 m x 3.32 m
    Lower Level Laundry Room 2.79 m x 2.29 m
    Lower Level Bathroom 2.5 m x 2.29 m
    Ground Level Living Room 6.41 m x 4.36 m
    Ground Level Kitchen 4.14 m x 1.97 m
    Ground Level Dining Room 2.22 m x 2.34 m
    Ground Level Bathroom 1.49 m x 1.97 m

    REMAX BOARDWALK REALTY
    6 - 430 Hazeldean Rd
    Ottawa, Ontario K2L 1T9

    (613) 457-5000
    (613) 482-9111
    www.remaxaffiliates.ca/

    Book A Showing

    1631 Locksley Lane, Ottawa, Ontario K1J 1B6

    Name
    Booking: Pick a preferred date and time for the property showing
    Booking: Pick a preferred date and time for the property showing
    LRG Logo All White
    pngwing.com
    Evaluate your home's worth with our property

    Find out how much your home is worth with Labrosse Real Estate Group’s free home value estimation service – get started now!