
Building
- Amenities
- Fireplace(s)
- Construction style attachment
- Attached
- Foundation type
- Poured Concrete
- Stories total
- 2
- Type
- Row / Townhouse
- Utility water
- Municipal water
- Ownership
- Freehold
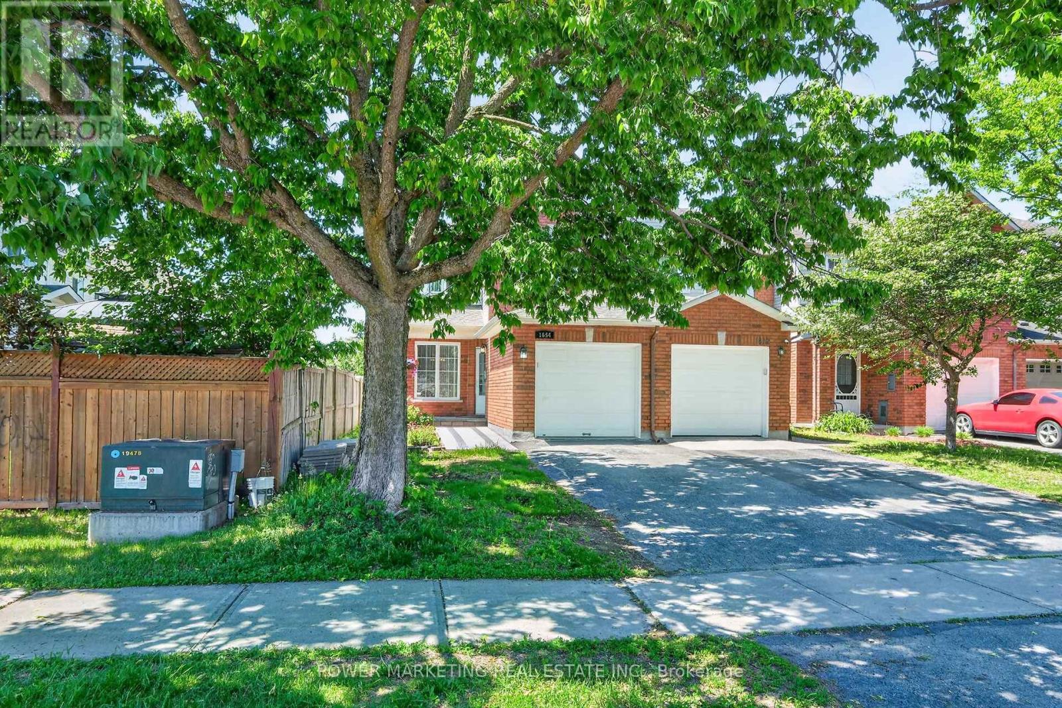
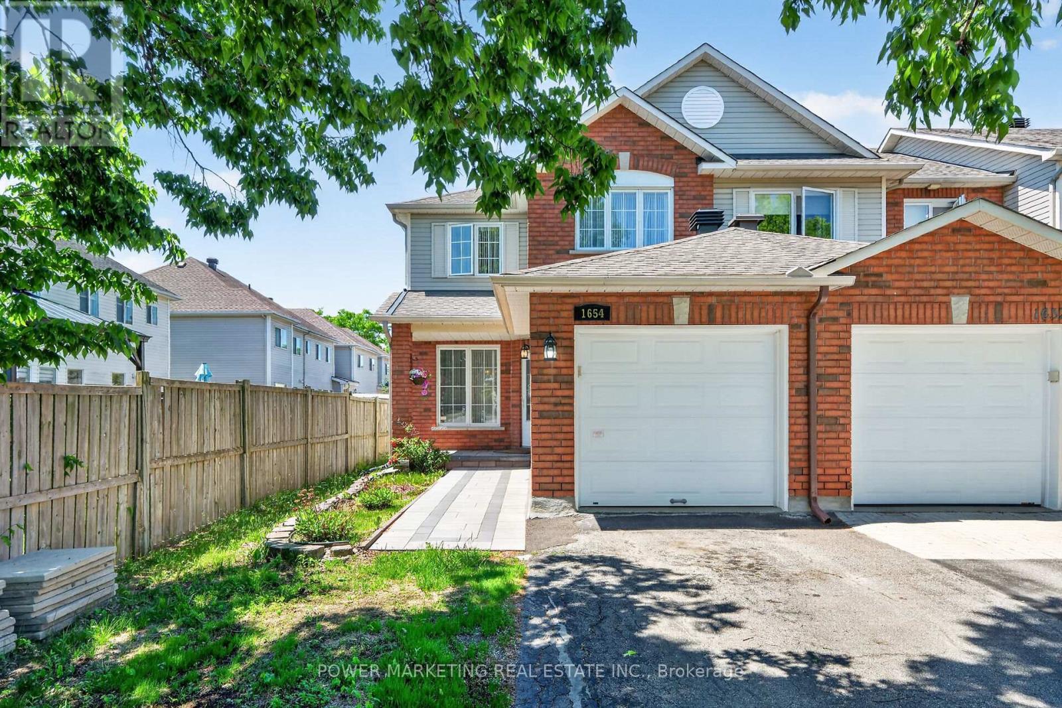
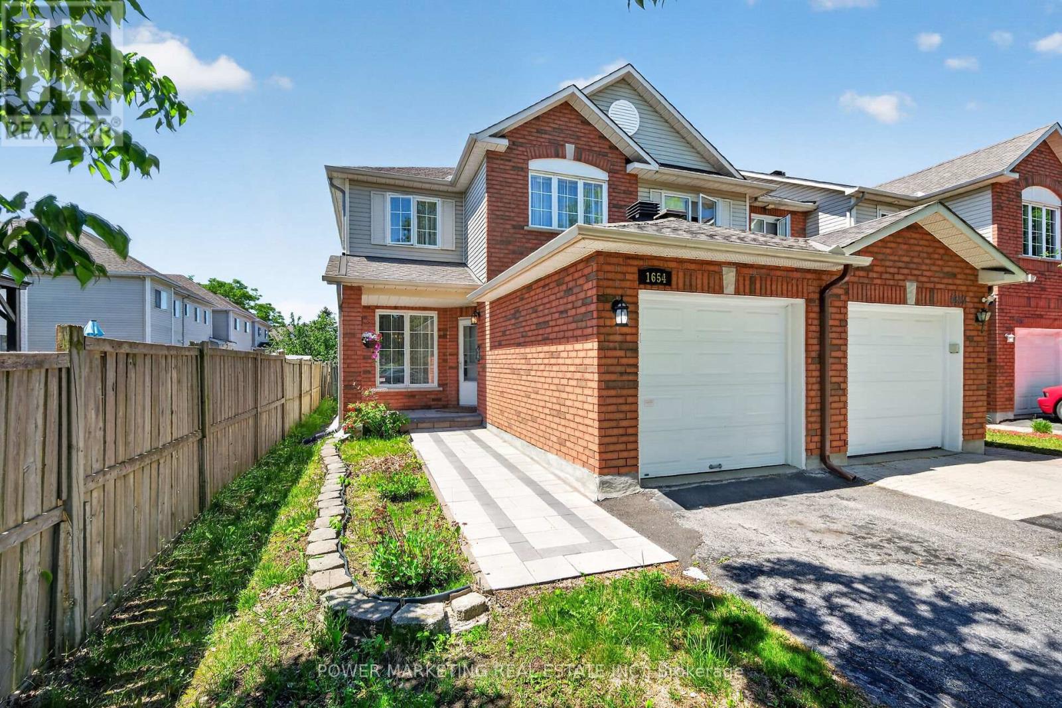
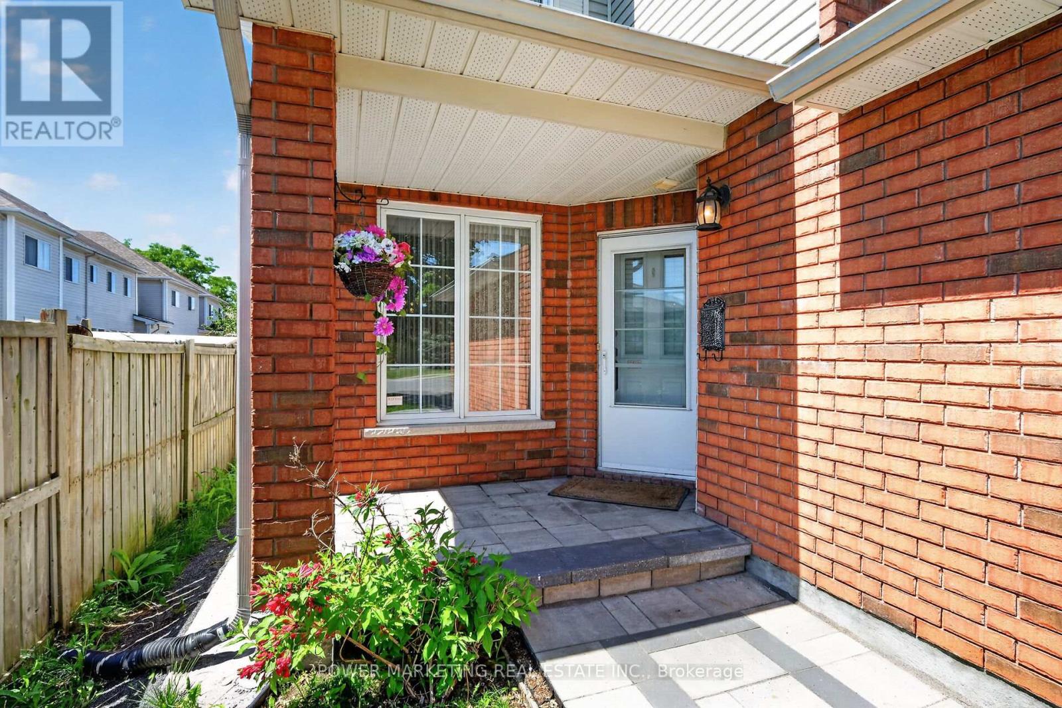
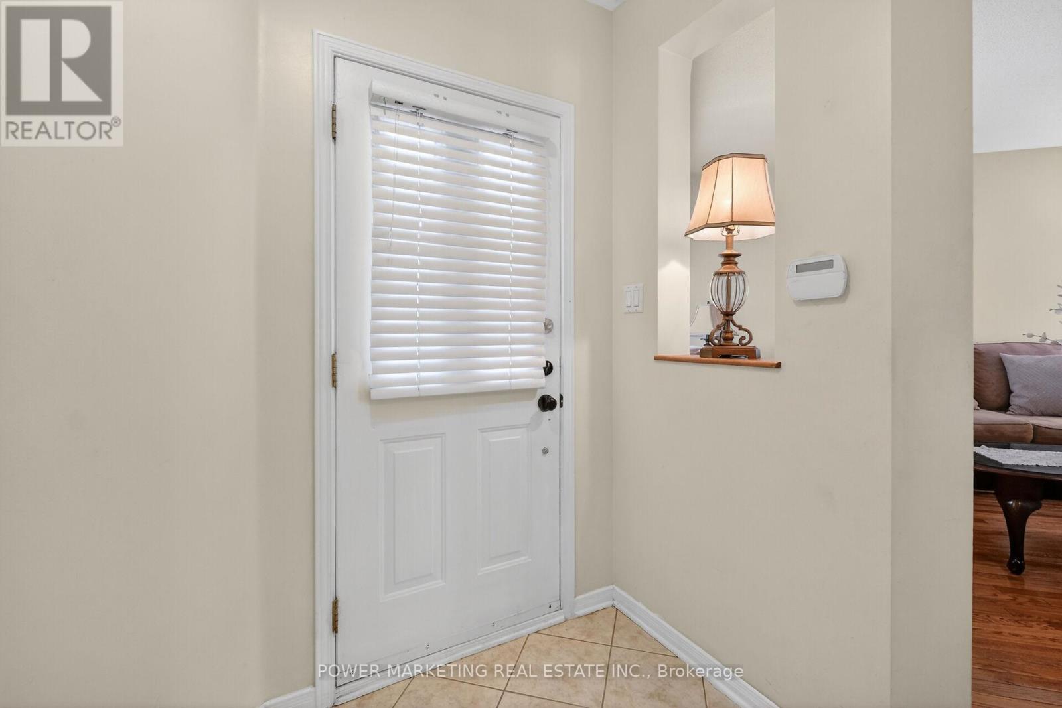
A Must See! Welcome to this updated, bright and beautifully maintained end-unit home located in one of the best neighbourhoods of Ottawa . This great home Offering you 3+1 bedrooms, 3+1 bathrooms, and an abundance of natural light, great living room and dining room, open concept kitchen with eat-in area, family room with, this home combines comfort, space and convenience for you.. Upstairs there re 3 good size bedrooms, the spacious primary retreat boasts a walk-in closet and private ensuite, complemented by two additional well-sized bedrooms and a full family bathroom. The newly finished lower level great for in-law suit offers you good sized bedroom, full washroom , regroom and storage. Outside, enjoy a landscaped backyard with a patio, perfect for summer barbecues and relaxing evenings. Conveniently located near parks, excellent schools, shopping, public transit, and everyday amenities, this exceptional home offers an outstanding lifestyle opportunity in this great neighbourhood. See it today! (id:42482)
| Level | Room | Length | Width | Dimensions |
|---|---|---|---|---|
| Second level | Primary Bedroom | 3.96 m | 4.85 m | 3.96 m x 4.85 m |
| Second level | Bedroom 2 | 3.14 m | 3.4 m | 3.14 m x 3.4 m |
| Second level | Bedroom 3 | 2.97 m | 3.4 m | 2.97 m x 3.4 m |
| Lower level | Kitchen | 3.3 m | 4.1 m | 3.3 m x 4.1 m |
| Lower level | Family room | 3.7 m | 3.6 m | 3.7 m x 3.6 m |
| Lower level | Recreational, Games room | 5.7 m | 2.5 m | 5.7 m x 2.5 m |
| Lower level | Bedroom 4 | 2.9 m | 2.9 m | 2.9 m x 2.9 m |
| Main level | Dining room | 2.76 m | 2.74 m | 2.76 m x 2.74 m |
| Main level | Living room | 3.96 m | 3.96 m | 3.96 m x 3.96 m |
| Main level | Kitchen | 2.74 m | 3.35 m | 2.74 m x 3.35 m |
Illustrative fixed rate, compounded semi-annually, with monthly payments. This calculator uses 20% or more down and excludes mortgage default insurance. Rates and eligibility must be confirmed with your lender.
/mo
Excludes property taxes, home insurance, utilities and closing costs. Unquoted maintenance fees, if applicable, are not included. This is an estimate, not a lender quote.


The trademarks REALTOR®, REALTORS®, and the REALTOR® logo are controlled by The Canadian Real Estate Association (CREA) and identify real estate professionals who are members of CREA. The trademarks MLS®, Multiple Listing Service® and the associated logos are owned by The Canadian Real Estate Association (CREA) and identify the quality of services provided by real estate professionals who are members of CREA. The trademark DDF® is owned by The Canadian Real Estate Association (CREA) and identifies CREA's Data Distribution Facility (DDF®)

