
Building
- Amenities
- Fireplace(s)
- Construction style attachment
- Detached
- Exterior finish
- Brick
- Foundation type
- Concrete
- Stories total
- 2
- Type
- House
- Utility water
- Drilled Well
- Ownership
- Freehold
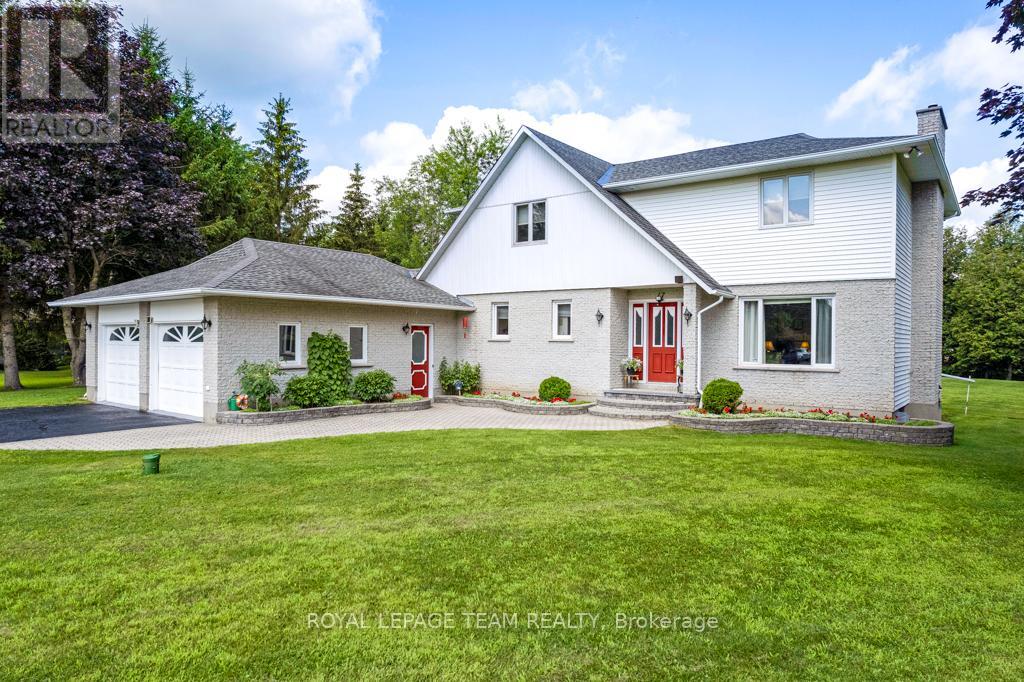
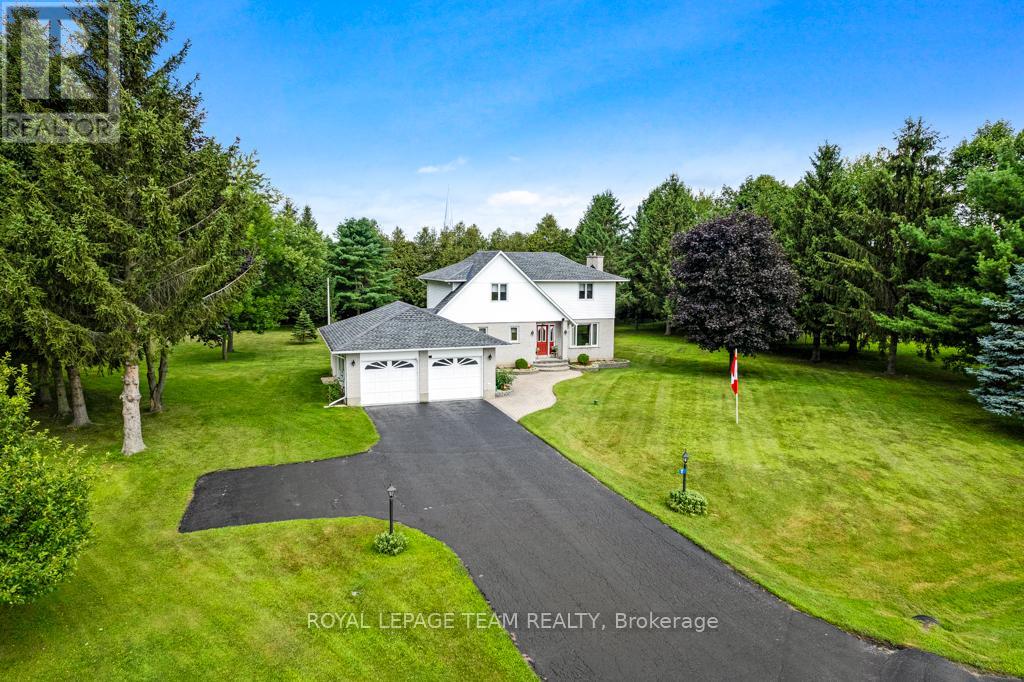
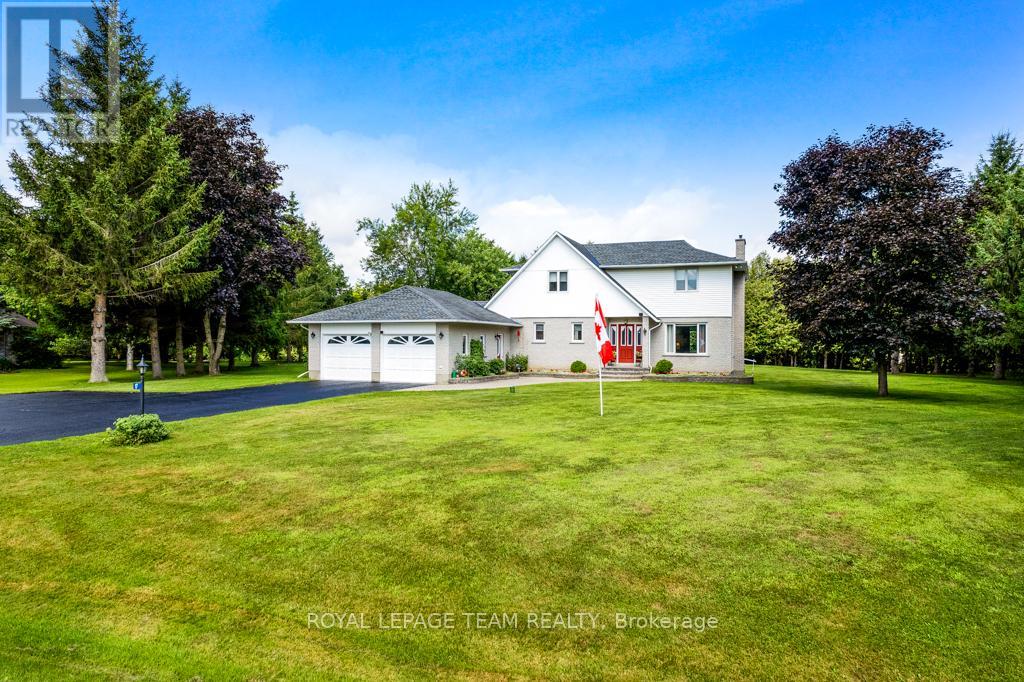
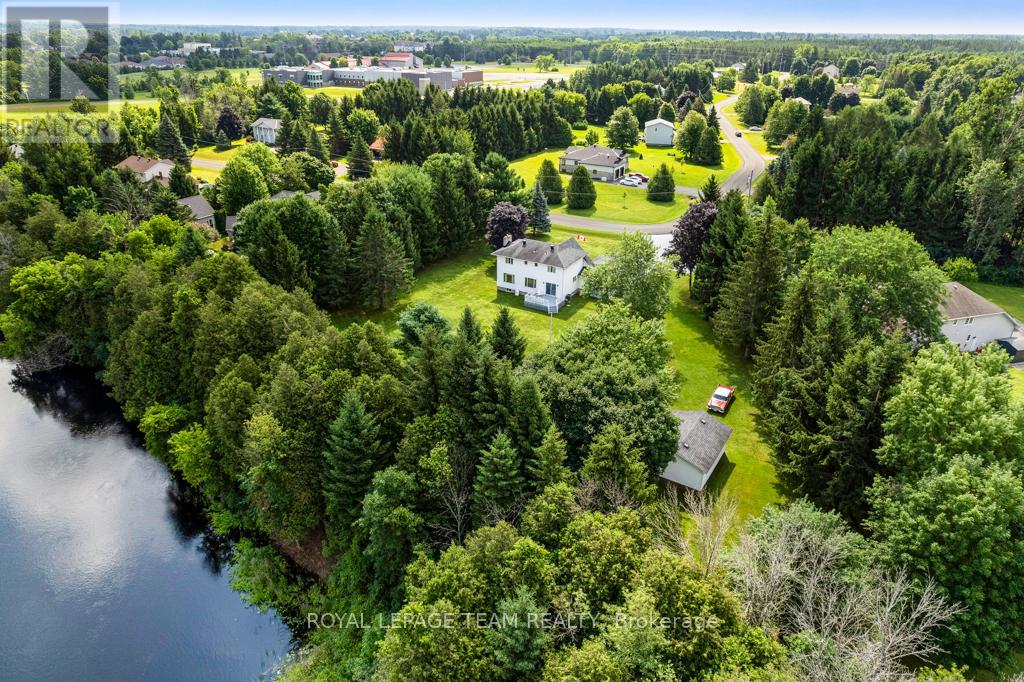
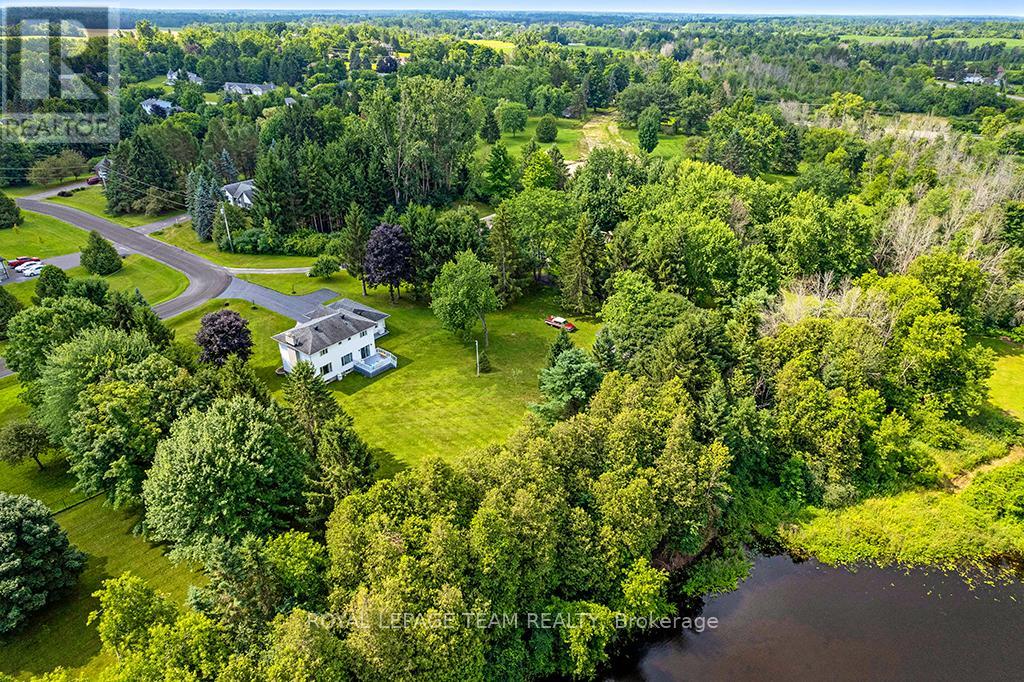
Set along the tranquil South Branch of the Rideau River, 17 Maric Trail offers an exceptional opportunity to own a thoughtfully maintained riverfront property on 1.45 acres. This two-storey home, proudly cared for by its original owners, delivers a seamless balance of everyday comfort and practical design with 4 bedrooms and 3 bathrooms.The main level is both inviting and functional, featuring a formal living room anchored by a cozy propane fireplace, a bright dining space highlighted by a large picture window, and a well-appointed kitchen complete with cork flooring, updated hardware, and easy access to the rear deck-perfect for outdoor dining or relaxing while taking in the natural setting.Upstairs, the spacious primary retreat includes an oversized closet and a private 4-piece ensuite. Three additional bedrooms provide flexibility for family living, guests, or home office space.Car enthusiasts, hobbyists, or those needing extra storage will appreciate the attached 3-car garage/workshop, offering a front double bay, a separate side-entry bay with workbench, and convenient basement access. At the rear of the property, a detached double garage with a wood floor-ideal for airflow-has previously been used for classic car storage.The lower level features above-grade windows, comfortable carpeting, generous storage, and an electric fireplace. The chimney is fully lined with stainless steel and ready for a future wood stove installation.Additional highlights include central vacuum, a newer water softener, security lighting, a recently sealed double-wide driveway, and a heat pump system providing both forced air heating and cooling. The roof, approximately 10 years old, is finished with durable 30-year shingles.Outdoors, the property showcases beautifully maintained grounds and expansive river frontage, offering a peaceful setting just a short drive from local amenities. A rare combination of privacy, space, and functionality - this is country living done right. (id:42482)
| Level | Room | Length | Width | Dimensions |
|---|---|---|---|---|
| Second level | Bedroom | 2.64 m | 3.86 m | 2.64 m x 3.86 m |
| Second level | Bathroom | 2.18 m | 1.62 m | 2.18 m x 1.62 m |
| Second level | Primary Bedroom | 3.96 m | 4.06 m | 3.96 m x 4.06 m |
| Second level | Bathroom | 2.1 m | 1.39 m | 2.1 m x 1.39 m |
| Second level | Bedroom | 3.7 m | 3.22 m | 3.7 m x 3.22 m |
| Second level | Bedroom | 3.17 m | 3.4 m | 3.17 m x 3.4 m |
| Lower level | Recreational, Games room | 6.6 m | 3.78 m | 6.6 m x 3.78 m |
| Lower level | Family room | 3.09 m | 2.28 m | 3.09 m x 2.28 m |
| Lower level | Utility room | 6.6 m | 3.04 m | 6.6 m x 3.04 m |
| Main level | Living room | 6.83 m | 3.88 m | 6.83 m x 3.88 m |
| Main level | Foyer | 2.33 m | 3.4 m | 2.33 m x 3.4 m |
| Main level | Bathroom | 1.37 m | 1.7 m | 1.37 m x 1.7 m |
| Main level | Dining room | 3.3 m | 3.4 m | 3.3 m x 3.4 m |
| Main level | Kitchen | 3.17 m | 3.2 m | 3.17 m x 3.2 m |
| Main level | Dining room | 2.66 m | 3.2 m | 2.66 m x 3.2 m |
| Main level | Laundry room | 1.52 m | 2.59 m | 1.52 m x 2.59 m |
Illustrative fixed rate, compounded semi-annually, with monthly payments. This calculator uses 20% or more down and excludes mortgage default insurance. Rates and eligibility must be confirmed with your lender.
/mo
Excludes property taxes, home insurance, utilities and closing costs. Unquoted maintenance fees, if applicable, are not included. This is an estimate, not a lender quote.


The trademarks REALTOR®, REALTORS®, and the REALTOR® logo are controlled by The Canadian Real Estate Association (CREA) and identify real estate professionals who are members of CREA. The trademarks MLS®, Multiple Listing Service® and the associated logos are owned by The Canadian Real Estate Association (CREA) and identify the quality of services provided by real estate professionals who are members of CREA. The trademark DDF® is owned by The Canadian Real Estate Association (CREA) and identifies CREA's Data Distribution Facility (DDF®)

