LOADING

House · For sale

$1,098,000

17 Warnock Court Ottawa, Ontario K1J 1H1

Bedrooms
4
Bathrooms
3
Size
2,000 - 2,500 sqft
Parking
6 spaces

About this home

  • Bungalow
  • Central Air Conditioning
  • Forced Air
  • Fireplace

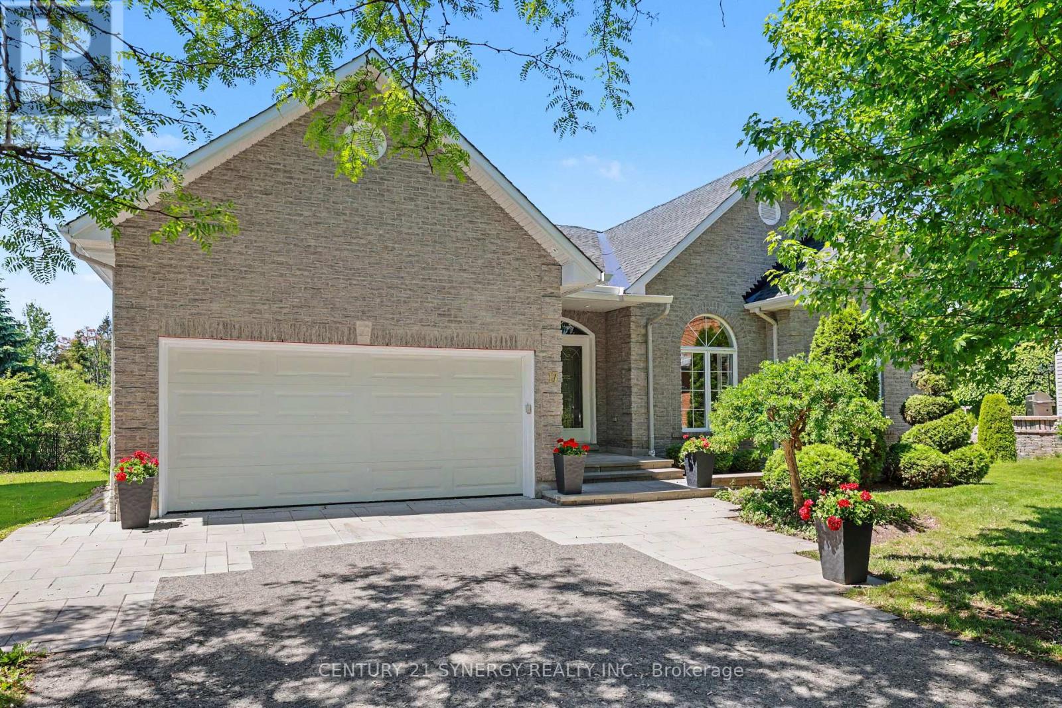
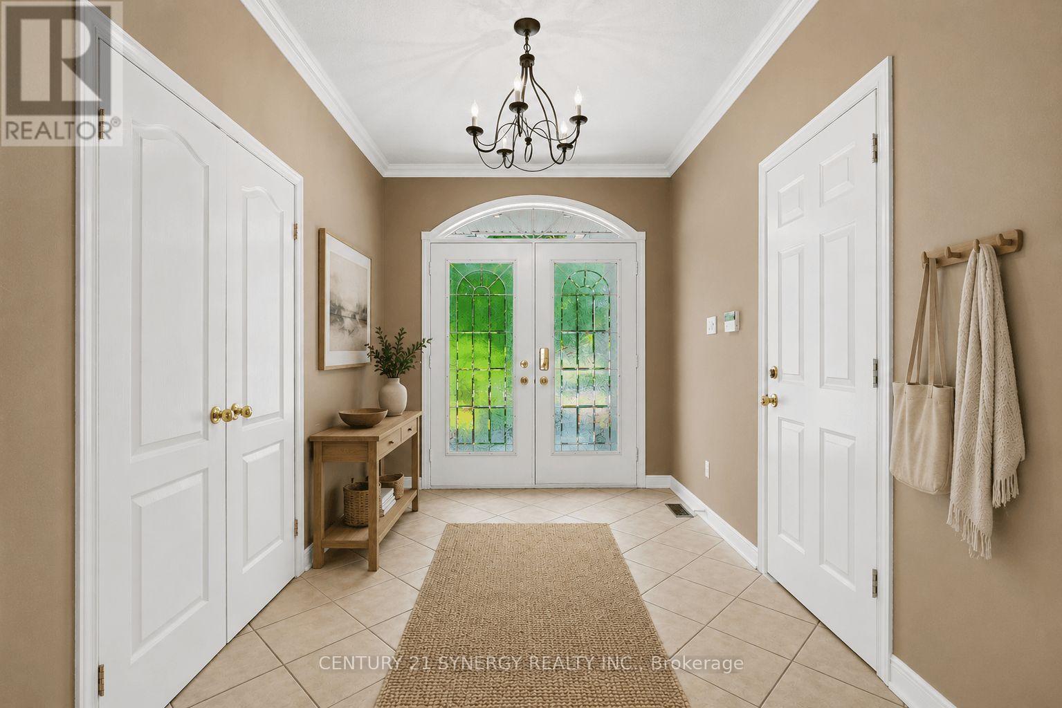
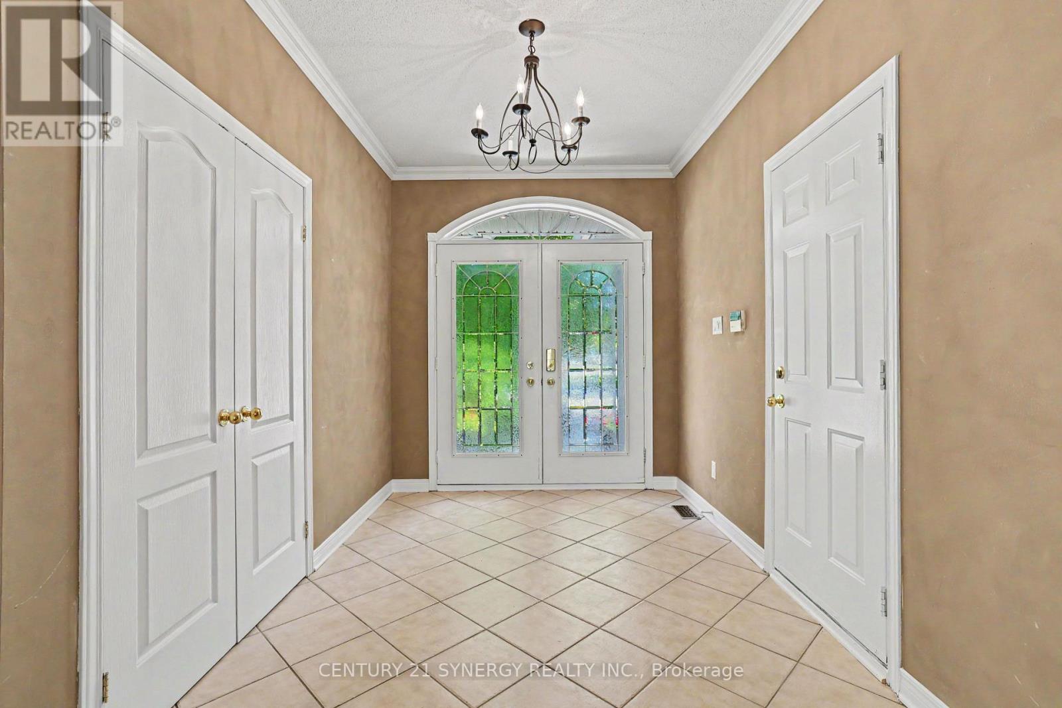
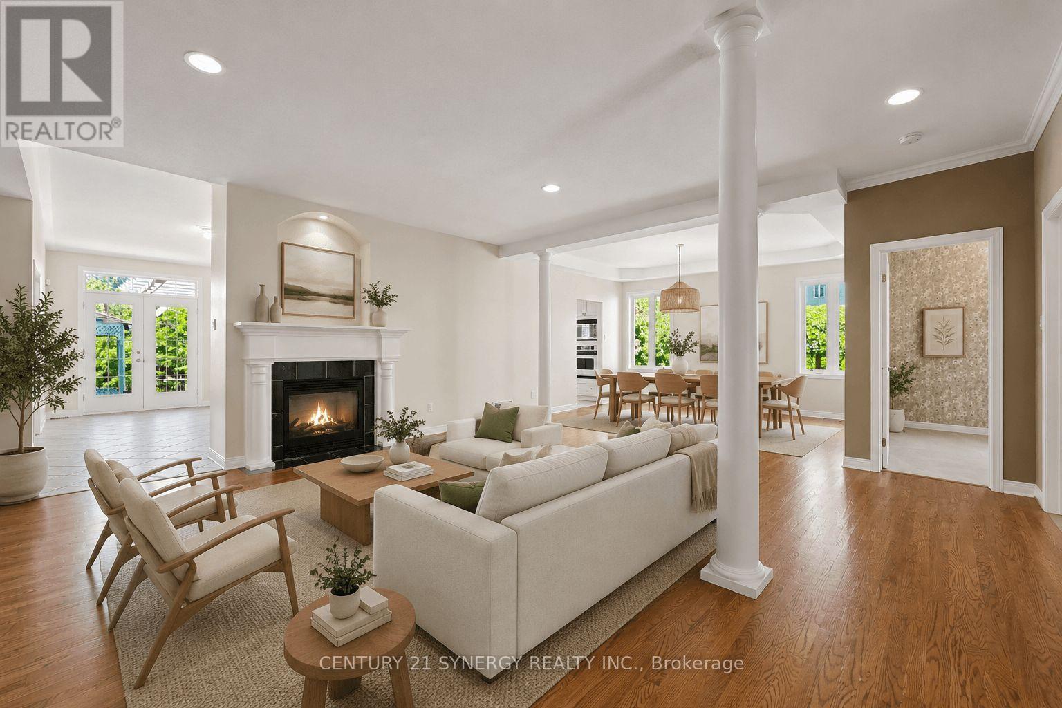
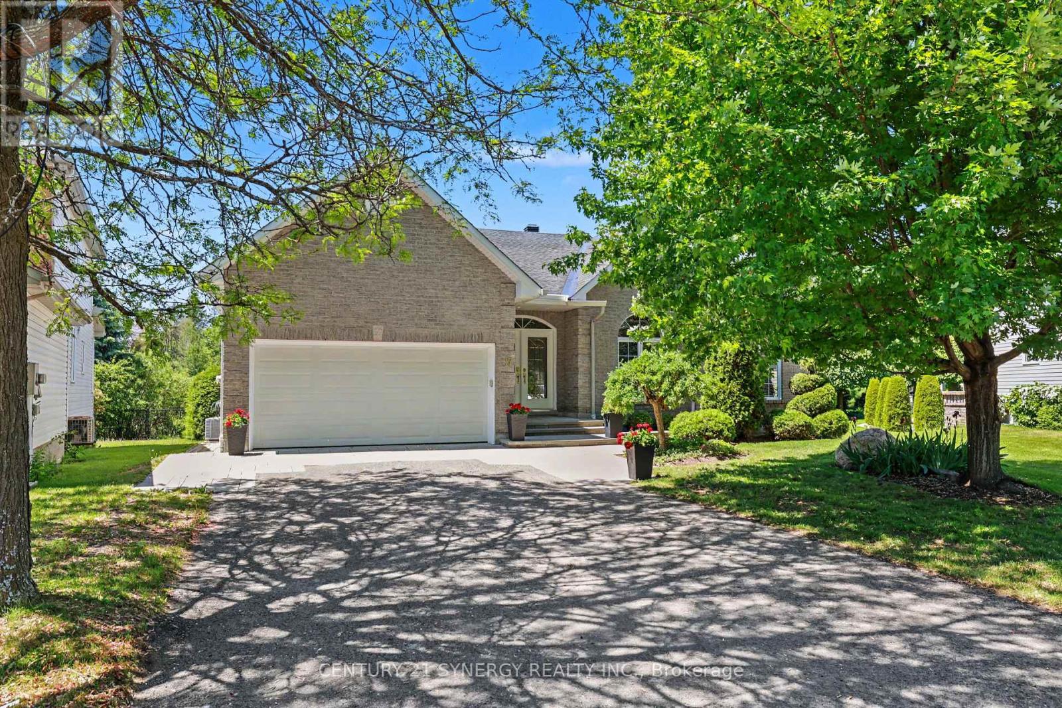
BUNGALOW LIVING AT ITS FINEST! Tucked away on one of the area's most sought-after streets, this exceptional bungalow offers the perfect combination of space, privacy, and lifestyle. Backing directly onto NCC greenspace with no rear neighbours, this is a rare opportunity to enjoy peaceful surroundings while remaining close to every amenity. Boasting over 2,200 sq. ft. on the main level, this home features an expansive open-concept layout designed for both everyday living and entertaining. The bright, welcoming foyer opens into a stunning living and dining area with soaring ceilings, hardwood floors, elegant columns, and oversized windows that flood the home with natural light. The spacious family room, complete with a cozy fireplace, flows seamlessly into the kitchen and breakfast area, creating the ideal gathering space for family and friends. The main floor offers a generous primary suite with a walk-in closet and luxurious ensuite bath, a second bedroom with an additional ensuite, plus a versatile bedroom and or den complimented with a convenient main-floor laundry. Recent improvements include professionally cleaned main-floor bedroom carpets (2026) and fresh paint throughout the main living areas (2026), providing a bright and move-in-ready feel. Downstairs, the massive finished basement provides incredible flexibility with a huge recreation room, billiards area, additional bedroom, and abundant storage space, perfect for guests, hobbies, multigenerational living, or a home gym. Step outside to your private backyard retreat featuring an oversized deck overlooking beautifully landscaped grounds and tranquil NCC greenspace beyond. Notable updates include: Roof (2012), A/C (2016), Furnace (2021), and parging completed (2026). A rare offering combining the convenience of bungalow living, an impressive footprint, and an unbeatable location. Homes like this don't come along often. Incredible space. Exceptional street. Welcome home. (id:42482)

Property details

Building

Age
16 to 30 years
Amenities
Fireplace(s)
Architectural style
Bungalow
Construction style attachment
Detached
Exterior finish
Brick Facing, Vinyl siding
Foundation type
Poured Concrete
Stories total
1
Type
House
Utility water
Municipal water
Ownership
Freehold

Interior

Bathrooms
3
Bedrooms above ground
3
Bedrooms below ground
1
Bedrooms
4
Appliances
Dishwasher, Dryer, Hood Fan, Stove, Washer, Window Coverings, Refrigerator
Basement development
Finished
Basement type
Full (Finished)
Cooling type
Central air conditioning
Fireplace present
Yes
Half bath total
1
Heating fuel
Natural gas
Heating type
Forced air
Floor area
2,000 - 2,500 sqft

Parking & outdoor

Size total text
37.2 x 109.9 FT
Size frontage
37 ft ,2 in
Acreage
No
Fence type
Fenced yard
Landscape features
Landscaped
Sewer
Sanitary sewer
Size depth
109 ft ,10 in
Size irregular
37.2 x 109.9 FT
Parking spaces
6
Parking type
Attached Garage, Garage

Listing information

MLS® number
X13675506
Community
3505 - Carson Meadows
Property type
Single Family
Listing type
For sale

Features & services

Equipment type
Water Heater - Gas, Water Heater
Features
Cul-de-sac, Wooded area, Conservation/green belt, Guest Suite
Rental equipment type
Water Heater - Gas, Water Heater
Structure
Patio(s)
Room dimensions
LevelRoomLengthWidthDimensions
BasementRecreational, Games room6.32 m4.02 m6.32 m x 4.02 m
BasementGreat room3.82 m6.58 m3.82 m x 6.58 m
BasementBedroom 34.91 m4.14 m4.91 m x 4.14 m
BasementUtility room6.32 m4.02 m6.32 m x 4.02 m
Main levelFoyer2.26 m2.26 m2.26 m x 2.26 m
Main levelKitchen4.09 m3.75 m4.09 m x 3.75 m
Main levelEating area4.09 m1.82 m4.09 m x 1.82 m
Main levelLiving room6.04 m5.2 m6.04 m x 5.2 m
Main levelLaundry room2.96 m1.78 m2.96 m x 1.78 m
Main levelPartial bathroom1.56 m1.78 m1.56 m x 1.78 m
Main levelOffice3.08 m3.72 m3.08 m x 3.72 m
Main levelPrimary Bedroom5.24 m3.84 m5.24 m x 3.84 m
Main levelBedroom3.09 m4 m3.09 m x 4 m
Main levelBedroom2.98 m1.56 m2.98 m x 1.56 m
Main levelFamily room5.04 m5.67 m5.04 m x 5.67 m
OtherBedroom 22.99 m3.91 m2.99 m x 3.91 m

Estimated monthly cost

Illustrative fixed rate, compounded semi-annually, with monthly payments. This calculator uses 20% or more down and excludes mortgage default insurance. Rates and eligibility must be confirmed with your lender.

Estimated mortgage

— /mo

Mortgage
—

Excludes property taxes, home insurance, utilities and closing costs. Unquoted maintenance fees, if applicable, are not included. This is an estimate, not a lender quote.

Enquire about costs

Location


CENTURY 21 SYNERGY REALTY INC.
2310 St. Laurent Blvd. Unit: 206
Ottawa, Ontario K1G 5H9

(613) 317-2121
(613) 903-7703
www.c21synergy.ca/
https://www.facebook.com/c21synergyrealty

CENTURY 21 SYNERGY REALTY INC.
2310 St. Laurent Blvd. Unit: 206
Ottawa, Ontario K1G 5H9

(613) 317-2121
(613) 903-7703
www.c21synergy.ca/
https://www.facebook.com/c21synergyrealty

CENTURY 21 SYNERGY REALTY INC.
2310 St. Laurent Blvd. Unit: 206
Ottawa, Ontario K1G 5H9

(613) 317-2121
(613) 903-7703
www.c21synergy.ca/
https://www.facebook.com/c21synergyrealty

LRG Logo All White
pngwing.com
Evaluate your home's worth with our property

Find out how much your home is worth with Labrosse Real Estate Group’s free home value estimation service – get started now!