
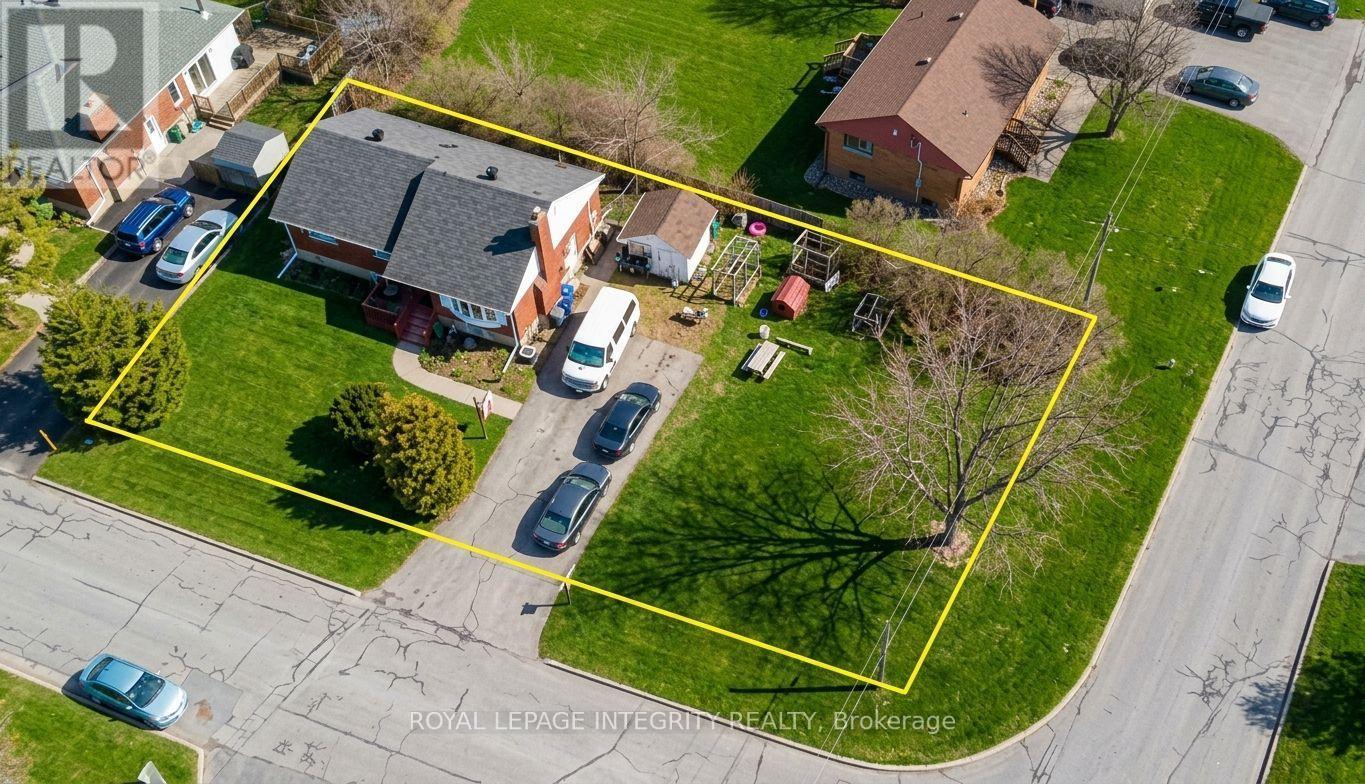
Developers! Infill opportunity in the Meadowlands and Woodroffe on a corner lot, N3B zoning, 8900sf lot size. Bungalow currently laid out as two self-contained levels with a separate entrance, separate hydro meters, two kitchens and two full baths. About 1,100 square feet on the main floor plus roughly 900 finished below grade, five bedrooms (3+2) in total, private double drive with parking for four. Both levels are tenanted while you work on development plans. Walk to Baseline Station, Algonquin College and College Square, with Woodroffe Avenue and the Queensway minutes away. Flexible possession. 24 hrs irrevocable on all offers. (id:42482)
| MLS® Number | X13814248 |
| Property Type | Vacant Land |
| Neighbourhood | Ryan Farm |
| Community Name | 7302 - Meadowlands/Crestview |
| AmenitiesNearby | Public Transit |
| Features | Flat Site, In-law Suite |
| ParkingSpaceTotal | 4 |
| Structure | Deck, Shed |
| BathroomTotal | 2 |
| BedroomsAboveGround | 3 |
| BedroomsBelowGround | 2 |
| BedroomsTotal | 5 |
| Age | 51 To 99 Years |
| Amenities | Fireplace(s) |
| Appliances | Water Meter, Dishwasher, Dryer, Stove, Washer, Refrigerator |
| ArchitecturalStyle | Bungalow |
| BasementFeatures | Separate Entrance, Apartment In Basement |
| BasementType | N/a, N/a |
| CoolingType | Central Air Conditioning |
| ExteriorFinish | Brick |
| FireplacePresent | Yes |
| FireplaceTotal | 1 |
| FoundationType | Block |
| HeatingFuel | Natural Gas |
| HeatingType | Forced Air |
| StoriesTotal | 1 |
| SizeInterior | 700 - 1,100 Sqft |
| UtilityWater | Municipal Water |
| Other | |
| No Garage |
| Acreage | No |
| FenceType | Fenced Yard |
| LandAmenities | Public Transit |
| Sewer | Sanitary Sewer |
| SizeDepth | 68 Ft |
| SizeFrontage | 104 Ft |
| SizeIrregular | 104 X 68 Ft |
| SizeTotalText | 104 X 68 Ft|under 1/2 Acre |
| ZoningDescription | R1ff |
| Level | Type | Length | Width | Dimensions |
|---|---|---|---|---|
| Basement | Kitchen | 3.1 m | 1.6 m | 3.1 m x 1.6 m |
| Basement | Laundry Room | 2.45 m | 2.9 m | 2.45 m x 2.9 m |
| Basement | Bedroom | 3.3 m | 3.43 m | 3.3 m x 3.43 m |
| Basement | Bedroom 2 | 3.3 m | 3.13 m | 3.3 m x 3.13 m |
| Basement | Living Room | 4.65 m | 6.1 m | 4.65 m x 6.1 m |
| Main Level | Living Room | 4.77 m | 4.08 m | 4.77 m x 4.08 m |
| Main Level | Dining Room | 3.12 m | 2.51 m | 3.12 m x 2.51 m |
| Main Level | Bedroom | 3.68 m | 2.51 m | 3.68 m x 2.51 m |
| Main Level | Bedroom | 3.68 m | 3.45 m | 3.68 m x 3.45 m |
| Main Level | Bedroom | 3.37 m | 2.79 m | 3.37 m x 2.79 m |
| Main Level | Kitchen | 3.7 m | 3.65 m | 3.7 m x 3.65 m |
| Main Level | Bathroom | 1.2 m | 2.02 m | 1.2 m x 2.02 m |
| Cable | Installed |
| Electricity | Installed |
| Natural Gas Available | Available |
| Sewer | Installed |


The trademarks REALTOR®, REALTORS®, and the REALTOR® logo are controlled by The Canadian Real Estate Association (CREA) and identify real estate professionals who are members of CREA. The trademarks MLS®, Multiple Listing Service® and the associated logos are owned by The Canadian Real Estate Association (CREA) and identify the quality of services provided by real estate professionals who are members of CREA. The trademark DDF® is owned by The Canadian Real Estate Association (CREA) and identifies CREA's Data Distribution Facility (DDF®)

