
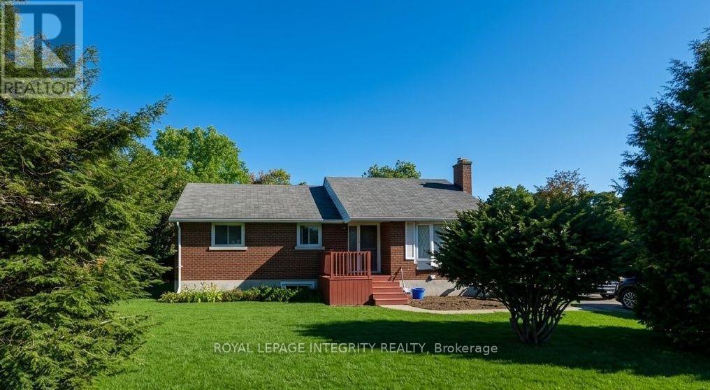
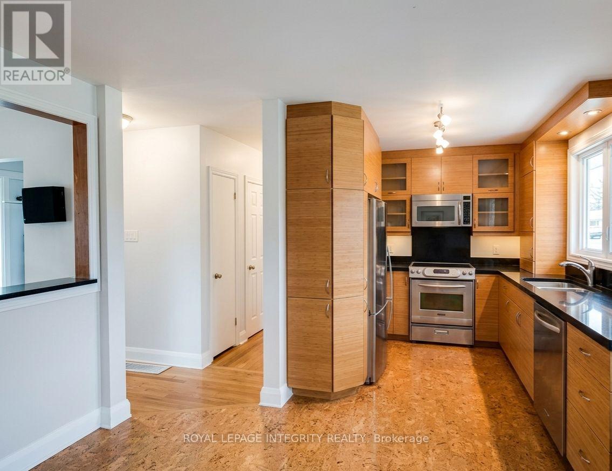
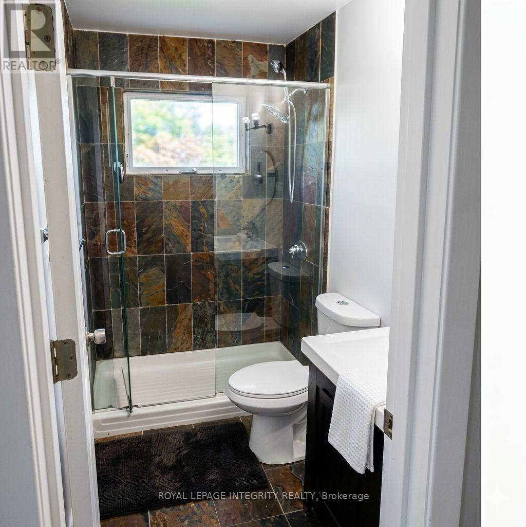
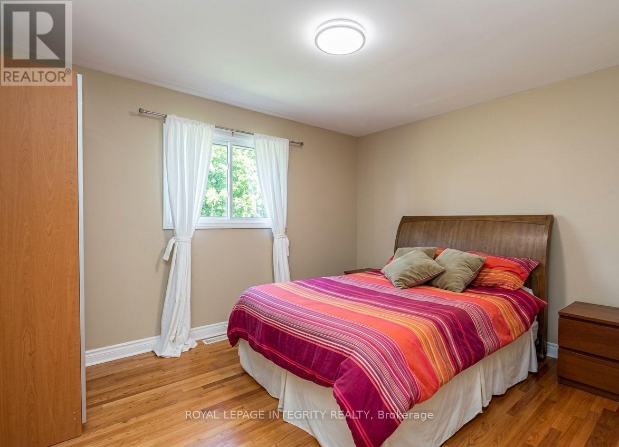
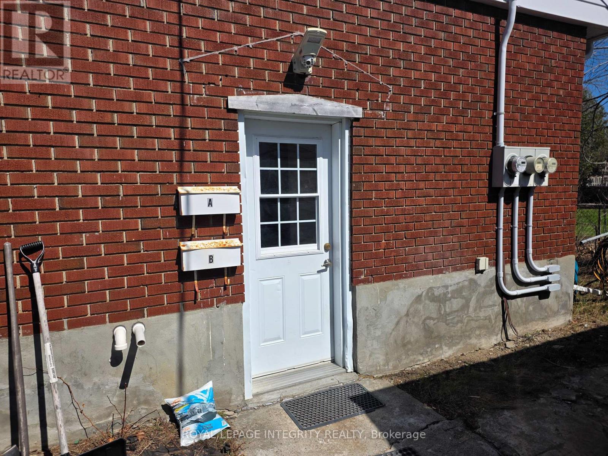
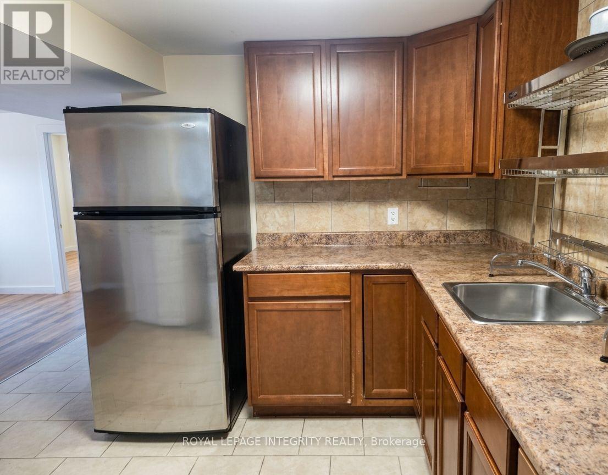
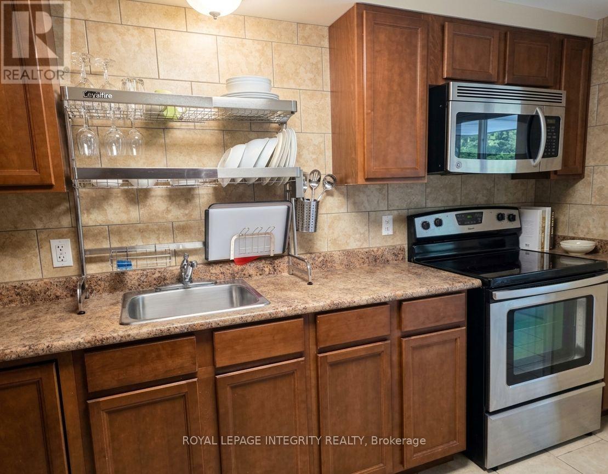
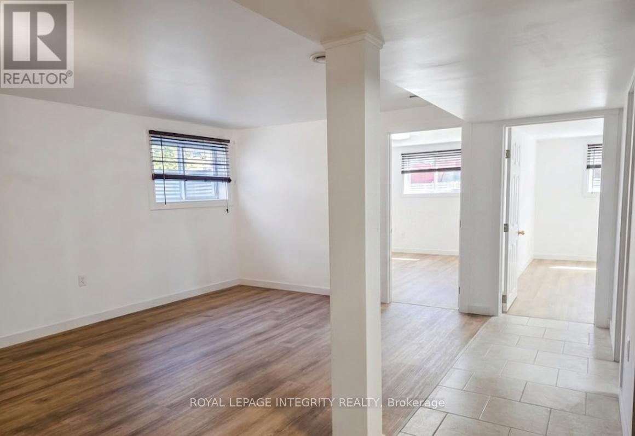
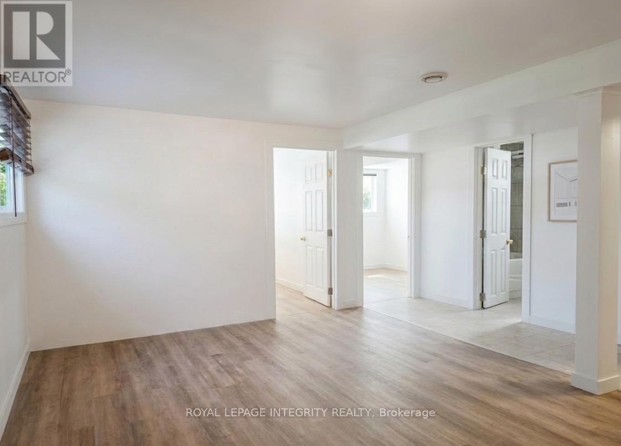
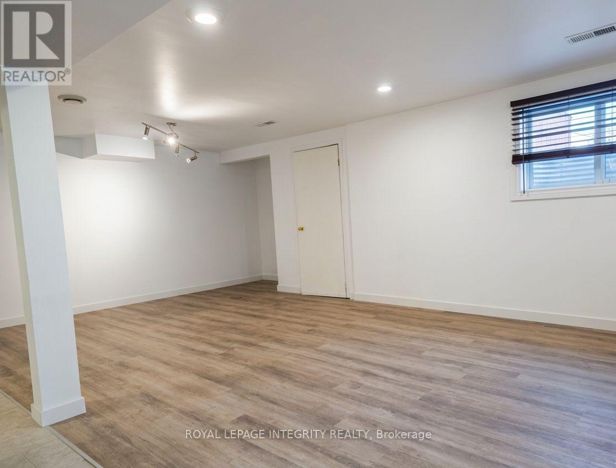
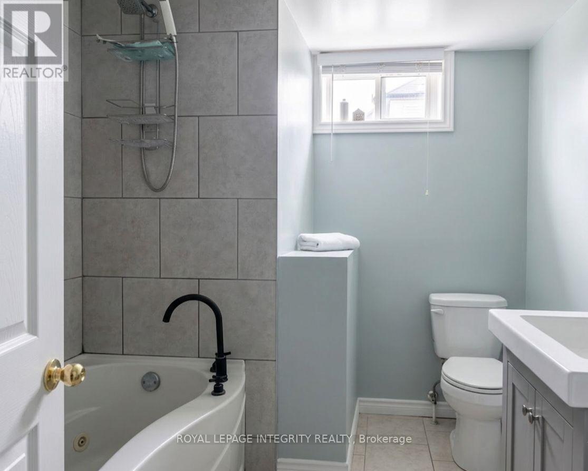
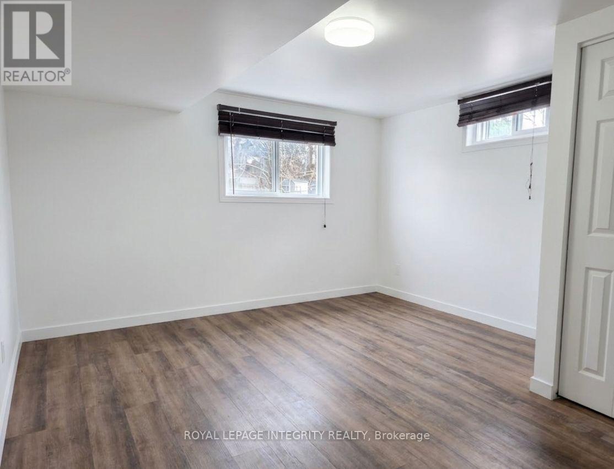
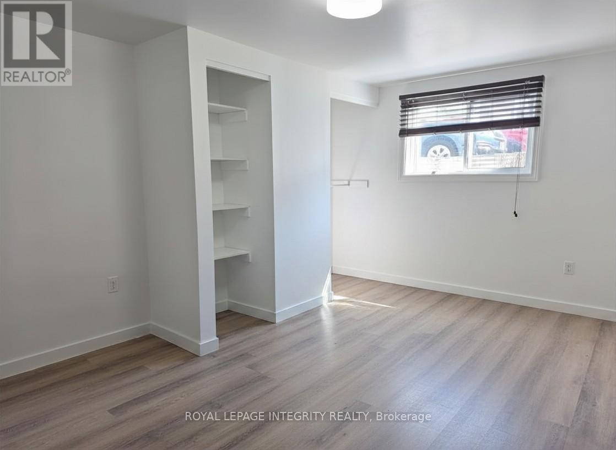
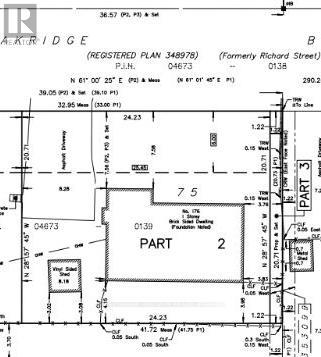
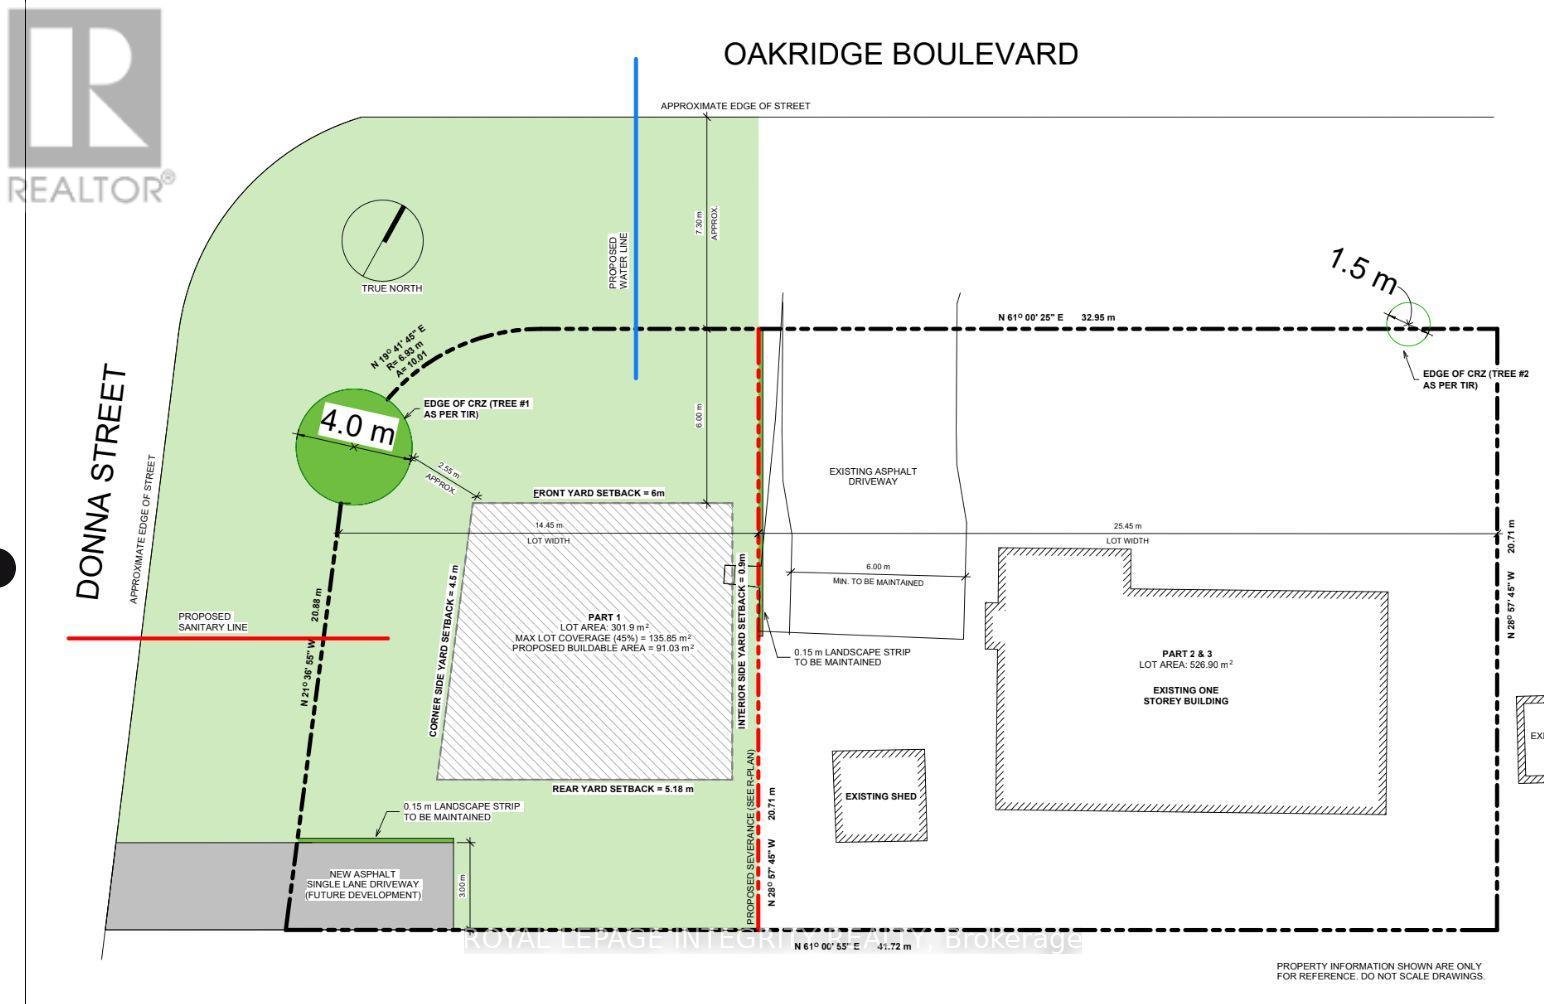
Meadowlands and Woodroffe turnkey income property with development upside. Fully tenanted detached bungalow generating $3,600/month gross - main floor 3-bed/1-bath ($2,200/mo) + self-contained lower 2-bed/1-bath unit with private side entrance ($1,400/mo). Income from day one. Steps to Baseline LRT Station. Brick exterior, private double driveway, 4 parking spaces. (id:42482)
| MLS® Number | X13818604 |
| Property Type | Single Family |
| Neighbourhood | Ryan Farm |
| Community Name | 7302 - Meadowlands/Crestview |
| AmenitiesNearby | Public Transit |
| Features | Flat Site, In-law Suite |
| ParkingSpaceTotal | 4 |
| Structure | Deck, Shed |
| BathroomTotal | 2 |
| BedroomsAboveGround | 3 |
| BedroomsBelowGround | 2 |
| BedroomsTotal | 5 |
| Age | 51 To 99 Years |
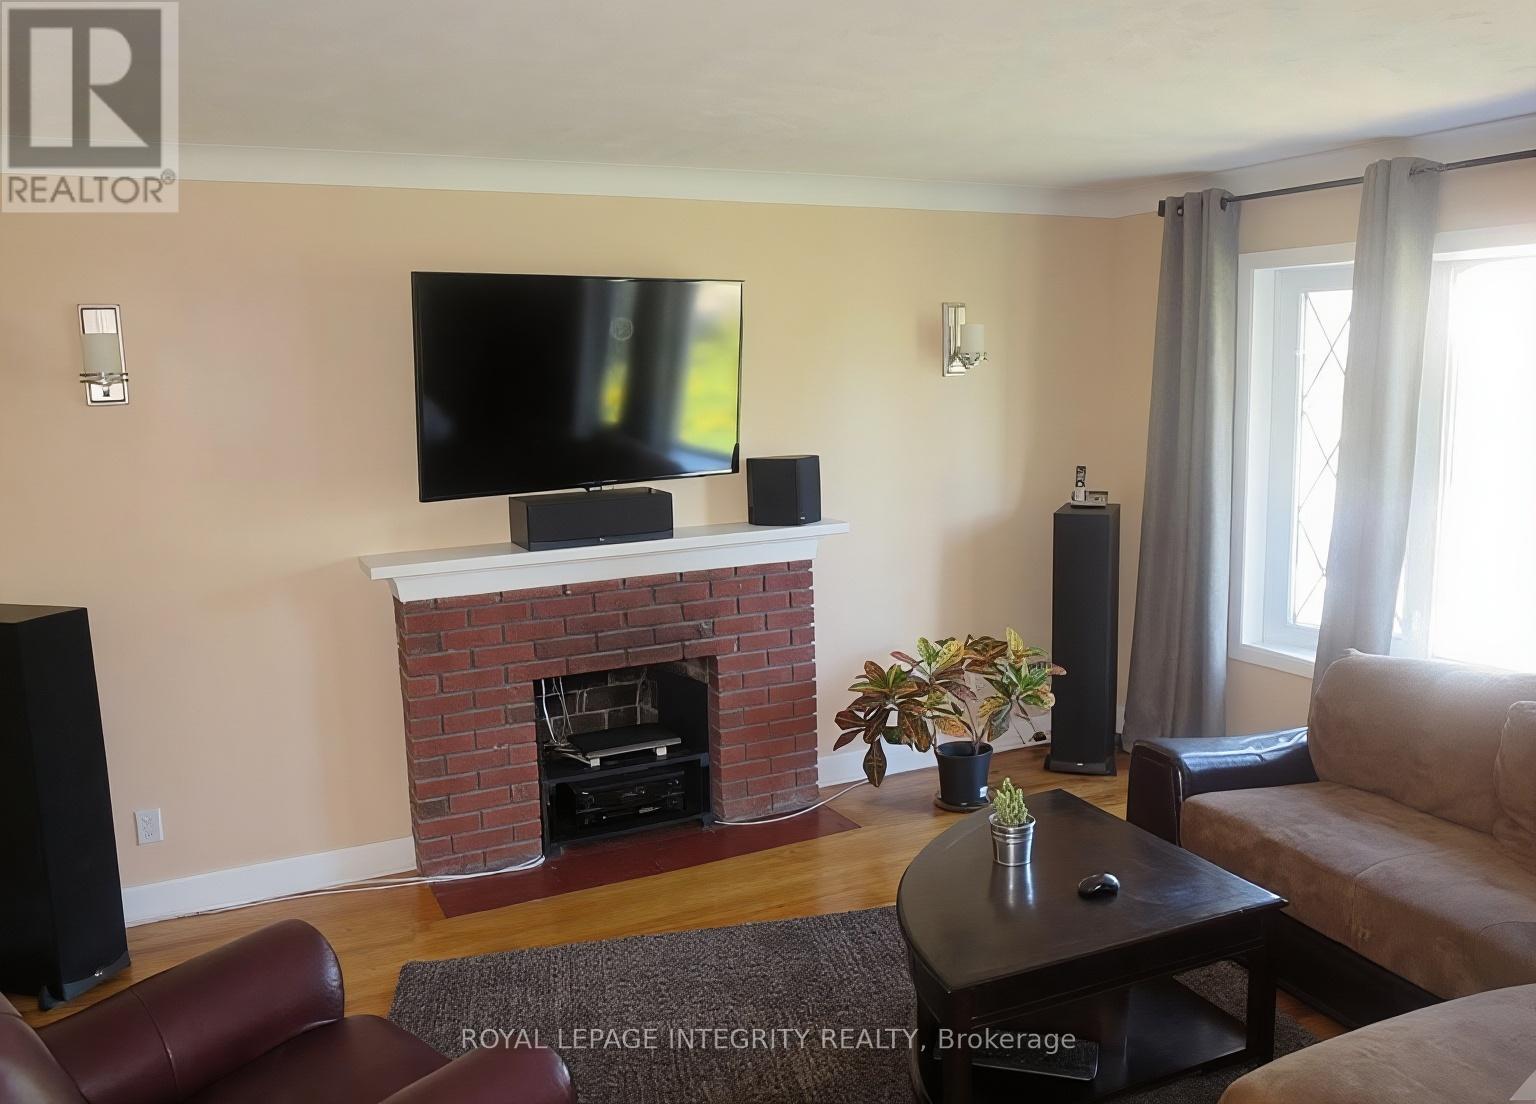
| Amenities | Fireplace(s) |
| Appliances | Water Meter, Dishwasher, Dryer, Stove, Washer, Refrigerator |
| ArchitecturalStyle | Bungalow |
| BasementFeatures | Separate Entrance, Apartment In Basement |
| BasementType | N/a, N/a |
| ConstructionStyleAttachment | Detached |
| CoolingType | Central Air Conditioning |
| ExteriorFinish | Brick |
| FireplacePresent | Yes |
| FireplaceTotal | 1 |
| FoundationType | Block |
| HeatingFuel | Natural Gas |
| HeatingType | Forced Air |
| StoriesTotal | 1 |
| SizeInterior | 700 - 1,100 Sqft |
| Type | House |
| UtilityWater | Municipal Water |
| Other | |
| No Garage |
| Acreage | No |
| FenceType | Fenced Yard |
| LandAmenities | Public Transit |
| Sewer | Sanitary Sewer |
| SizeDepth | 20 M |
| SizeFrontage | 25 M |
| SizeIrregular | 25 X 20 M |
| SizeTotalText | 25 X 20 M|under 1/2 Acre |
| ZoningDescription | R1ff |
| Level | Type | Length | Width | Dimensions |
|---|---|---|---|---|
| Basement | Kitchen | 3.1 m | 1.6 m | 3.1 m x 1.6 m |
| Basement | Laundry Room | 2.45 m | 2.9 m | 2.45 m x 2.9 m |
| Basement | Bedroom | 3.3 m | 3.43 m | 3.3 m x 3.43 m |
| Basement | Bedroom 2 | 3.3 m | 3.13 m | 3.3 m x 3.13 m |
| Basement | Living Room | 4.65 m | 6.1 m | 4.65 m x 6.1 m |
| Main Level | Living Room | 4.77 m | 4.08 m | 4.77 m x 4.08 m |
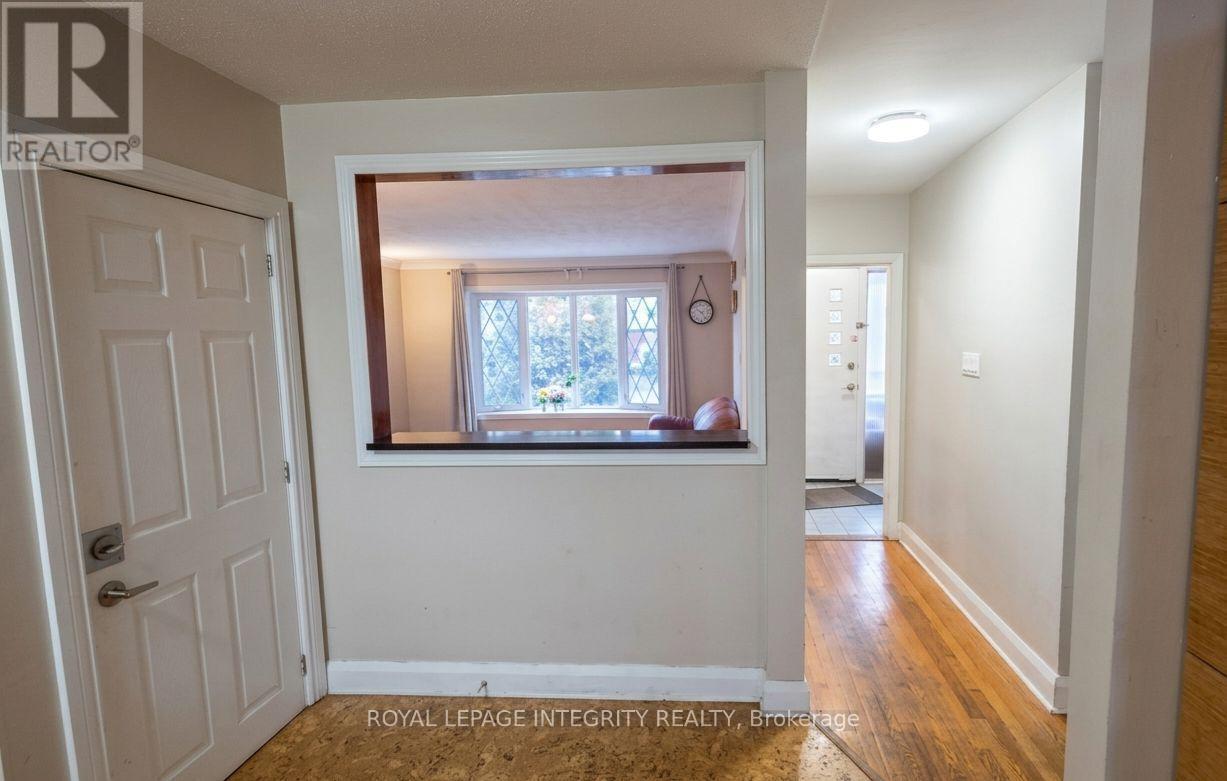
| Main Level | Dining Room | 3.12 m | 2.51 m | 3.12 m x 2.51 m |
| Main Level | Bedroom | 3.68 m | 2.51 m | 3.68 m x 2.51 m |
| Main Level | Bedroom | 3.68 m | 3.45 m | 3.68 m x 3.45 m |
| Main Level | Bedroom | 3.37 m | 2.79 m | 3.37 m x 2.79 m |
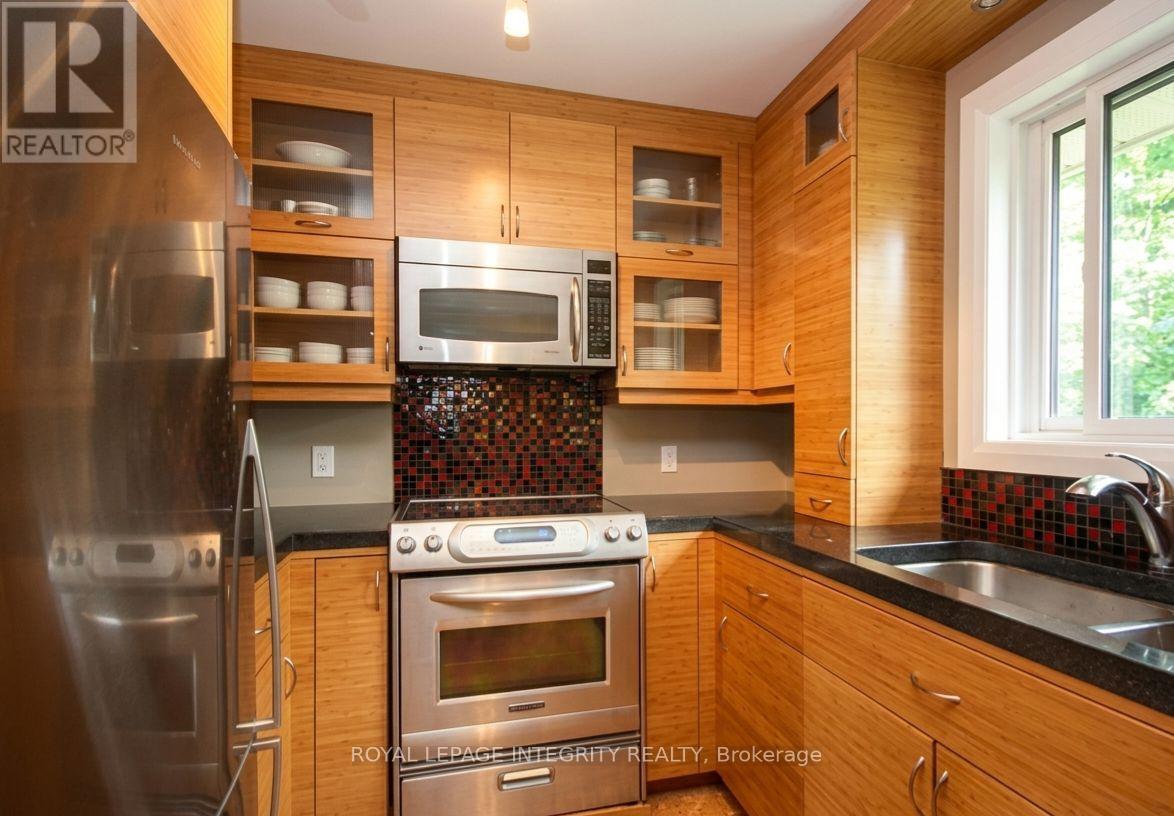
| Main Level | Kitchen | 3.7 m | 3.65 m | 3.7 m x 3.65 m |
| Main Level | Bathroom | 1.2 m | 2.02 m | 1.2 m x 2.02 m |
| Cable | Installed |
| Electricity | Installed |
| Natural Gas Available | Available |
| Sewer | Installed |


The trademarks REALTOR®, REALTORS®, and the REALTOR® logo are controlled by The Canadian Real Estate Association (CREA) and identify real estate professionals who are members of CREA. The trademarks MLS®, Multiple Listing Service® and the associated logos are owned by The Canadian Real Estate Association (CREA) and identify the quality of services provided by real estate professionals who are members of CREA. The trademark DDF® is owned by The Canadian Real Estate Association (CREA) and identifies CREA's Data Distribution Facility (DDF®)

