LOADING

$2,699 Monthly

181 Seabert Drive Arnprior, Ontario K7S 0H9

181 Seabert Drive, Arnprior, Ontario  K7S 0H9 - Photo 1 - X13784976
181 Seabert Drive, Arnprior, Ontario  K7S 0H9 - Photo 2 - X13784976
181 Seabert Drive, Arnprior, Ontario  K7S 0H9 - Photo 3 - X13784976
181 Seabert Drive, Arnprior, Ontario  K7S 0H9 - Photo 4 - X13784976
181 Seabert Drive, Arnprior, Ontario  K7S 0H9 - Photo 5 - X13784976
181 Seabert Drive, Arnprior, Ontario  K7S 0H9 - Photo 6 - X13784976
181 Seabert Drive, Arnprior, Ontario  K7S 0H9 - Photo 7 - X13784976
181 Seabert Drive, Arnprior, Ontario  K7S 0H9 - Photo 8 - X13784976
181 Seabert Drive, Arnprior, Ontario  K7S 0H9 - Photo 9 - X13784976
181 Seabert Drive, Arnprior, Ontario  K7S 0H9 - Photo 10 - X13784976
181 Seabert Drive, Arnprior, Ontario  K7S 0H9 - Photo 11 - X13784976
181 Seabert Drive, Arnprior, Ontario  K7S 0H9 - Photo 12 - X13784976
181 Seabert Drive, Arnprior, Ontario  K7S 0H9 - Photo 13 - X13784976
181 Seabert Drive, Arnprior, Ontario  K7S 0H9 - Photo 14 - X13784976
181 Seabert Drive, Arnprior, Ontario  K7S 0H9 - Photo 15 - X13784976
181 Seabert Drive, Arnprior, Ontario  K7S 0H9 - Photo 16 - X13784976
181 Seabert Drive, Arnprior, Ontario  K7S 0H9 - Photo 17 - X13784976
181 Seabert Drive, Arnprior, Ontario  K7S 0H9 - Photo 18 - X13784976
181 Seabert Drive, Arnprior, Ontario  K7S 0H9 - Photo 19 - X13784976
181 Seabert Drive, Arnprior, Ontario  K7S 0H9 - Photo 20 - X13784976
181 Seabert Drive, Arnprior, Ontario  K7S 0H9 - Photo 21 - X13784976
181 Seabert Drive, Arnprior, Ontario  K7S 0H9 - Photo 22 - X13784976
181 Seabert Drive, Arnprior, Ontario  K7S 0H9 - Photo 23 - X13784976
181 Seabert Drive, Arnprior, Ontario  K7S 0H9 - Photo 24 - X13784976

181 Seabert Drive Arnprior, Ontario K7S 0H9

2 Bedroom 2 Bathroom 1,100 - 1,500 sqft
Bungalow Central Air Conditioning, Air Exchanger Forced Air

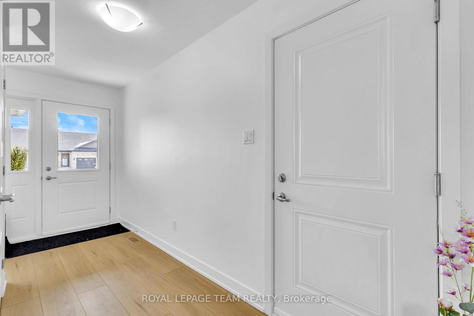
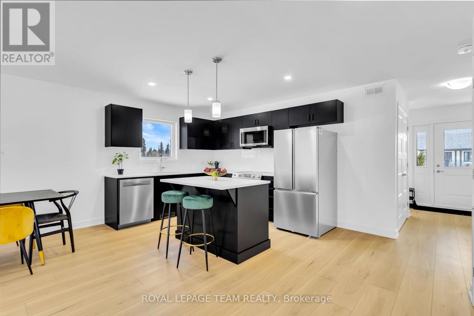
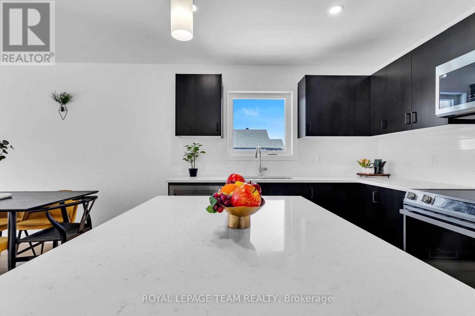
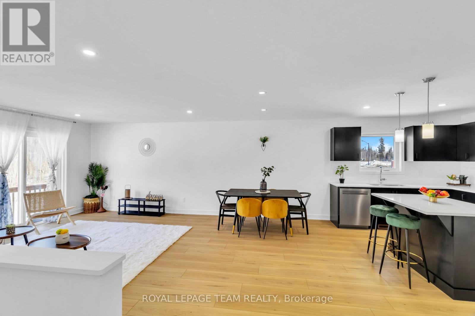
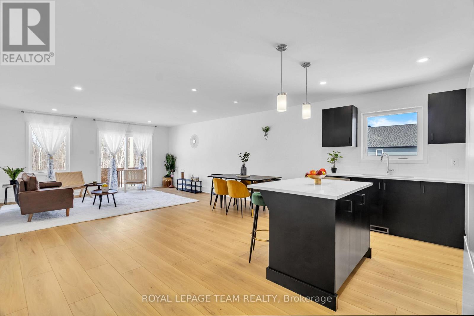
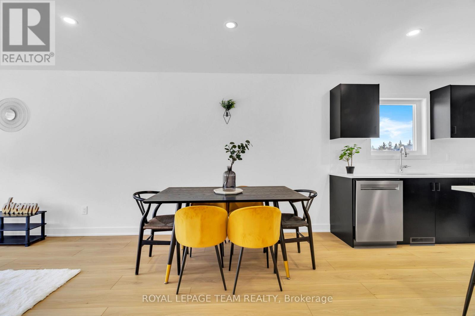
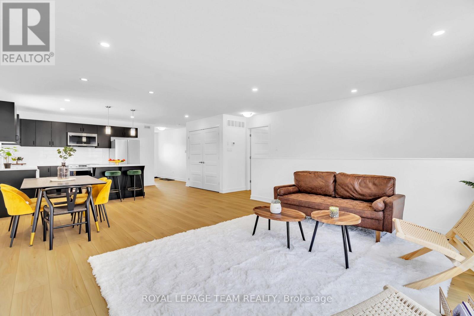
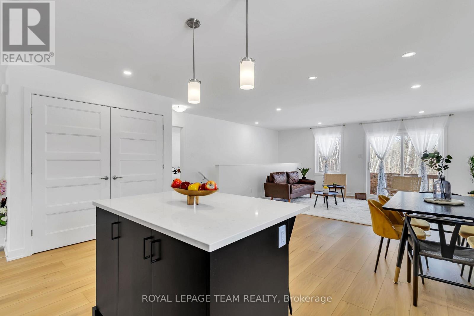
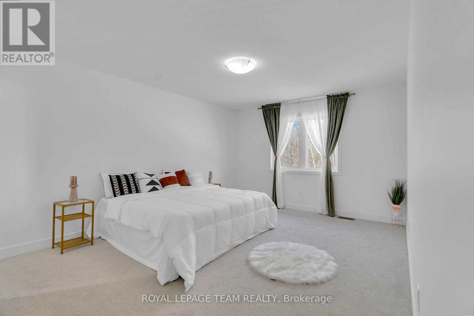
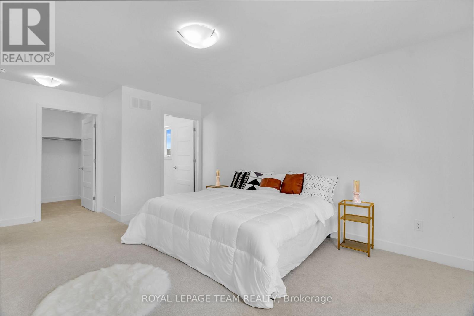
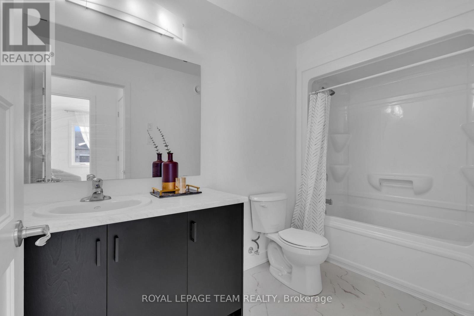
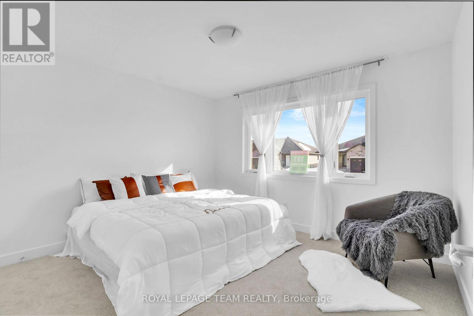
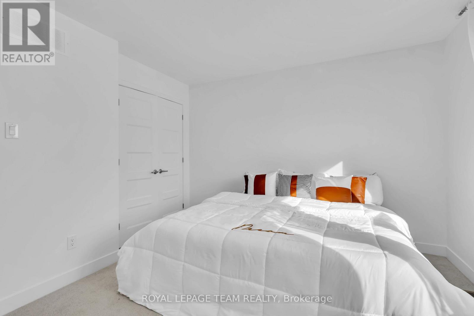
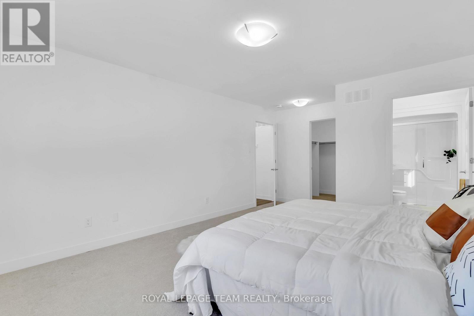
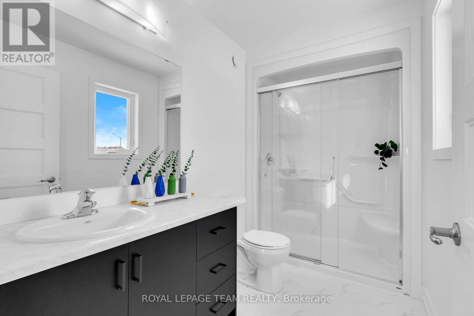
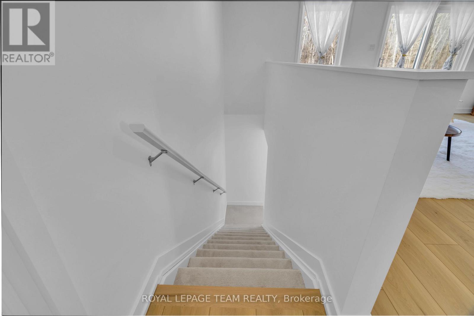
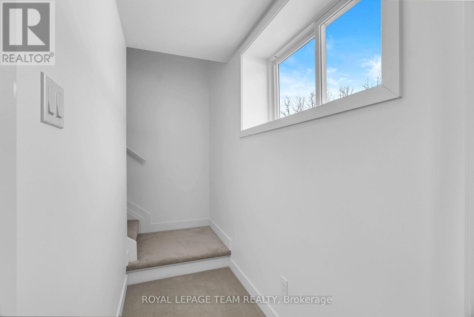
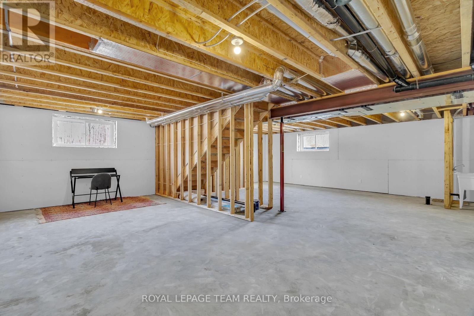
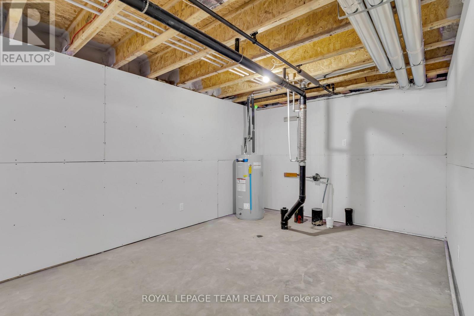
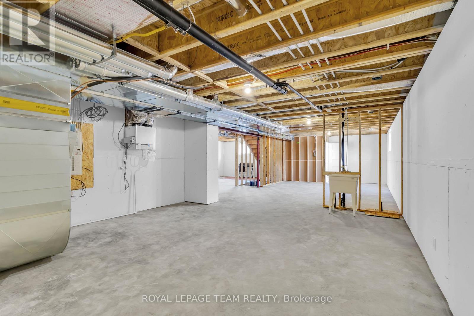
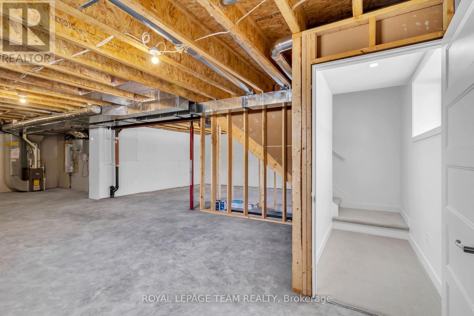
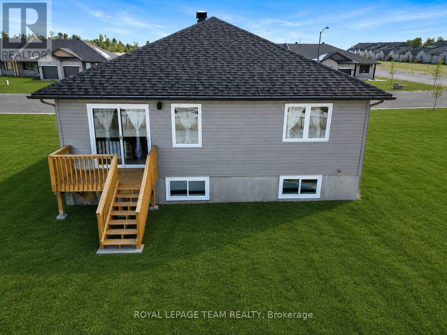
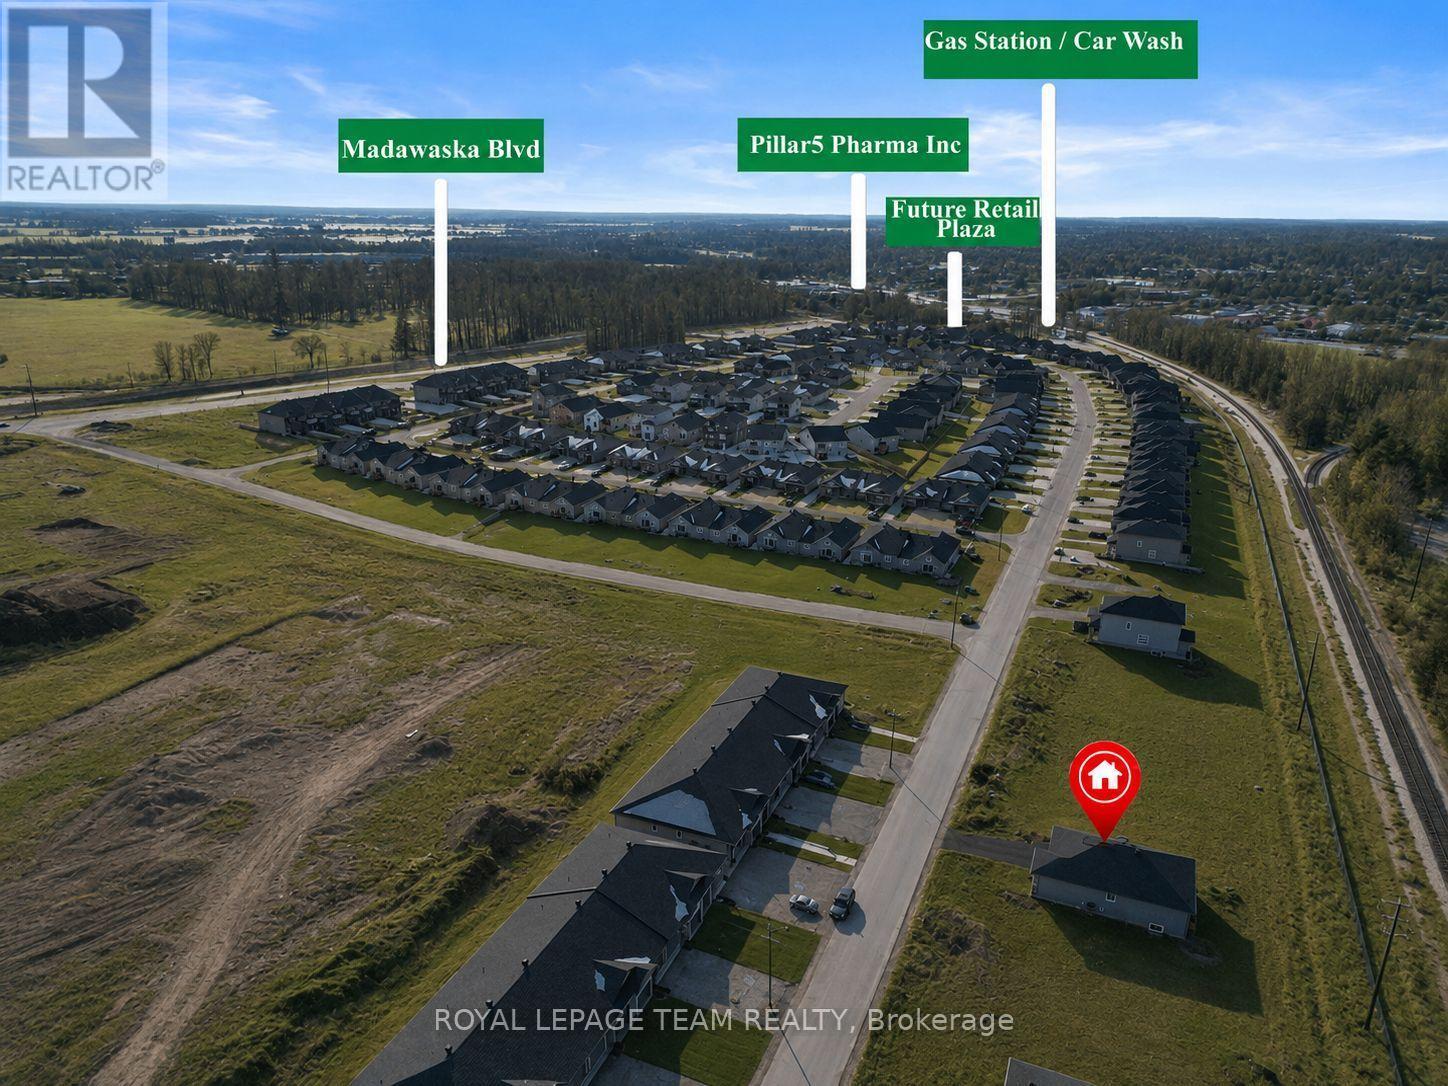
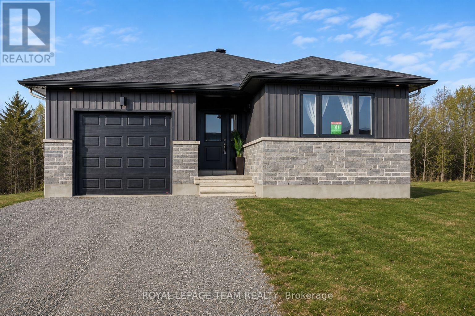
Nestled on a spacious 42-ft x 131-ft lot , this stunning 2025-built DETACHED bungalow offers modern elegance and thoughtful design. The main floor features 2 generous bedrooms and 2 full bathrooms, including a primary suite with a walk-in closet and an ensuite with a standing shower. The gourmet kitchen boasts quartz countertops, a double-bowl sink, and a sleek faucet, seamlessly flowing into the dining and living areas. Wide windows throughout the home flood the space with natural light, enhancing the bright and airy ambiance. Enjoy enhanced privacy with no rear neighbors, perfect for relaxing or entertaining with friends and family in the spacious living area or the deep backyard. The home is beautifully finished with upgraded flooring, dimmable pot lights throughout the living and dining areas, and exterior lighting for added ambiance. The partially finished basement offers wide windows, plus, the hot water tank is owned, saving you rental costs. Being close McNamara Trail, McLean Avenue Beach, Robert Simpson Park as well as all amenities you get the perfect blend of comfort and nature! Located just minutes from schools, parks, and essential all amenities such as grocery stores, restaurants, school, hospital, its also within walking distance of an upcoming commercial/retail plaza. Plus, it's a 30-minute drive to Kanata Tech Park and 45 minutes to downtown Ottawa Experience luxury, comfort, and convenience in this modern gem! (id:42482)

Enquire

about 181 Seabert Drive, Arnprior, Ontario K7S 0H9

Name

    Property Details

    Property Details for 181 Seabert Drive, Arnprior, Ontario K7S 0H9

    MLS® Number X13784976
    Property Type Single Family
    Community Name 550 - Arnprior
    ParkingSpaceTotal 3

    Building

    Building details for 181 SEABERT DRIVE, Arnprior, Ontario K7S 0H9
    BathroomTotal 2
    BedroomsAboveGround 2
    BedroomsTotal 2
    Appliances Water Heater, Garage Door Opener Remote(s), Dishwasher, Hood Fan, Microwave, Range, Stove, Refrigerator
    ArchitecturalStyle Bungalow
    BasementType Partial
    ConstructionStyleAttachment Detached
    CoolingType Central Air Conditioning, Air Exchanger
    ExteriorFinish Aluminum Siding, Brick Facing
    FoundationType Poured Concrete
    HeatingFuel Natural Gas
    HeatingType Forced Air
    StoriesTotal 1
    SizeInterior 1,100 - 1,500 Sqft
    Type House
    UtilityWater Municipal Water

    Parking

    Attached Garage
    Garage

    Land

    Acreage No
    Sewer Sanitary Sewer
    SizeDepth 131 Ft ,2 In
    SizeFrontage 42 Ft ,9 In
    SizeIrregular 42.8 X 131.2 Ft
    SizeTotalText 42.8 X 131.2 Ft

    Utilities

    Cable Available
    Electricity Available
    Sewer Available

    ROYAL LEPAGE TEAM REALTY
    3101 Strandherd Drive, Suite 4
    Ottawa, Ontario K2G 4R9

    (613) 825-7653
    (613) 825-8762
    www.teamrealty.ca/

    ROYAL LEPAGE TEAM REALTY
    3101 Strandherd Drive, Suite 4
    Ottawa, Ontario K2G 4R9

    (613) 825-7653
    (613) 825-8762
    www.teamrealty.ca/

    Book A Showing

    181 Seabert Drive, Arnprior, Ontario K7S 0H9

    Name
    Booking: Pick a preferred date and time for the property showing
    Booking: Pick a preferred date and time for the property showing
    LRG Logo All White
    pngwing.com
    Evaluate your home's worth with our property

    Find out how much your home is worth with Labrosse Real Estate Group’s free home value estimation service – get started now!