LOADING

$699,900

185 Deschamps Avenue Ottawa, Ontario K1L 5Z3

185 Deschamps Avenue, Ottawa, Ontario  K1L 5Z3 - Photo 1 - X13663638
185 Deschamps Avenue, Ottawa, Ontario  K1L 5Z3 - Photo 2 - X13663638
185 Deschamps Avenue, Ottawa, Ontario  K1L 5Z3 - Photo 3 - X13663638
185 Deschamps Avenue, Ottawa, Ontario  K1L 5Z3 - Photo 4 - X13663638
185 Deschamps Avenue, Ottawa, Ontario  K1L 5Z3 - Photo 5 - X13663638
185 Deschamps Avenue, Ottawa, Ontario  K1L 5Z3 - Photo 6 - X13663638
185 Deschamps Avenue, Ottawa, Ontario  K1L 5Z3 - Photo 7 - X13663638
185 Deschamps Avenue, Ottawa, Ontario  K1L 5Z3 - Photo 8 - X13663638
185 Deschamps Avenue, Ottawa, Ontario  K1L 5Z3 - Photo 9 - X13663638
185 Deschamps Avenue, Ottawa, Ontario  K1L 5Z3 - Photo 10 - X13663638
185 Deschamps Avenue, Ottawa, Ontario  K1L 5Z3 - Photo 11 - X13663638
185 Deschamps Avenue, Ottawa, Ontario  K1L 5Z3 - Photo 12 - X13663638
185 Deschamps Avenue, Ottawa, Ontario  K1L 5Z3 - Photo 13 - X13663638
185 Deschamps Avenue, Ottawa, Ontario  K1L 5Z3 - Photo 14 - X13663638
185 Deschamps Avenue, Ottawa, Ontario  K1L 5Z3 - Photo 15 - X13663638
185 Deschamps Avenue, Ottawa, Ontario  K1L 5Z3 - Photo 16 - X13663638
185 Deschamps Avenue, Ottawa, Ontario  K1L 5Z3 - Photo 17 - X13663638
185 Deschamps Avenue, Ottawa, Ontario  K1L 5Z3 - Photo 18 - X13663638
185 Deschamps Avenue, Ottawa, Ontario  K1L 5Z3 - Photo 19 - X13663638
185 Deschamps Avenue, Ottawa, Ontario  K1L 5Z3 - Photo 20 - X13663638
185 Deschamps Avenue, Ottawa, Ontario  K1L 5Z3 - Photo 21 - X13663638
185 Deschamps Avenue, Ottawa, Ontario  K1L 5Z3 - Photo 22 - X13663638
185 Deschamps Avenue, Ottawa, Ontario  K1L 5Z3 - Photo 23 - X13663638
185 Deschamps Avenue, Ottawa, Ontario  K1L 5Z3 - Photo 24 - X13663638
185 Deschamps Avenue, Ottawa, Ontario  K1L 5Z3 - Photo 25 - X13663638
185 Deschamps Avenue, Ottawa, Ontario  K1L 5Z3 - Photo 26 - X13663638
185 Deschamps Avenue, Ottawa, Ontario  K1L 5Z3 - Photo 27 - X13663638
185 Deschamps Avenue, Ottawa, Ontario  K1L 5Z3 - Photo 28 - X13663638
185 Deschamps Avenue, Ottawa, Ontario  K1L 5Z3 - Photo 29 - X13663638
185 Deschamps Avenue, Ottawa, Ontario  K1L 5Z3 - Photo 30 - X13663638
185 Deschamps Avenue, Ottawa, Ontario  K1L 5Z3 - Photo 31 - X13663638
185 Deschamps Avenue, Ottawa, Ontario  K1L 5Z3 - Photo 32 - X13663638
185 Deschamps Avenue, Ottawa, Ontario  K1L 5Z3 - Photo 33 - X13663638
185 Deschamps Avenue, Ottawa, Ontario  K1L 5Z3 - Photo 34 - X13663638
185 Deschamps Avenue, Ottawa, Ontario  K1L 5Z3 - Photo 35 - X13663638

185 Deschamps Avenue Ottawa, Ontario K1L 5Z3

2 Bedroom 2 Bathroom 1,100 - 1,500 sqft
Central Air Conditioning Forced Air

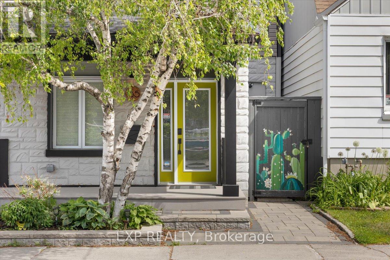
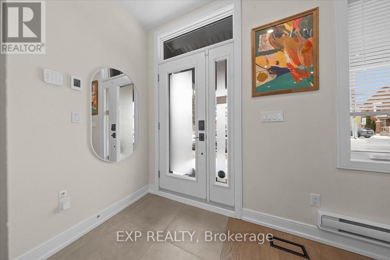
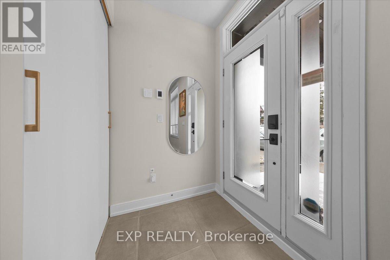
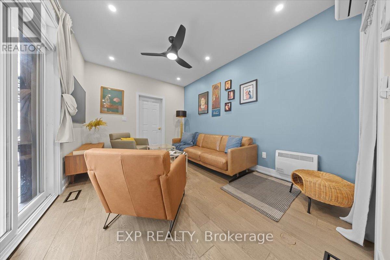
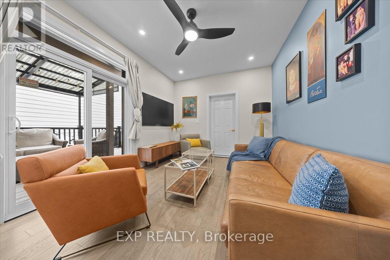
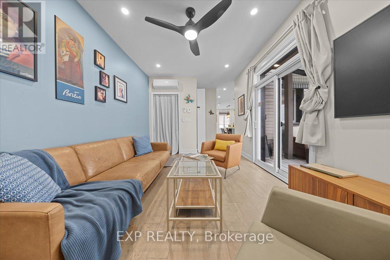
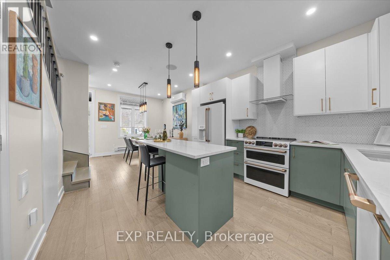
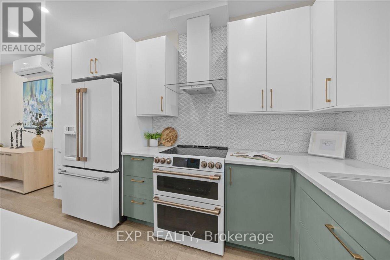
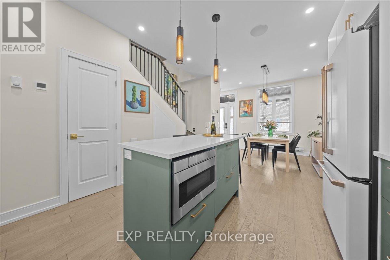
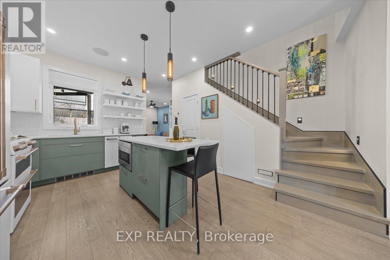
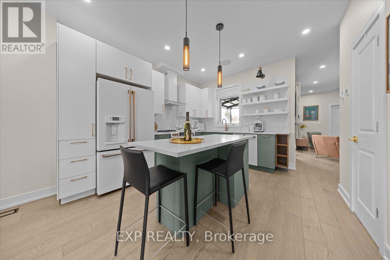
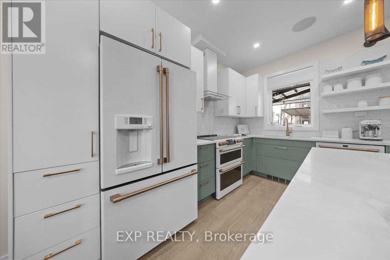
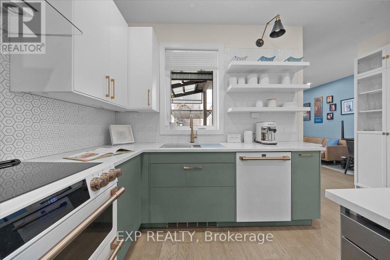
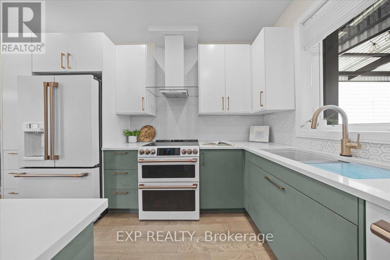
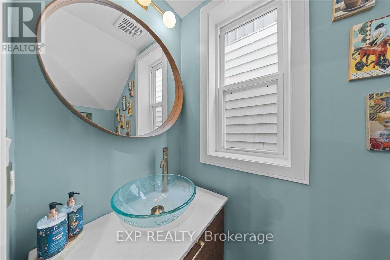
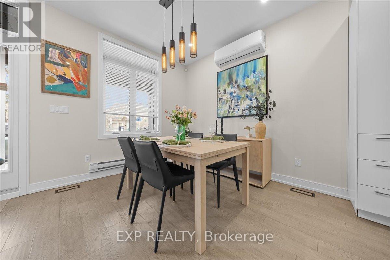
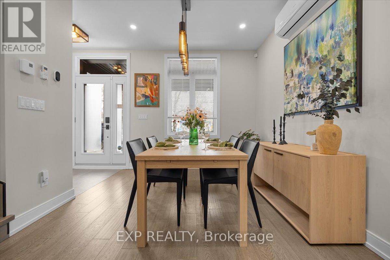
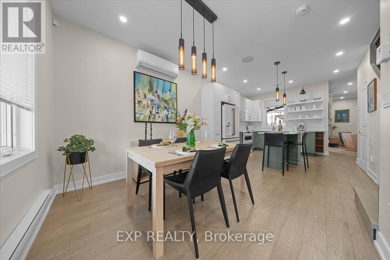
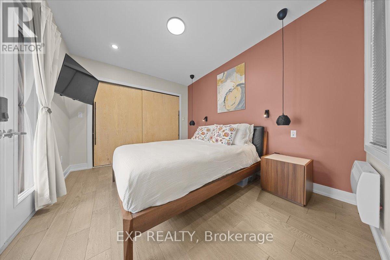
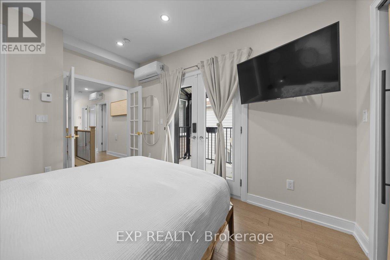
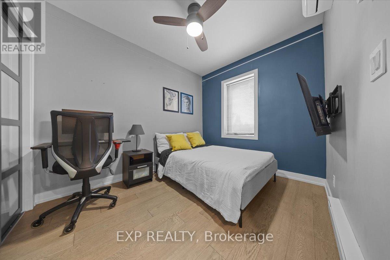
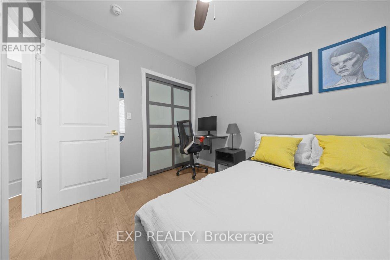
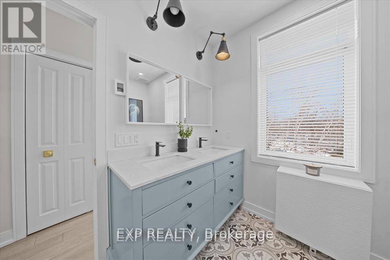
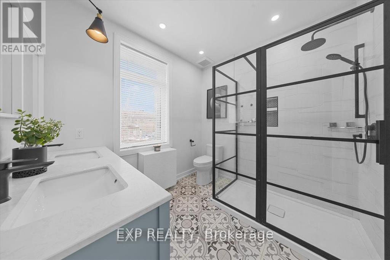
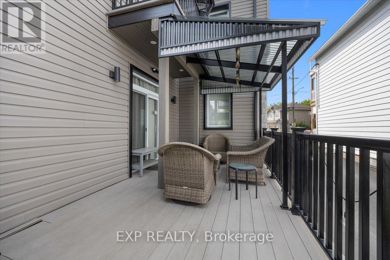
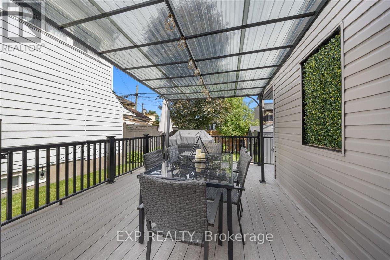
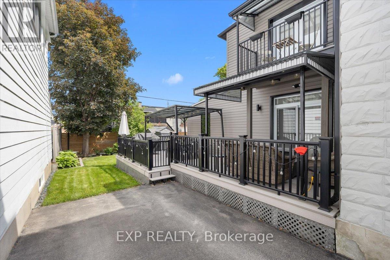
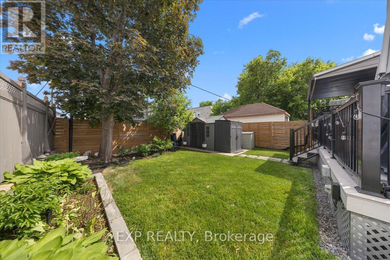
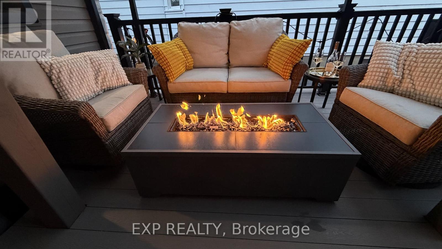
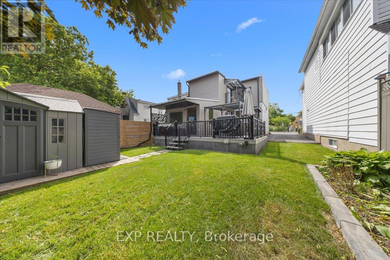
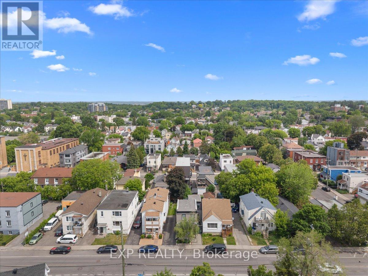
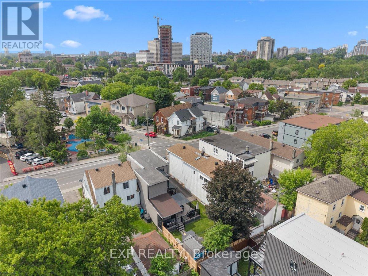
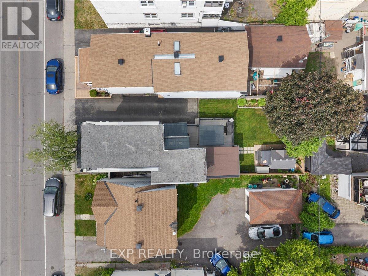
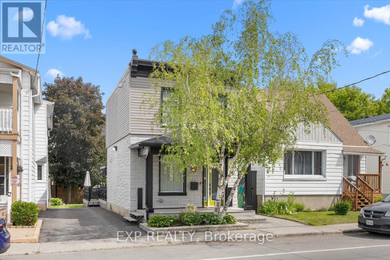
Welcome to this completely reimagined detached home, rebuilt from the studs with over $350,000 in updates and upgrades, with all-new systems, modern finishes, and smart-home integration throughout; everything can be remotely controlled including sprinkler system. This is not a cosmetic renovation - the home was stripped down to its structural bones and reconstructed from the inside out, with a focus on open-concept living, functionality, and long-term durability. The interior layout was thoughtfully redesigned to create a more open and fluid living space, maximizing natural light and improving everyday usability. The result is a home that blends modern comfort with the character of a mature property. Offering 2 bedrooms and 2 bathrooms, the home also features a significantly enlarged main bathroom and the addition of a convenient powder room, enhancing both comfort and practicality. Crawlspace fully encapsulated, including: new sump pump, moisture protection for improved air quality and longevity. Integrated security camera system, built-in ceiling speaker system, central vacuum with Retraflex system. Situated in a rapidly evolving Ottawa neighbourhood close to downtown, this home offers: Convenient access to amenities, transit and schools. A balance of urban proximity and residential charm. Step outside to a fully upgraded backyard designed for both relaxation and entertainment. Large fully decked outdoor area, gas electrical and plumbing connections on the deck - ideal for; outdoor kitchen, BBQ set-up, future hot tub or entertainment space. Two mature trees, including a beautiful apple tree. Private storage shed for additional space. This outdoor set-up is a rare and valuable feature in the area. A rare opportunity to own a fully rebuilt home with modern systems, smart technology, and exceptional outdoor living - offering the benefits of new construction without the premium price tag. (id:42482)

Enquire

about 185 Deschamps Avenue, Ottawa, Ontario K1L 5Z3

Name

    Property Details

    Property Details for 185 Deschamps Avenue, Ottawa, Ontario K1L 5Z3

    MLS® Number X13663638
    Property Type Single Family
    Community Name 3402 - Vanier
    ParkingSpaceTotal 2

    Building

    Building details for 185 DESCHAMPS AVENUE, Ottawa, Ontario K1L 5Z3
    BathroomTotal 2
    BedroomsAboveGround 2
    BedroomsTotal 2
    Appliances Dishwasher, Dryer, Stove, Washer, Refrigerator
    BasementDevelopment Unfinished
    BasementType Crawl Space (unfinished)

    ConstructionStyleAttachment Detached
    CoolingType Central Air Conditioning
    ExteriorFinish Stone
    HalfBathTotal 1
    HeatingFuel Natural Gas
    HeatingType Forced Air
    StoriesTotal 2
    SizeInterior 1,100 - 1,500 Sqft
    Type House
    UtilityWater Municipal Water

    Parking

    No Garage

    Land

    Acreage No
    Sewer Sanitary Sewer
    SizeDepth 88 Ft ,6 In
    SizeFrontage 33 Ft
    SizeIrregular 33 X 88.5 Ft
    SizeTotalText 33 X 88.5 Ft

    Rooms

    Level Type Dimensions
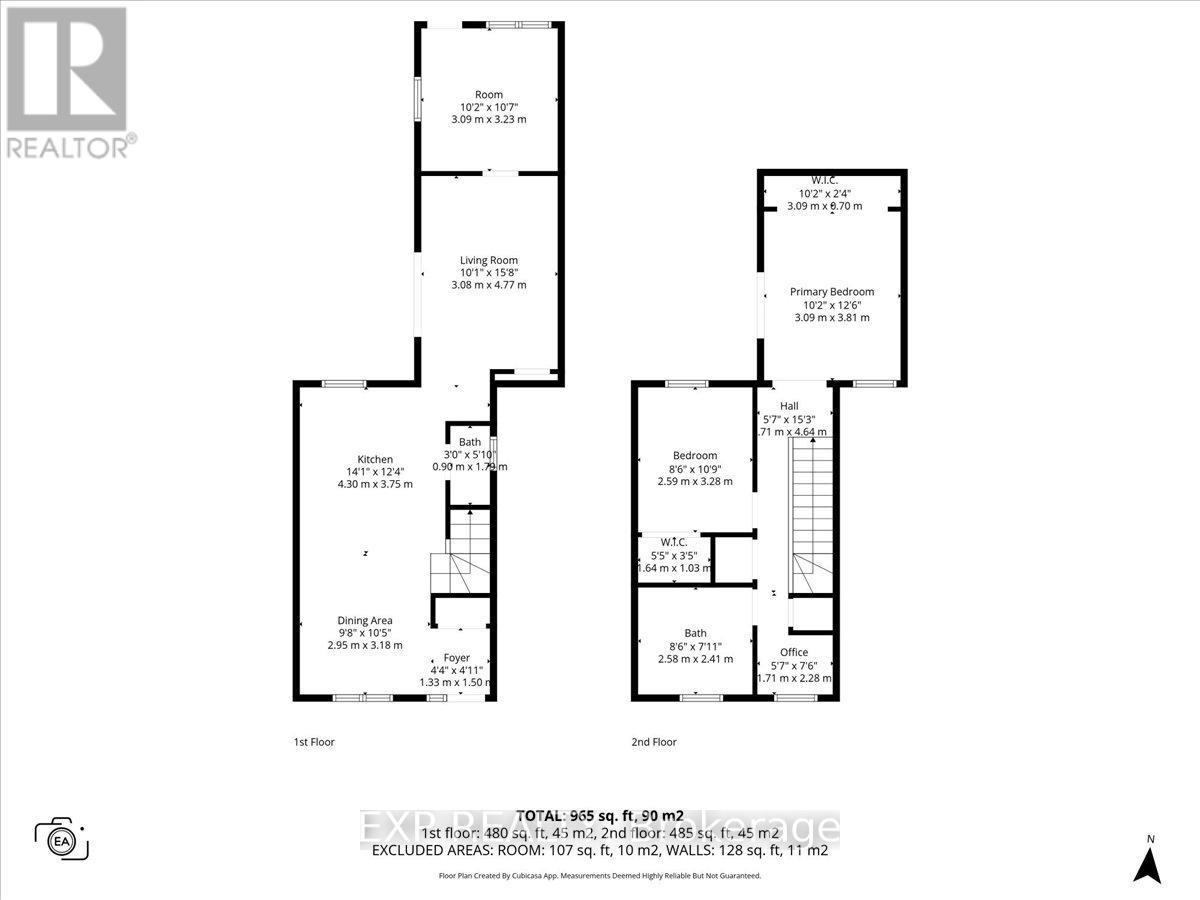
    Second Level Primary Bedroom 3.09 m x 3.81 m
    Second Level Other 3.09 m x 0.7 m
    Second Level Bedroom 2.59 m x 3.28 m
    Second Level Bathroom 2.58 m x 2.41 m
    Second Level Other 1.64 m x 1.03 m
    Second Level Office 1.71 m x 2.28 m
    Main Level Kitchen 4.3 m x 3.75 m
    Main Level Living Room 3.08 m x 4.77 m
    Main Level Other 3.09 m x 3.23 m
    Main Level Bathroom 0.9 m x 1.79 m
    Main Level Dining Room 2.95 m x 3.18 m

    EXP REALTY
    255 Michael Cowpland Drive
    Ottawa, Ontario K2M 0M5

    (613) 733-9494
    (647) 849-3180

    EXP REALTY
    255 Michael Cowpland Drive
    Ottawa, Ontario K2M 0M5

    (613) 733-9494
    (647) 849-3180

    EXP REALTY
    255 Michael Cowpland Drive
    Ottawa, Ontario K2M 0M5

    (613) 733-9494
    (647) 849-3180

    Book A Showing

    185 Deschamps Avenue, Ottawa, Ontario K1L 5Z3

    Name
    Booking: Pick a preferred date and time for the property showing
    Booking: Pick a preferred date and time for the property showing
    LRG Logo All White
    pngwing.com
    Evaluate your home's worth with our property

    Find out how much your home is worth with Labrosse Real Estate Group’s free home value estimation service – get started now!