
LOADING

$589,000

191 Markland Crescent Ottawa, Ontario K2G 6B7

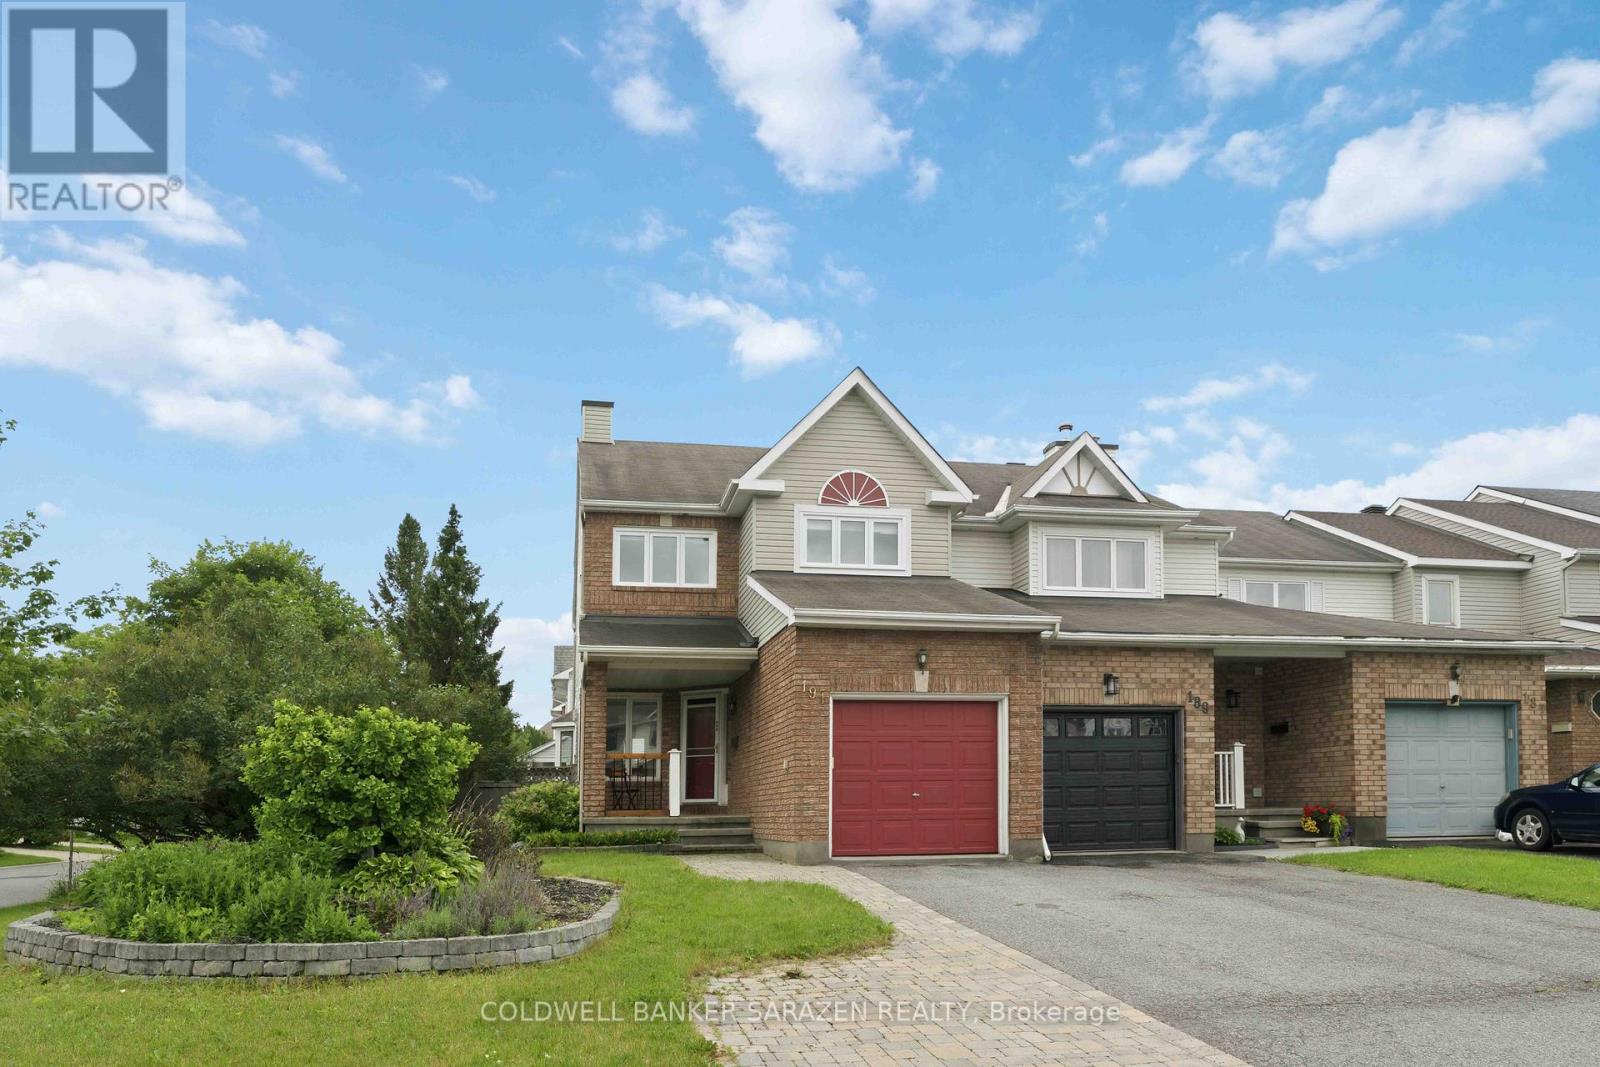
191 Markland Crescent, Ottawa, Ontario  K2G 6B7 - Photo 1 - X13524146
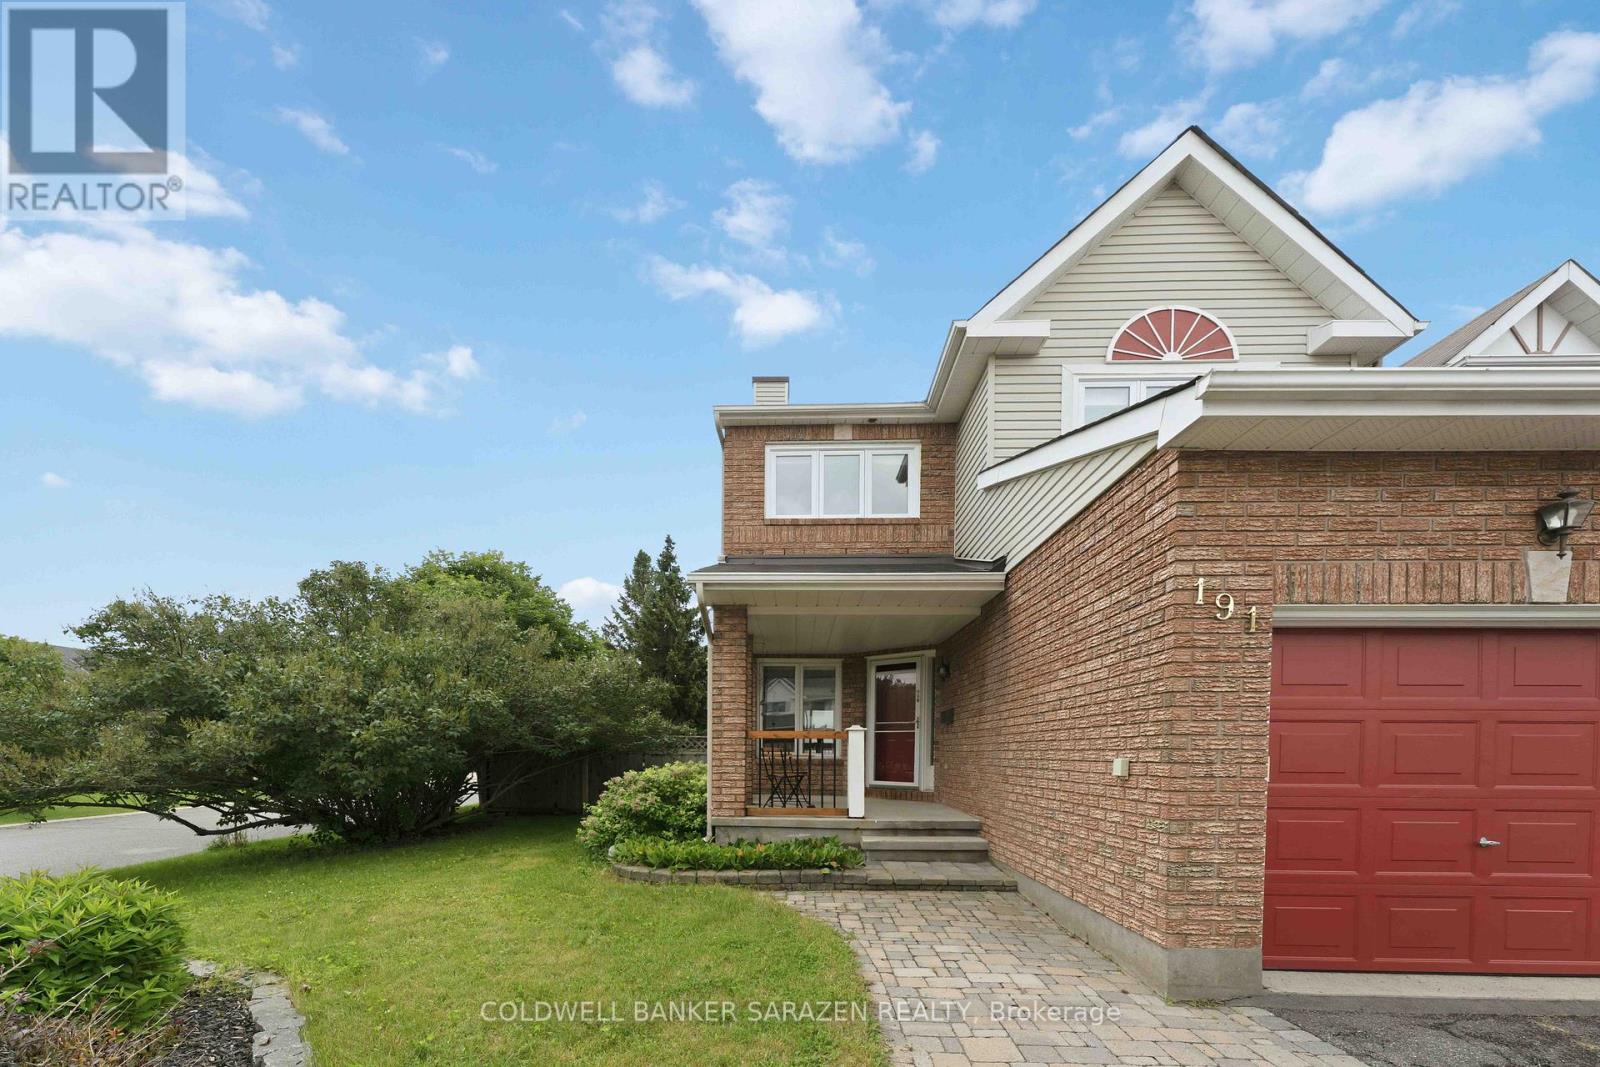
191 Markland Crescent, Ottawa, Ontario  K2G 6B7 - Photo 2 - X13524146
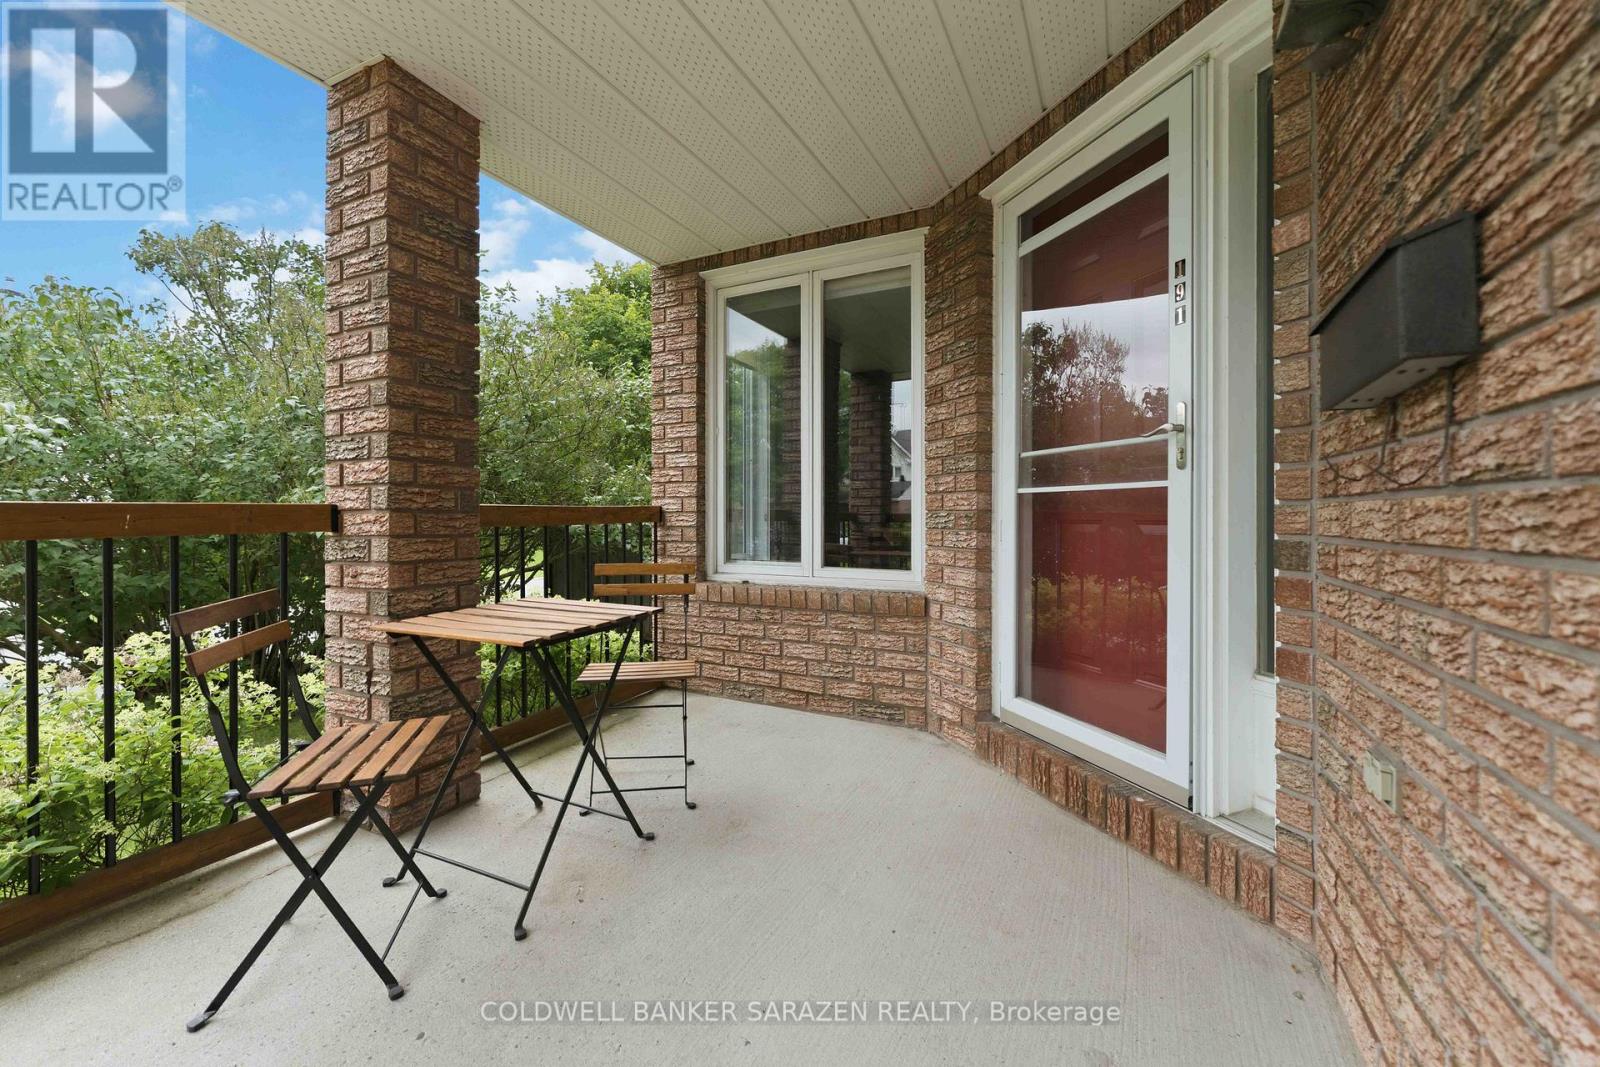
191 Markland Crescent, Ottawa, Ontario  K2G 6B7 - Photo 3 - X13524146
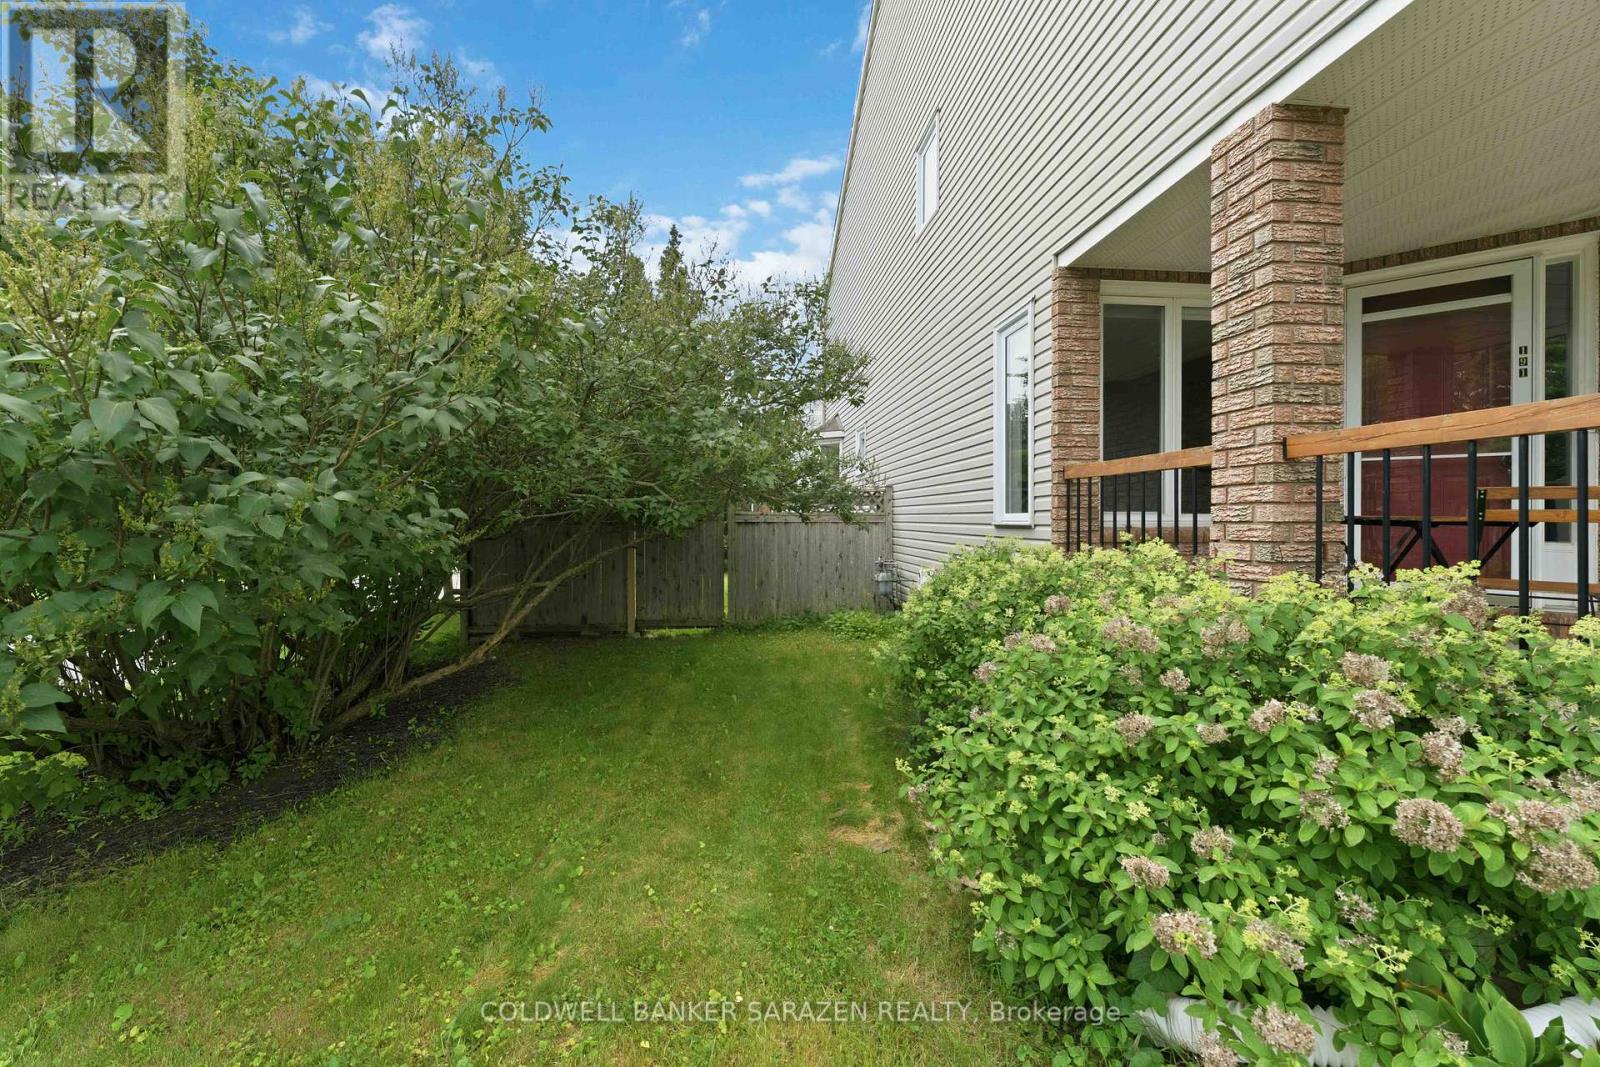
191 Markland Crescent, Ottawa, Ontario  K2G 6B7 - Photo 4 - X13524146
191 Markland Crescent, Ottawa, Ontario  K2G 6B7 - Photo 5 - X13524146
191 Markland Crescent, Ottawa, Ontario  K2G 6B7 - Photo 6 - X13524146
191 Markland Crescent, Ottawa, Ontario  K2G 6B7 - Photo 7 - X13524146
191 Markland Crescent, Ottawa, Ontario  K2G 6B7 - Photo 8 - X13524146
191 Markland Crescent, Ottawa, Ontario  K2G 6B7 - Photo 9 - X13524146
191 Markland Crescent, Ottawa, Ontario  K2G 6B7 - Photo 10 - X13524146
191 Markland Crescent, Ottawa, Ontario  K2G 6B7 - Photo 11 - X13524146
191 Markland Crescent, Ottawa, Ontario  K2G 6B7 - Photo 12 - X13524146
191 Markland Crescent, Ottawa, Ontario  K2G 6B7 - Photo 13 - X13524146
191 Markland Crescent, Ottawa, Ontario  K2G 6B7 - Photo 14 - X13524146
191 Markland Crescent, Ottawa, Ontario  K2G 6B7 - Photo 15 - X13524146
191 Markland Crescent, Ottawa, Ontario  K2G 6B7 - Photo 16 - X13524146
191 Markland Crescent, Ottawa, Ontario  K2G 6B7 - Photo 17 - X13524146
191 Markland Crescent, Ottawa, Ontario  K2G 6B7 - Photo 18 - X13524146
191 Markland Crescent, Ottawa, Ontario  K2G 6B7 - Photo 19 - X13524146
191 Markland Crescent, Ottawa, Ontario  K2G 6B7 - Photo 20 - X13524146
191 Markland Crescent, Ottawa, Ontario  K2G 6B7 - Photo 21 - X13524146
191 Markland Crescent, Ottawa, Ontario  K2G 6B7 - Photo 22 - X13524146
191 Markland Crescent, Ottawa, Ontario  K2G 6B7 - Photo 23 - X13524146
191 Markland Crescent, Ottawa, Ontario  K2G 6B7 - Photo 24 - X13524146
191 Markland Crescent, Ottawa, Ontario  K2G 6B7 - Photo 25 - X13524146
191 Markland Crescent, Ottawa, Ontario  K2G 6B7 - Photo 26 - X13524146
191 Markland Crescent, Ottawa, Ontario  K2G 6B7 - Photo 27 - X13524146
191 Markland Crescent, Ottawa, Ontario  K2G 6B7 - Photo 28 - X13524146
191 Markland Crescent, Ottawa, Ontario  K2G 6B7 - Photo 29 - X13524146
191 Markland Crescent, Ottawa, Ontario  K2G 6B7 - Photo 30 - X13524146
191 Markland Crescent, Ottawa, Ontario  K2G 6B7 - Photo 31 - X13524146

191 Markland Crescent Ottawa, Ontario K2G 6B7

3 Bedroom 3 Bathroom 1,500 - 2,000 sqft
Fireplace Central Air Conditioning Forced Air

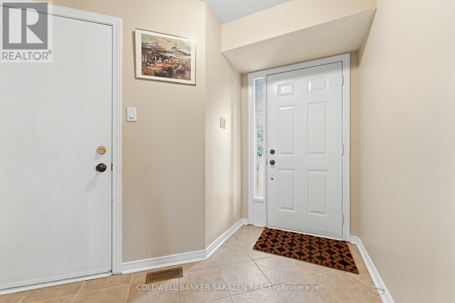
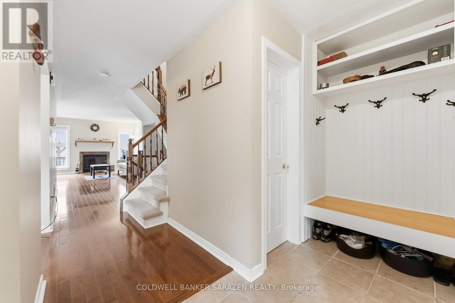
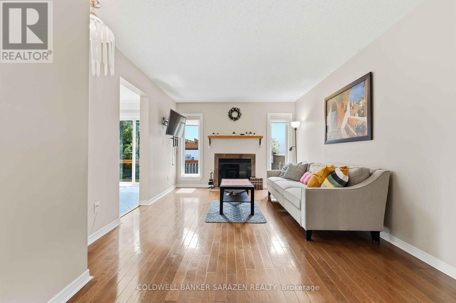
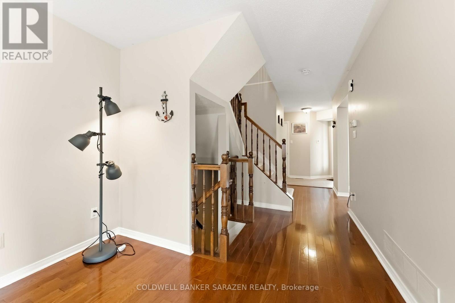
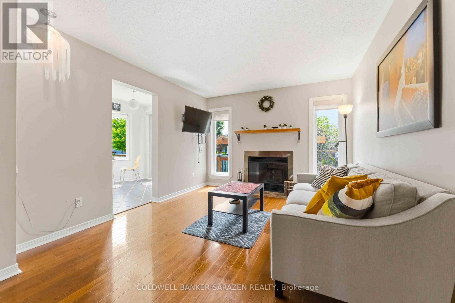
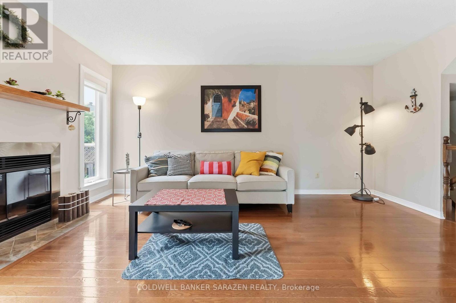
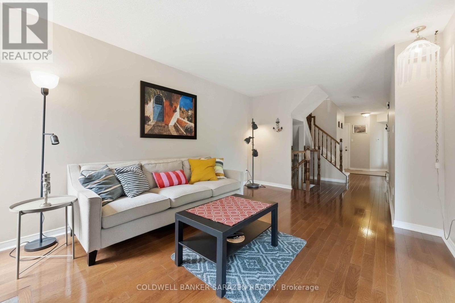
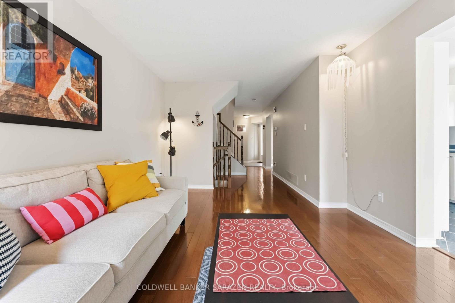
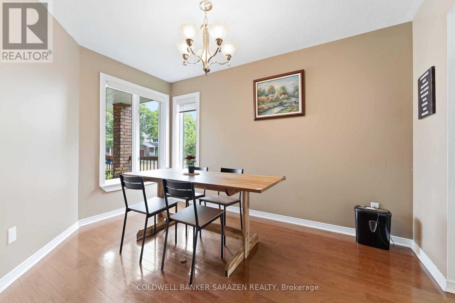
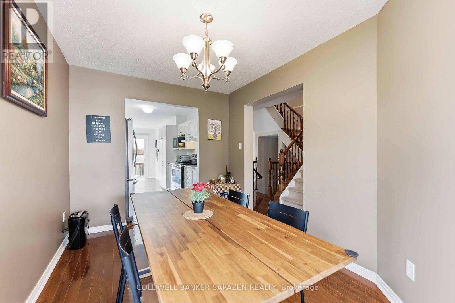
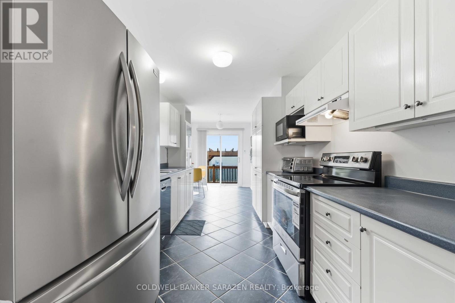
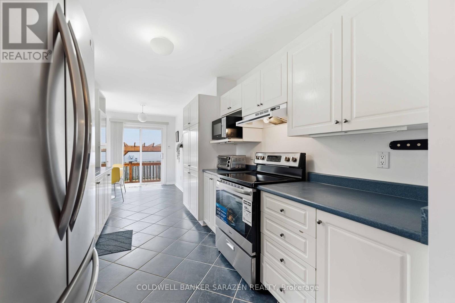
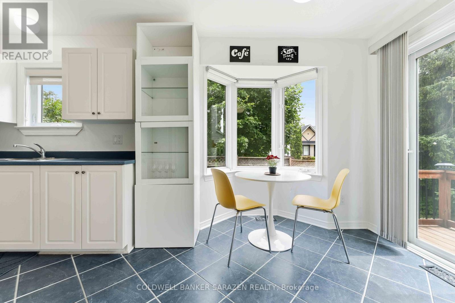
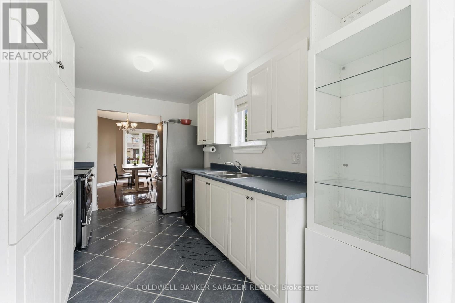
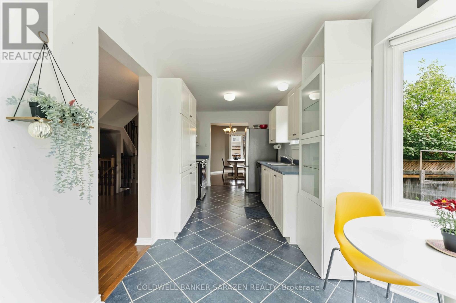
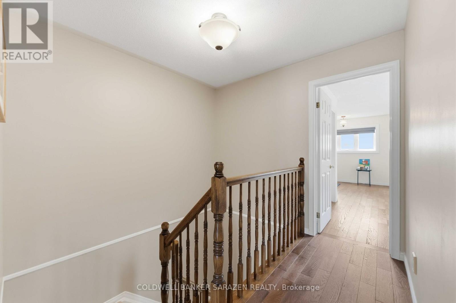
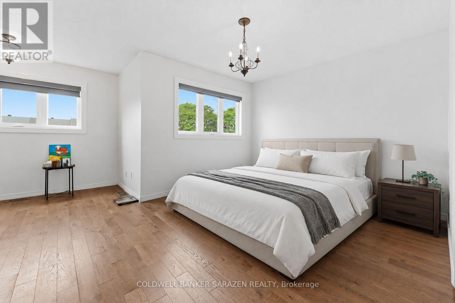
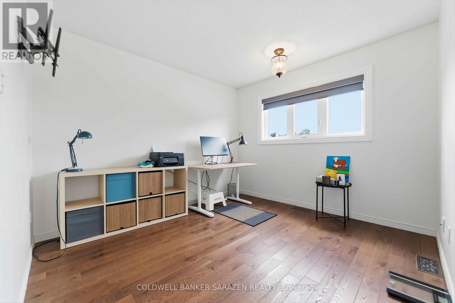
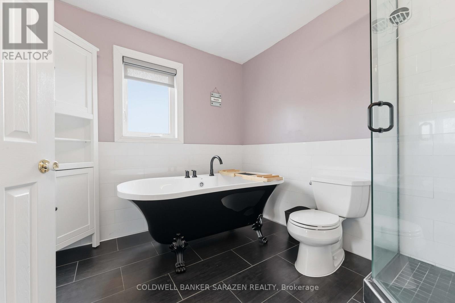
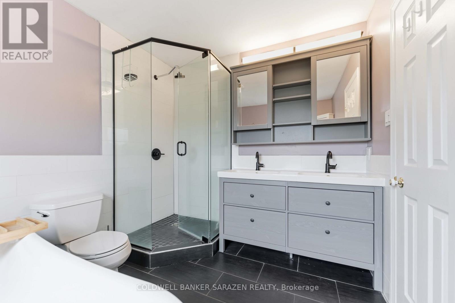
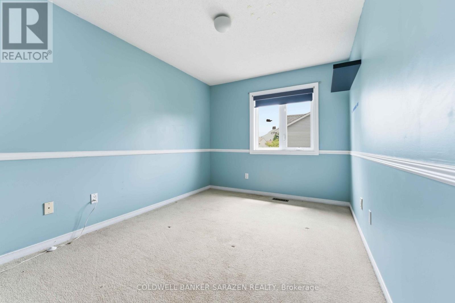
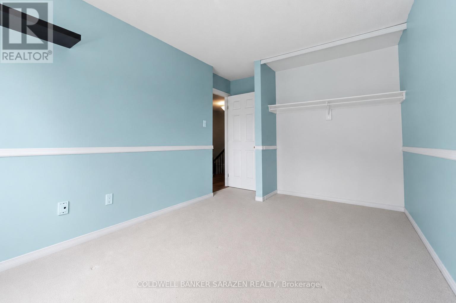
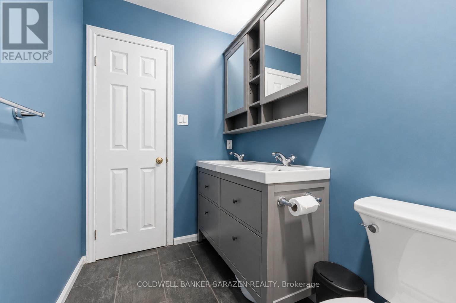
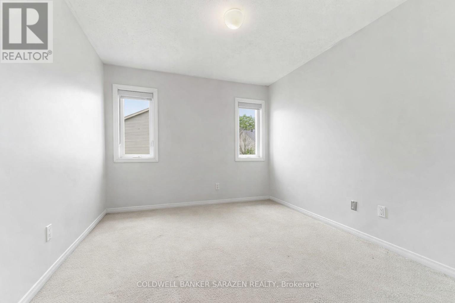
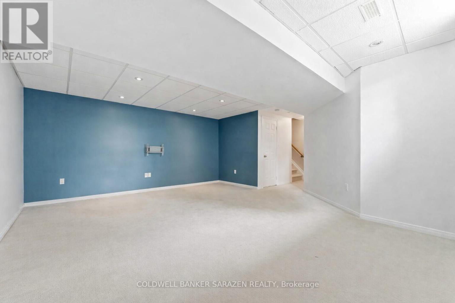
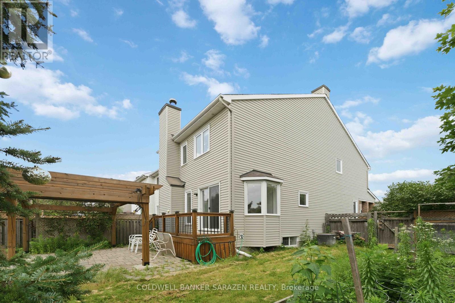
Spacious end unit townhome located on a large 35 'x 107' fenced corner lot. Spacious eat-in kitchen features plenty of counter and storage space along with a separate eating area. Large living room with cozy traditional wood burning fireplace and a separate formal dining room. Primary bedroom features a large sitting area, walk-in closet and updated ensuite bathroom with double sinks, soaker tub and shower. Good size secondary bedrooms with large closets. Renovated main bath completes the 2nd level. Huge family room in lower level with large window for natural lighting and lots of storage space. Private fenced yard with interlock patio and Pergola ideal for the family gatherings. Fabulous neighborhood offering an abundance of services. Walking distance to bus stops, shops and so much more. Some photos are virtually staged. (id:42482)

Enquire

about 191 Markland Crescent, Ottawa, Ontario K2G 6B7

Name

    Property Details

    Property Details for 191 Markland Crescent, Ottawa, Ontario K2G 6B7

    MLS® Number X13524146
    Property Type Single Family
    Neighbourhood Davidson Heights
    Community Name 7710 - Barrhaven East
    ParkingSpaceTotal 2

    Building

    Building details for 191 MARKLAND CRESCENT, Ottawa, Ontario K2G 6B7
    BathroomTotal 3
    BedroomsAboveGround 3
    BedroomsTotal 3
    BasementDevelopment Finished
    BasementType N/a (finished)
    ConstructionStyleAttachment Attached
    CoolingType Central Air Conditioning
    ExteriorFinish Brick, Vinyl Siding
    FireplacePresent Yes
    FoundationType Poured Concrete
    HalfBathTotal 1
    HeatingFuel Natural Gas
    HeatingType Forced Air
    StoriesTotal 2
    SizeInterior 1,500 - 2,000 Sqft
    Type Row / Townhouse
    UtilityWater Municipal Water

    Parking

    Attached Garage
    Garage

    Land

    Acreage No
    Sewer Sanitary Sewer
    SizeDepth 107 Ft ,4 In
    SizeFrontage 34 Ft ,10 In
    SizeIrregular 34.9 X 107.4 Ft
    SizeTotalText 34.9 X 107.4 Ft

    COLDWELL BANKER SARAZEN REALTY
    1090 Ambleside Drive
    Ottawa, Ontario K2B 8G7

    (613) 596-4133
    (613) 596-5905
    www.coldwellbankersarazen.com/

    COLDWELL BANKER SARAZEN REALTY
    1090 Ambleside Drive
    Ottawa, Ontario K2B 8G7

    (613) 596-4133
    (613) 596-5905
    www.coldwellbankersarazen.com/

    Book A Showing

    191 Markland Crescent, Ottawa, Ontario K2G 6B7

    Name
    Booking: Pick a preferred date and time for the property showing
    Booking: Pick a preferred date and time for the property showing
    LRG Logo All White
    pngwing.com
    Evaluate your home's worth with our property

    Find out how much your home is worth with Labrosse Real Estate Group’s free home value estimation service – get started now!

