

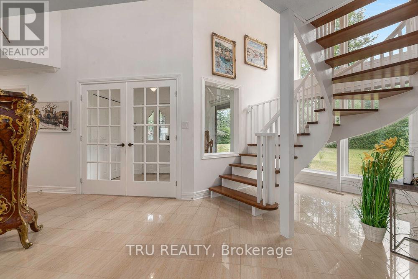
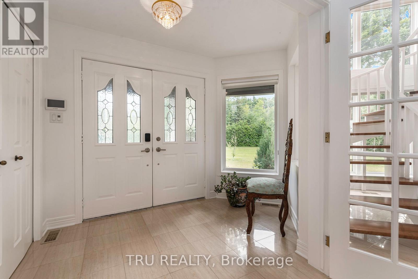
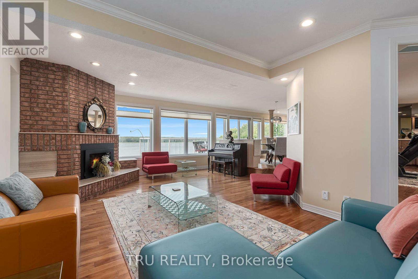
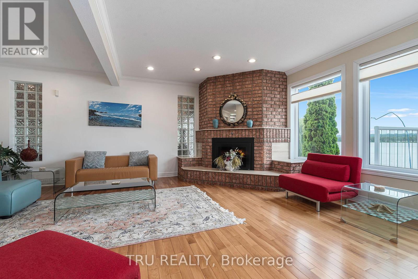
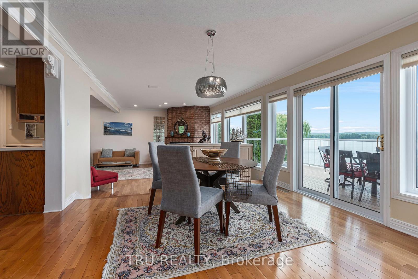
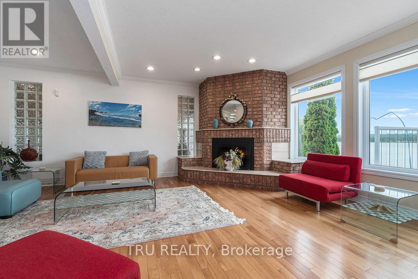
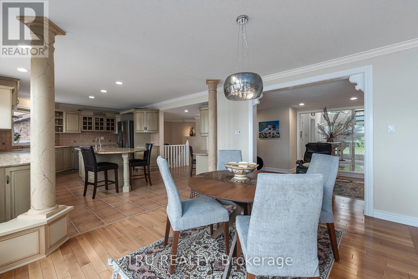
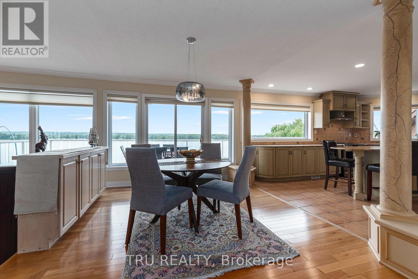
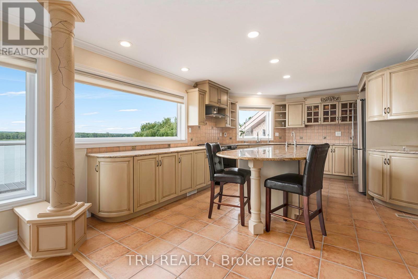
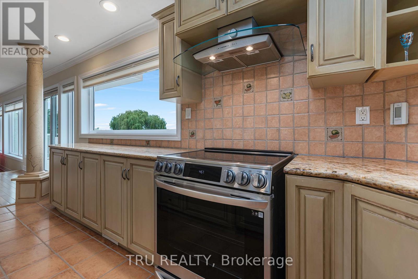
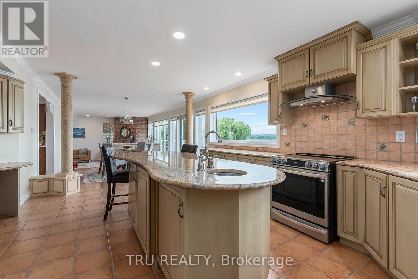
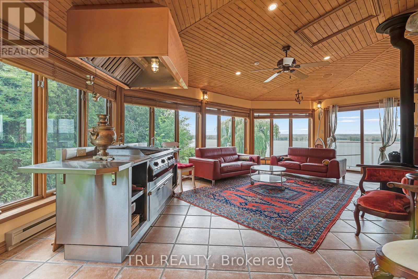
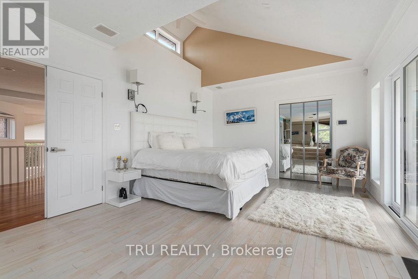
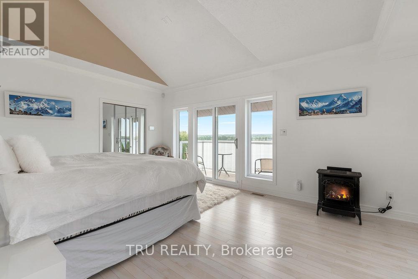
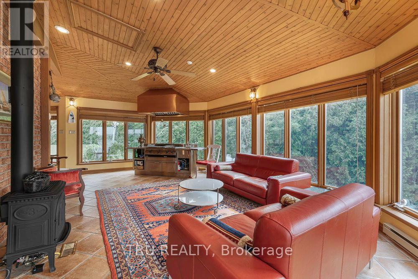
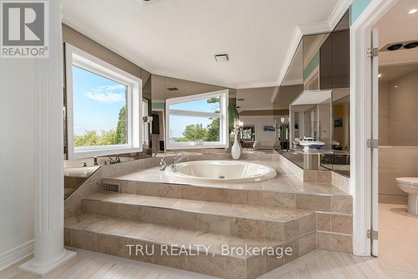
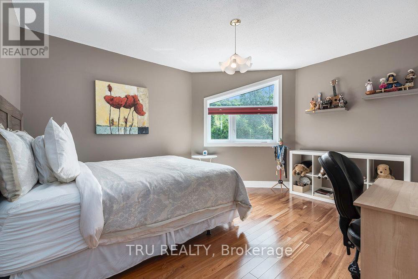
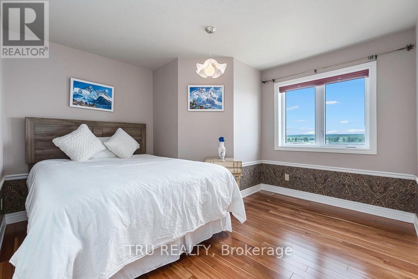
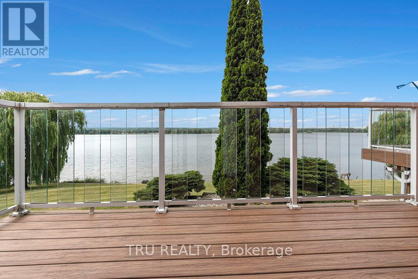
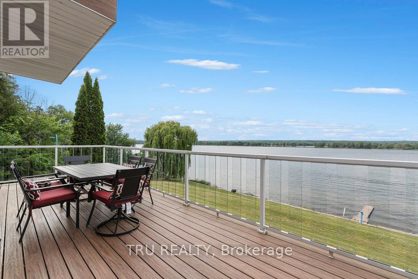
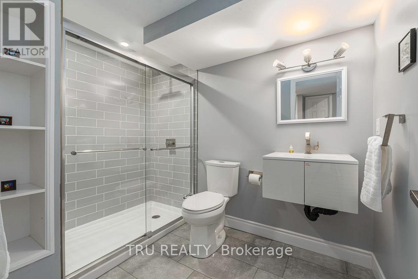
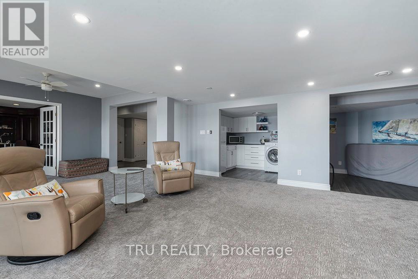
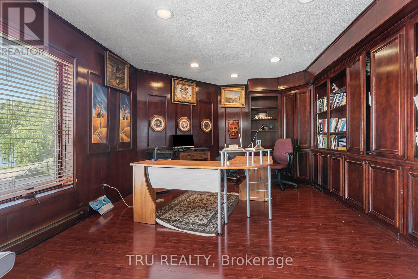
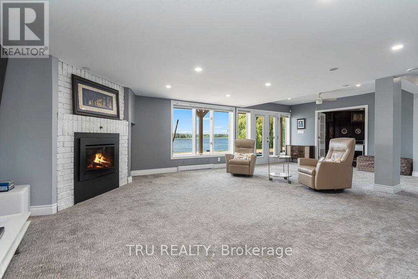
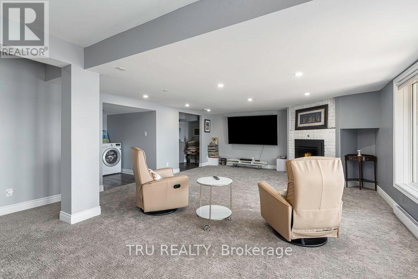
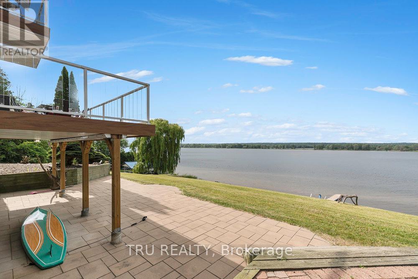
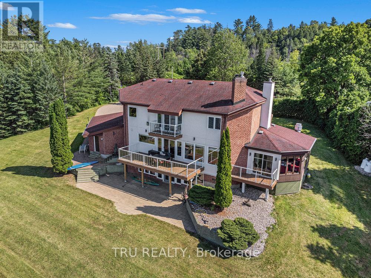
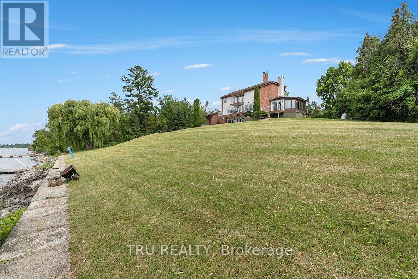
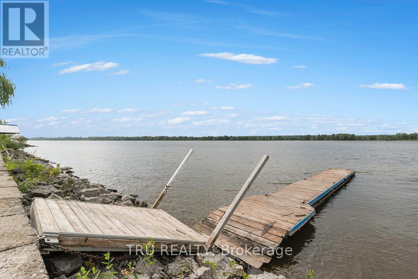
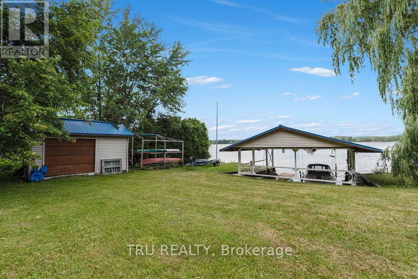
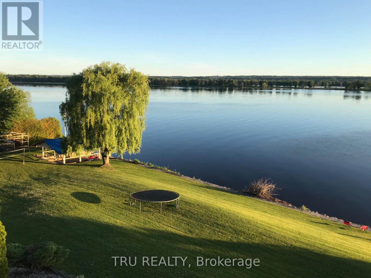
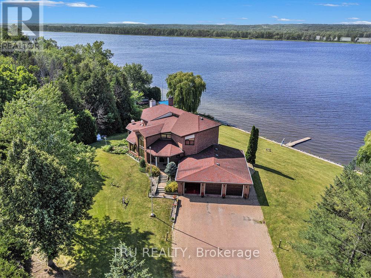
Nature Meets Connectivity | Waterfront Living Near Ottawa's New LRTA rare opportunity to enjoy peaceful waterfront living with convenient access to Ottawa's expanding rapid transit network. Located approximately 4 km from the LRT line scheduled for completion this summer, this exceptional residence combines natural beauty with improving connectivity to the city core, approximately 15 minutes away.Set on a non-flood-plain lot with over 300 feet of shoreline, the property offers privacy, open water views, and four-season enjoyment including boating, kayaking, canoeing, skating, ice fishing, and snowmobiling directly from your own property.The charming boathouse enhances the character of the setting, while the walkout basement creates a seamless connection between indoor and outdoor living spaces, ideal for entertaining or relaxing by the water.Thoughtfully updated with premium finishes, the home also features a chef-grade indoor BBQ, triple-car garage, automated gated entry, and a comprehensive alarm system, offering both comfort and peace of mind.With new rapid transit infrastructure nearing completion, this location benefits from increasing accessibility while maintaining the calm and space of waterfront living - a combination that is increasingly difficult to find within reach of Ottawa.A distinctive opportunity to enjoy nature, privacy, and evolving connectivity in one exceptional property. ** This is a linked property.** (id:42482)
| MLS® Number | X12945332 |
| Property Type | Single Family |
| Neighbourhood | Orléans East-Cumberland |
| Community Name | 1110 - Camelot |
| AmenitiesNearby | Golf Nearby |
| CommunicationType | High Speed Internet |
| EquipmentType | Water Heater |
| ParkingSpaceTotal | 8 |
| RentalEquipmentType | Water Heater |
| Structure | Deck, Boathouse |
| ViewType | View Of Water, River View, Direct Water View |
| WaterFrontName | Ottawa River |
| WaterFrontType | Waterfront On River |
| BathroomTotal | 4 |
| BedroomsAboveGround | 4 |
| BedroomsTotal | 4 |
| Amenities | Fireplace(s) |
| Appliances | Central Vacuum, Dishwasher, Dryer, Stove, Washer, Window Coverings, Two Refrigerators |
| BasementDevelopment | Finished |
| BasementType | Full (finished) |
| ConstructionStyleAttachment | Detached |
| CoolingType | Central Air Conditioning |
| ExteriorFinish | Brick |
| FireProtection | Alarm System, Monitored Alarm, Smoke Detectors |
| FireplacePresent | Yes |
| FireplaceTotal | 4 |
| FoundationType | Concrete |
| HalfBathTotal | 1 |
| HeatingFuel | Electric, Geo Thermal, Propane |
| HeatingType | Baseboard Heaters, Heat Pump, Radiant Heat |
| StoriesTotal | 2 |
| SizeInterior | 3,500 - 5,000 Sqft |
| Type | House |
| UtilityWater | Drilled Well |
| Attached Garage | |
| Garage |
| AccessType | Highway Access, Private Docking |
| Acreage | No |
| LandAmenities | Golf Nearby |
| Sewer | Septic System |
| SizeDepth | 316 Ft ,7 In |
| SizeFrontage | 206 Ft ,1 In |
| SizeIrregular | 206.1 X 316.6 Ft ; 1 |
| SizeTotalText | 206.1 X 316.6 Ft ; 1|1/2 - 1.99 Acres |
| ZoningDescription | Residential |
| Level | Type | Length | Width | Dimensions |
|---|---|---|---|---|
| Second Level | Bedroom | 3.06 m | 3.96 m | 3.06 m x 3.96 m |
| Second Level | Bathroom | 3.9 m | 1.67 m | 3.9 m x 1.67 m |
| Second Level | Bathroom | 1.52 m | 1.22 m | 1.52 m x 1.22 m |
| Second Level | Primary Bedroom | 6.4 m | 3.98 m | 6.4 m x 3.98 m |
| Second Level | Bedroom | 3.97 m | 3.66 m | 3.97 m x 3.66 m |
| Second Level | Bedroom | 3.65 m | 3.65 m | 3.65 m x 3.65 m |
| Basement | Bathroom | 1.89 m | 1.79 m | 1.89 m x 1.79 m |
| Lower Level | Family Room | 5.18 m | 8.53 m | 5.18 m x 8.53 m |
| Lower Level | Office | 5.48 m | 4.26 m | 5.48 m x 4.26 m |
| Lower Level | Laundry Room | 2.43 m | 2.37 m | 2.43 m x 2.37 m |
| Lower Level | Exercise Room | 3.1 m | 2.48 m | 3.1 m x 2.48 m |
| Main Level | Living Room | 5.48 m | 7.62 m | 5.48 m x 7.62 m |
| Main Level | Dining Room | 3.96 m | 3.05 m | 3.96 m x 3.05 m |
| Main Level | Kitchen | 4.87 m | 5.79 m | 4.87 m x 5.79 m |
| Main Level | Foyer | 3 m | 2 m | 3 m x 2 m |
| Main Level | Solarium | 4.26 m | 4.87 m | 4.26 m x 4.87 m |
| Main Level | Partial Bathroom | 1.92 m | 1.79 m | 1.92 m x 1.79 m |
| Cable | Installed |
| Electricity | Installed |


The trademarks REALTOR®, REALTORS®, and the REALTOR® logo are controlled by The Canadian Real Estate Association (CREA) and identify real estate professionals who are members of CREA. The trademarks MLS®, Multiple Listing Service® and the associated logos are owned by The Canadian Real Estate Association (CREA) and identify the quality of services provided by real estate professionals who are members of CREA. The trademark DDF® is owned by The Canadian Real Estate Association (CREA) and identifies CREA's Data Distribution Facility (DDF®)

