

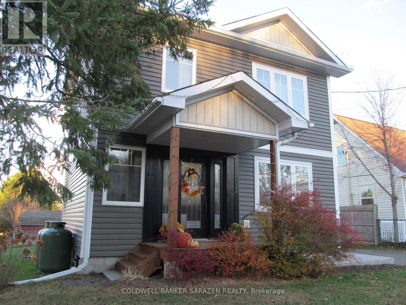
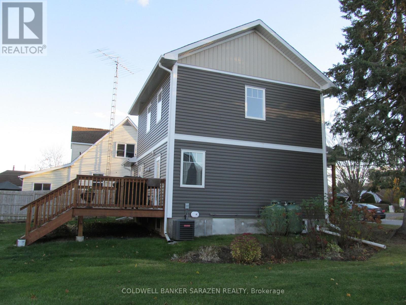
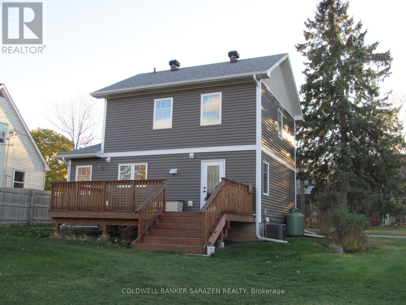
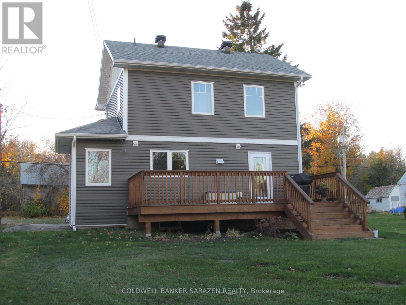
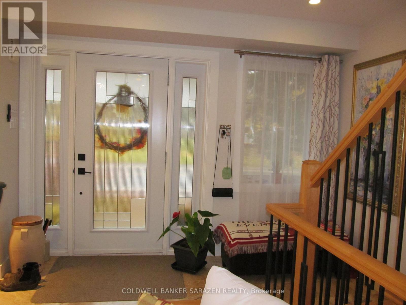
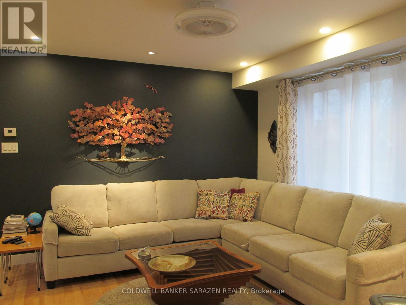
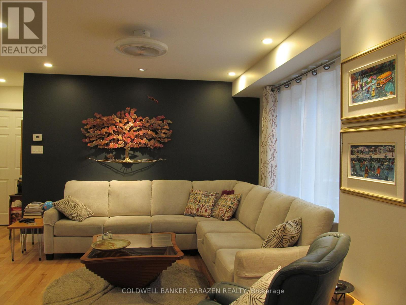
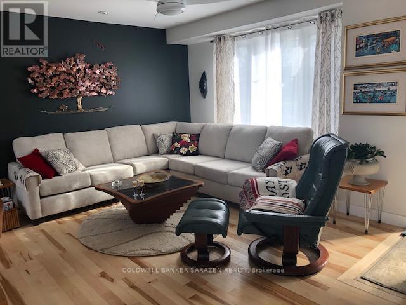
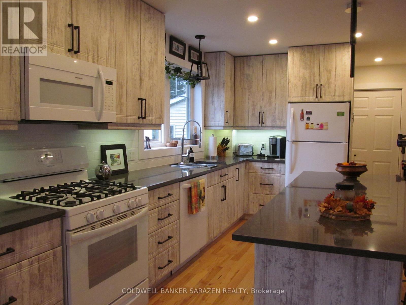
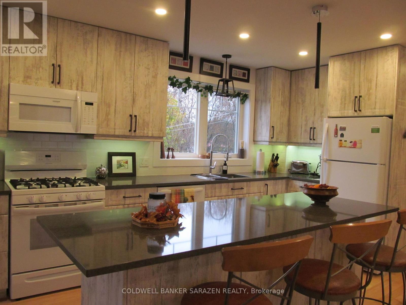
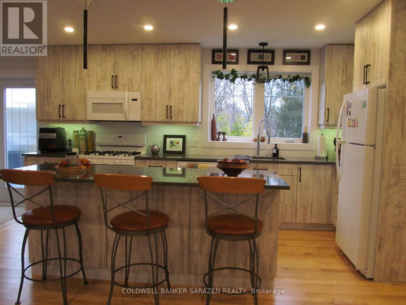
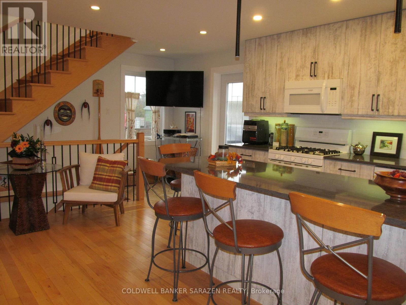
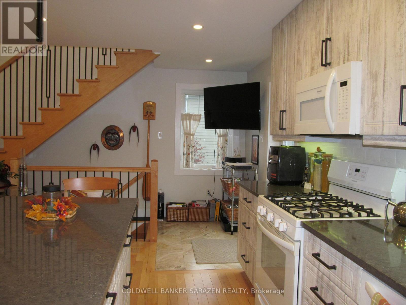
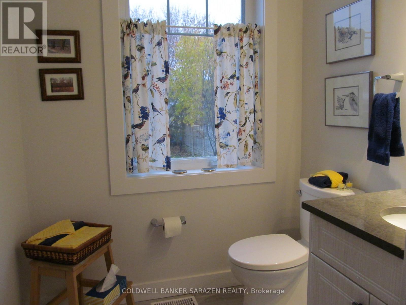
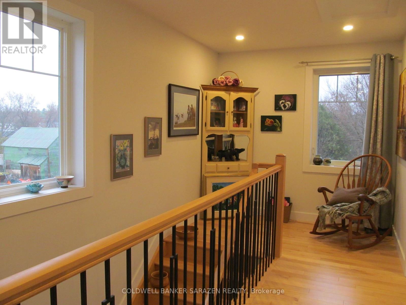
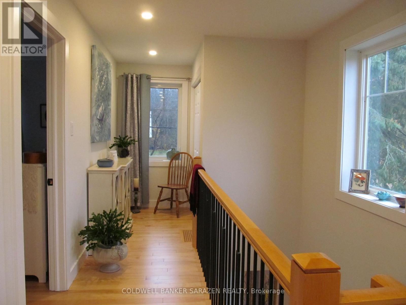
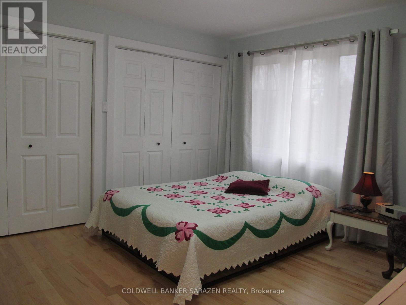
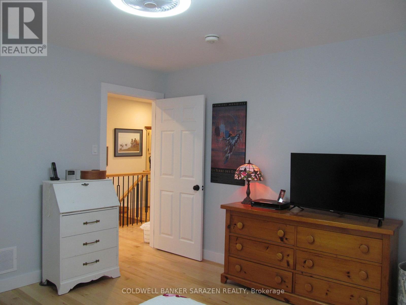
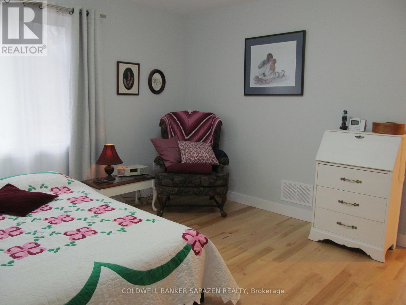
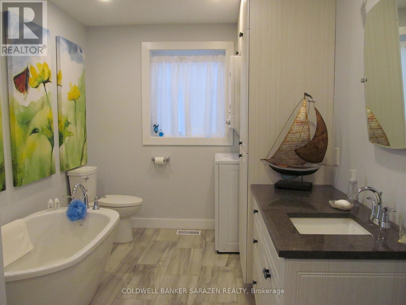
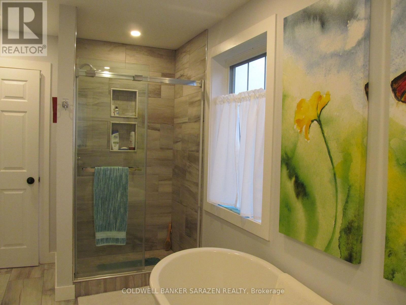
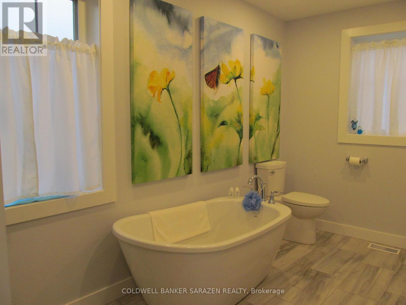
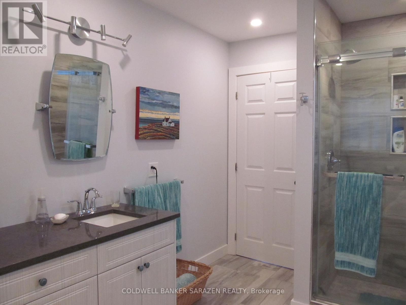
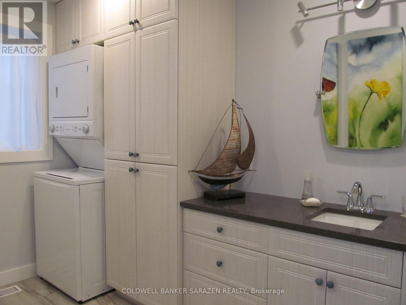
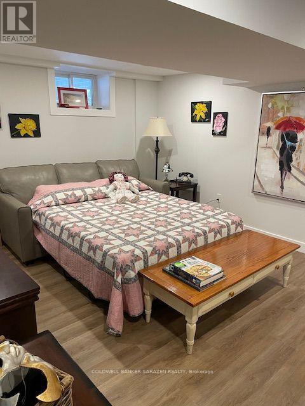
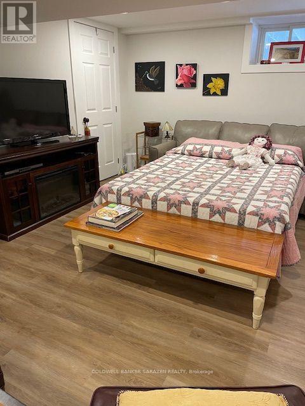
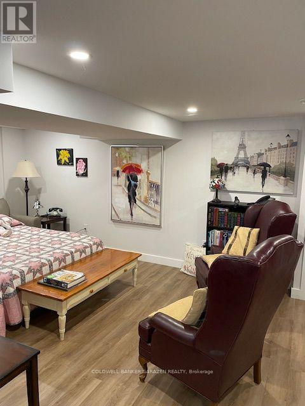


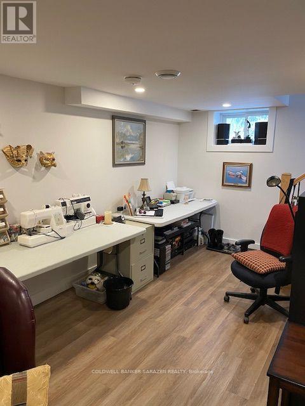
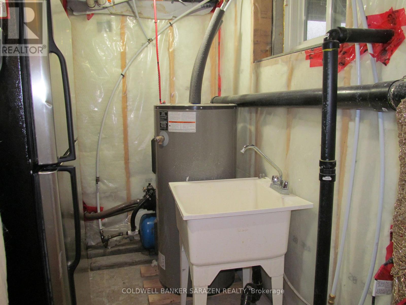


Life in a village setting is simple and rewarding away from the hustle and bustle of the city. This delightful totally renovated two storey home is situated in the heart of the village of White Lake just minutes from the General Store, cafe, church, recreation park, public beach on White Lake and the Waba Museum boat launch. You enter into the open concept foyer, living room and kitchen tastefully decorated in neutral tones. The kitchen has stunning custom backsplash and a sizeable breakfast bar with quartz countertops. A convenient two piece powder room, coat closet and doorway leads to the spacious rear deck overlooking the lovely perennial gardens completes the main floor. An elegant stairway leads to the upper level primary bedroom complete with his and hers lighted closets with a ceiling fan. A roomy four piece bathroom includes a large walk-in shower stall, free standing bath tub, vanity and stackable washer/dryer unit. This upper hallway is drenched in loads of natural light with a cozy lounging are where you can sit to enjoy some reading time. A large storage closet completes this floor. Your lower level has a thoughtfully arranged second bedroom together with space for your computer desk, exercise equipment or craft table. Plenty of storage in the utility room plus there is a utility sink for clean-up after those grimy chores. There are many local amenities including a golf course five minutes away, downhill skiing in Packenham, snowmobile trails, boating and fishing on White Lake, charming artisan stores and restaurants in Burnstown. Arnprior and the Hwy 417 interchange for access to Ottawa is a 12+ minute drive. For those with a sense for adventure take a leisurely drive through the myriad of country roads to explore the many attractions of the Ottawa Valley and beyond. A world of simplicity and tranquility awaits you - don't miss out book an appointment today! OPEN HOUSE SEPTEMBER 27TH 2PM-4PM (id:42482)
2:00 pm
Ends at:4:00 pm
| MLS® Number | X13762804 |
| Property Type | Single Family |
| Community Name | 551 - Mcnab/Braeside Twps |
| AmenitiesNearby | Beach, Golf Nearby, Park, Place Of Worship |
| CommunityFeatures | School Bus |
| Features | Flat Site, Lane, Carpet Free, Sump Pump |
| ParkingSpaceTotal | 3 |
| Structure | Shed |
| BathroomTotal | 2 |
| BedroomsAboveGround | 2 |
| BedroomsBelowGround | 1 |
| BedroomsTotal | 3 |
| Appliances | Water Heater, Dryer, Microwave, Stove, Washer, Window Coverings, Refrigerator |
| BasementDevelopment | Finished |
| BasementType | N/a (finished) |
| ConstructionStyleAttachment | Detached |
| CoolingType | Central Air Conditioning |
| ExteriorFinish | Vinyl Siding |
| FlooringType | Ceramic, Concrete |
| FoundationType | Block |
| HalfBathTotal | 1 |
| HeatingFuel | Propane |
| HeatingType | Forced Air |
| StoriesTotal | 2 |
| SizeInterior | 700 - 1,100 Sqft |
| Type | House |
| UtilityPower | Generator |
| UtilityWater | Drilled Well |
| No Garage |
| Acreage | No |
| LandAmenities | Beach, Golf Nearby, Park, Place Of Worship |
| Sewer | Septic System |
| SizeDepth | 99 Ft ,10 In |
| SizeFrontage | 50 Ft |
| SizeIrregular | 50 X 99.9 Ft |
| SizeTotalText | 50 X 99.9 Ft |
| Level | Type | Length | Width | Dimensions |
|---|---|---|---|---|
| Second Level | Primary Bedroom | 3.66 m | 3.65 m | 3.66 m x 3.65 m |
| Second Level | Bathroom | 4.27 m | 2.4 m | 4.27 m x 2.4 m |
| Second Level | Other | 6.1 m | 1.2 m | 6.1 m x 1.2 m |
| Basement | Bedroom | 6.4 m | 6.09 m | 6.4 m x 6.09 m |
| Basement | Utility Room | 3.05 m | 3.66 m | 3.05 m x 3.66 m |
| Ground Level | Living Room | 5.79 m | 3.35 m | 5.79 m x 3.35 m |
| Ground Level | Kitchen | 4.88 m | 2.13 m | 4.88 m x 2.13 m |
| Ground Level | Partial Bathroom | 1.7 m | 1.7 m | 1.7 m x 1.7 m |
| Ground Level | Foyer | 3.32 m | 1.65 m | 3.32 m x 1.65 m |

(613) 623-7303
(613) 623-9955
www.coldwellbankersarazen.com/

The trademarks REALTOR®, REALTORS®, and the REALTOR® logo are controlled by The Canadian Real Estate Association (CREA) and identify real estate professionals who are members of CREA. The trademarks MLS®, Multiple Listing Service® and the associated logos are owned by The Canadian Real Estate Association (CREA) and identify the quality of services provided by real estate professionals who are members of CREA. The trademark DDF® is owned by The Canadian Real Estate Association (CREA) and identifies CREA's Data Distribution Facility (DDF®)

