LOADING

$2,200 Monthly

201 - 40 Landry Street Ottawa, Ontario K1L 8K4

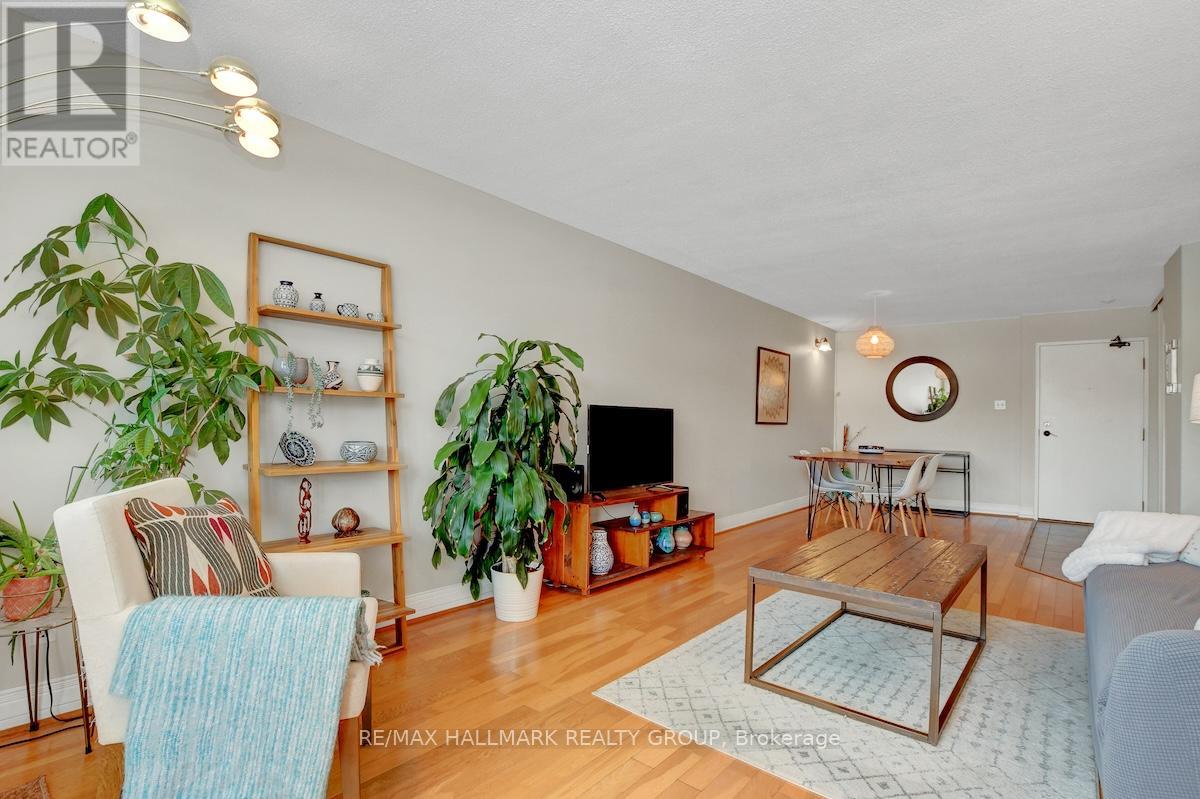
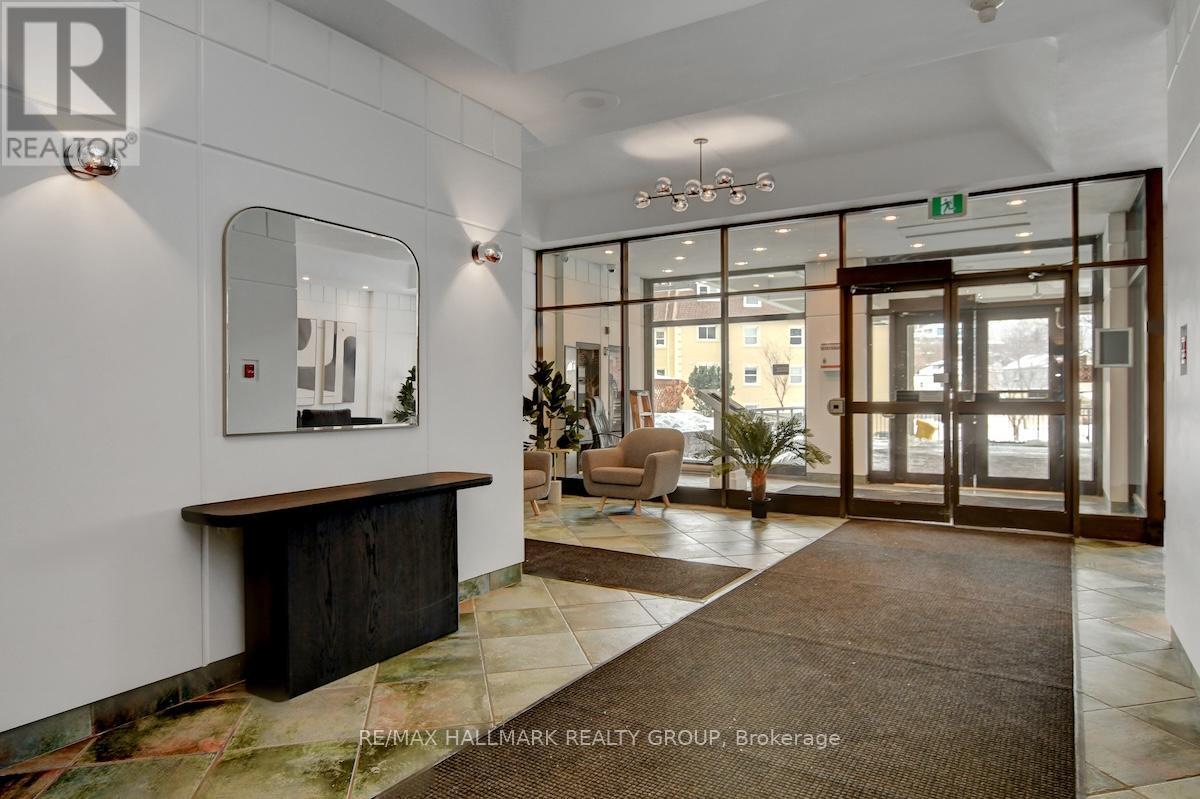
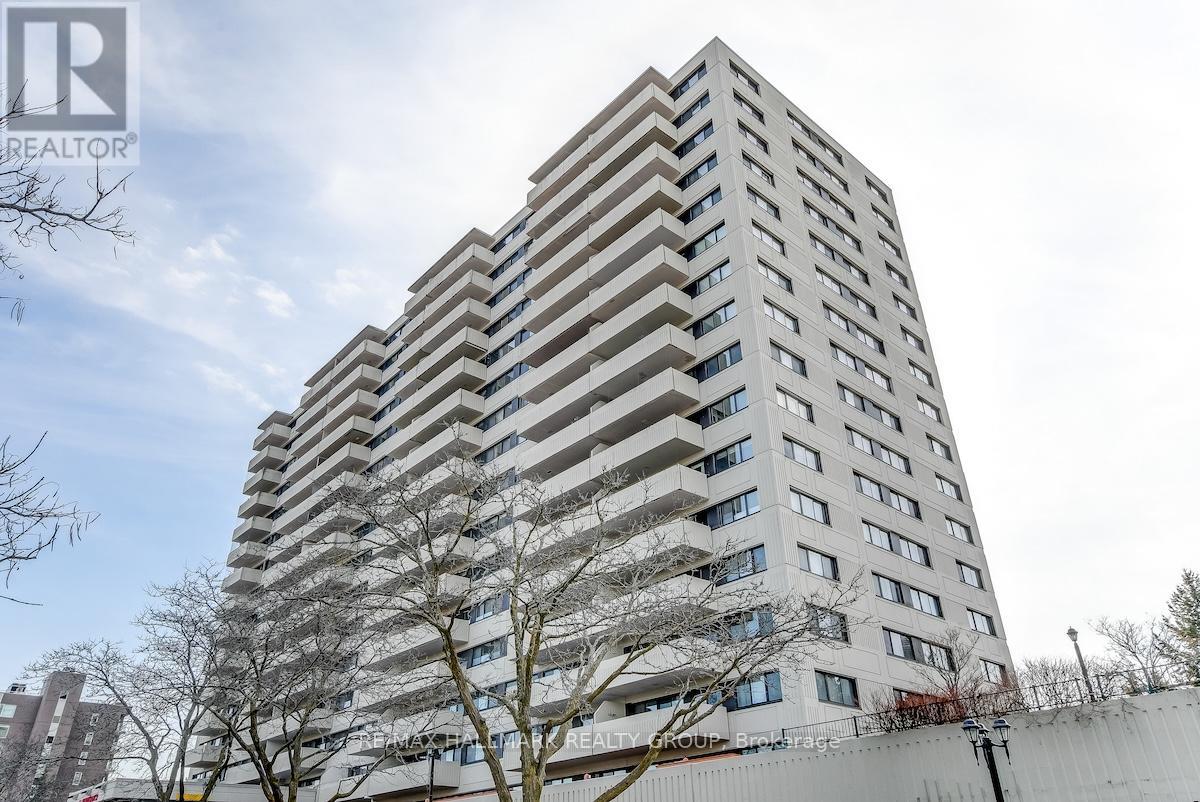
201 - 40 Landry Street, Ottawa, Ontario  K1L 8K4 - Photo 1 - X13823184
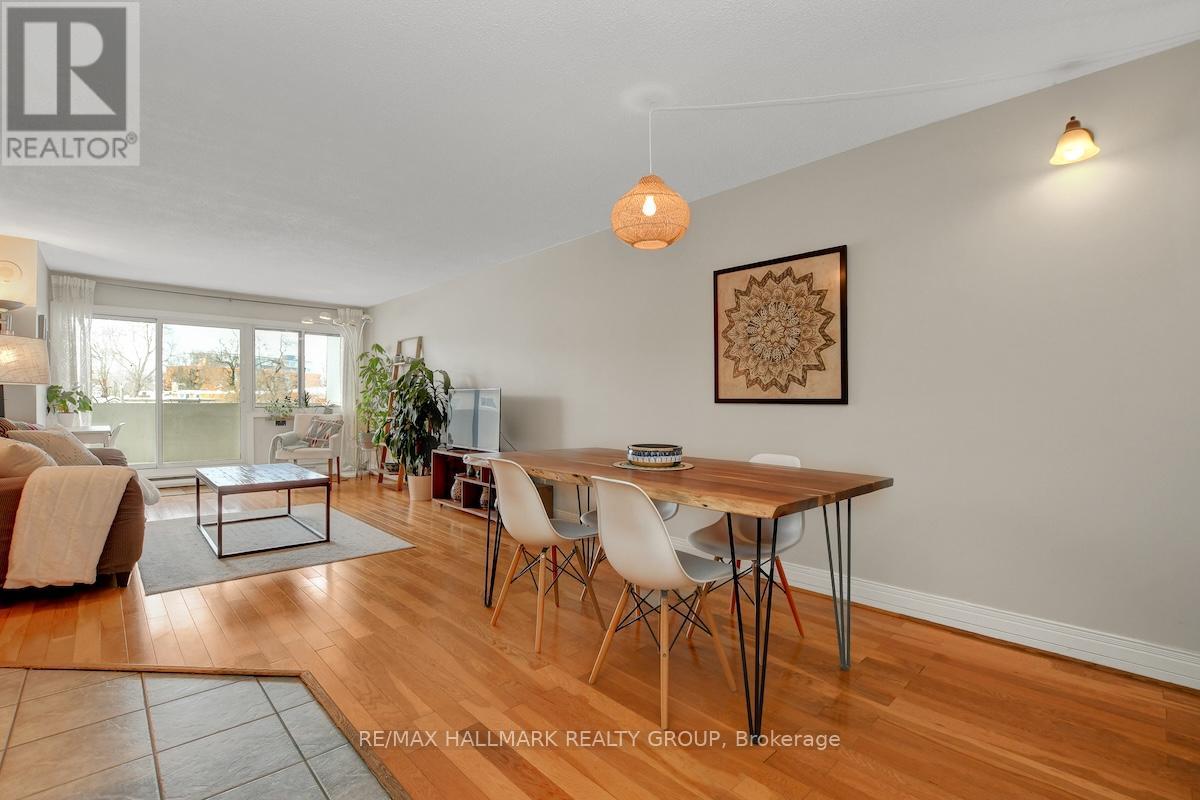
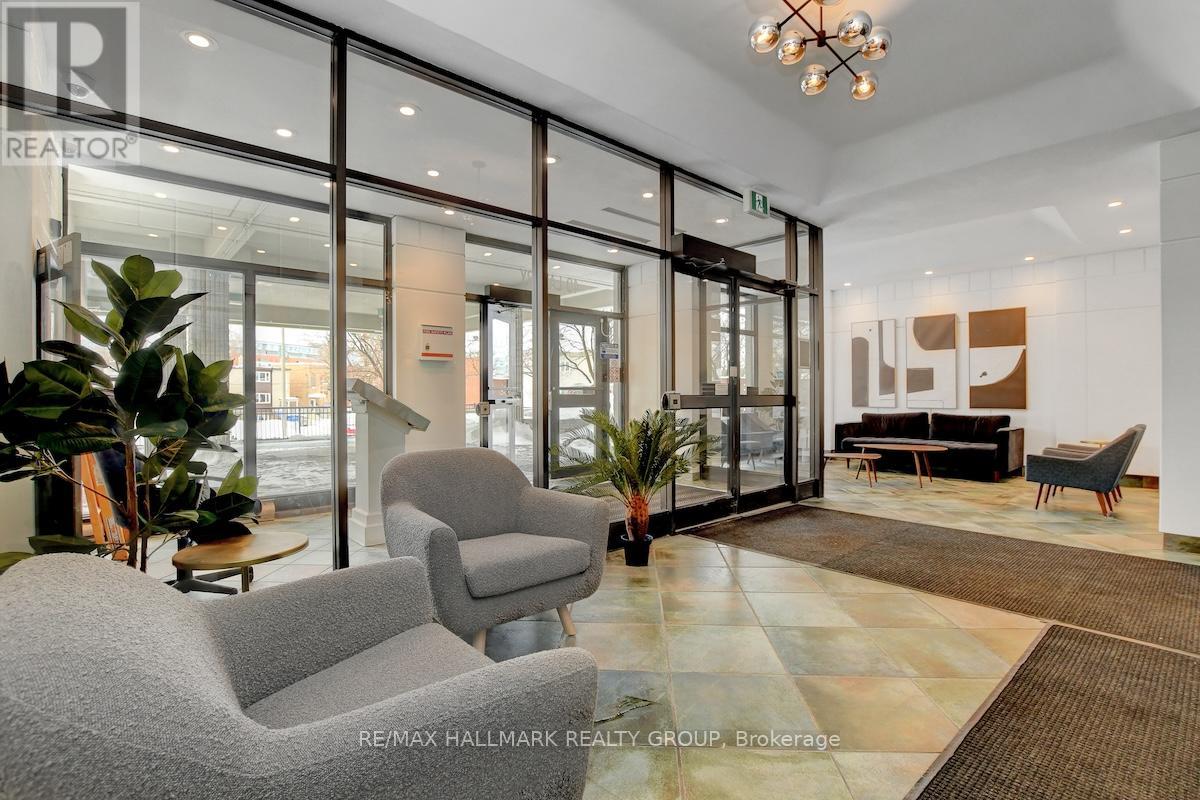
201 - 40 Landry Street, Ottawa, Ontario  K1L 8K4 - Photo 2 - X13823184
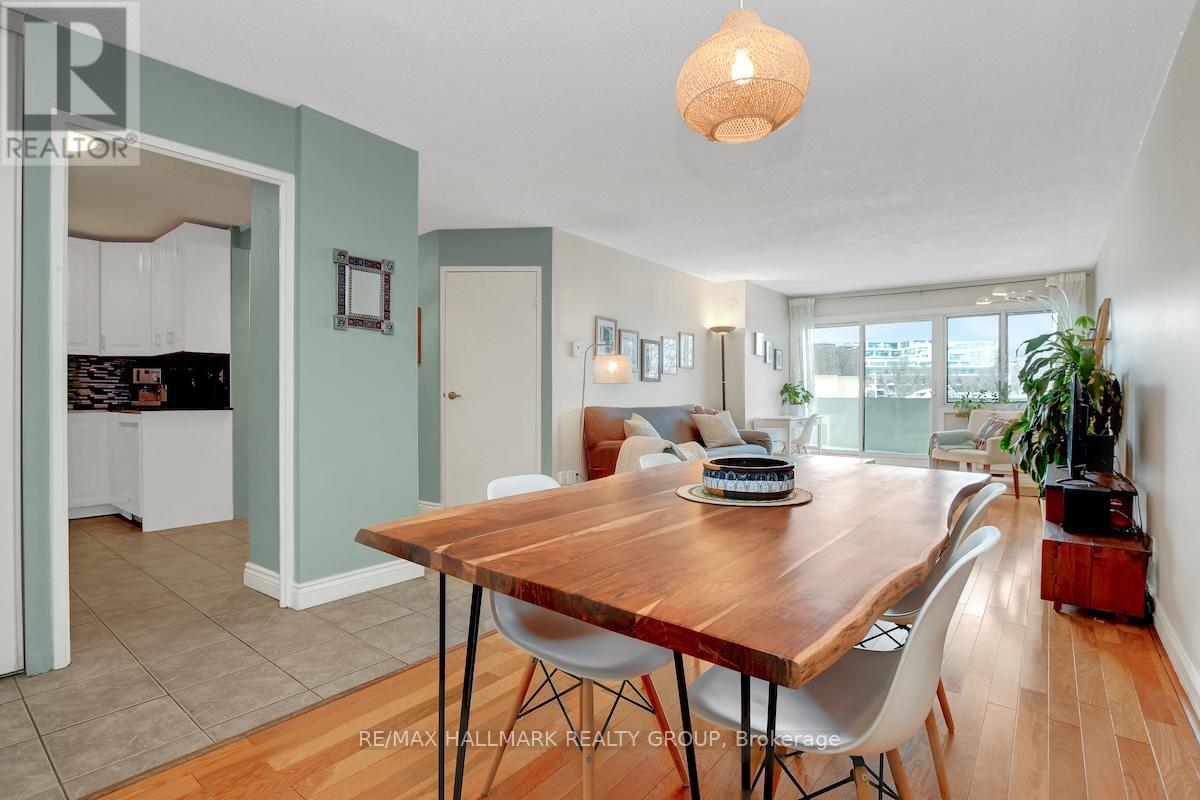
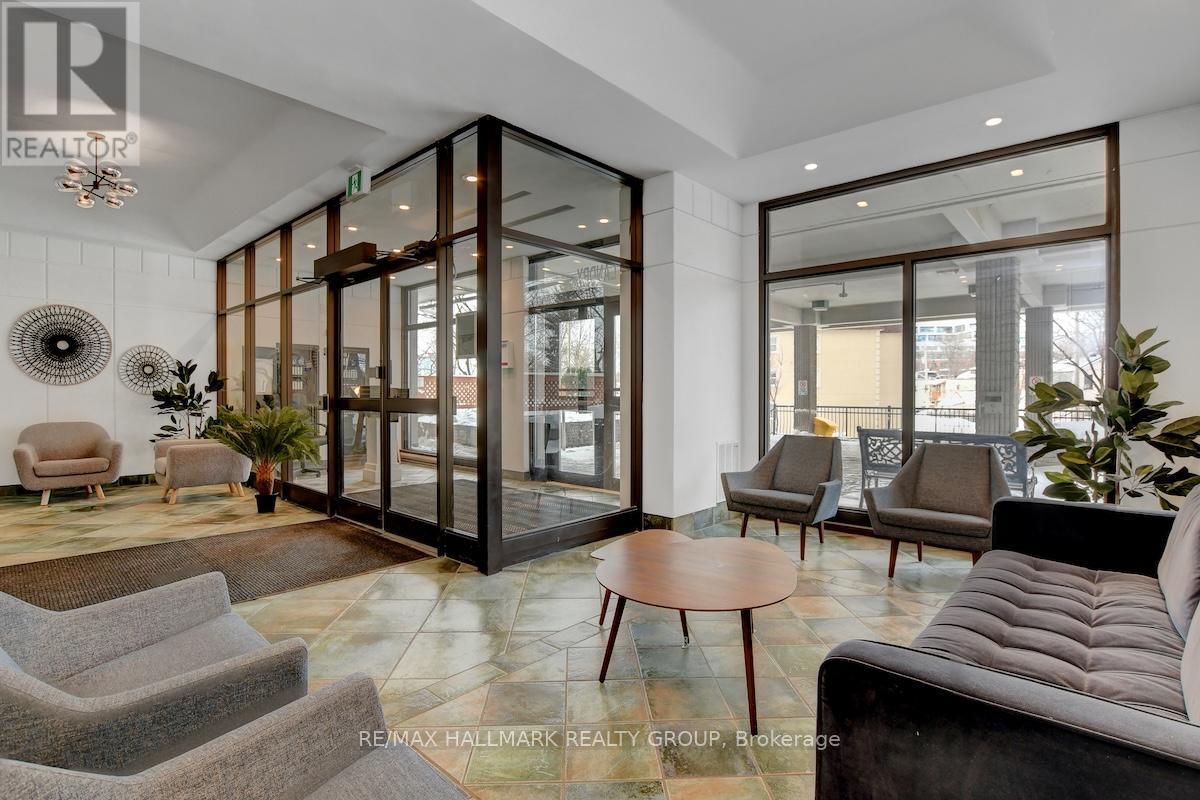
201 - 40 Landry Street, Ottawa, Ontario  K1L 8K4 - Photo 3 - X13823184
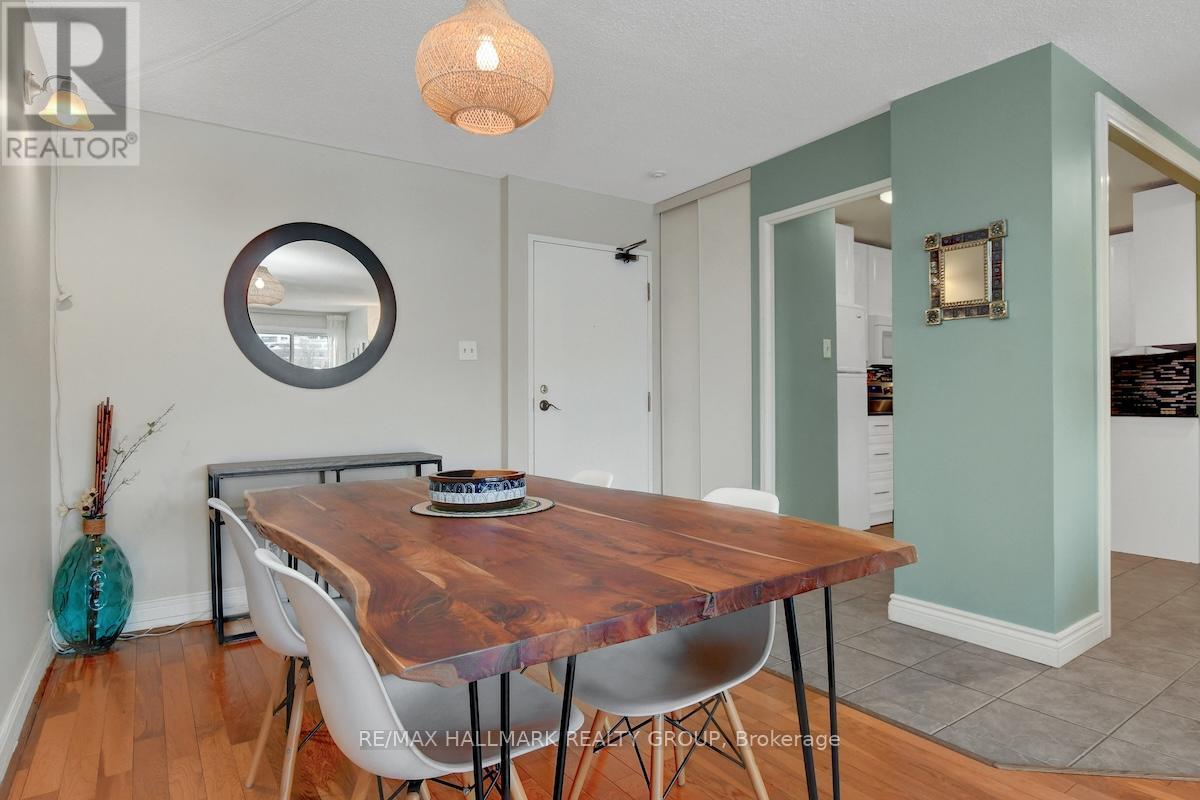
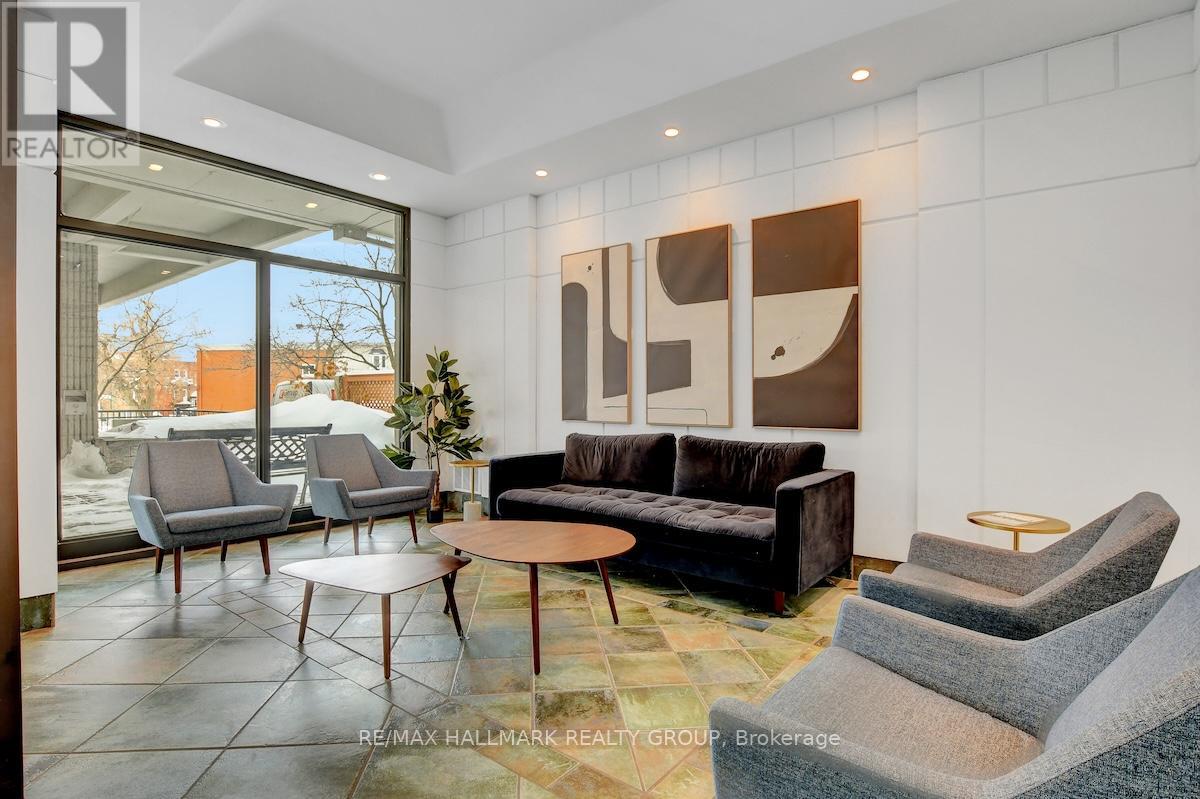
201 - 40 Landry Street, Ottawa, Ontario  K1L 8K4 - Photo 4 - X13823184
201 - 40 Landry Street, Ottawa, Ontario  K1L 8K4 - Photo 5 - X13823184
201 - 40 Landry Street, Ottawa, Ontario  K1L 8K4 - Photo 6 - X13823184
201 - 40 Landry Street, Ottawa, Ontario  K1L 8K4 - Photo 7 - X13823184
201 - 40 Landry Street, Ottawa, Ontario  K1L 8K4 - Photo 8 - X13823184
201 - 40 Landry Street, Ottawa, Ontario  K1L 8K4 - Photo 9 - X13823184
201 - 40 Landry Street, Ottawa, Ontario  K1L 8K4 - Photo 10 - X13823184
201 - 40 Landry Street, Ottawa, Ontario  K1L 8K4 - Photo 11 - X13823184
201 - 40 Landry Street, Ottawa, Ontario  K1L 8K4 - Photo 12 - X13823184
201 - 40 Landry Street, Ottawa, Ontario  K1L 8K4 - Photo 13 - X13823184
201 - 40 Landry Street, Ottawa, Ontario  K1L 8K4 - Photo 14 - X13823184
201 - 40 Landry Street, Ottawa, Ontario  K1L 8K4 - Photo 15 - X13823184
201 - 40 Landry Street, Ottawa, Ontario  K1L 8K4 - Photo 16 - X13823184
201 - 40 Landry Street, Ottawa, Ontario  K1L 8K4 - Photo 17 - X13823184
201 - 40 Landry Street, Ottawa, Ontario  K1L 8K4 - Photo 18 - X13823184
201 - 40 Landry Street, Ottawa, Ontario  K1L 8K4 - Photo 19 - X13823184
201 - 40 Landry Street, Ottawa, Ontario  K1L 8K4 - Photo 20 - X13823184
201 - 40 Landry Street, Ottawa, Ontario  K1L 8K4 - Photo 21 - X13823184
201 - 40 Landry Street, Ottawa, Ontario  K1L 8K4 - Photo 22 - X13823184
201 - 40 Landry Street, Ottawa, Ontario  K1L 8K4 - Photo 23 - X13823184
201 - 40 Landry Street, Ottawa, Ontario  K1L 8K4 - Photo 24 - X13823184
201 - 40 Landry Street, Ottawa, Ontario  K1L 8K4 - Photo 25 - X13823184
201 - 40 Landry Street, Ottawa, Ontario  K1L 8K4 - Photo 26 - X13823184
201 - 40 Landry Street, Ottawa, Ontario  K1L 8K4 - Photo 27 - X13823184
201 - 40 Landry Street, Ottawa, Ontario  K1L 8K4 - Photo 28 - X13823184
201 - 40 Landry Street, Ottawa, Ontario  K1L 8K4 - Photo 29 - X13823184
201 - 40 Landry Street, Ottawa, Ontario  K1L 8K4 - Photo 30 - X13823184
201 - 40 Landry Street, Ottawa, Ontario  K1L 8K4 - Photo 31 - X13823184
201 - 40 Landry Street, Ottawa, Ontario  K1L 8K4 - Photo 32 - X13823184
201 - 40 Landry Street, Ottawa, Ontario  K1L 8K4 - Photo 33 - X13823184
201 - 40 Landry Street, Ottawa, Ontario  K1L 8K4 - Photo 34 - X13823184
201 - 40 Landry Street, Ottawa, Ontario  K1L 8K4 - Photo 35 - X13823184
201 - 40 Landry Street, Ottawa, Ontario  K1L 8K4 - Photo 36 - X13823184
201 - 40 Landry Street, Ottawa, Ontario  K1L 8K4 - Photo 37 - X13823184

201 - 40 Landry Street Ottawa, Ontario K1L 8K4

2 Bedroom 1 Bathroom 900 - 999 sqft
None Baseboard Heaters

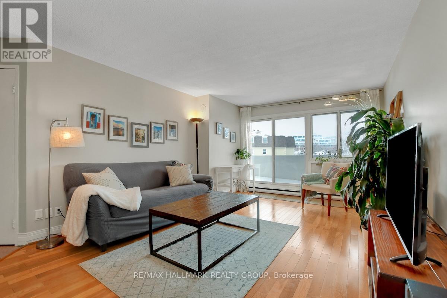
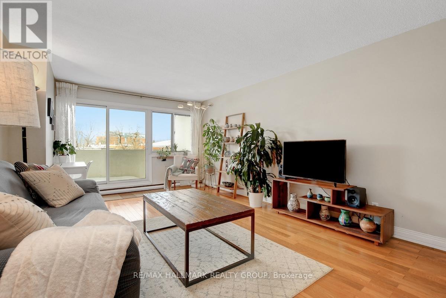
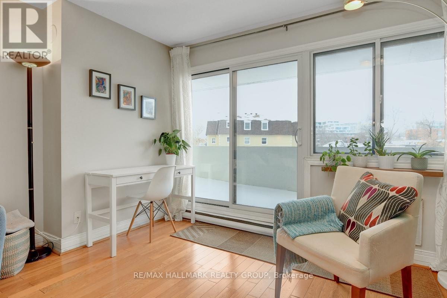
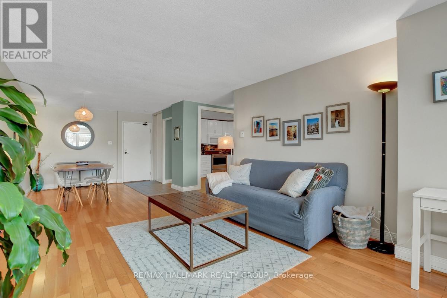
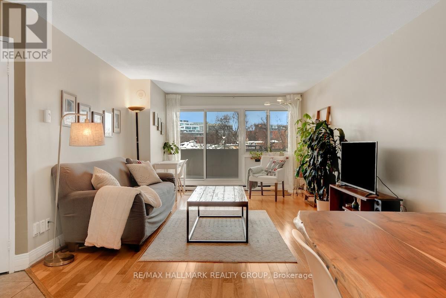
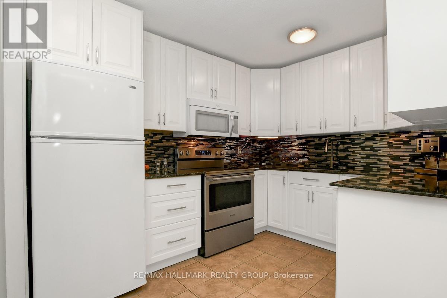
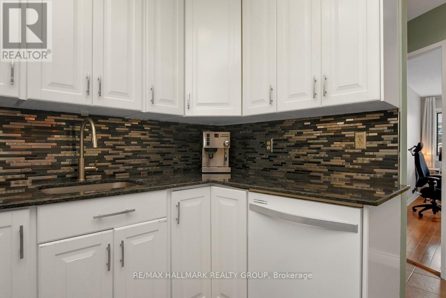
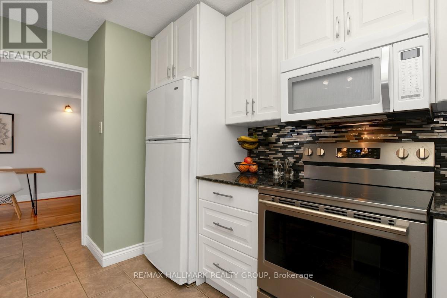
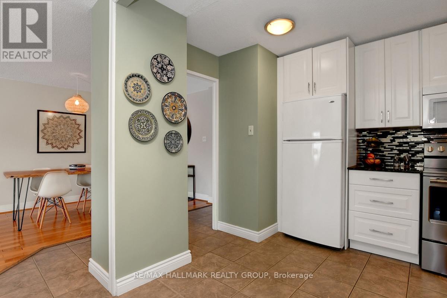
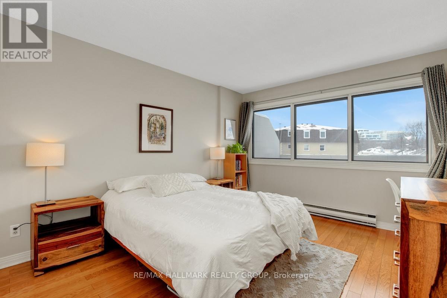
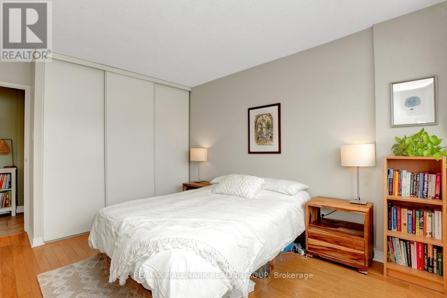
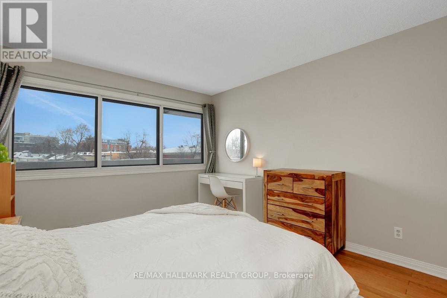
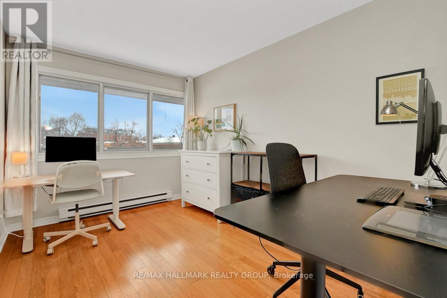
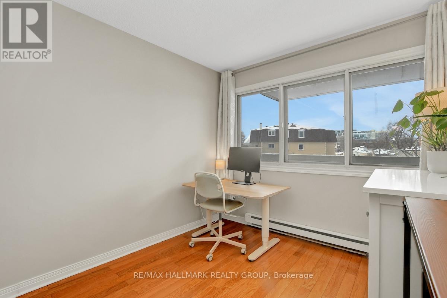
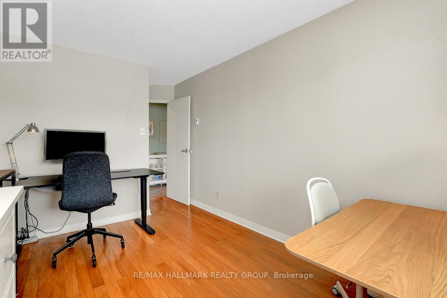
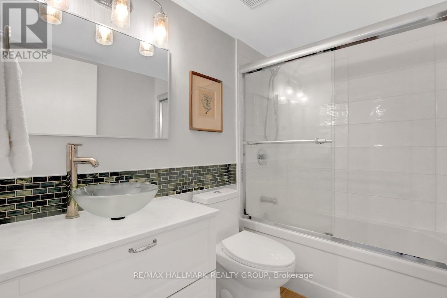
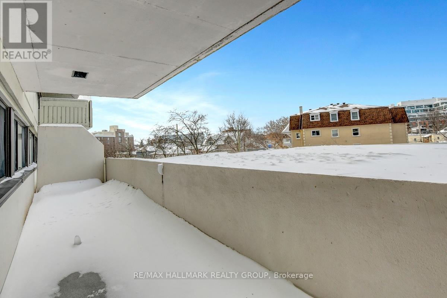
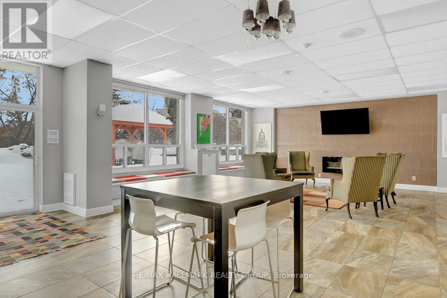
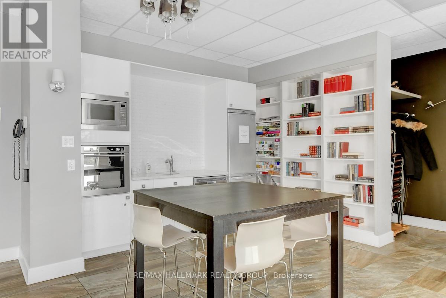
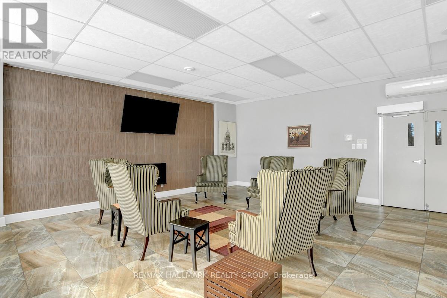
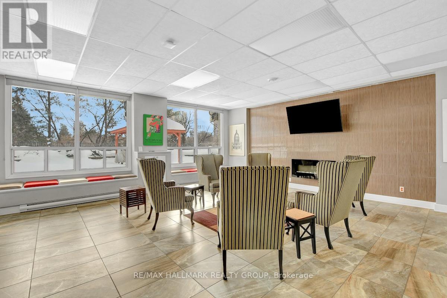
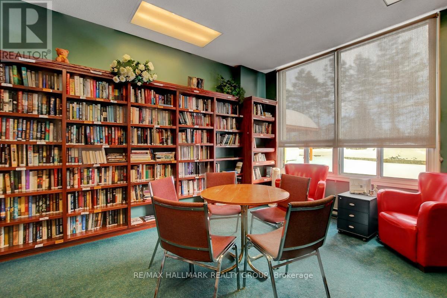
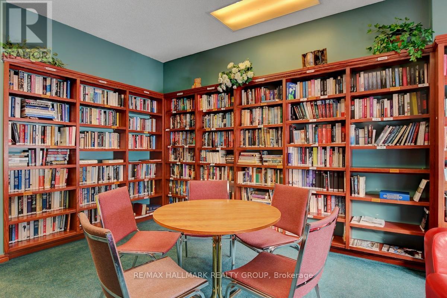
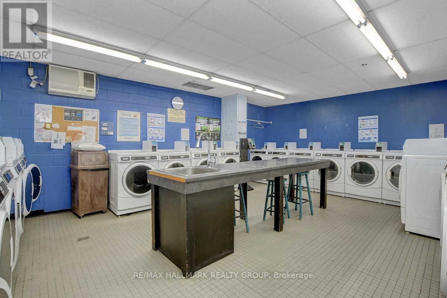
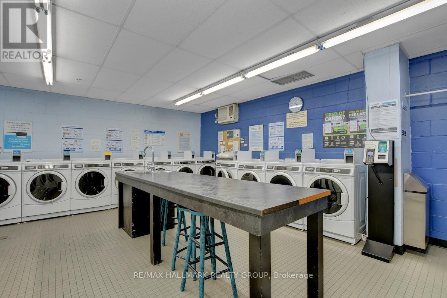
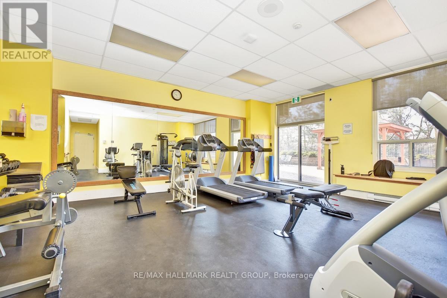
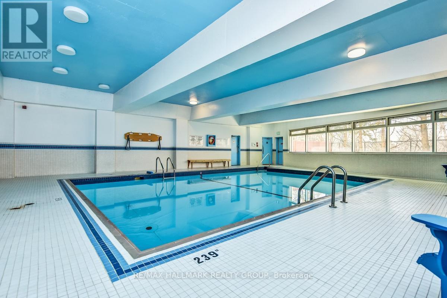
Available for rent October 15th. This well-positioned 2-bedroom rental unit is located at 201-40 Landry, just steps away from the Vanier Parkway, river pathways, shops, dining, and other local amenities in the Beechwood area. The unit features a large balcony with overhead views, facing low-rise buildings for unobstructed sightlines. The open-concept layout includes hardwood floors throughout the living, dining, and bedroom areas. The modern kitchen is equipped with ceramic floors, granite countertops, stainless steel appliance, and ample cabinet space. The primary bedroom is generously sized, with large windows allowing for plenty of natural light. The secondary bedroom can be used as a bedroom, office or den, offering flexibility. Both bedrooms have hardwood floors and built-in closets. The unit also includes a renovated bathroom with ceramic tiles and a 4-piece layout. Additionally, a storage space is provided within the unit. This rental is an excellent opportunity to live in a well-appointed, conveniently located unit, in a great neighbourhood. In addition, the condo building is known for its strong community amongst residents. Residents can enjoy a fitness centre, indoor pool and a private library. There is also a party room, a common patio with a BBQ and a shared terrace. (id:42482)

Enquire

about 201 - 40 Landry Street, Ottawa, Ontario K1L 8K4

Name

    Property Details

    Property Details for 201 - 40 Landry Street, Ottawa, Ontario K1L 8K4

    MLS® Number X13823184
    Property Type Single Family
    Community Name 3402 - Vanier
    CommunityFeatures Pets Allowed With Restrictions
    Features Balcony
    ParkingSpaceTotal 1

    Building

    Building details for 201 - 40 LANDRY STREET, Ottawa, Ontario K1L 8K4
    BathroomTotal 1
    BedroomsAboveGround 2
    BedroomsTotal 2
    Appliances Dishwasher, Hood Fan, Stove, Refrigerator
    BasementType None
    CoolingType None
    ExteriorFinish Concrete
    HeatingFuel Electric
    HeatingType Baseboard Heaters
    SizeInterior 900 - 999 Sqft
    Type Apartment

    Parking

    Underground
    Garage

    Land

    Acreage No

    RE/MAX HALLMARK REALTY GROUP
    4366 Innes Road
    Ottawa, Ontario K4A 3W3

    (613) 590-3000
    (613) 590-3050
    www.hallmarkottawa.com/

    Book A Showing

    201 - 40 Landry Street, Ottawa, Ontario K1L 8K4

    Name
    Booking: Pick a preferred date and time for the property showing
    Booking: Pick a preferred date and time for the property showing
    LRG Logo All White
    pngwing.com
    Evaluate your home's worth with our property

    Find out how much your home is worth with Labrosse Real Estate Group’s free home value estimation service – get started now!