LOADING

$4,250 Monthly

205 - 1480 Riverside Drive Ottawa, Ontario K1G 5H2

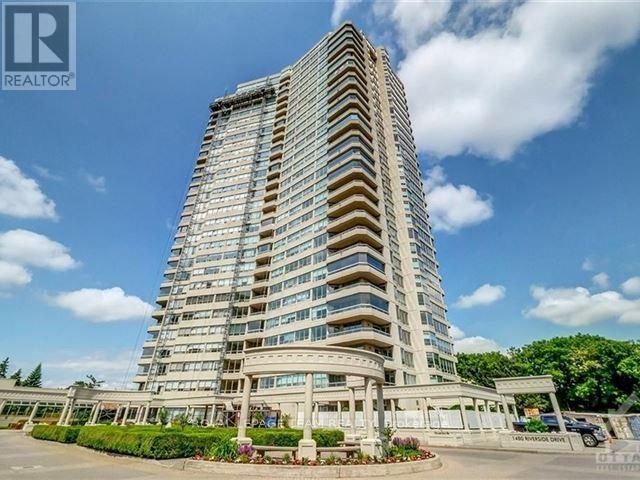
205 - 1480 Riverside Drive, Ottawa, Ontario  K1G 5H2 - Photo 1 - X13649004
205 - 1480 Riverside Drive, Ottawa, Ontario  K1G 5H2 - Photo 2 - X13649004
205 - 1480 Riverside Drive, Ottawa, Ontario  K1G 5H2 - Photo 3 - X13649004
205 - 1480 Riverside Drive, Ottawa, Ontario  K1G 5H2 - Photo 4 - X13649004
205 - 1480 Riverside Drive, Ottawa, Ontario  K1G 5H2 - Photo 5 - X13649004
205 - 1480 Riverside Drive, Ottawa, Ontario  K1G 5H2 - Photo 6 - X13649004
205 - 1480 Riverside Drive, Ottawa, Ontario  K1G 5H2 - Photo 7 - X13649004
205 - 1480 Riverside Drive, Ottawa, Ontario  K1G 5H2 - Photo 8 - X13649004
205 - 1480 Riverside Drive, Ottawa, Ontario  K1G 5H2 - Photo 9 - X13649004
205 - 1480 Riverside Drive, Ottawa, Ontario  K1G 5H2 - Photo 10 - X13649004
205 - 1480 Riverside Drive, Ottawa, Ontario  K1G 5H2 - Photo 11 - X13649004
205 - 1480 Riverside Drive, Ottawa, Ontario  K1G 5H2 - Photo 12 - X13649004
205 - 1480 Riverside Drive, Ottawa, Ontario  K1G 5H2 - Photo 13 - X13649004
205 - 1480 Riverside Drive, Ottawa, Ontario  K1G 5H2 - Photo 14 - X13649004
205 - 1480 Riverside Drive, Ottawa, Ontario  K1G 5H2 - Photo 15 - X13649004
205 - 1480 Riverside Drive, Ottawa, Ontario  K1G 5H2 - Photo 16 - X13649004
205 - 1480 Riverside Drive, Ottawa, Ontario  K1G 5H2 - Photo 17 - X13649004
205 - 1480 Riverside Drive, Ottawa, Ontario  K1G 5H2 - Photo 18 - X13649004
205 - 1480 Riverside Drive, Ottawa, Ontario  K1G 5H2 - Photo 19 - X13649004
205 - 1480 Riverside Drive, Ottawa, Ontario  K1G 5H2 - Photo 20 - X13649004
205 - 1480 Riverside Drive, Ottawa, Ontario  K1G 5H2 - Photo 21 - X13649004
205 - 1480 Riverside Drive, Ottawa, Ontario  K1G 5H2 - Photo 22 - X13649004
205 - 1480 Riverside Drive, Ottawa, Ontario  K1G 5H2 - Photo 23 - X13649004
205 - 1480 Riverside Drive, Ottawa, Ontario  K1G 5H2 - Photo 24 - X13649004
205 - 1480 Riverside Drive, Ottawa, Ontario  K1G 5H2 - Photo 25 - X13649004

205 - 1480 Riverside Drive Ottawa, Ontario K1G 5H2

2 Bedroom 2 Bathroom 1,800 - 1,999 sqft
Indoor Pool Central Air Conditioning Baseboard Heaters

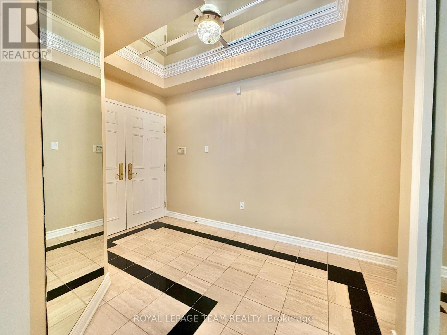
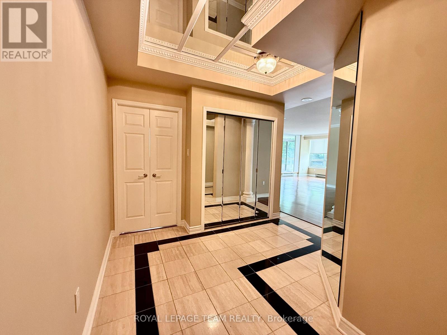
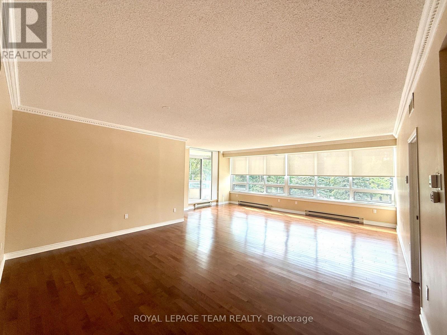
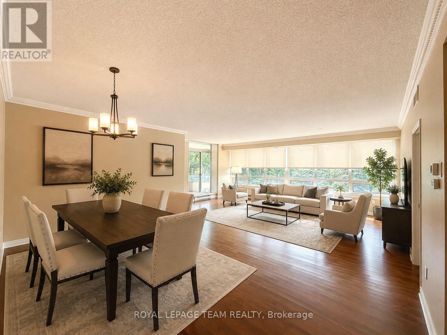
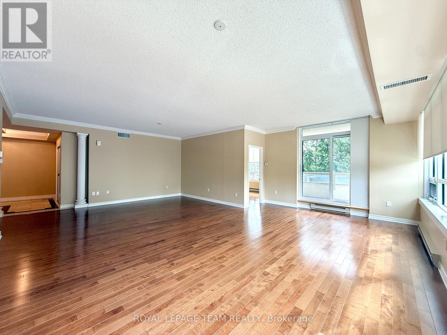
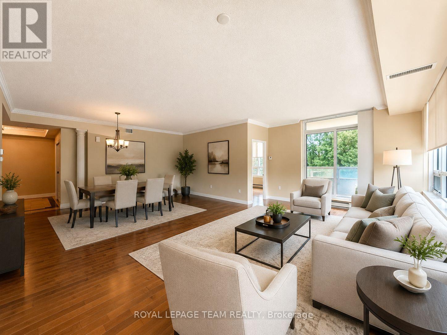
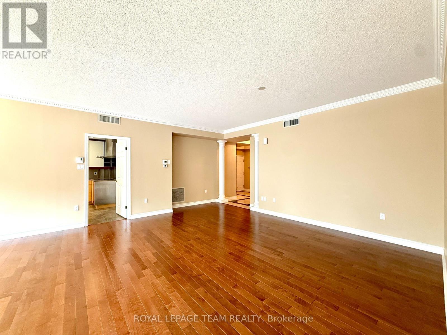
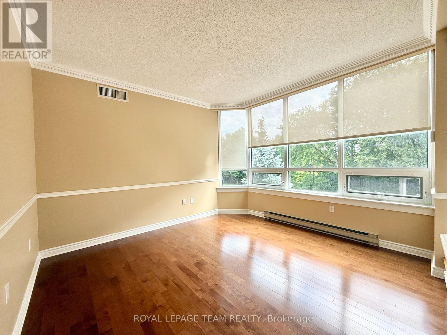
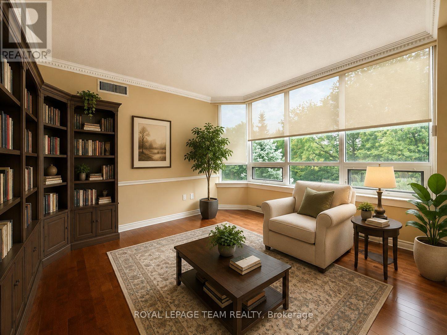
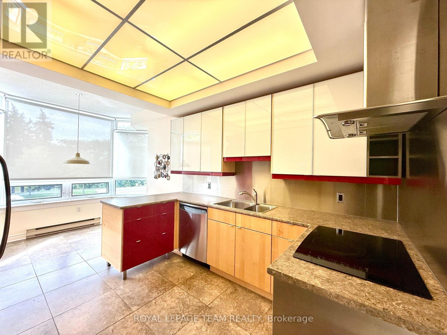
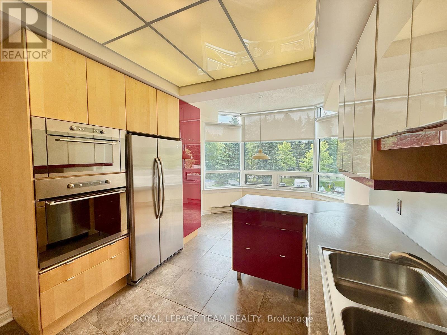
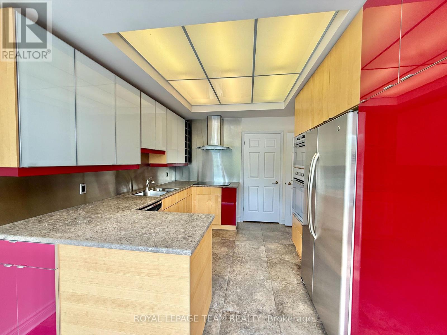
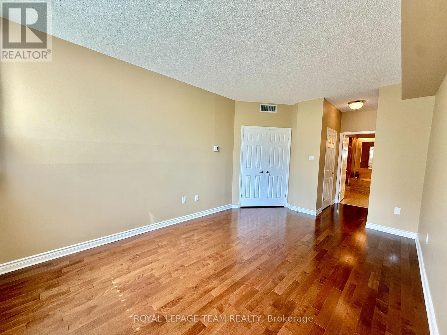
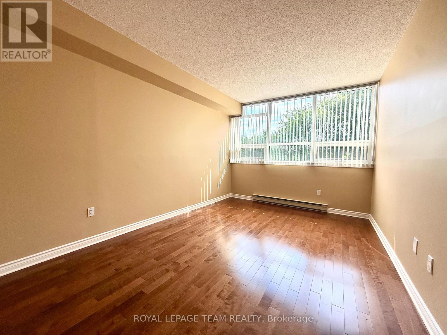
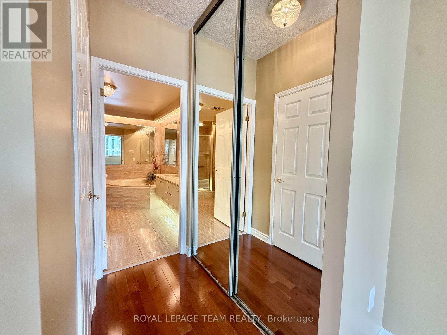
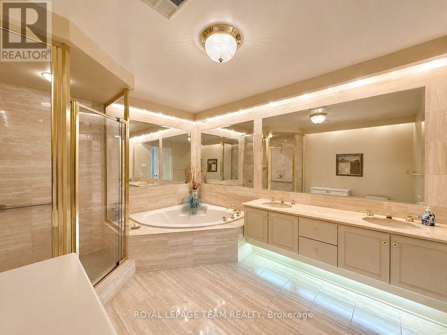
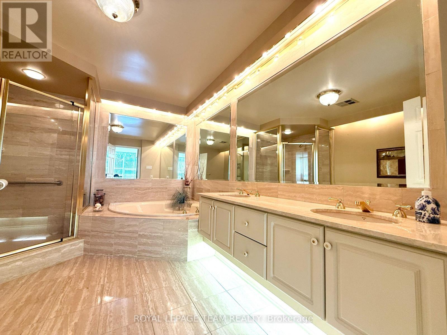
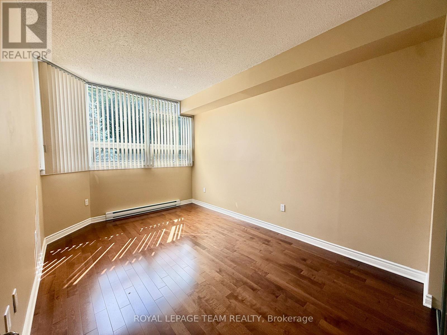
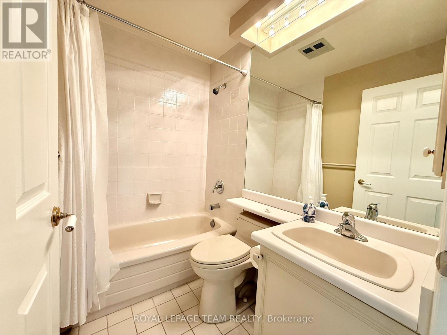
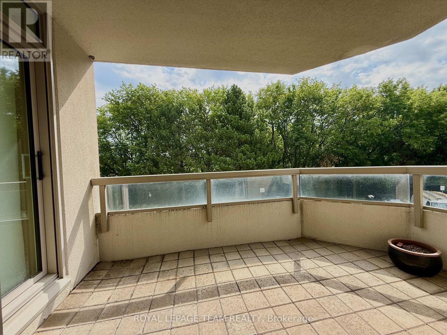
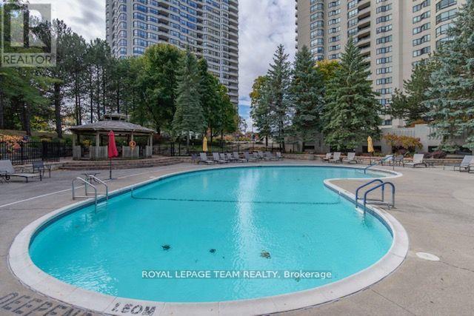
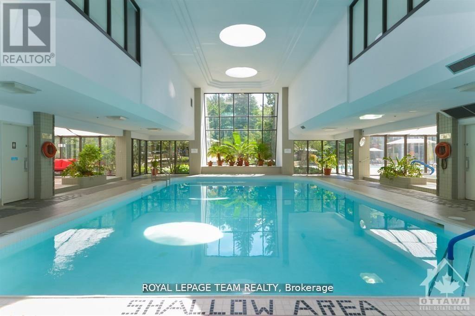
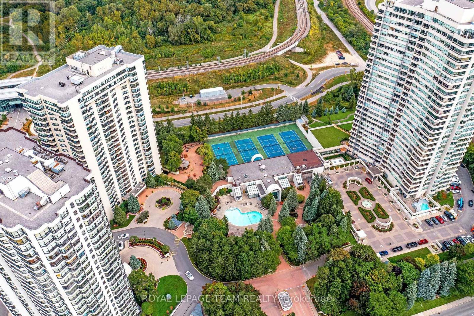
Experience luxury living at The Classics at Riviera, one of Ottawa's premier condominium communities, where exceptional amenities and resort-style living set the standard. This spacious two-bedroom plus den suite offers a bright, thoughtfully designed floor plan with updated windows that fill the home with natural light. The generous living and dining areas extend to an open southeast-facing balcony overlooking mature trees, creating the perfect place to relax year-round. A versatile den with access to the balcony is ideal for a home office, reading room, or guest space, while the bright eat-in kitchen features updated cabinetry and countertops. The primary bedroom is a peaceful retreat complete with a walk-in closet and a spacious 5-piece ensuite. Hardwood and tile flooring, high ceilings, a dedicated storage room, and a central humidifier add to the home's comfort and functionality. Residents enjoy an unmatched lifestyle with 24-hour concierge service and exclusive access to the renowned Riviera Club, featuring indoor and outdoor pools, fully equipped fitness centres, tennis, pickleball and squash courts, a private spa, library, beautifully landscaped grounds with walking paths, water features, and outdoor BBQ areas. Ideally located just steps from Hurdman Station and minutes to downtown, the Rideau River pathways, hospitals, shopping, and everyday conveniences. Underground parking with a designated EV charger and a storage locker are included. (id:42482)

Enquire

about 205 - 1480 Riverside Drive, Ottawa, Ontario K1G 5H2

Name

    Property Details

    Property Details for 205 - 1480 Riverside Drive, Ottawa, Ontario K1G 5H2

    MLS® Number X13649004
    Property Type Single Family
    Community Name 3602 - Riverview Park
    CommunityFeatures Pets Not Allowed
    Features Elevator, Balcony, Carpet Free, In Suite Laundry, Sauna
    ParkingSpaceTotal 1
    PoolType Indoor Pool
    Structure Patio(s)

    Building

    Building details for 205 - 1480 RIVERSIDE DRIVE, Ottawa, Ontario K1G 5H2
    BathroomTotal 2
    BedroomsAboveGround 2
    BedroomsTotal 2
    Amenities Security/concierge, Exercise Centre, Sauna, Storage - Locker
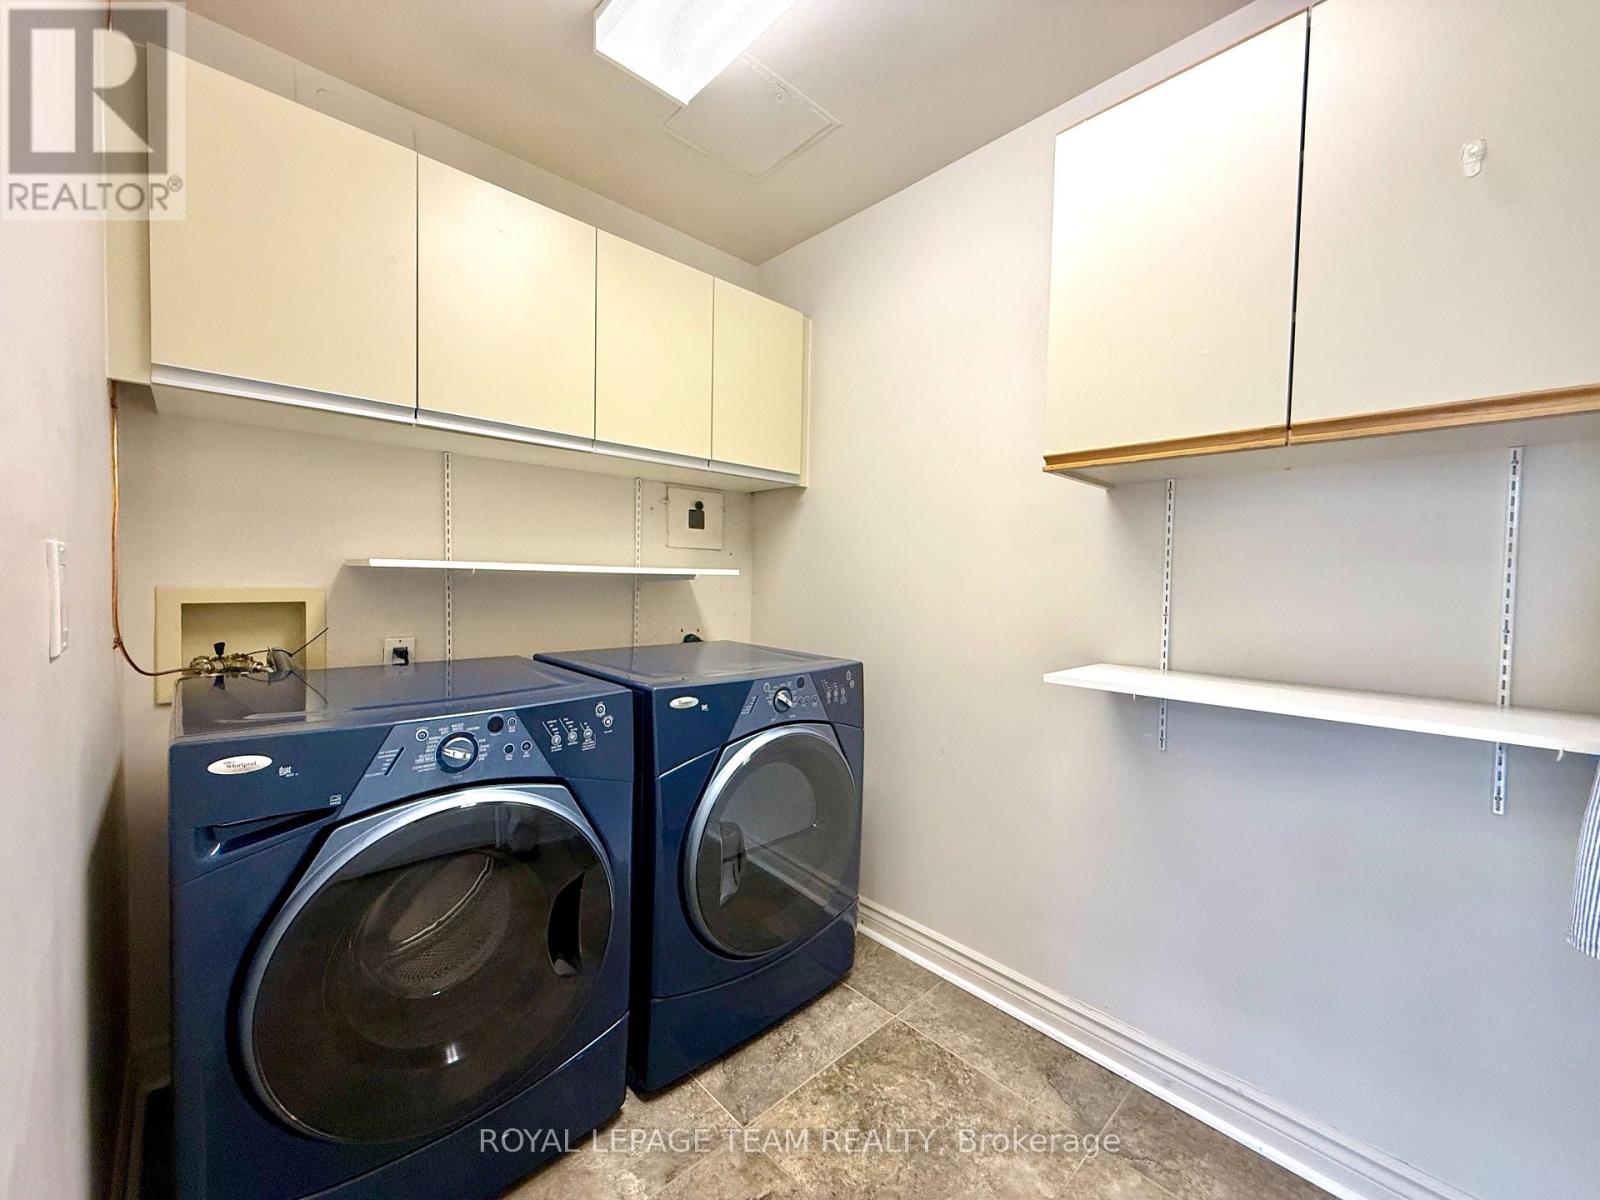
    Appliances Hot Tub, Oven - Built-in, Cooktop, Dishwasher, Dryer, Hood Fan, Microwave, Oven, Washer, Window Coverings, Refrigerator
    BasementType None
    CoolingType Central Air Conditioning
    ExteriorFinish Concrete
    FireProtection Security Guard
    HeatingFuel Electric
    HeatingType Baseboard Heaters
    SizeInterior 1,800 - 1,999 Sqft
    Type Apartment

    Parking

    Underground
    Garage

    Land

    Acreage No

    ROYAL LEPAGE TEAM REALTY
    1723 Carling Avenue, Suite 1
    Ottawa, Ontario K2A 1C8

    (613) 725-1171
    (613) 725-3323
    www.teamrealty.ca/

    ROYAL LEPAGE TEAM REALTY
    384 Richmond Road
    Ottawa, Ontario K2A 0E8

    (613) 729-9090
    (613) 729-9094
    www.teamrealty.ca/

    Book A Showing

    205 - 1480 Riverside Drive, Ottawa, Ontario K1G 5H2

    Name
    Booking: Pick a preferred date and time for the property showing
    Booking: Pick a preferred date and time for the property showing
    LRG Logo All White
    pngwing.com
    Evaluate your home's worth with our property

    Find out how much your home is worth with Labrosse Real Estate Group’s free home value estimation service – get started now!