LOADING

$724,900

208 Opale Street Clarence-Rockland, Ontario K4K 0G3

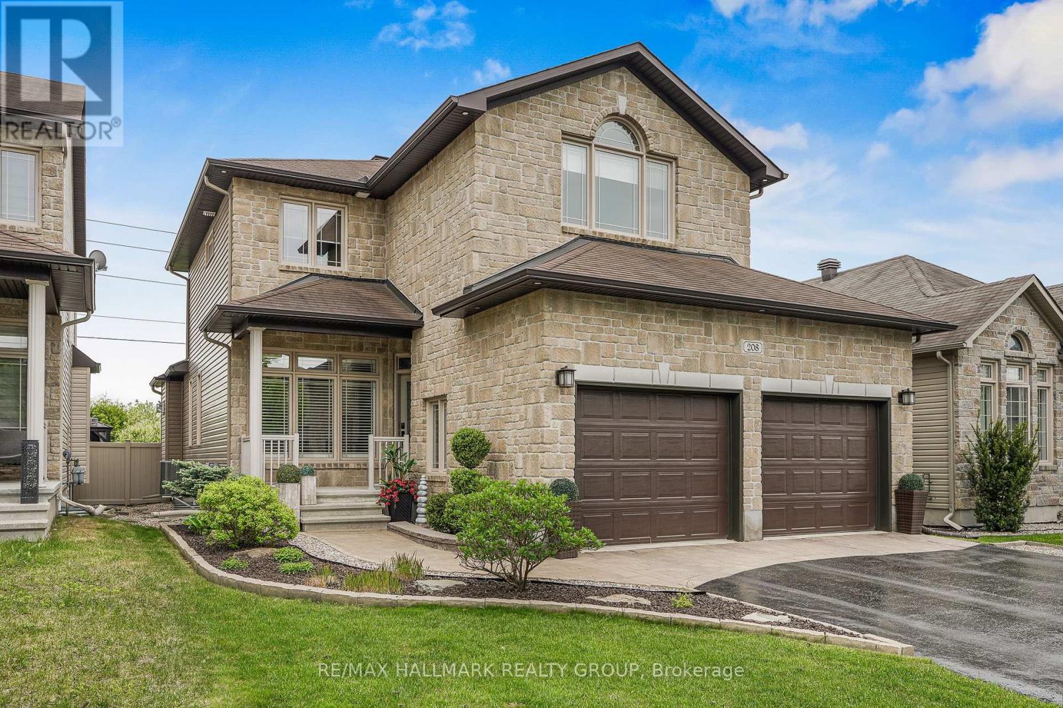
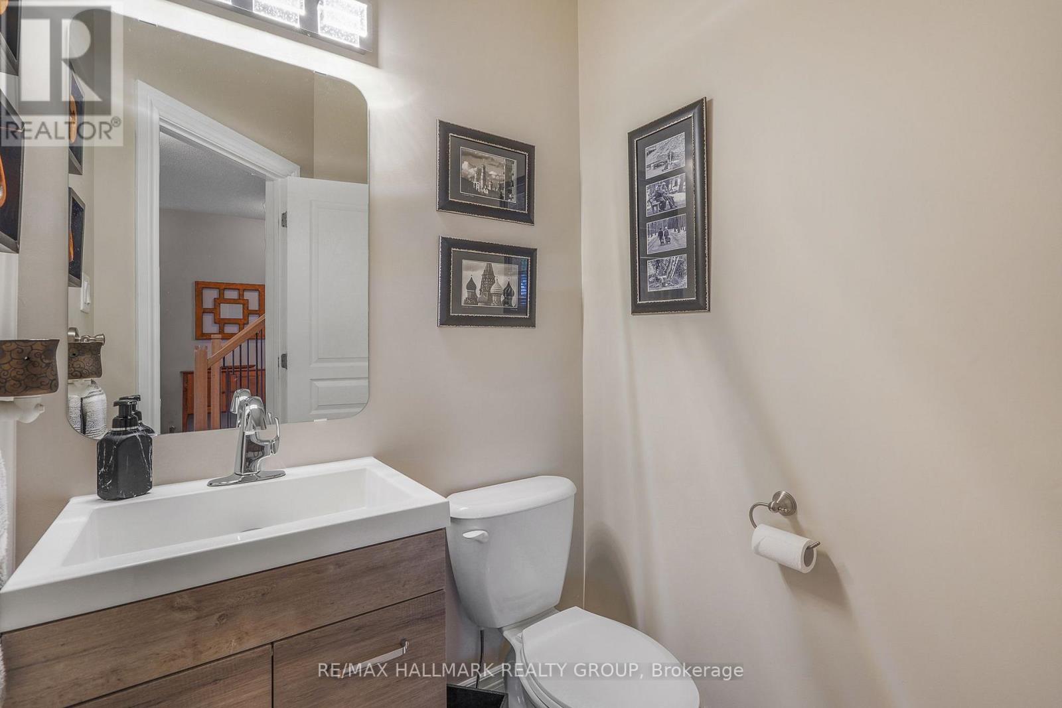
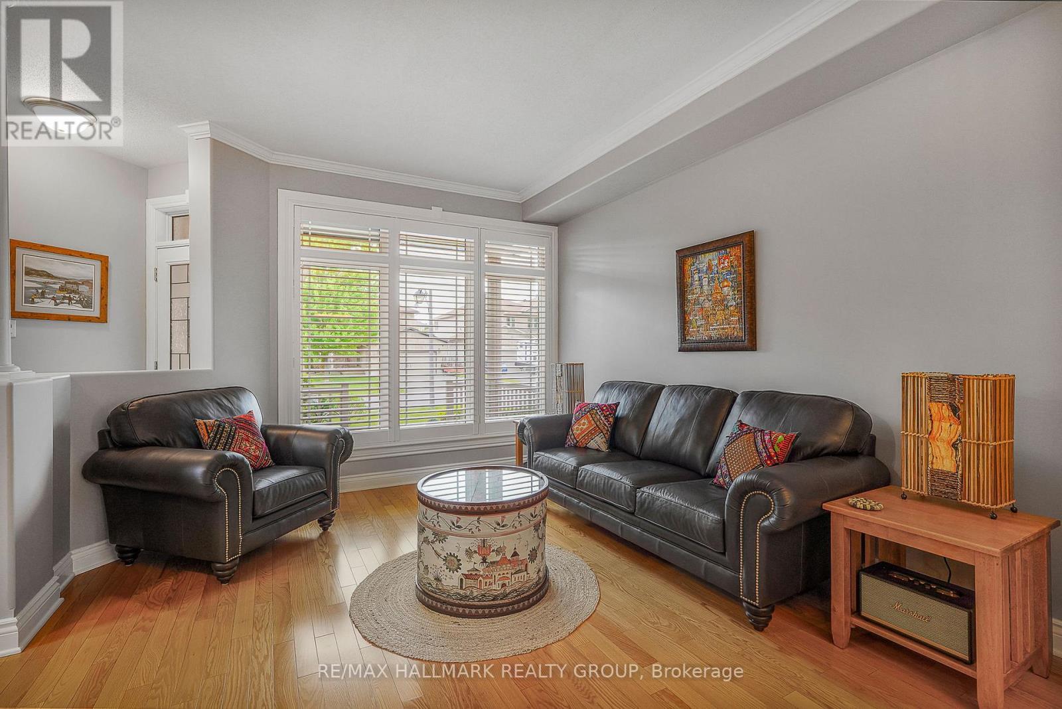
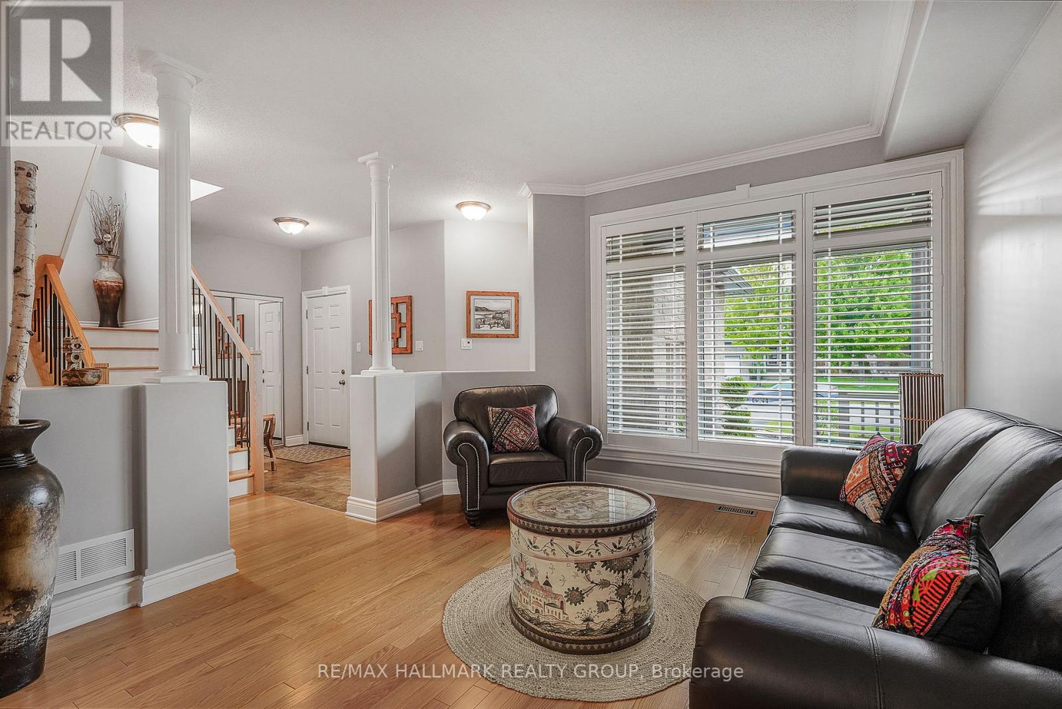
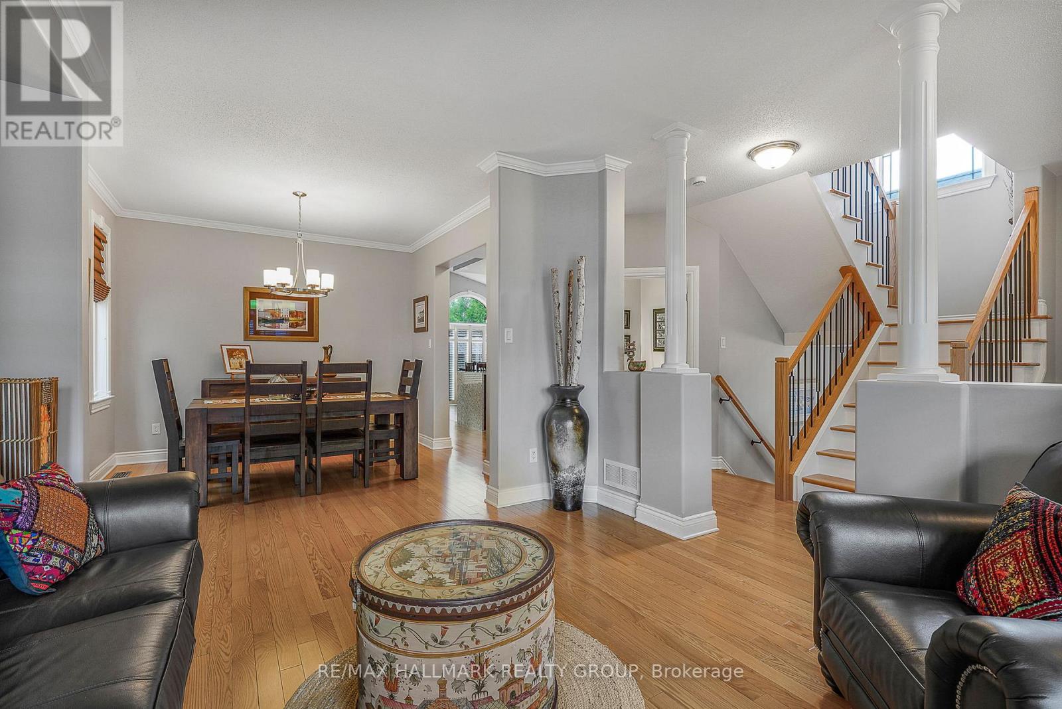
208 Opale Street, Clarence-Rockland, Ontario  K4K 0G3 - Photo 1 - X13517316
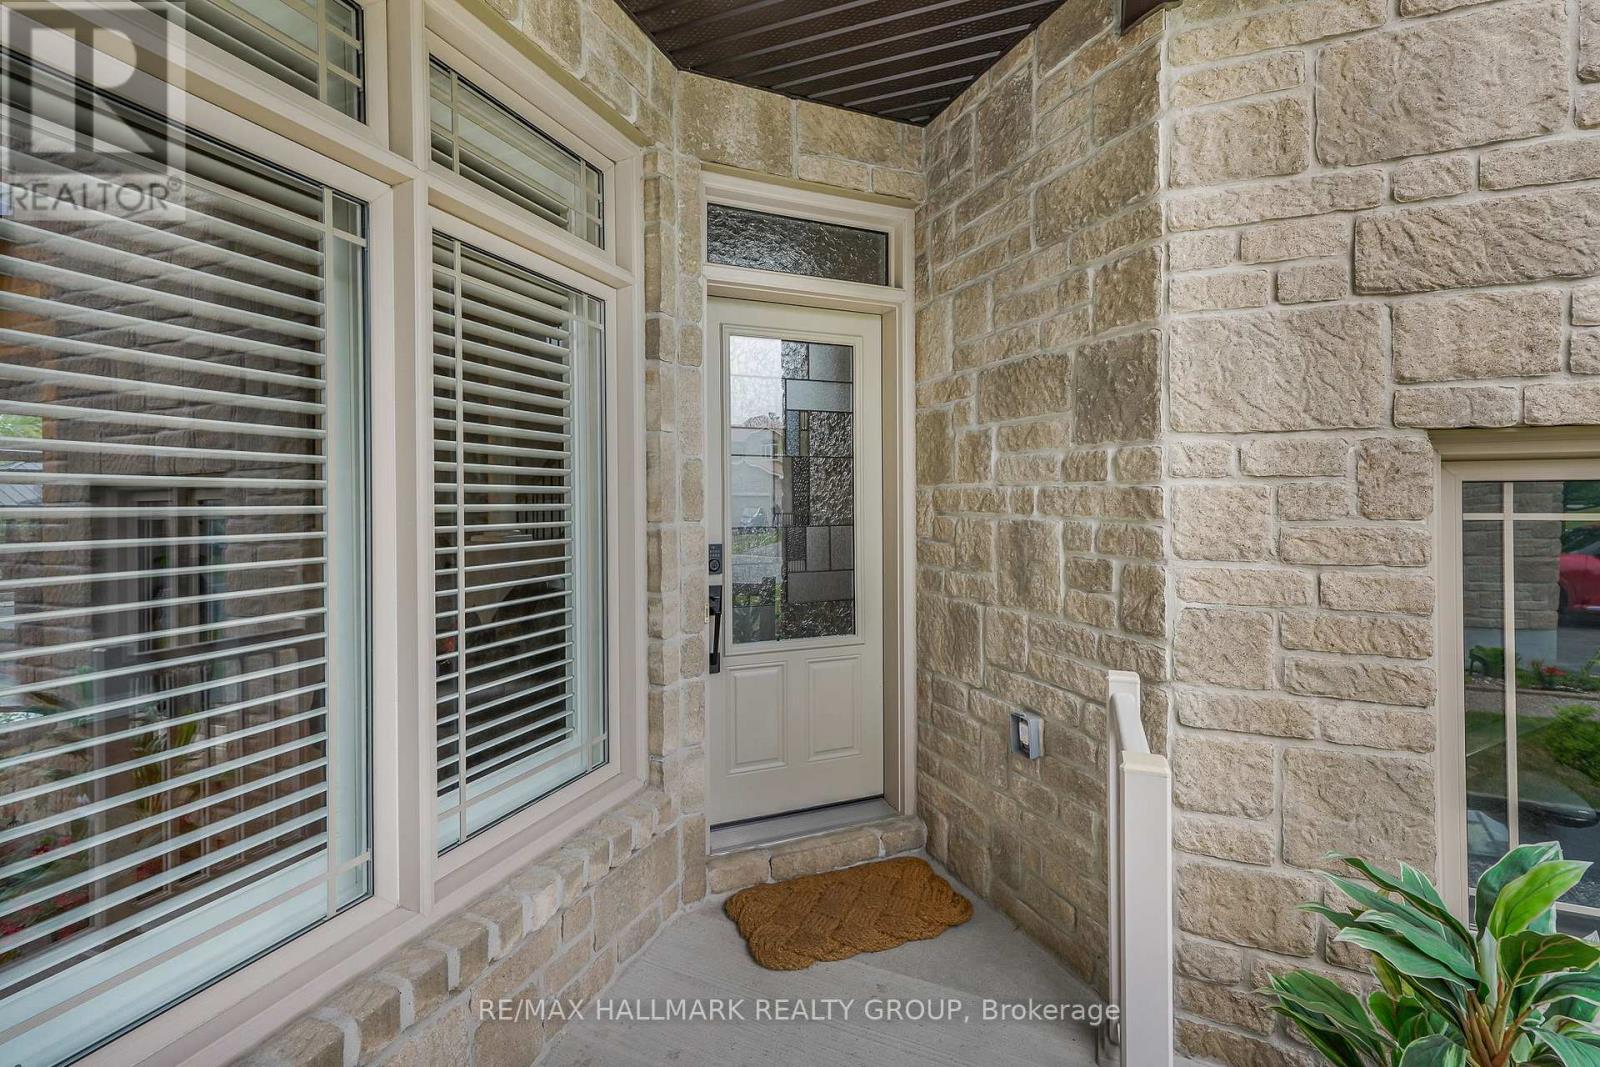
208 Opale Street, Clarence-Rockland, Ontario  K4K 0G3 - Photo 2 - X13517316
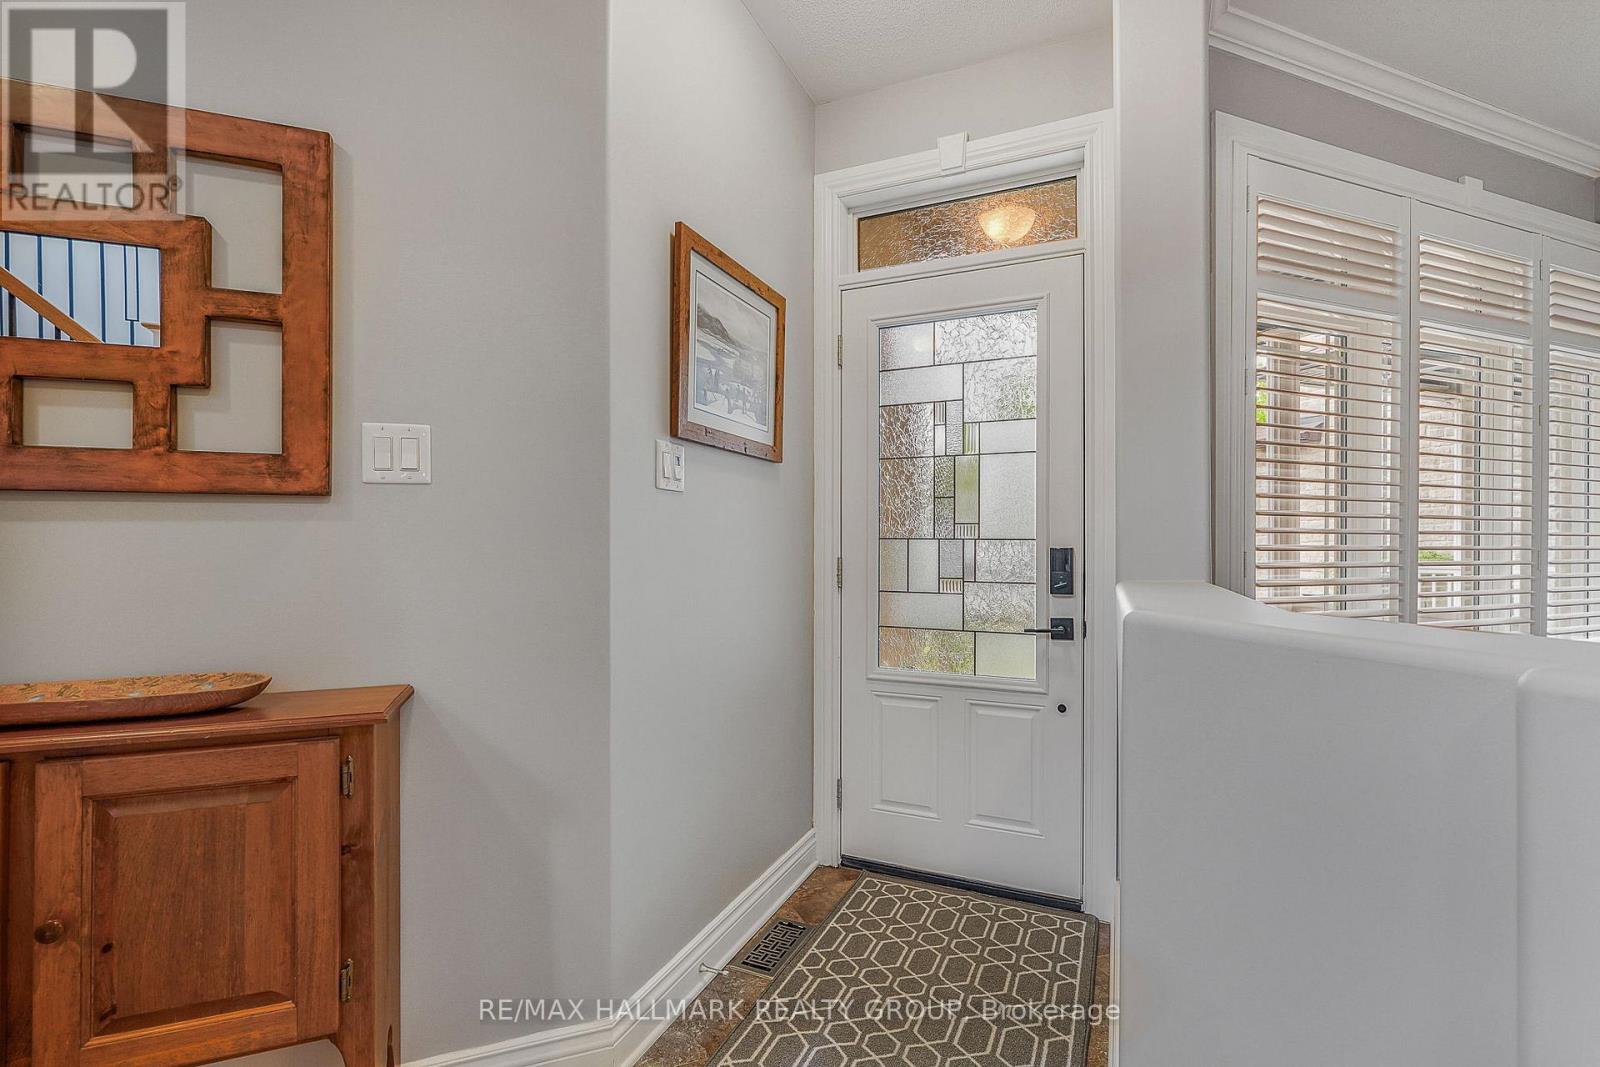
208 Opale Street, Clarence-Rockland, Ontario  K4K 0G3 - Photo 3 - X13517316
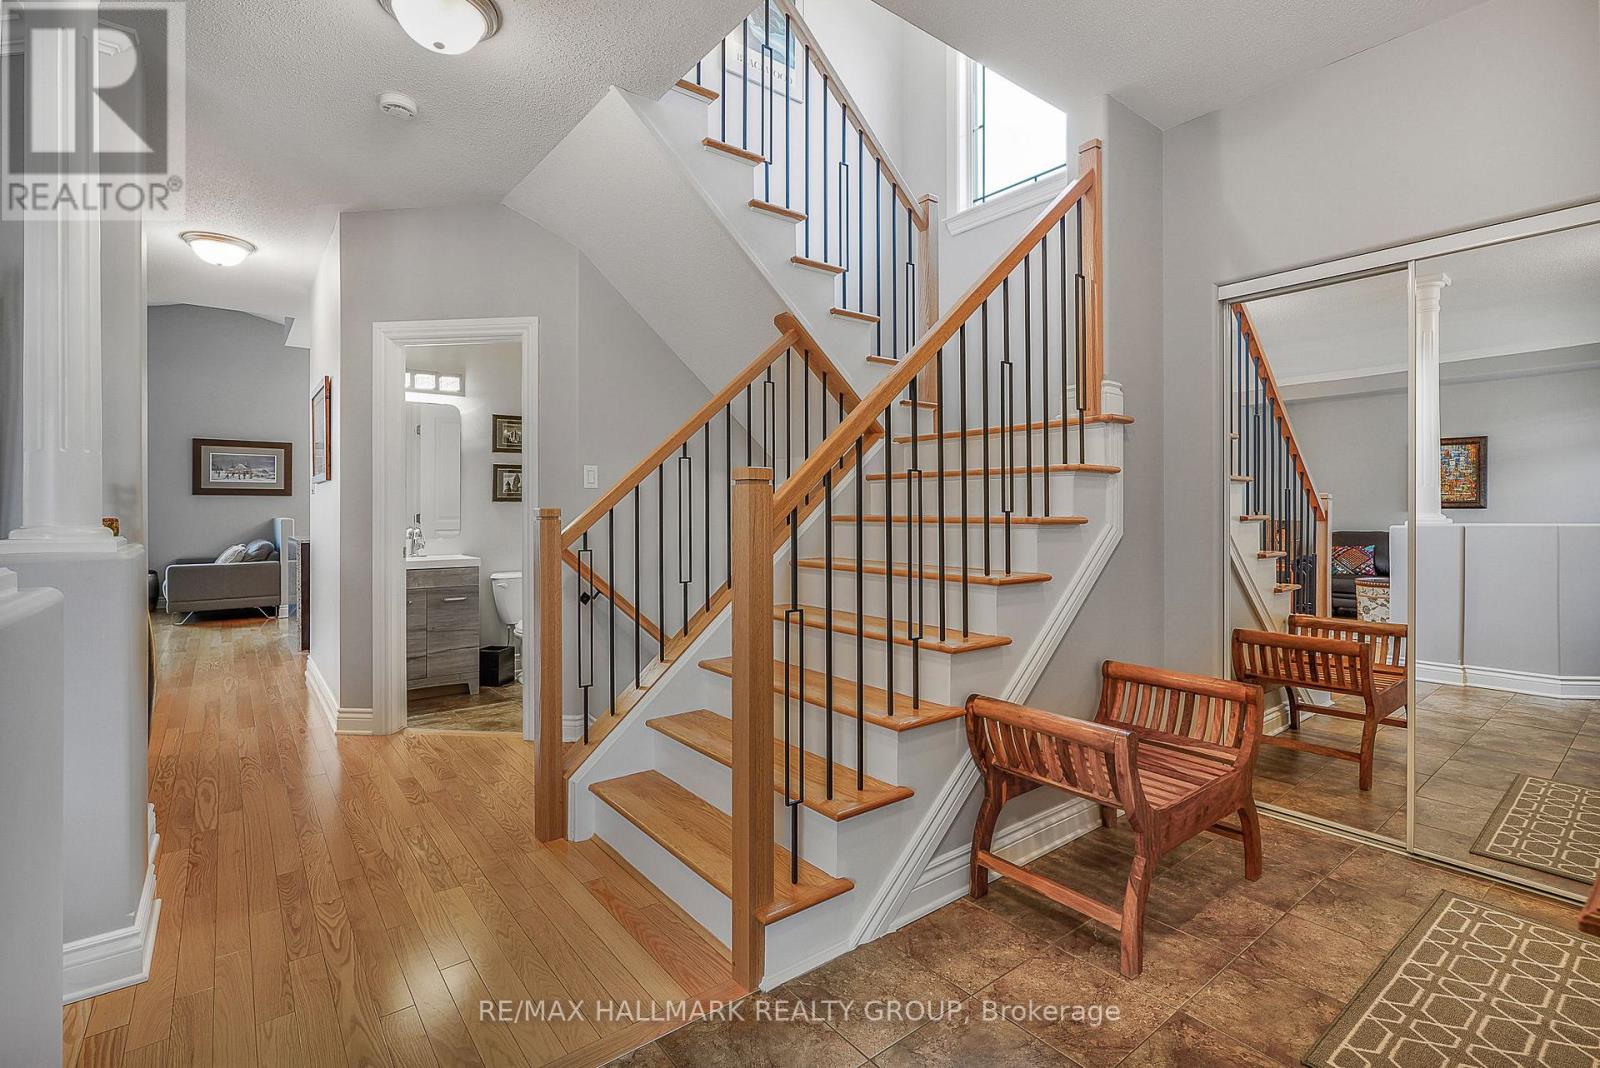
208 Opale Street, Clarence-Rockland, Ontario  K4K 0G3 - Photo 4 - X13517316
208 Opale Street, Clarence-Rockland, Ontario  K4K 0G3 - Photo 5 - X13517316
208 Opale Street, Clarence-Rockland, Ontario  K4K 0G3 - Photo 6 - X13517316
208 Opale Street, Clarence-Rockland, Ontario  K4K 0G3 - Photo 7 - X13517316
208 Opale Street, Clarence-Rockland, Ontario  K4K 0G3 - Photo 8 - X13517316
208 Opale Street, Clarence-Rockland, Ontario  K4K 0G3 - Photo 9 - X13517316
208 Opale Street, Clarence-Rockland, Ontario  K4K 0G3 - Photo 10 - X13517316
208 Opale Street, Clarence-Rockland, Ontario  K4K 0G3 - Photo 11 - X13517316
208 Opale Street, Clarence-Rockland, Ontario  K4K 0G3 - Photo 12 - X13517316
208 Opale Street, Clarence-Rockland, Ontario  K4K 0G3 - Photo 13 - X13517316
208 Opale Street, Clarence-Rockland, Ontario  K4K 0G3 - Photo 14 - X13517316
208 Opale Street, Clarence-Rockland, Ontario  K4K 0G3 - Photo 15 - X13517316
208 Opale Street, Clarence-Rockland, Ontario  K4K 0G3 - Photo 16 - X13517316
208 Opale Street, Clarence-Rockland, Ontario  K4K 0G3 - Photo 17 - X13517316
208 Opale Street, Clarence-Rockland, Ontario  K4K 0G3 - Photo 18 - X13517316
208 Opale Street, Clarence-Rockland, Ontario  K4K 0G3 - Photo 19 - X13517316
208 Opale Street, Clarence-Rockland, Ontario  K4K 0G3 - Photo 20 - X13517316
208 Opale Street, Clarence-Rockland, Ontario  K4K 0G3 - Photo 21 - X13517316
208 Opale Street, Clarence-Rockland, Ontario  K4K 0G3 - Photo 22 - X13517316
208 Opale Street, Clarence-Rockland, Ontario  K4K 0G3 - Photo 23 - X13517316
208 Opale Street, Clarence-Rockland, Ontario  K4K 0G3 - Photo 24 - X13517316
208 Opale Street, Clarence-Rockland, Ontario  K4K 0G3 - Photo 25 - X13517316
208 Opale Street, Clarence-Rockland, Ontario  K4K 0G3 - Photo 26 - X13517316
208 Opale Street, Clarence-Rockland, Ontario  K4K 0G3 - Photo 27 - X13517316
208 Opale Street, Clarence-Rockland, Ontario  K4K 0G3 - Photo 28 - X13517316
208 Opale Street, Clarence-Rockland, Ontario  K4K 0G3 - Photo 29 - X13517316
208 Opale Street, Clarence-Rockland, Ontario  K4K 0G3 - Photo 30 - X13517316
208 Opale Street, Clarence-Rockland, Ontario  K4K 0G3 - Photo 31 - X13517316
208 Opale Street, Clarence-Rockland, Ontario  K4K 0G3 - Photo 32 - X13517316
208 Opale Street, Clarence-Rockland, Ontario  K4K 0G3 - Photo 33 - X13517316
208 Opale Street, Clarence-Rockland, Ontario  K4K 0G3 - Photo 34 - X13517316
208 Opale Street, Clarence-Rockland, Ontario  K4K 0G3 - Photo 35 - X13517316
208 Opale Street, Clarence-Rockland, Ontario  K4K 0G3 - Photo 36 - X13517316
208 Opale Street, Clarence-Rockland, Ontario  K4K 0G3 - Photo 37 - X13517316
208 Opale Street, Clarence-Rockland, Ontario  K4K 0G3 - Photo 38 - X13517316
208 Opale Street, Clarence-Rockland, Ontario  K4K 0G3 - Photo 39 - X13517316
208 Opale Street, Clarence-Rockland, Ontario  K4K 0G3 - Photo 40 - X13517316
208 Opale Street, Clarence-Rockland, Ontario  K4K 0G3 - Photo 41 - X13517316
208 Opale Street, Clarence-Rockland, Ontario  K4K 0G3 - Photo 42 - X13517316
208 Opale Street, Clarence-Rockland, Ontario  K4K 0G3 - Photo 43 - X13517316
208 Opale Street, Clarence-Rockland, Ontario  K4K 0G3 - Photo 44 - X13517316

208 Opale Street Clarence-Rockland, Ontario K4K 0G3

4 Bedroom 4 Bathroom 1,500 - 2,000 sqft
Fireplace Inground Pool Central Air Conditioning, Air Exchanger Forced Air

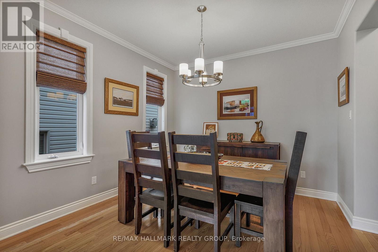
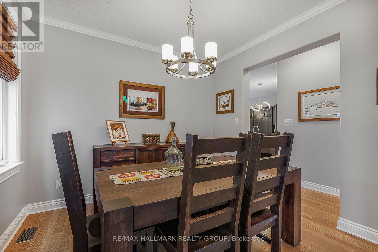
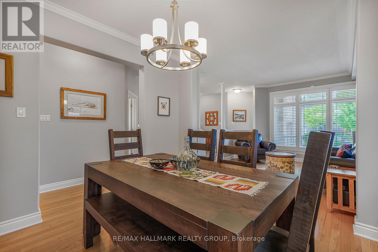
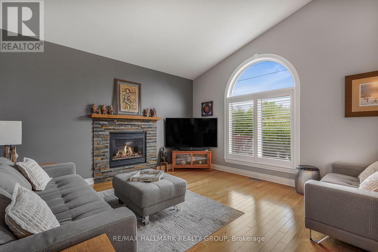
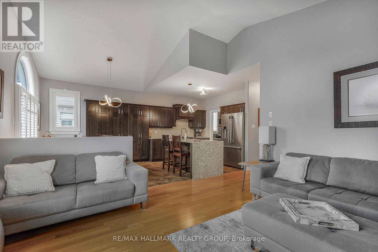
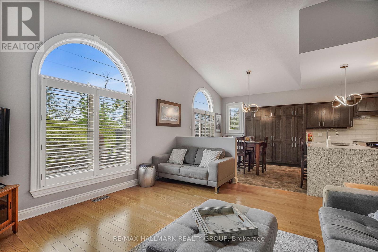
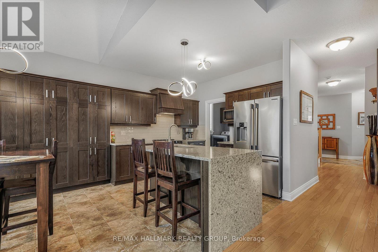
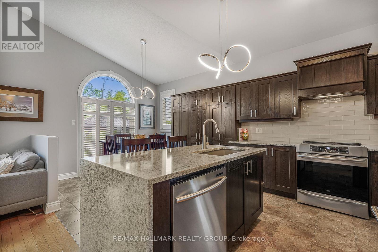
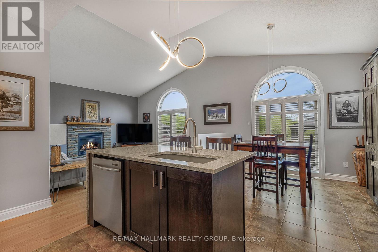
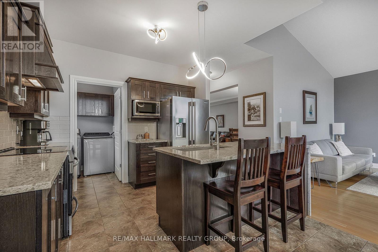
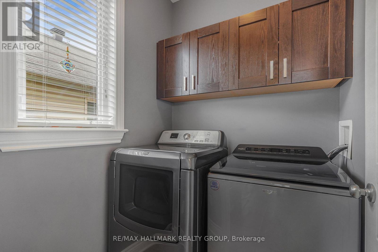
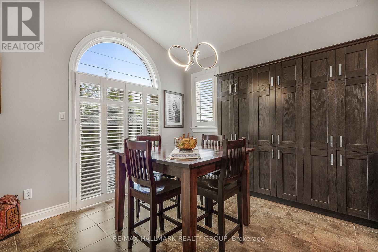
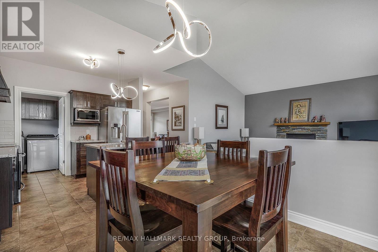
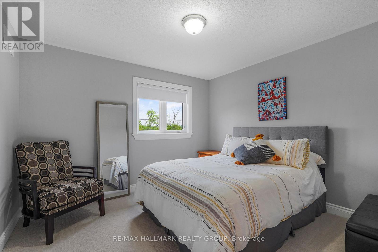
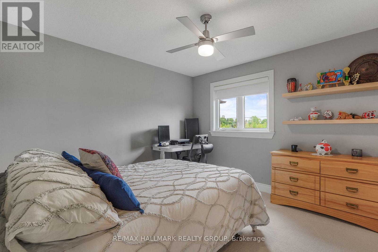
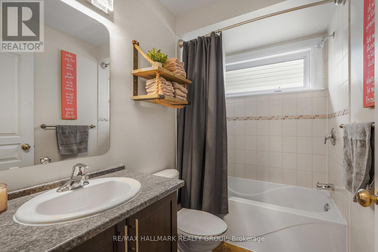
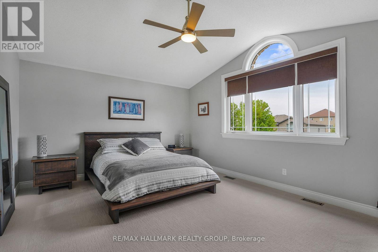
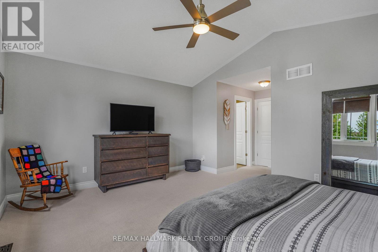
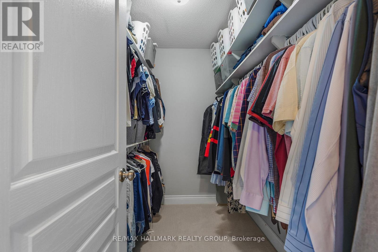
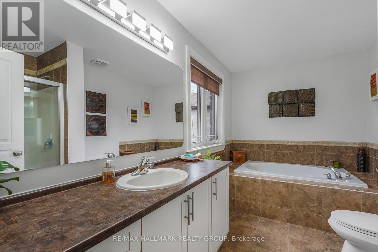
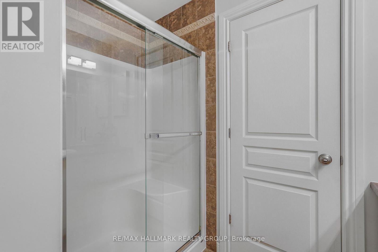
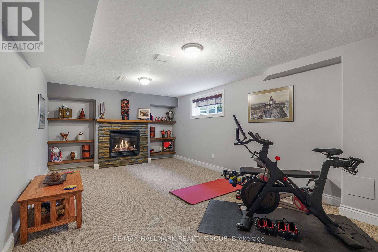
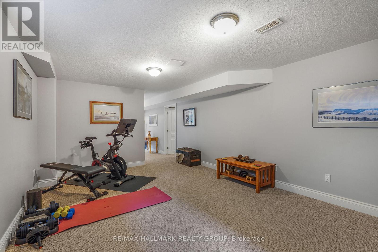
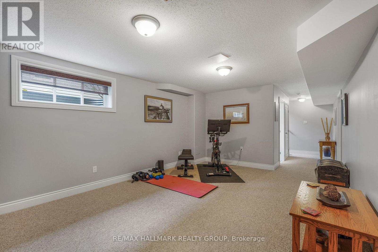
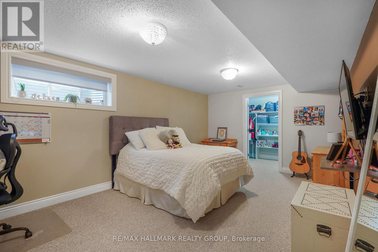
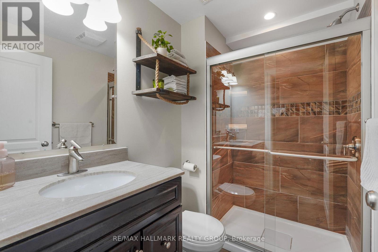
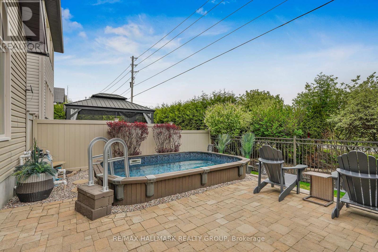
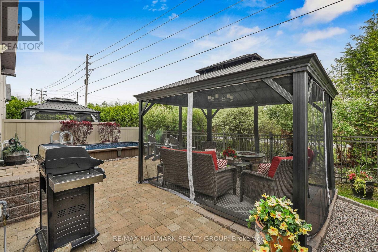
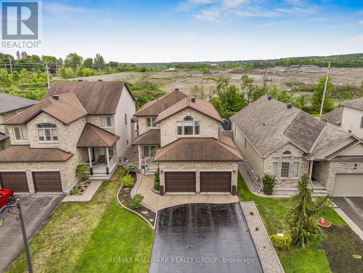
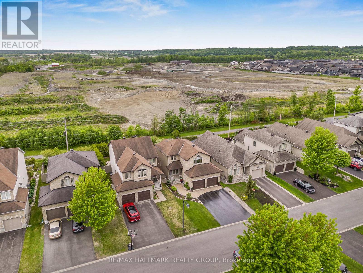
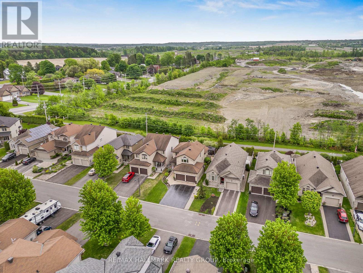
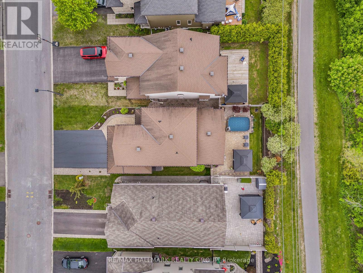
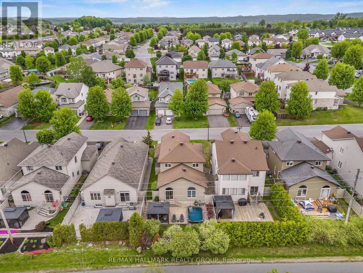
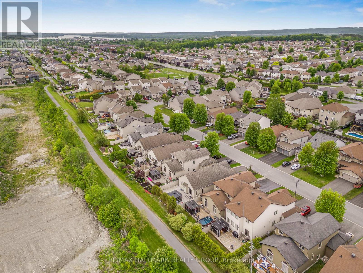
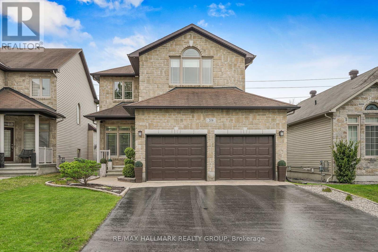
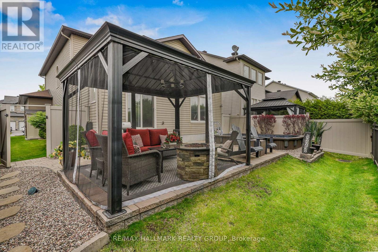
Set on an OVERSIZED, fully fenced PREMIUM LOT offering expanded backyard space with NO REAR NEIGHBOURS. Welcome to 208 Opale Street. Built in 2012, this two-story home features 4 bedrooms and 4 bathrooms with insulated double car garage. Located walking distance from parks & schools in one of Rockland most sought-after neighbourhoods while being ONLY 20 minutes from Ottawa. Main level leading to the open-concept layout featuring a stunning living room with cozy gas fire place and welcoming dining room. The striking gourmet kitchen is outfitted with quartz countertops, ample cabinetry, stainless steel appliances and centre island. Upper-level features a primary suite with a 4-piece ensuite & a walk-in closets; another 2 good size bedrooms & a modern 3-piece main bathroom. Fully finished lower level offering a huge recreational room with natural gas fireplace; a modern 3 pce bathroom; a 4th bedroom with walk in closet & plenty of storage space. Fully fenced backyard; in ground pool with plenty of interlock surface space & a convenient gazebo's with NO REAR NEIGHBOURS; backyard back gate giving direct access to the walking trail at the back; outdoor natural gas BBQ hookup. Featuring; Pool (2017), Pool Liner & Pool pump (2025), Stove (2024), Refrigerator (2023), Kitchen Quartz Countertops (2019), Upper Level Carpets (2024), Washer (2023). BOOK YOUR PRIVATE SHOWING TODAY!!! (id:42482)

Enquire

about 208 Opale Street, Clarence-Rockland, Ontario K4K 0G3

Name

    Property Details

    Property Details for 208 Opale Street, Clarence-Rockland, Ontario K4K 0G3

    MLS® Number X13517316
    Property Type Single Family
    Community Name 606 - Town of Rockland
    ParkingSpaceTotal 6
    PoolType Inground Pool

    Building

    Building details for 208 OPALE STREET, Clarence-Rockland, Ontario K4K 0G3
    BathroomTotal 4
    BedroomsAboveGround 3
    BedroomsBelowGround 1
    BedroomsTotal 4
    Age 6 To 15 Years
    Amenities Fireplace(s)
    Appliances Garage Door Opener Remote(s)
    BasementDevelopment Finished
    BasementType Full (finished)
    ConstructionStyleAttachment Detached
    CoolingType Central Air Conditioning, Air Exchanger
    ExteriorFinish Brick, Vinyl Siding
    FireplacePresent Yes
    FireplaceTotal 1
    FoundationType Poured Concrete
    HalfBathTotal 1
    HeatingFuel Natural Gas
    HeatingType Forced Air
    StoriesTotal 2
    SizeInterior 1,500 - 2,000 Sqft
    Type House
    UtilityWater Municipal Water

    Parking

    Attached Garage
    Garage

    Land

    Acreage No
    Sewer Sanitary Sewer
    SizeDepth 104 Ft ,9 In
    SizeFrontage 39 Ft ,10 In
    SizeIrregular 39.9 X 104.8 Ft
    SizeTotalText 39.9 X 104.8 Ft
    ZoningDescription Residential

    RE/MAX HALLMARK REALTY GROUP
    4366 Innes Road
    Ottawa, Ontario K4A 3W3

    (613) 590-3000
    (613) 590-3050
    www.hallmarkottawa.com/

    Book A Showing

    208 Opale Street, Clarence-Rockland, Ontario K4K 0G3

    Name
    Booking: Pick a preferred date and time for the property showing
    Booking: Pick a preferred date and time for the property showing
    LRG Logo All White
    pngwing.com
    Evaluate your home's worth with our property

    Find out how much your home is worth with Labrosse Real Estate Group’s free home value estimation service – get started now!