
Building
- Age
- New building
- Amenities
- Storage - Locker
- Exterior finish
- Brick, Steel
- Type
- Apartment
- Ownership
- Condominium/Strata
Maintenance fee $586.87/mo· Includes maintenance, common area maintenance, insurance

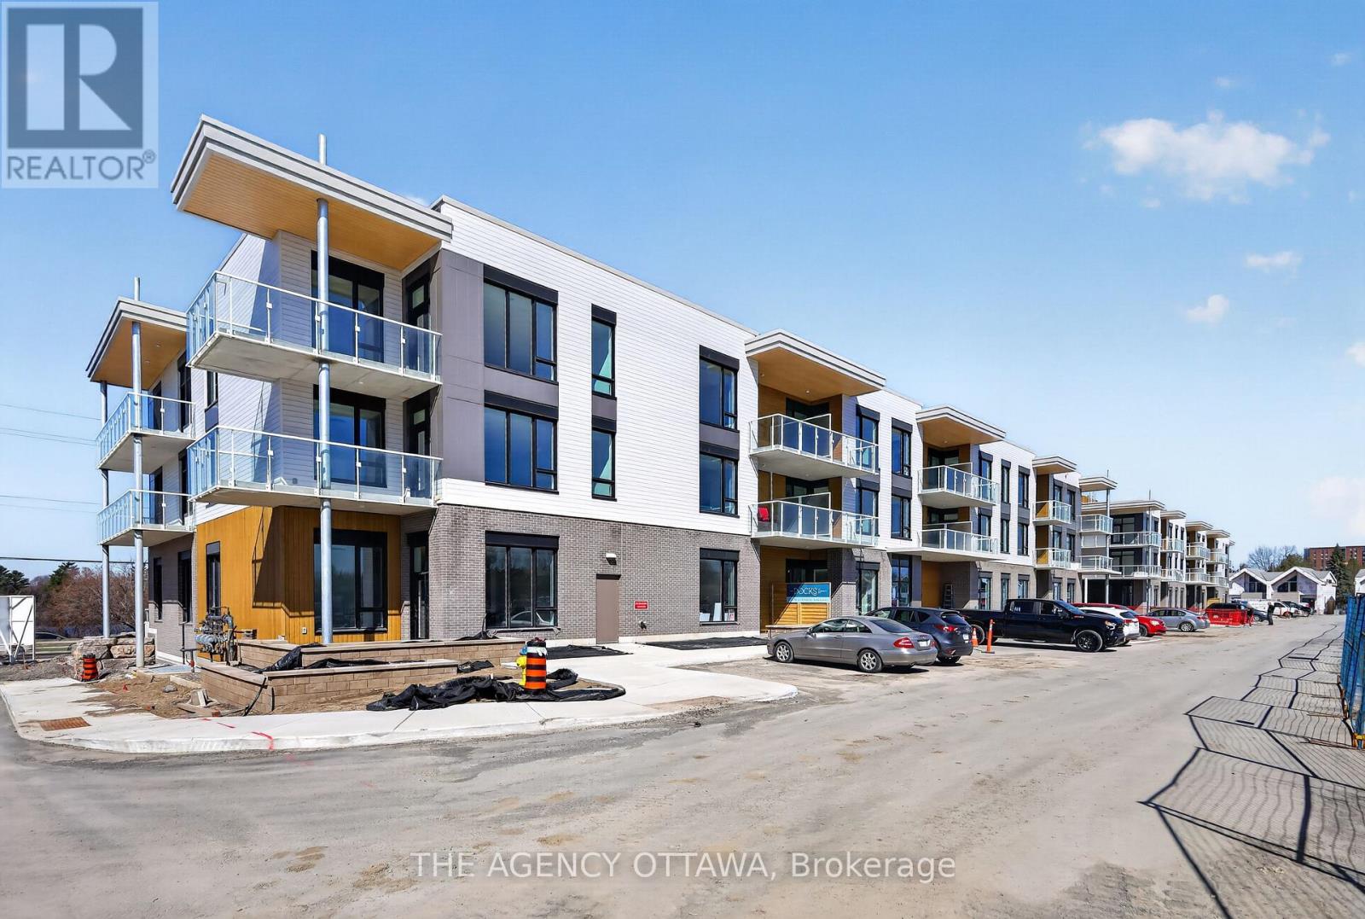
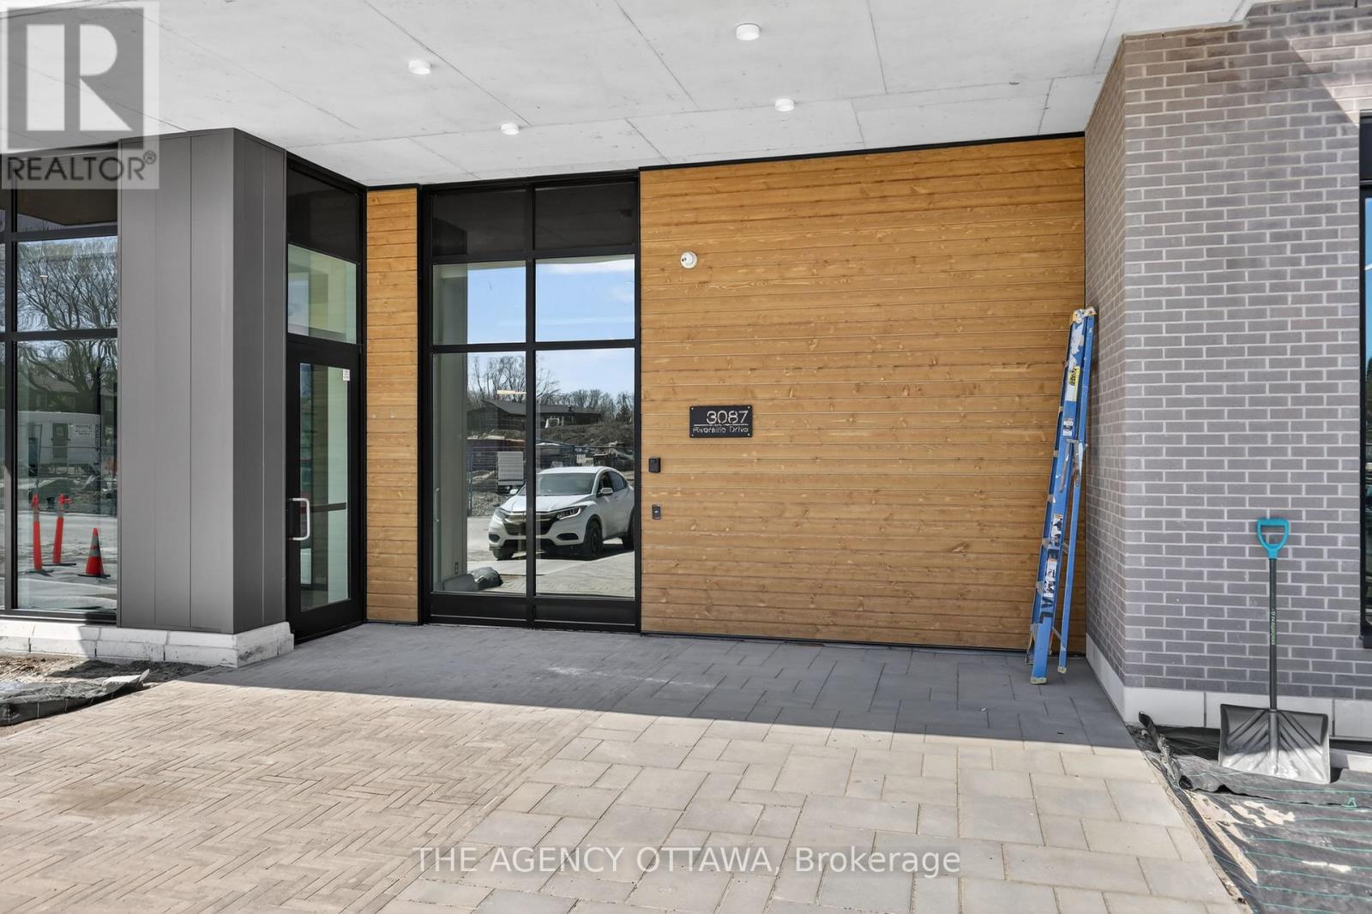
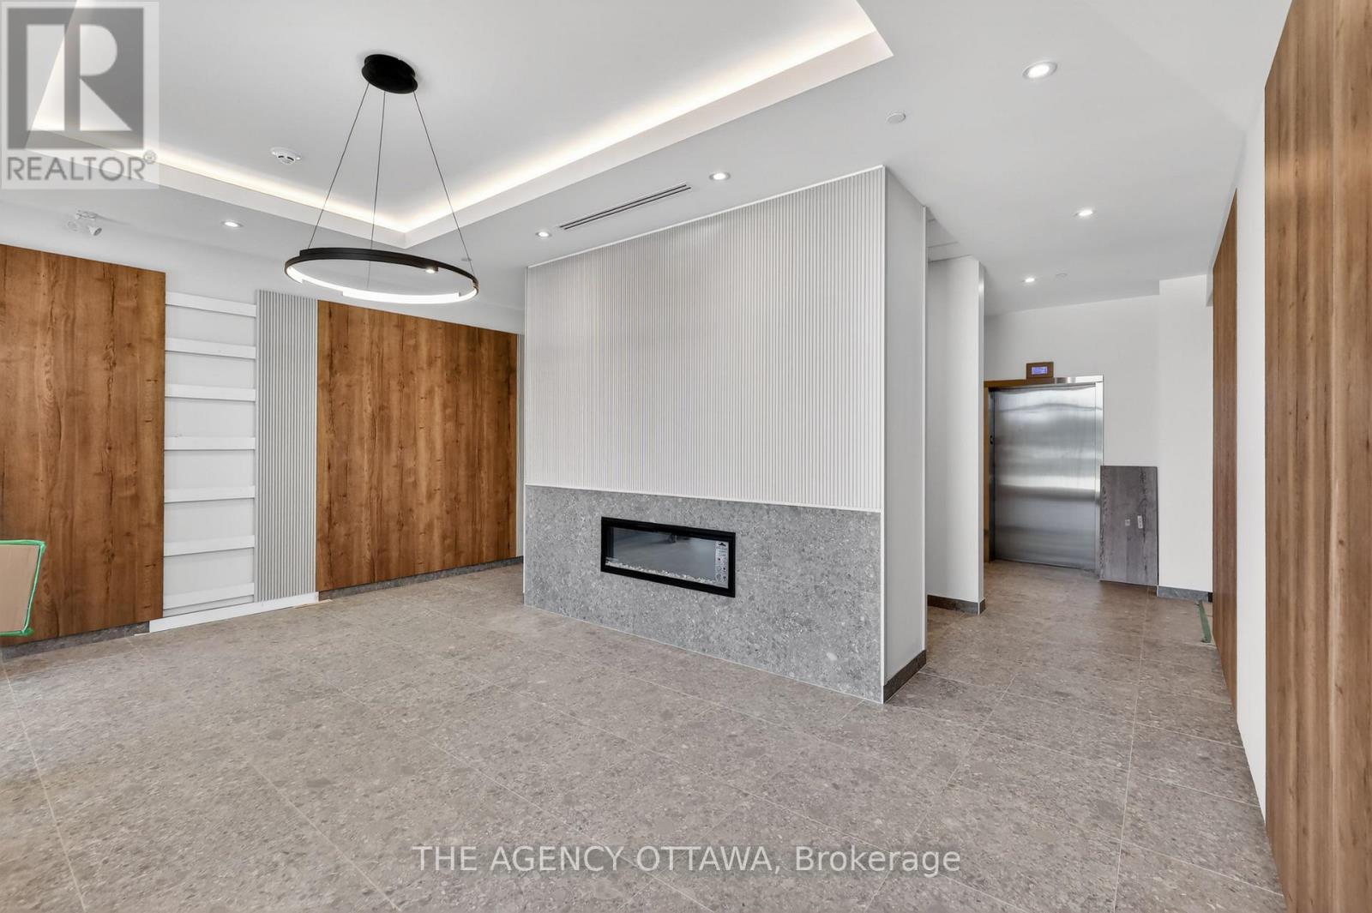
Experience contemporary waterfront living at The Docks at Mooney's Bay, an exceptional community of modern condominiums and townhomes nestled along the scenic Rideau River. Perfect for first-time buyers, professionals, growing families, and downsizers alike, this vibrant community offers an unmatched blend of natural beauty, urban convenience, and low-maintenance living.This corner unit boasts beautiful water views overlooking Mooney's Bay, with thoughtfully designed living spaces and modern finishes that maximize comfort and style. Enjoy some of Ottawa's most desirable views while being just steps from Mooney's Bay Park, sandy beaches, walking and cycling trails, and year-round recreational amenities.Ideally situated just 15 minutes from Ottawa's major hospitals, the airport, Preston Street, Lansdowne Park, and the ByWard Market, The Docks offers exceptional connectivity while maintaining a peaceful riverside atmosphere. Designed for long-term living, the community seamlessly balances tranquil waterfront surroundings with everyday convenience, creating a neighbourhood that is both welcoming and thoughtfully planned.Whether you're looking for your first home, a stylish urban retreat, or a carefree downsizing opportunity, this exceptional waterfront residence delivers the perfect combination of location, lifestyle, and contemporary design. 1 underground parking spot available to purchase for an extra $40,000.00. (id:42482)
| Level | Room | Length | Width | Dimensions |
|---|---|---|---|---|
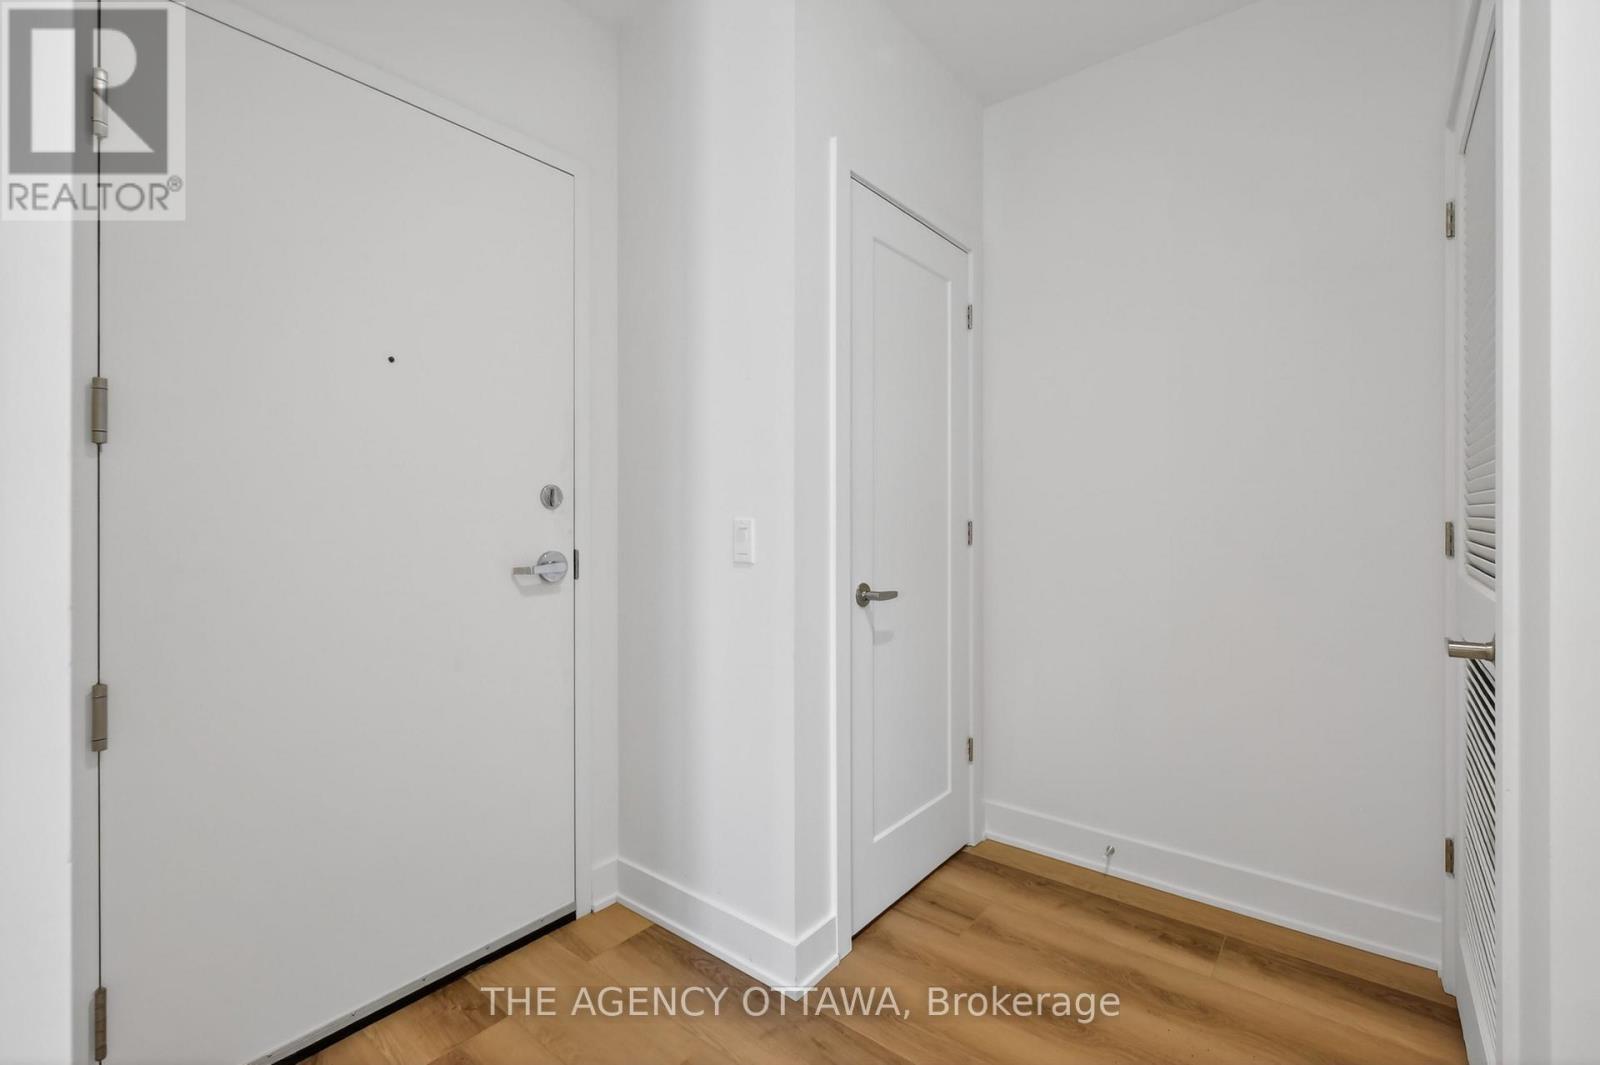
| Main level | Foyer | 2.38 m | 1.86 m | 2.38 m x 1.86 m |
| Main level | Bathroom | 2.59 m | 1.52 m | 2.59 m x 1.52 m |
| Main level | Bedroom 2 | 3.29 m | 3.11 m | 3.29 m x 3.11 m |
| Main level | Kitchen | 2.62 m | 3.38 m | 2.62 m x 3.38 m |
| Main level | Dining room | 3.11 m | 3.81 m | 3.11 m x 3.81 m |
| Main level | Living room | 3.17 m | 3.47 m | 3.17 m x 3.47 m |
| Main level | Primary Bedroom | 3.17 m | 3.11 m | 3.17 m x 3.11 m |
| Main level | Bathroom | 2.62 m | 1.8 m | 2.62 m x 1.8 m |
Illustrative fixed rate, compounded semi-annually, with monthly payments. This calculator uses 20% or more down and excludes mortgage default insurance. Rates and eligibility must be confirmed with your lender.
/mo
Excludes property taxes, home insurance, utilities and closing costs. This is an estimate, not a lender quote.
Includes common area maintenance, insurance.
Enquire about costs
The trademarks REALTOR®, REALTORS®, and the REALTOR® logo are controlled by The Canadian Real Estate Association (CREA) and identify real estate professionals who are members of CREA. The trademarks MLS®, Multiple Listing Service® and the associated logos are owned by The Canadian Real Estate Association (CREA) and identify the quality of services provided by real estate professionals who are members of CREA. The trademark DDF® is owned by The Canadian Real Estate Association (CREA) and identifies CREA's Data Distribution Facility (DDF®)

