LOADING

House · For sale

$619,900

209 Bridge Street N North Grenville, Ontario K0G 1J0

Bedrooms
4
Bathrooms
2
Size
1,100 - 1,500 sqft
Parking
3 spaces

About this home

  • Raised Bungalow
  • Central Air Conditioning
  • Forced Air
  • Fireplace

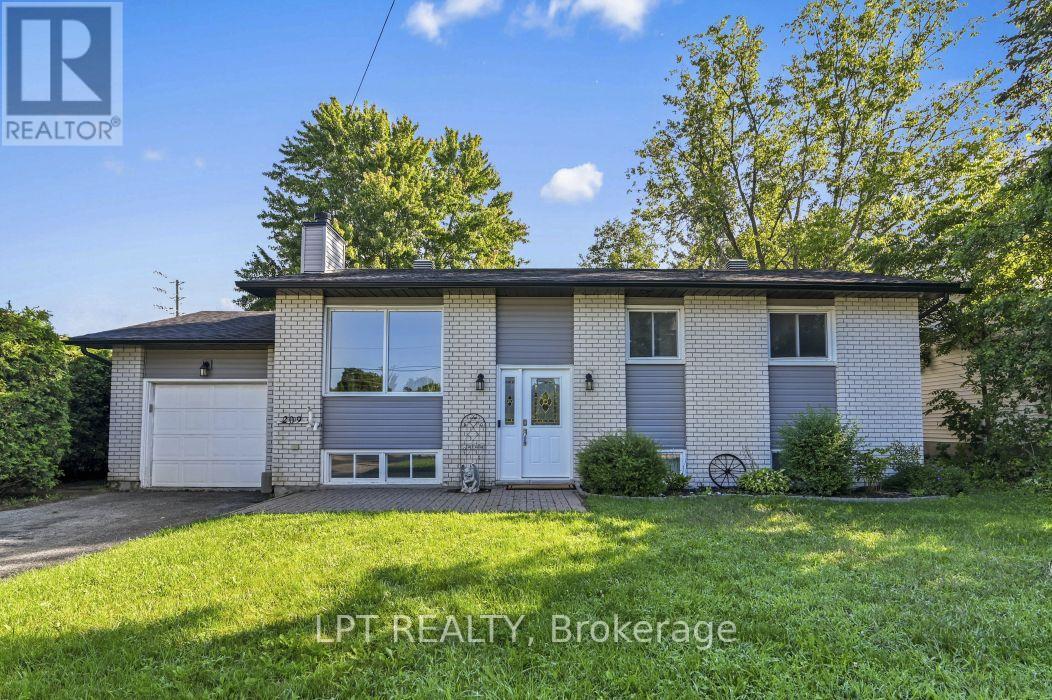
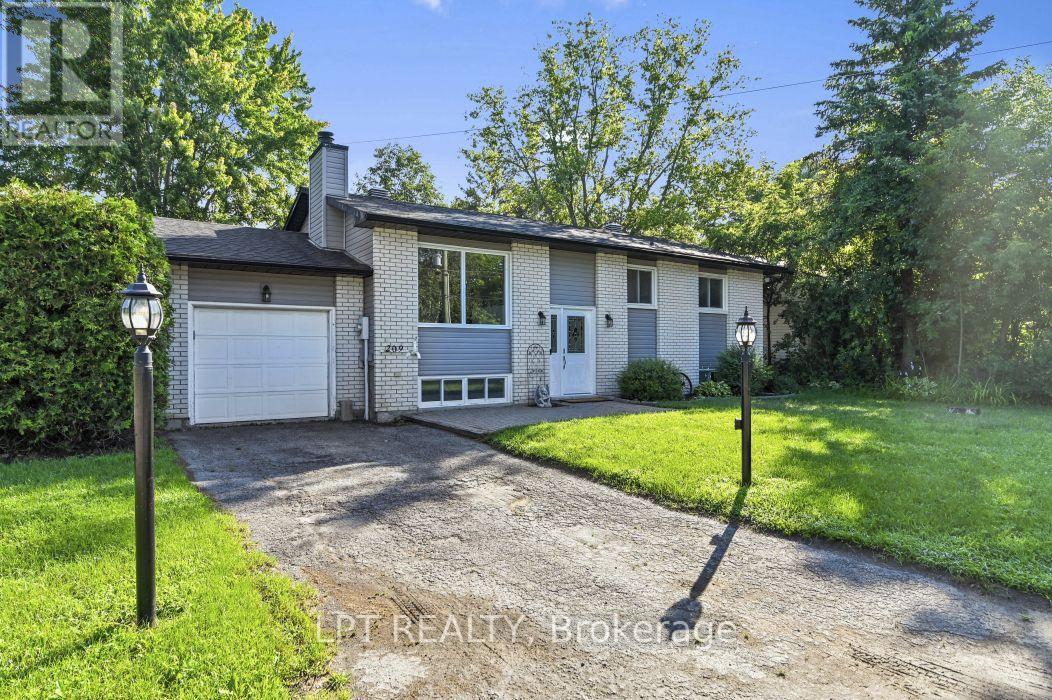
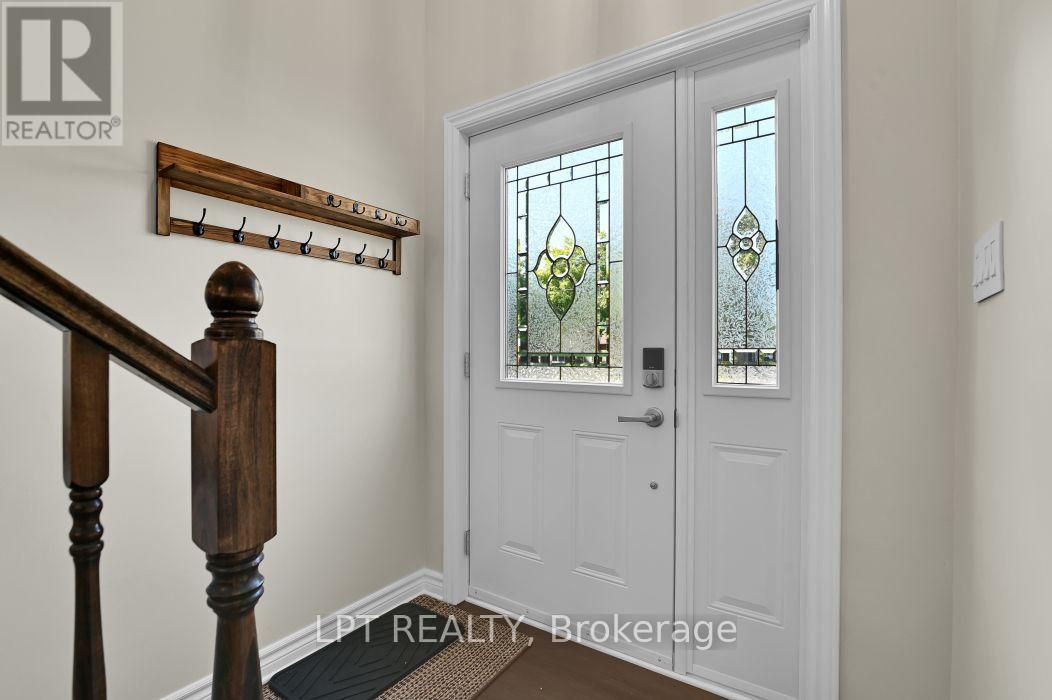
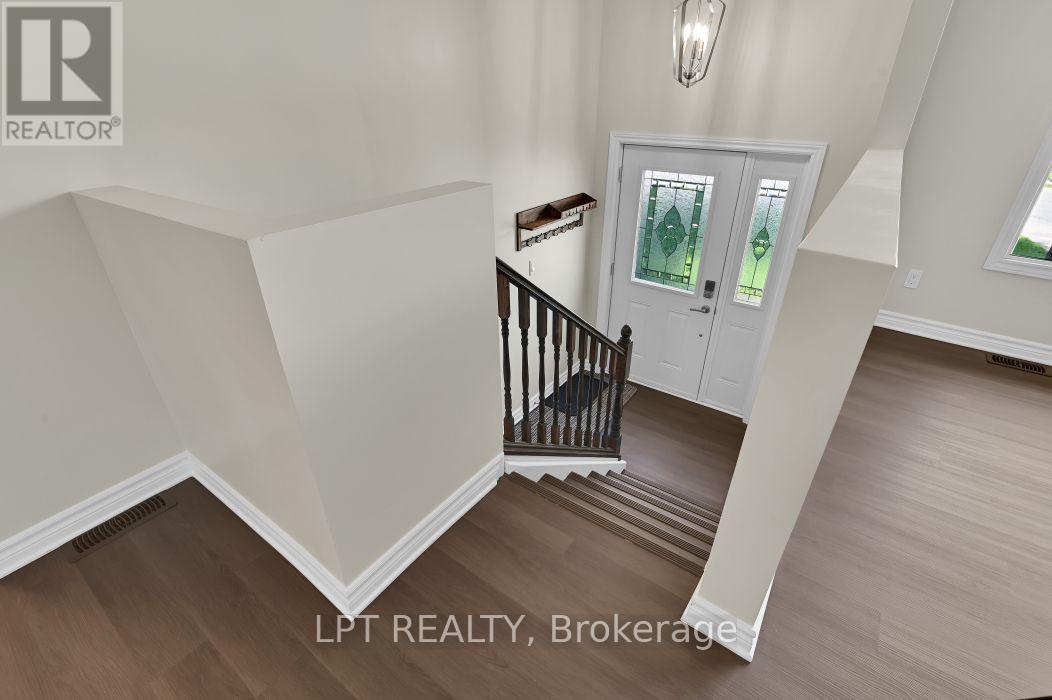
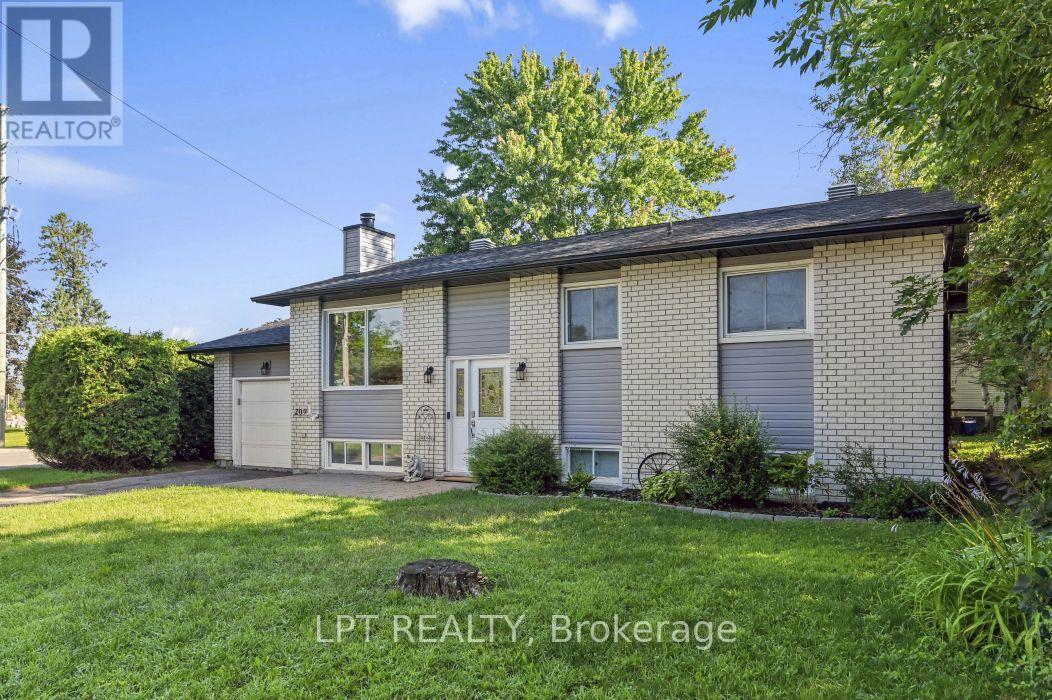
At 209 Bridge Street N, the next chapter begins in a home that has been wonderfully refreshed for everyday living. In the heart of Kemptville, this hi-ranch offers a practical layout with space for both gathering and privacy, along with a collection of updates that make it easy to settle in and start living. The main floor features new flooring, a refreshed kitchen with updated cabinets, countertops, appliances, and lighting, along with fresh paint and a new front window that brighten the home from the moment you arrive.The living room offers a natural place to unwind, while the eat-in kitchen gives the household a place to connect over meals, homework, and weekend plans. The primary bedroom includes a cheater ensuite, and the lower level expands the home's possibilities with a generous rec room, a fourth bedroom with its own ensuite, and flexible space for guests, work, or quiet retreat. A sun porch extends the living area outdoors, and the hedged yard adds privacy and a sense of calm. With recent exterior improvements including roof shingles, eavestroughs, vinyl siding, new windows, and a refreshed patio door, this home brings together comfort, function, and a setting close to Kemptville's shops, services, and everyday essentials. Some photos are virtually enhanced. (id:42482)

Property details

Building

Age
31 to 50 years
Amenities
Fireplace(s)
Architectural style
Raised bungalow
Construction style attachment
Detached
Exterior finish
Vinyl siding, Brick Facing
Foundation type
Poured Concrete
Stories total
1
Type
House
Utility water
Municipal water
Ownership
Freehold

Interior

Bathrooms
2
Bedrooms above ground
3
Bedrooms below ground
1
Bedrooms
4
Appliances
Garage door opener remote(s)
Basement development
Partially finished
Basement type
Partial (Partially finished)
Cooling type
Central air conditioning
Fireplace present
Yes
Fireplace total
2
Heating fuel
Natural gas
Heating type
Forced air
Floor area
1,100 - 1,500 sqft

Parking & outdoor

Size total text
65 x 100 FT
Size frontage
65 ft
Acreage
No
Sewer
Sanitary sewer
Size depth
100 ft
Size irregular
65 x 100 FT
Parking spaces
3
Parking type
Attached Garage, Garage

Listing information

MLS® number
X13645998
Community
801 - Kemptville
Property type
Single Family
Listing type
For sale

Features & services

Equipment type
None
Features
Carpet Free
Rental equipment type
None
Room dimensions
LevelRoomLengthWidthDimensions
Lower levelBathroom2.06 m1.63 m2.06 m x 1.63 m
Lower levelUtility room8.05 m4.37 m8.05 m x 4.37 m
Lower levelFamily room7.09 m4.9 m7.09 m x 4.9 m
Lower levelBedroom 45.16 m3.94 m5.16 m x 3.94 m
Main levelKitchen3.25 m2.97 m3.25 m x 2.97 m
Main levelDining room3.25 m2.54 m3.25 m x 2.54 m
Main levelLiving room5.51 m4.7 m5.51 m x 4.7 m
Main levelPrimary Bedroom4.47 m3.53 m4.47 m x 3.53 m
Main levelBedroom 23.51 m3.43 m3.51 m x 3.43 m
Main levelBedroom 33.25 m2.41 m3.25 m x 2.41 m
Main levelBathroom3.66 m2.31 m3.66 m x 2.31 m

Estimated monthly cost

Illustrative fixed rate, compounded semi-annually, with monthly payments. This calculator uses 20% or more down and excludes mortgage default insurance. Rates and eligibility must be confirmed with your lender.

Estimated mortgage

— /mo

Mortgage
—

Excludes property taxes, home insurance, utilities and closing costs. Unquoted maintenance fees, if applicable, are not included. This is an estimate, not a lender quote.

Enquire about costs

Location


LPT REALTY
343 Preston St. Unit: 11th Floor
Ottawa, Ontario K1S 5N4

(877) 366-2213
canada.lpt.com/

LRG Logo All White
pngwing.com
Evaluate your home's worth with our property

Find out how much your home is worth with Labrosse Real Estate Group’s free home value estimation service – get started now!