
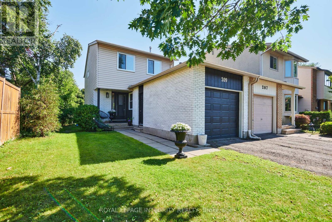
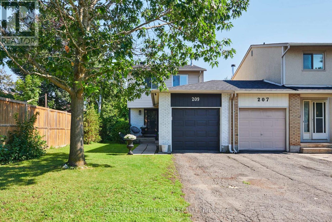
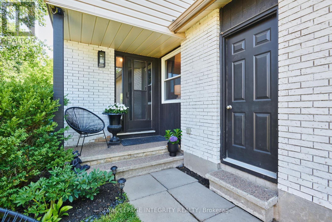
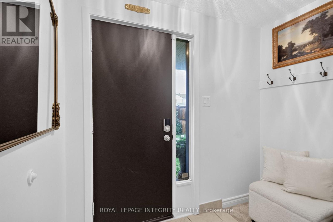
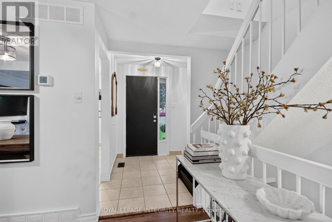
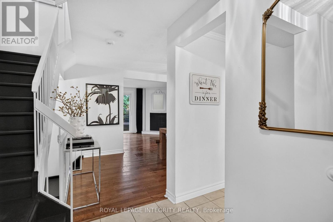
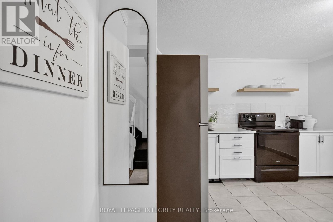
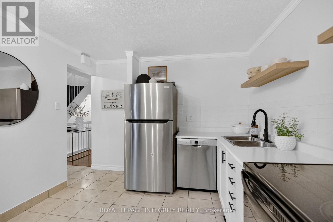
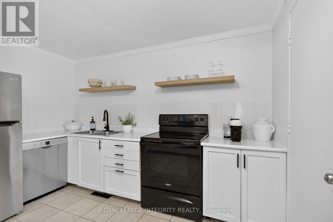
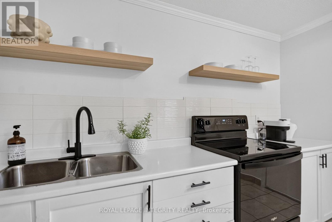
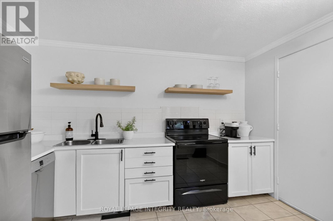
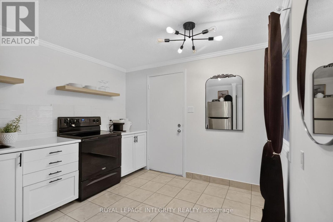
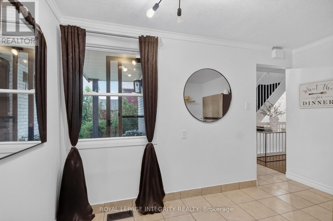
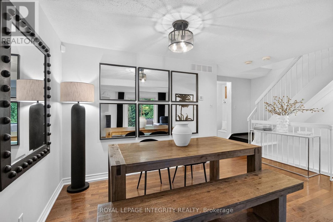
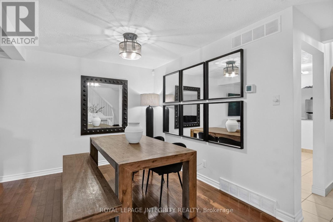
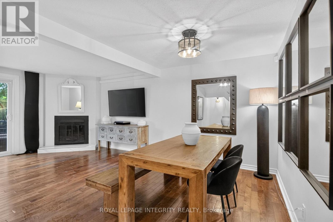
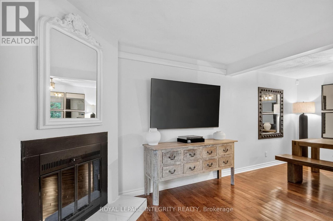
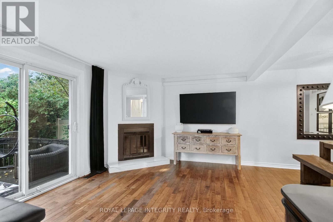
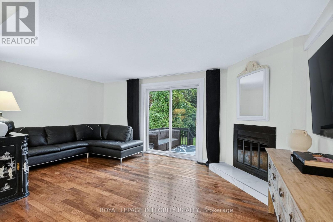
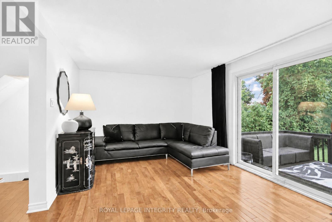
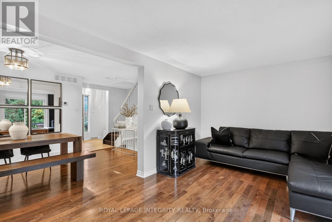
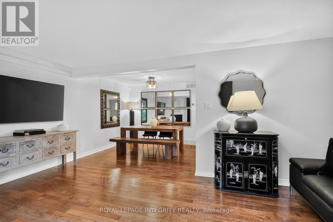
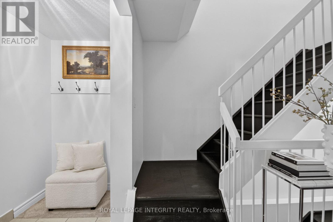
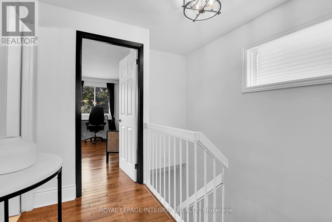
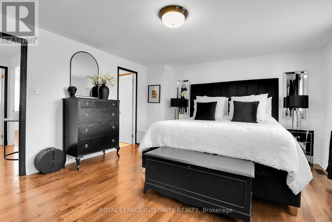
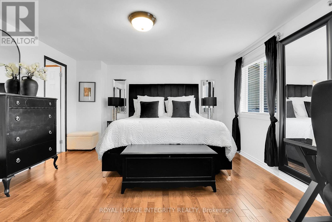
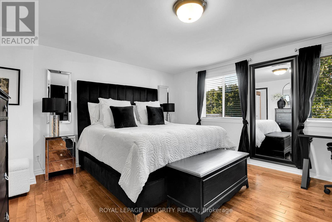
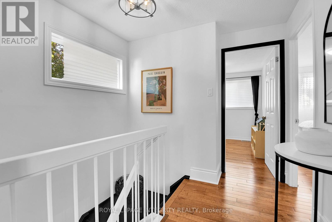
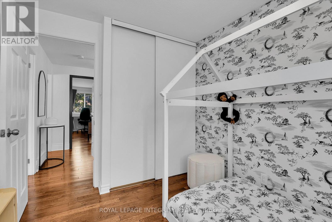
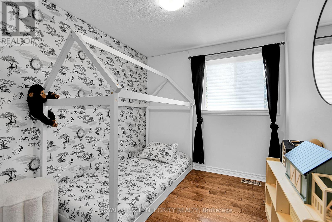
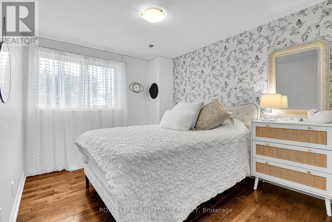
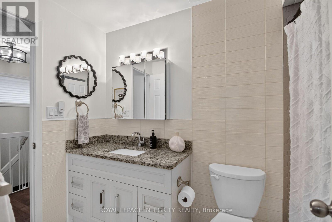
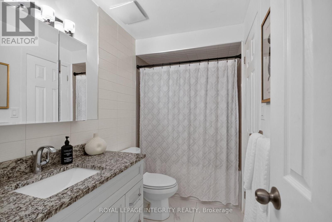
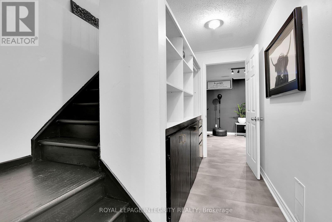
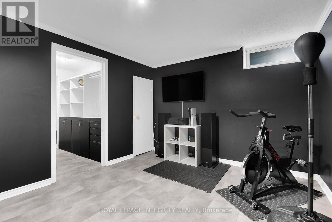
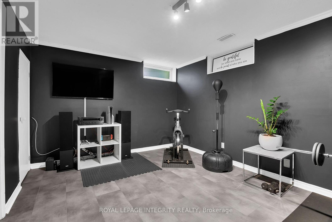
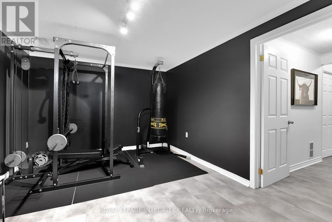
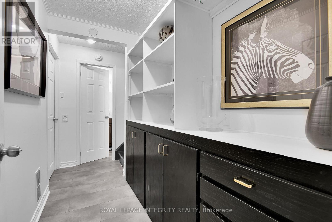
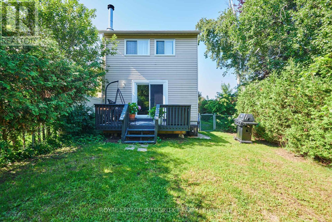
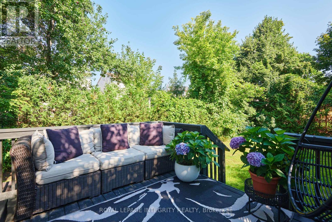
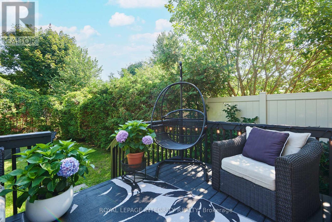
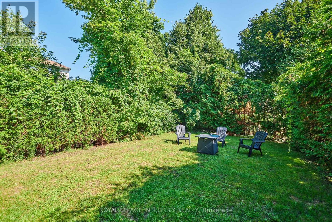
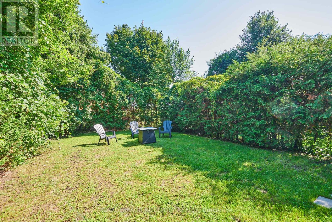
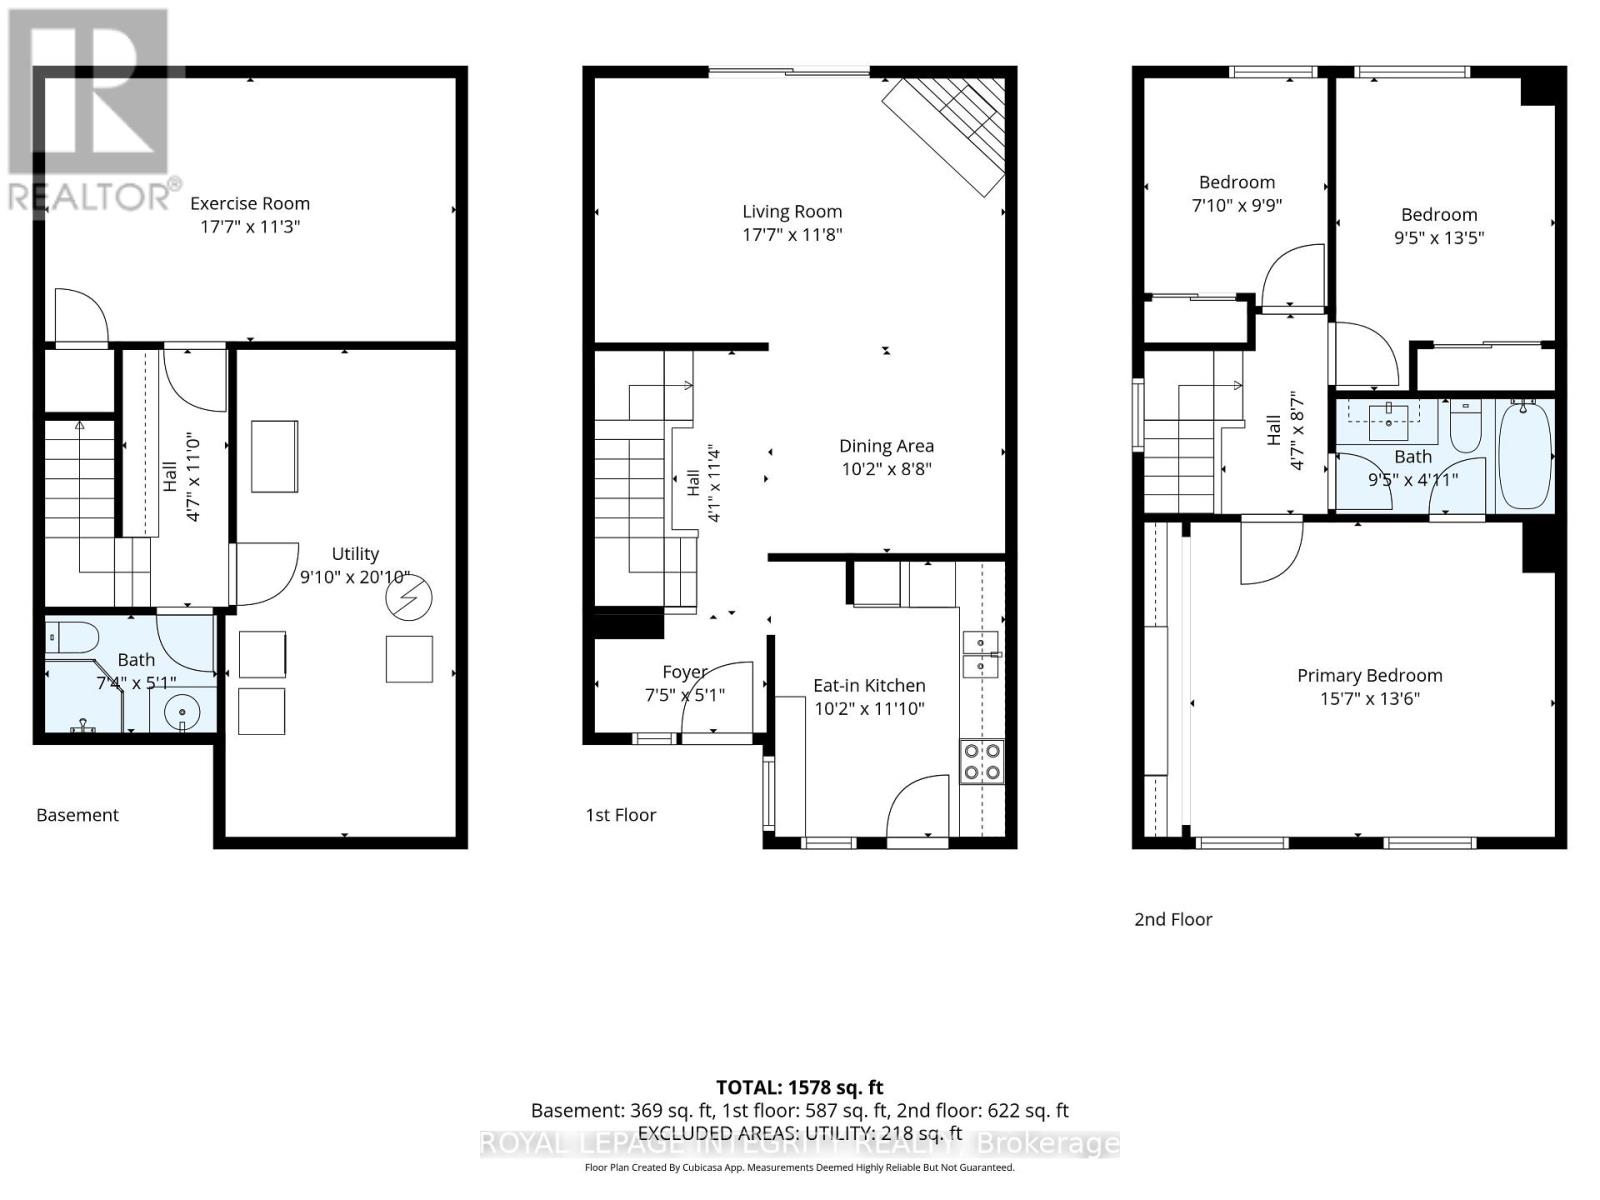
RARE EXTRA-DEEP LOT! Welcome to 209 Sherway Drive, a beautifully updated 3-bedroom home in the heart of Barrhaven, offering exceptional outdoor space and flexibility on a lot that's truly hard to find. With stylish updates, **hardwood flooring throughout the main and second levels**, versatile living space, and a fantastic location, this move-in-ready home has plenty to offer. Step inside through the tiled foyer, opening to a warm and inviting living and formal dining area with hardwood floors and a cozy wood-burning fireplace. Patio doors lead directly to the backyard deck, creating an easy flow for indoor-outdoor living. The eat-in kitchen is functional and stylish with stainless steel appliances. Upstairs, hardwood flooring continues throughout all three bedrooms. The spacious primary bedroom features convenient cheater en-suite access, while two additional bedrooms offer space for children, guests, or a home office. A 4-piece bathroom completes the second level. The finished basement adds valuable flexibility with a spacious room currently used as an exercise area that **could potentially be converted into an additional bedroom**, family room, recreation room, office, or guest space. Built-in cabinetry adds functionality, while the unfinished utility room provides ample storage and a dedicated laundry area. Outside, the **fully fenced, extra-deep backyard** truly sets this property apart, providing considerably more outdoor space than many comparable homes. Enjoy endless possibilities for entertaining, gardening, play areas, pets, or simply relaxing outdoors. A raised deck is ideal for summer dining and BBQs, while mature hedges add privacy. Additional highlights include an attached single-car garage and a sought-after Barrhaven location close to schools, parks, shopping, restaurants, and transit. Don't miss it! Open House September 26th 1-3pm ** This is a linked property.** (id:42482)
1:00 pm
Ends at:3:00 pm
| MLS® Number | X13798492 |
| Property Type | Single Family |
| Neighbourhood | Old Barrhaven |
| Community Name | 7701 - Barrhaven - Pheasant Run |
| AmenitiesNearby | Public Transit, Park, Schools |
| EquipmentType | Water Heater |
| ParkingSpaceTotal | 3 |
| RentalEquipmentType | Water Heater |
| Structure | Deck |
| BathroomTotal | 2 |
| BedroomsAboveGround | 3 |
| BedroomsTotal | 3 |
| Age | 31 To 50 Years |
| Amenities | Fireplace(s) |
| Appliances | Garage Door Opener Remote(s), Water Meter, Dishwasher, Dryer, Garage Door Opener, Stove, Washer, Refrigerator |
| BasementDevelopment | Finished |
| BasementType | Full (finished) |
| ConstructionStyleAttachment | Detached |
| CoolingType | Central Air Conditioning |
| ExteriorFinish | Brick, Aluminum Siding |
| FireplacePresent | Yes |
| FireplaceTotal | 1 |
| FlooringType | Tile, Hardwood |
| FoundationType | Concrete |
| HeatingFuel | Natural Gas |
| HeatingType | Forced Air |
| StoriesTotal | 2 |
| SizeInterior | 1,100 - 1,500 Sqft |
| Type | House |
| UtilityWater | Municipal Water |
| Attached Garage | |
| Garage | |
| Inside Entry | |
| Tandem |
| Acreage | No |
| FenceType | Fenced Yard |
| LandAmenities | Public Transit, Park, Schools |
| Sewer | Sanitary Sewer |
| SizeDepth | 133 Ft ,10 In |
| SizeFrontage | 29 Ft ,10 In |
| SizeIrregular | 29.9 X 133.9 Ft ; 1 |
| SizeTotalText | 29.9 X 133.9 Ft ; 1 |
| ZoningDescription | R3z[937] |
| Level | Type | Length | Width | Dimensions |
|---|---|---|---|---|
| Second Level | Primary Bedroom | 4.76 m | 4.11 m | 4.76 m x 4.11 m |
| Second Level | Bathroom | 2.86 m | 1.51 m | 2.86 m x 1.51 m |
| Second Level | Bedroom 2 | 2.86 m | 4.08 m | 2.86 m x 4.08 m |
| Second Level | Bedroom 3 | 2.4 m | 2.98 m | 2.4 m x 2.98 m |
| Lower Level | Utility Room | 3.01 m | 6.36 m | 3.01 m x 6.36 m |
| Lower Level | Laundry Room | 2.25 m | 1.54 m | 2.25 m x 1.54 m |
| Lower Level | Exercise Room | 5.36 m | 3.44 m | 5.36 m x 3.44 m |
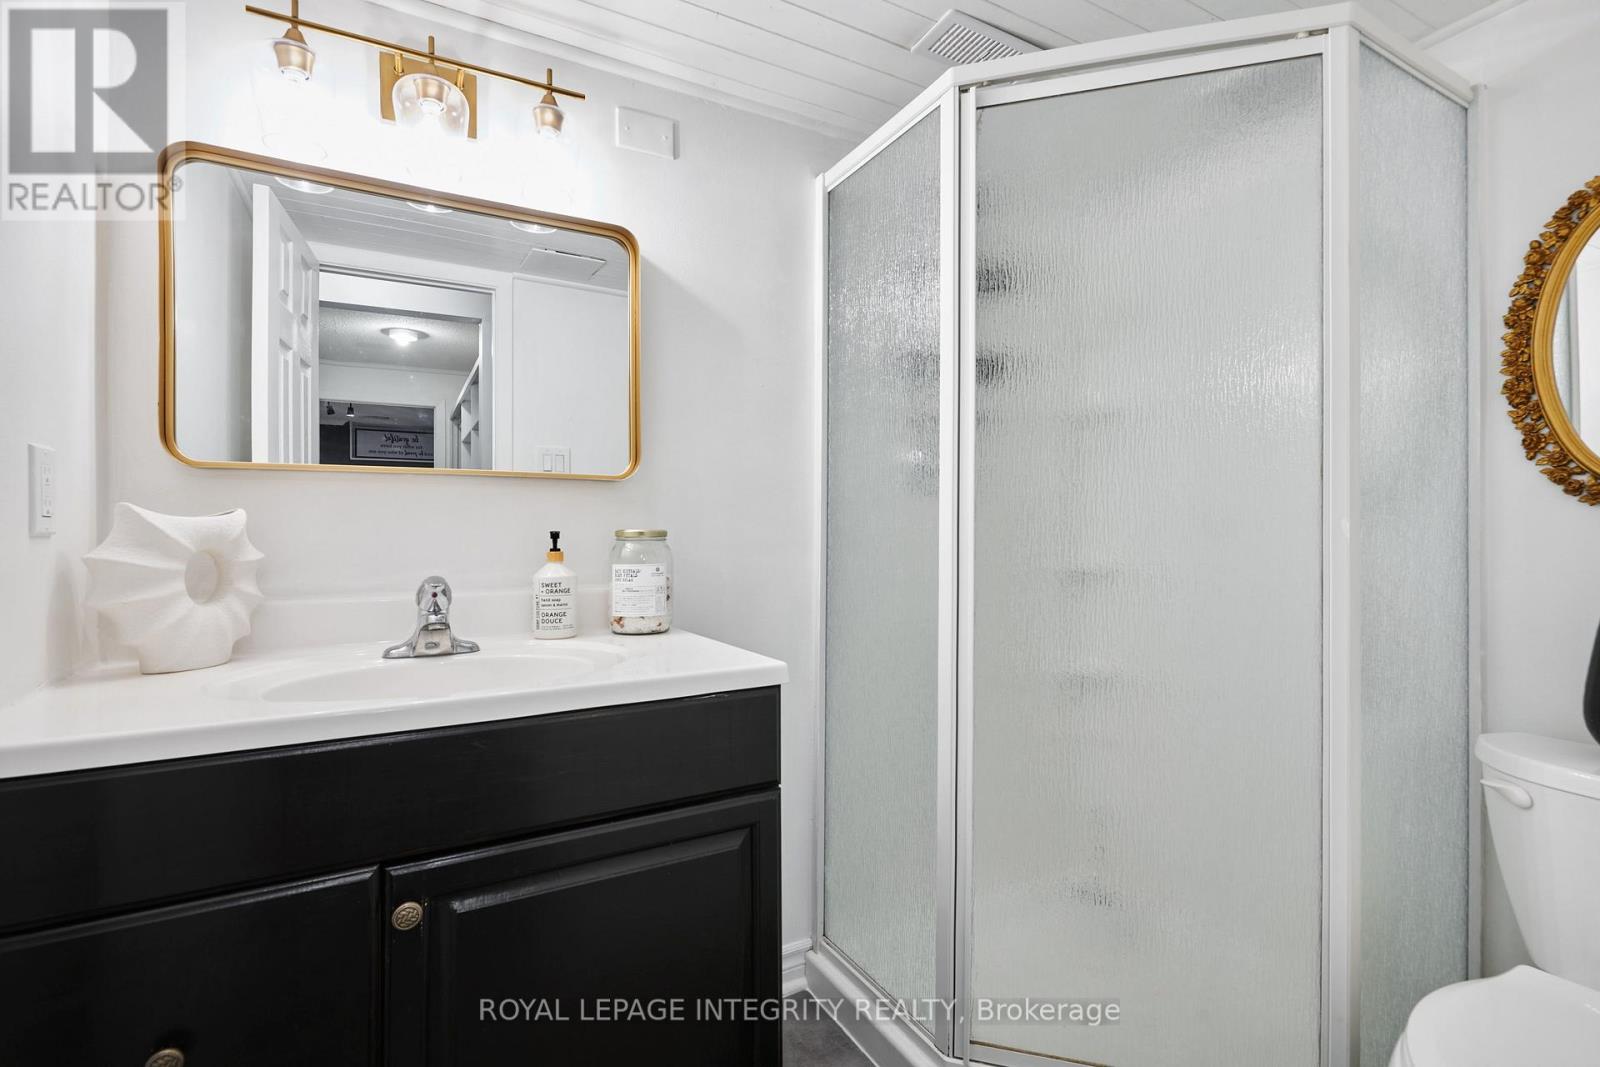
| Lower Level | Bathroom | 2.25 m | 1.54 m | 2.25 m x 1.54 m |
| Main Level | Foyer | 2.25 m | 1.54 m | 2.25 m x 1.54 m |
| Main Level | Kitchen | 3.11 m | 3.6 m | 3.11 m x 3.6 m |
| Main Level | Dining Room | 3.09 m | 2.63 m | 3.09 m x 2.63 m |
| Main Level | Living Room | 5.36 m | 3.56 m | 5.36 m x 3.56 m |
| Cable | Available |
| Electricity | Installed |
| Sewer | Installed |


The trademarks REALTOR®, REALTORS®, and the REALTOR® logo are controlled by The Canadian Real Estate Association (CREA) and identify real estate professionals who are members of CREA. The trademarks MLS®, Multiple Listing Service® and the associated logos are owned by The Canadian Real Estate Association (CREA) and identify the quality of services provided by real estate professionals who are members of CREA. The trademark DDF® is owned by The Canadian Real Estate Association (CREA) and identifies CREA's Data Distribution Facility (DDF®)

