LOADING

$645,000

2117 Lemery Street Clarence-Rockland, Ontario K0A 1E0

2117 Lemery Street, Clarence-Rockland, Ontario  K0A 1E0 - Photo 1 - X13460114
2117 Lemery Street, Clarence-Rockland, Ontario  K0A 1E0 - Photo 2 - X13460114
2117 Lemery Street, Clarence-Rockland, Ontario  K0A 1E0 - Photo 3 - X13460114
2117 Lemery Street, Clarence-Rockland, Ontario  K0A 1E0 - Photo 4 - X13460114
2117 Lemery Street, Clarence-Rockland, Ontario  K0A 1E0 - Photo 5 - X13460114
2117 Lemery Street, Clarence-Rockland, Ontario  K0A 1E0 - Photo 6 - X13460114
2117 Lemery Street, Clarence-Rockland, Ontario  K0A 1E0 - Photo 7 - X13460114
2117 Lemery Street, Clarence-Rockland, Ontario  K0A 1E0 - Photo 8 - X13460114
2117 Lemery Street, Clarence-Rockland, Ontario  K0A 1E0 - Photo 9 - X13460114
2117 Lemery Street, Clarence-Rockland, Ontario  K0A 1E0 - Photo 10 - X13460114
2117 Lemery Street, Clarence-Rockland, Ontario  K0A 1E0 - Photo 11 - X13460114
2117 Lemery Street, Clarence-Rockland, Ontario  K0A 1E0 - Photo 12 - X13460114
2117 Lemery Street, Clarence-Rockland, Ontario  K0A 1E0 - Photo 13 - X13460114
2117 Lemery Street, Clarence-Rockland, Ontario  K0A 1E0 - Photo 14 - X13460114
2117 Lemery Street, Clarence-Rockland, Ontario  K0A 1E0 - Photo 15 - X13460114
2117 Lemery Street, Clarence-Rockland, Ontario  K0A 1E0 - Photo 16 - X13460114
2117 Lemery Street, Clarence-Rockland, Ontario  K0A 1E0 - Photo 17 - X13460114
2117 Lemery Street, Clarence-Rockland, Ontario  K0A 1E0 - Photo 18 - X13460114
2117 Lemery Street, Clarence-Rockland, Ontario  K0A 1E0 - Photo 19 - X13460114
2117 Lemery Street, Clarence-Rockland, Ontario  K0A 1E0 - Photo 20 - X13460114
2117 Lemery Street, Clarence-Rockland, Ontario  K0A 1E0 - Photo 21 - X13460114
2117 Lemery Street, Clarence-Rockland, Ontario  K0A 1E0 - Photo 22 - X13460114
2117 Lemery Street, Clarence-Rockland, Ontario  K0A 1E0 - Photo 23 - X13460114
2117 Lemery Street, Clarence-Rockland, Ontario  K0A 1E0 - Photo 24 - X13460114
2117 Lemery Street, Clarence-Rockland, Ontario  K0A 1E0 - Photo 25 - X13460114
2117 Lemery Street, Clarence-Rockland, Ontario  K0A 1E0 - Photo 26 - X13460114
2117 Lemery Street, Clarence-Rockland, Ontario  K0A 1E0 - Photo 27 - X13460114
2117 Lemery Street, Clarence-Rockland, Ontario  K0A 1E0 - Photo 28 - X13460114
2117 Lemery Street, Clarence-Rockland, Ontario  K0A 1E0 - Photo 29 - X13460114
2117 Lemery Street, Clarence-Rockland, Ontario  K0A 1E0 - Photo 30 - X13460114
2117 Lemery Street, Clarence-Rockland, Ontario  K0A 1E0 - Photo 31 - X13460114
2117 Lemery Street, Clarence-Rockland, Ontario  K0A 1E0 - Photo 32 - X13460114
2117 Lemery Street, Clarence-Rockland, Ontario  K0A 1E0 - Photo 33 - X13460114
2117 Lemery Street, Clarence-Rockland, Ontario  K0A 1E0 - Photo 34 - X13460114
2117 Lemery Street, Clarence-Rockland, Ontario  K0A 1E0 - Photo 35 - X13460114
2117 Lemery Street, Clarence-Rockland, Ontario  K0A 1E0 - Photo 36 - X13460114
2117 Lemery Street, Clarence-Rockland, Ontario  K0A 1E0 - Photo 37 - X13460114
2117 Lemery Street, Clarence-Rockland, Ontario  K0A 1E0 - Photo 38 - X13460114
2117 Lemery Street, Clarence-Rockland, Ontario  K0A 1E0 - Photo 39 - X13460114
2117 Lemery Street, Clarence-Rockland, Ontario  K0A 1E0 - Photo 40 - X13460114
2117 Lemery Street, Clarence-Rockland, Ontario  K0A 1E0 - Photo 41 - X13460114

2117 Lemery Street Clarence-Rockland, Ontario K0A 1E0

3 Bedroom 3 Bathroom 1,100 - 1,500 sqft
Bungalow Fireplace Above Ground Pool Central Air Conditioning Forced Air

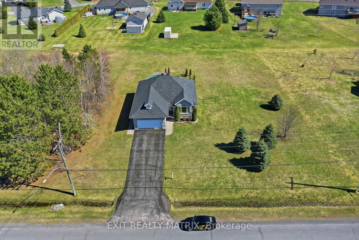
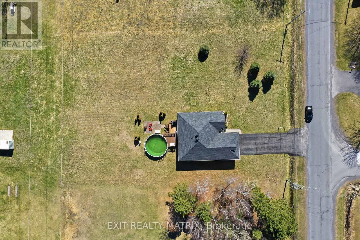
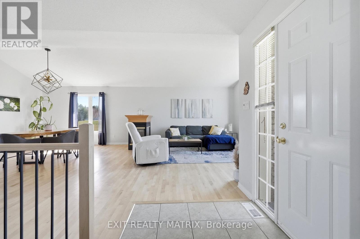
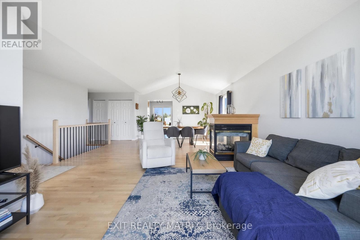
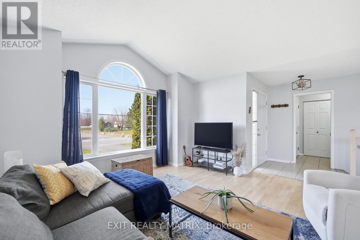
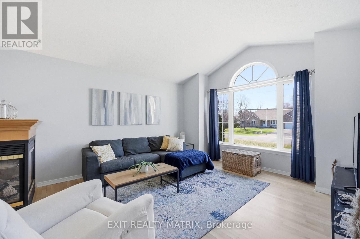
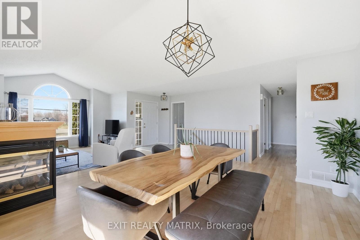
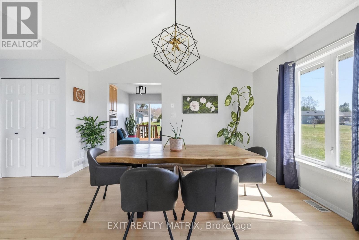
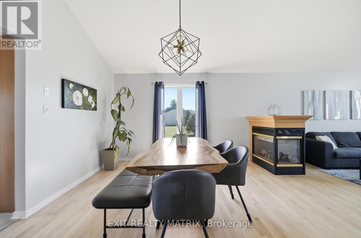
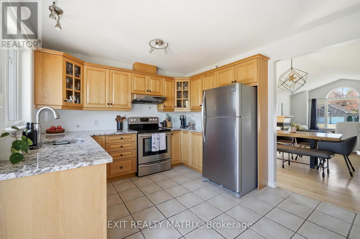
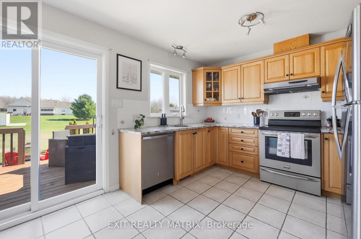
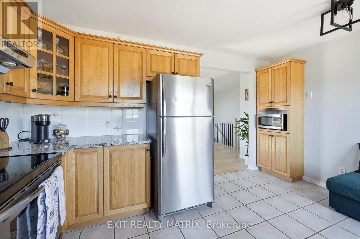
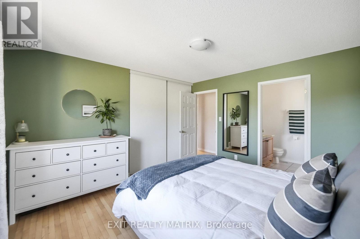
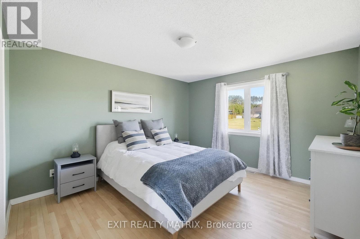
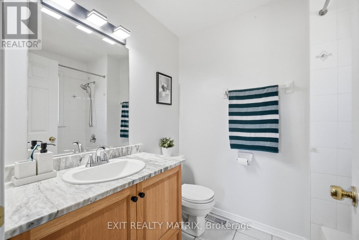
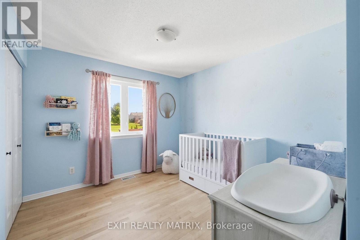
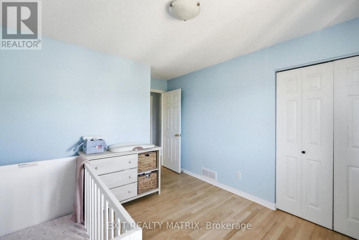
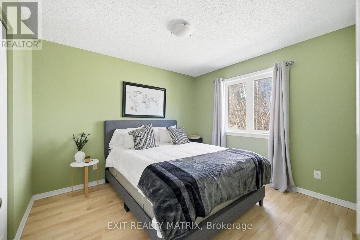
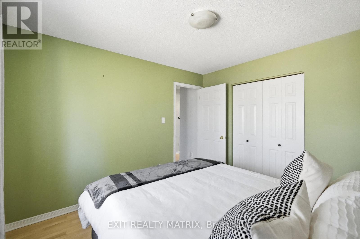
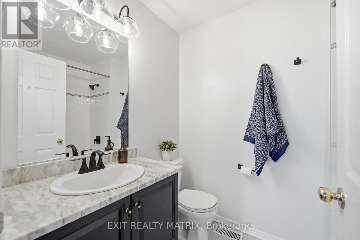
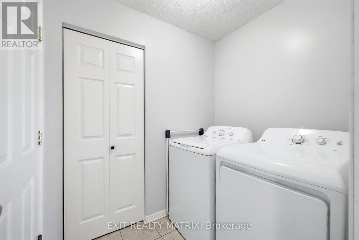
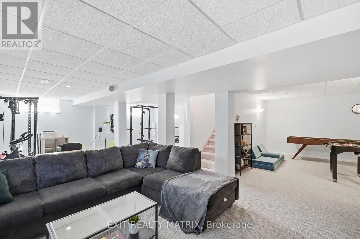
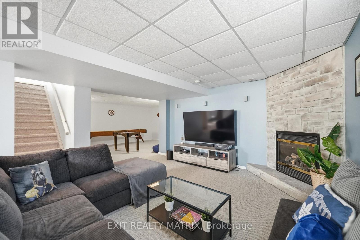
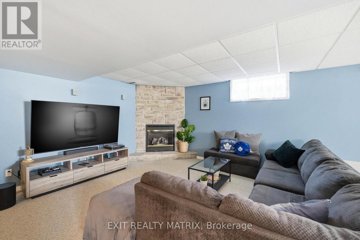
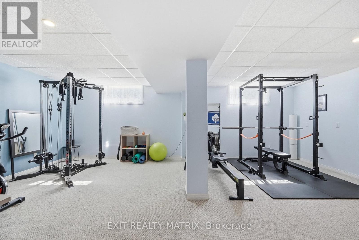
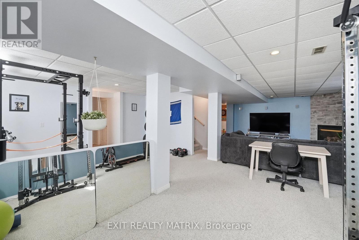
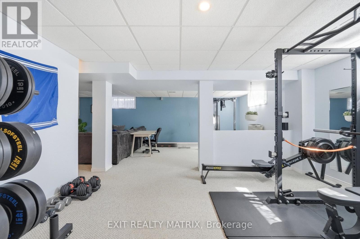
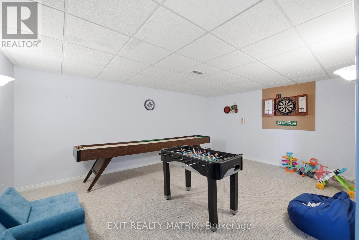
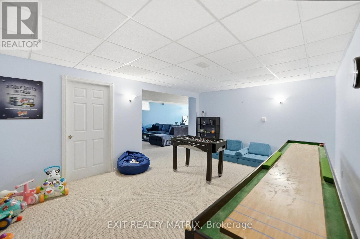
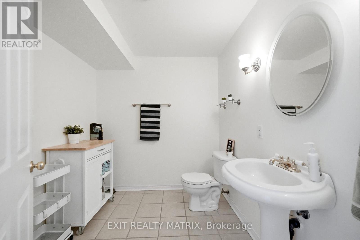
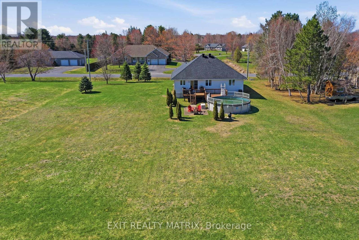
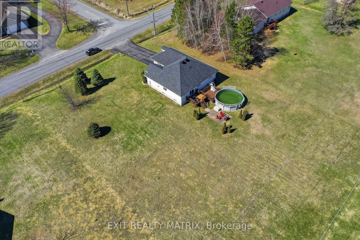
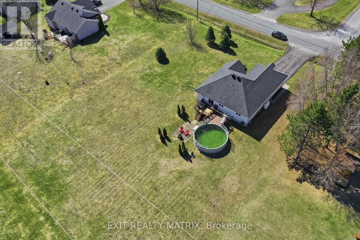
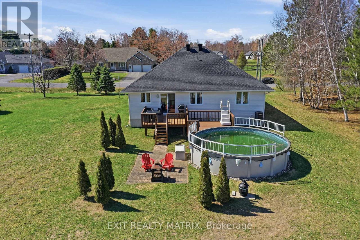
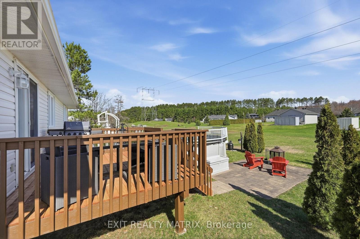
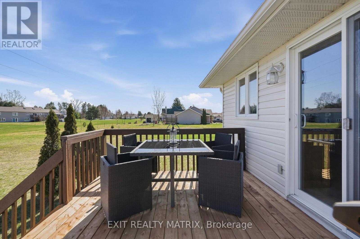
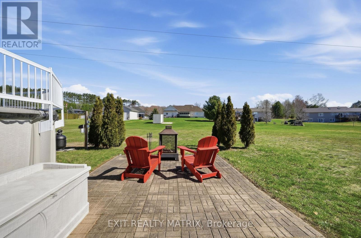
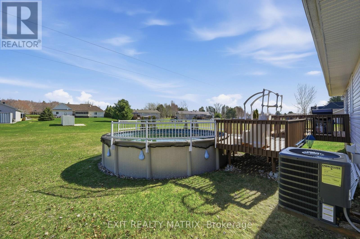
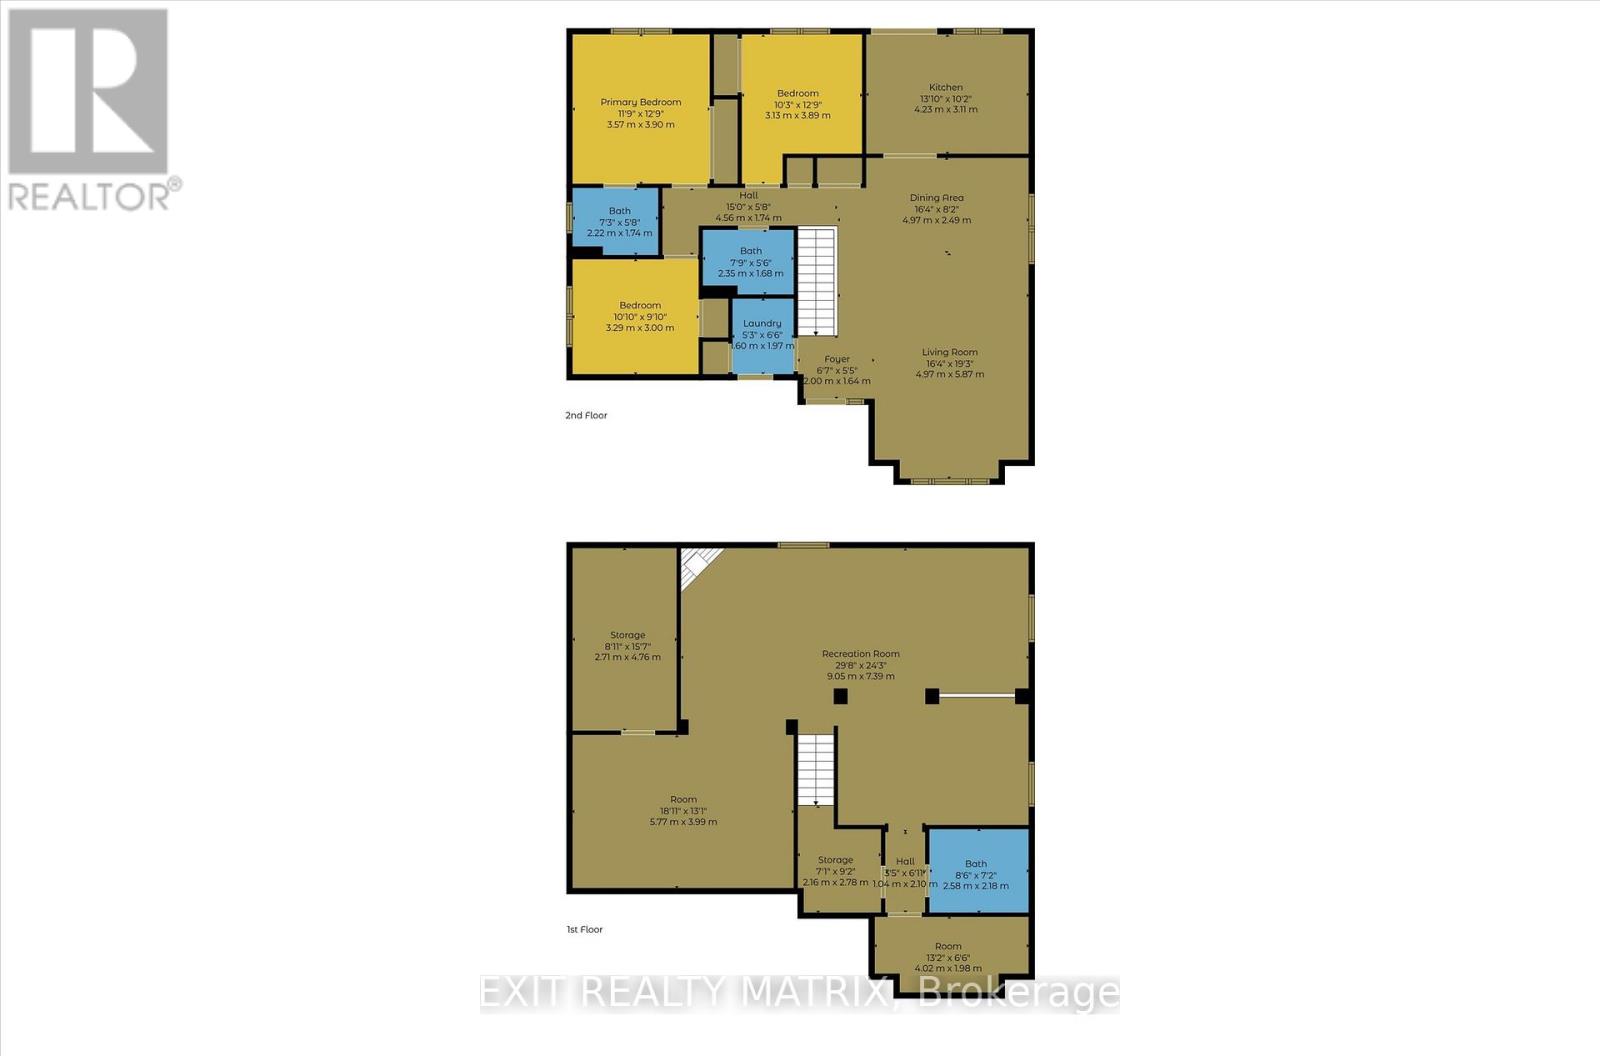
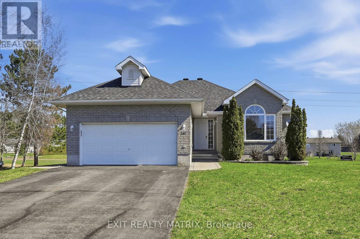
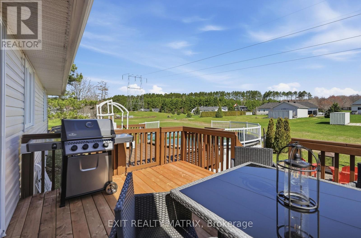
Welcome to this picturesque 3 bedroom, 2.5 bathroom bungalow set on a generous 0.74 acre lot, offering the perfect blend of comfort, style, and functionality. A welcoming entrance leads into a bright, open-concept living and dining area, where a stunning three-sided fireplace creates a warm focal point. The living room is enhanced by soaring cathedral ceilings, reaching over 10 feet, adding an airy and spacious feel. Freshly painted throughout, the home feels crisp, modern, and move-in ready. The dining area is filled with natural light and flows seamlessly into the well-appointed kitchen, featuring granite countertops, stainless steel appliances, and ample cabinetry. A convenient patio door leads directly to the deck-ideal for outdoor dining and entertaining. The main level offers a thoughtfully designed layout with a primary bedroom complete with its own ensuite, along with two additional bedrooms and a full bathroom. Main floor laundry adds everyday convenience. The fully finished lower level provides exceptional versatility, with large windows bringing in natural light and ample space for a recreation room, home gym, playroom, or office. Step outside to enjoy the expansive 149.55 x 216.64 ft lot, offering plenty of room for outdoor living. Whether it's gardening, relaxing by abonfire, or letting pets roam freely, this property delivers. Cool off in the large saltwater above-ground pool during the warmer months, makingthis backyard a true retreat. Additional highlights include refinished hardwood flooring on the main level and a peaceful setting that combines space, privacy, and lifestyle. Peaceful, small-town setting surrounded by scenic countryside while still being within easy commuting distance to Ottawa. Outdoor enthusiasts will love that Lavigne Natural Trail, offering convenient access to beautiful hiking and nature walks. Furnace 2026, Roof approx. 2019, AC approx. 2024. (id:42482)

Enquire

about 2117 Lemery Street, Clarence-Rockland, Ontario K0A 1E0

Name

    Property Details

    Property Details for 2117 Lemery Street, Clarence-Rockland, Ontario K0A 1E0

    MLS® Number X13460114
    Property Type Single Family
    Community Name 607 - Clarence/Rockland Twp
    EquipmentType Propane Tank
    ParkingSpaceTotal 8
    PoolType Above Ground Pool
    RentalEquipmentType Propane Tank
    Structure Deck

    Building

    Building details for 2117 LEMERY STREET, Clarence-Rockland, Ontario K0A 1E0
    BathroomTotal 3
    BedroomsAboveGround 3
    BedroomsTotal 3
    Age 16 To 30 Years
    Amenities Fireplace(s)
    Appliances Garage Door Opener Remote(s), Blinds, Dishwasher, Dryer, Garage Door Opener, Hood Fan, Water Heater, Stove, Washer, Refrigerator
    ArchitecturalStyle Bungalow
    BasementDevelopment Finished
    BasementType Full (finished)
    ConstructionStyleAttachment Detached
    CoolingType Central Air Conditioning
    ExteriorFinish Brick, Vinyl Siding
    FireplacePresent Yes
    FireplaceTotal 2
    FoundationType Poured Concrete
    HalfBathTotal 1
    HeatingFuel Propane
    HeatingType Forced Air
    StoriesTotal 1
    SizeInterior 1,100 - 1,500 Sqft
    Type House
    UtilityWater Municipal Water

    Parking

    Attached Garage
    Garage

    Land

    Acreage No
    Sewer Septic System
    SizeDepth 216 Ft ,7 In
    SizeFrontage 149 Ft ,7 In
    SizeIrregular 149.6 X 216.6 Ft
    SizeTotalText 149.6 X 216.6 Ft

    Rooms

    Level Type Dimensions
    Basement Bathroom 2.58 m x 2.18 m
    Basement Recreational, Games Room 9.05 m x 7.39 m
    Main Level Living Room 5.87 m x 4.97 m
    Main Level Dining Room 4.97 m x 2.49 m
    Main Level Kitchen 4.23 m x 3.11 m
    Main Level Primary Bedroom 3.9 m x 3.57 m
    Main Level Bathroom 2.22 m x 1.74 m
    Main Level Bedroom 2 3.89 m x 3.13 m
    Main Level Bedroom 3 3.29 m x 3 m
    Main Level Bathroom 2.35 m x 1.68 m

    EXIT REALTY MATRIX
    785 Notre Dame St, Po Box 1345
    Embrun, Ontario K0A 1W0

    (613) 443-4300
    (613) 443-5743
    www.exitottawa.com/

    EXIT REALTY MATRIX
    785 Notre Dame St, Po Box 1345
    Embrun, Ontario K0A 1W0

    (613) 443-4300
    (613) 443-5743
    www.exitottawa.com/

    Book A Showing

    2117 Lemery Street, Clarence-Rockland, Ontario K0A 1E0

    Name
    Booking: Pick a preferred date and time for the property showing
    Booking: Pick a preferred date and time for the property showing
    LRG Logo All White
    pngwing.com
    Evaluate your home's worth with our property

    Find out how much your home is worth with Labrosse Real Estate Group’s free home value estimation service – get started now!