
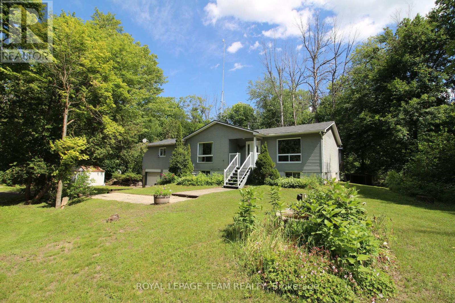
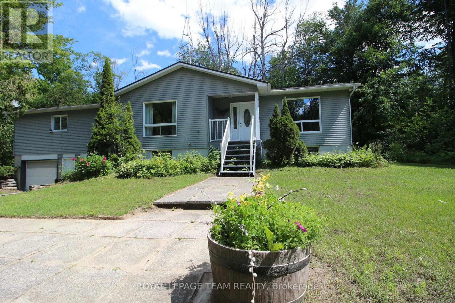
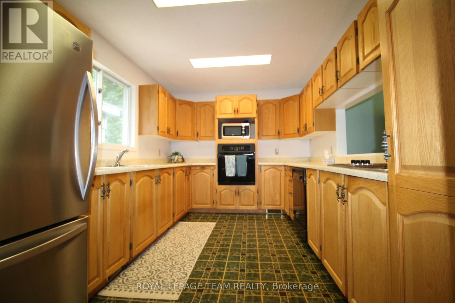
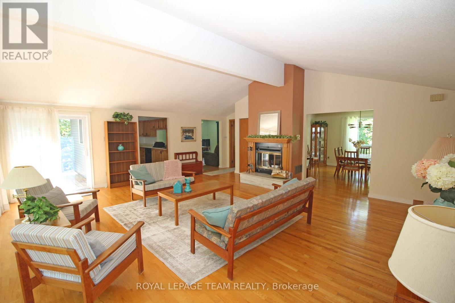
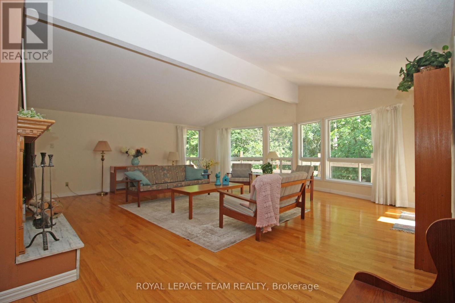
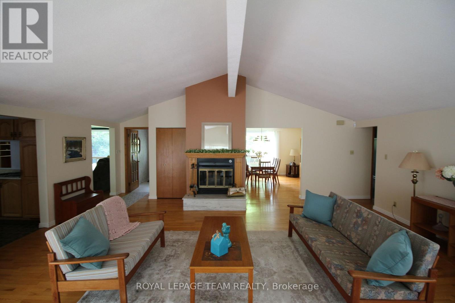
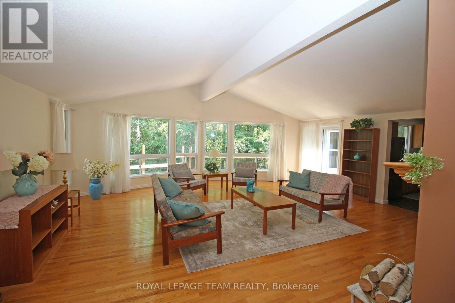
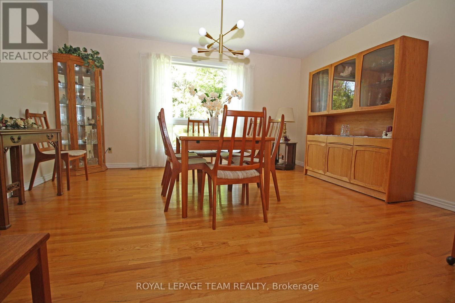
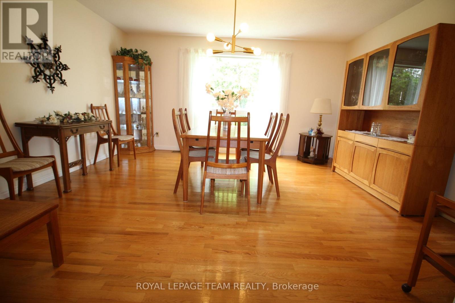
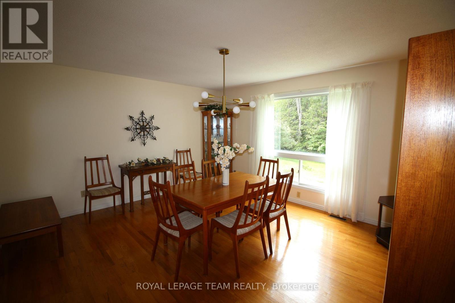
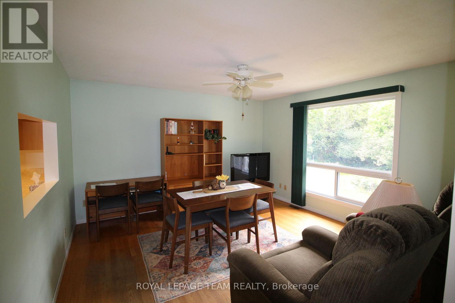
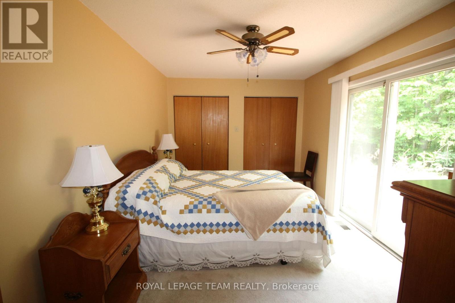
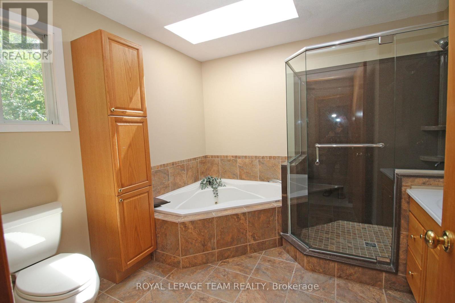
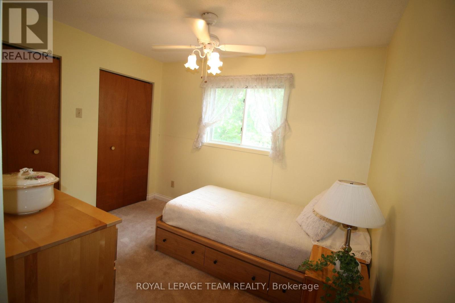
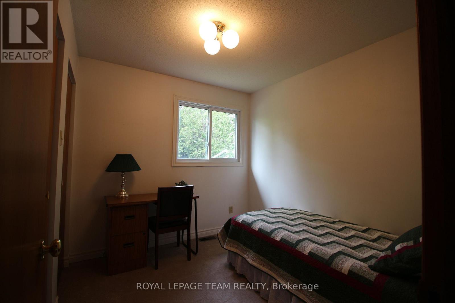
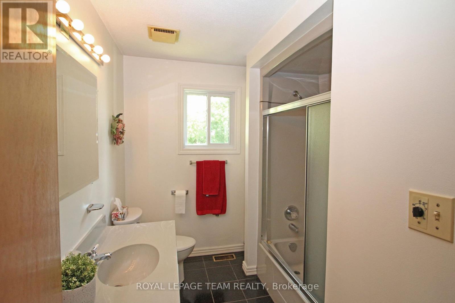
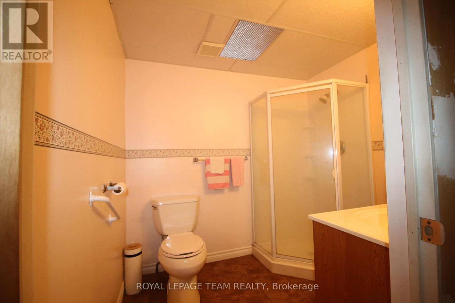
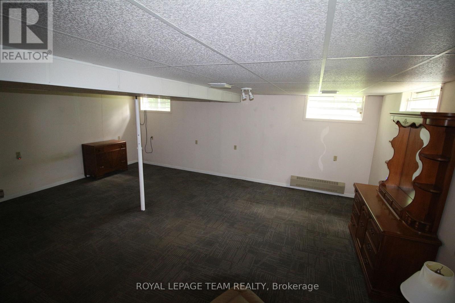
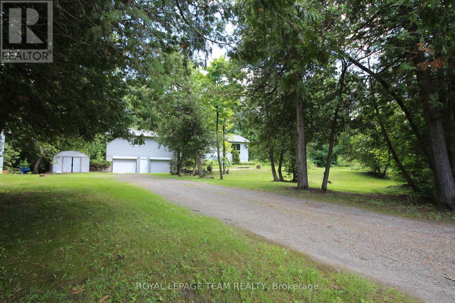
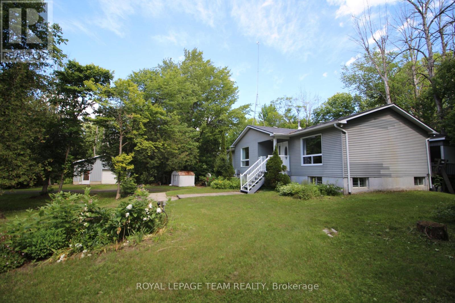
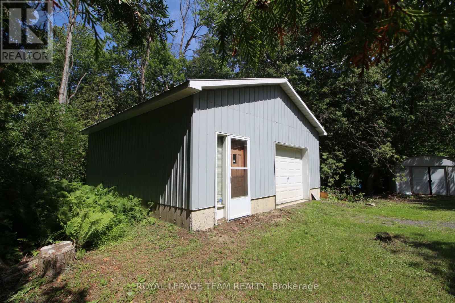
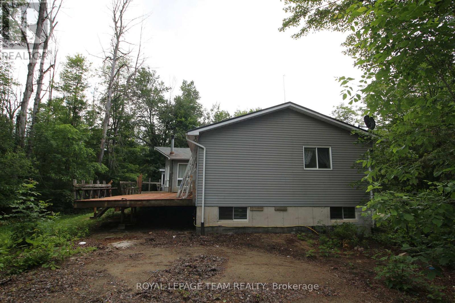
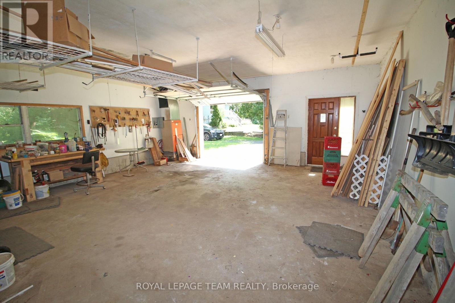
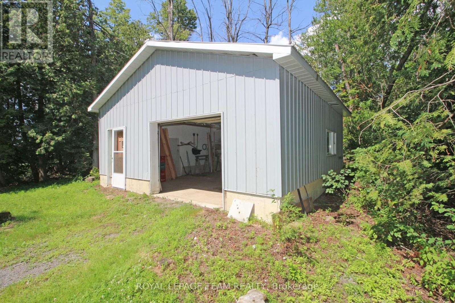
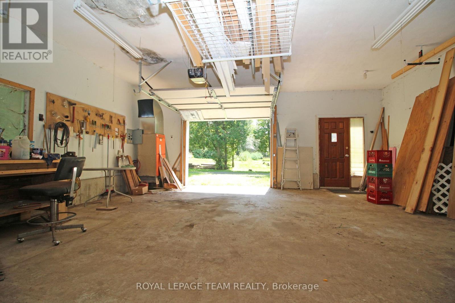
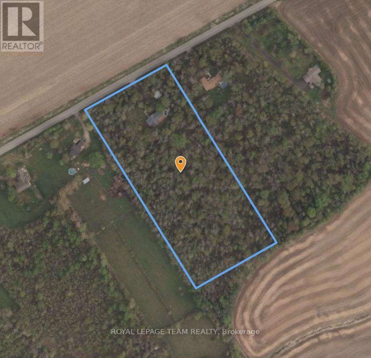
Large bright home on a private 6.91acres only 10 minutes from Kemptville and close to entrance/exit of the 416, getting you to Ottawa in under 30 mins! This house is ready for a new owner to make it their home, approximately 1800 sq ft on the main level, consisting of 3 bedrooms, 2 bathrooms and a generous amount of living space! A partially finished basement with bathroom and recroom as well as easy access to the two car garage. Many bonus features with this property include, steel shingle roof, hardwood floors, central fireplace and a new forced air propane furnace installed August 2026. Large (24'x25') detached garage/workshop for all your toys or work from home possibilities. Make sure to view this soon as it's location and lot size are not the everyday find. (id:42482)
| MLS® Number | X13486854 |
| Property Type | Single Family |
| Community Name | 802 - North Grenville Twp (Kemptville East) |
| Features | Wooded Area |
| ParkingSpaceTotal | 4 |
| Structure | Deck |
| BathroomTotal | 3 |
| BedroomsAboveGround | 3 |
| BedroomsTotal | 3 |
| Age | 31 To 50 Years |
| Amenities | Fireplace(s) |
| Appliances | Central Vacuum, Water Heater |
| ArchitecturalStyle | Raised Bungalow |
| BasementDevelopment | Partially Finished |
| BasementType | Partial (partially Finished) |
| ConstructionStyleAttachment | Detached |
| CoolingType | Central Air Conditioning |
| ExteriorFinish | Vinyl Siding |
| FireplacePresent | Yes |
| FireplaceTotal | 1 |
| FlooringType | Tile |
| FoundationType | Poured Concrete |
| HeatingFuel | Propane |
| HeatingType | Forced Air |
| StoriesTotal | 1 |
| SizeInterior | 1,500 - 2,000 Sqft |
| Type | House |
| Garage |
| Acreage | Yes |
| Sewer | Septic System |
| SizeDepth | 825 Ft |
| SizeFrontage | 365 Ft |
| SizeIrregular | 365 X 825 Ft |
| SizeTotalText | 365 X 825 Ft|5 - 9.99 Acres |
| ZoningDescription | A1 - Agriculture Zone |
| Level | Type | Length | Width | Dimensions |
|---|---|---|---|---|
| Lower Level | Bathroom | 2.12 m | 2.2 m | 2.12 m x 2.2 m |
| Lower Level | Utility Room | 3.9 m | 5.64 m | 3.9 m x 5.64 m |
| Lower Level | Cold Room | 6.94 m | 2.83 m | 6.94 m x 2.83 m |
| Lower Level | Recreational, Games Room | 5.69 m | 6.7 m | 5.69 m x 6.7 m |
| Main Level | Great Room | 7.03 m | 7.02 m | 7.03 m x 7.02 m |
| Main Level | Dining Room | 4.23 m | 4.08 m | 4.23 m x 4.08 m |
| Main Level | Living Room | 4.11 m | 4.57 m | 4.11 m x 4.57 m |
| Main Level | Bedroom | 3.08 m | 4.69 m | 3.08 m x 4.69 m |
| Main Level | Bedroom 2 | 2.93 m | 2.59 m | 2.93 m x 2.59 m |
| Main Level | Bedroom 3 | 3.5 m | 3.2 m | 3.5 m x 3.2 m |
| Main Level | Bathroom | 2.75 m | 2.15 m | 2.75 m x 2.15 m |
| Main Level | Bathroom | 2.98 m | 2.77 m | 2.98 m x 2.77 m |
| Cable | Installed |
| Electricity | Installed |


The trademarks REALTOR®, REALTORS®, and the REALTOR® logo are controlled by The Canadian Real Estate Association (CREA) and identify real estate professionals who are members of CREA. The trademarks MLS®, Multiple Listing Service® and the associated logos are owned by The Canadian Real Estate Association (CREA) and identify the quality of services provided by real estate professionals who are members of CREA. The trademark DDF® is owned by The Canadian Real Estate Association (CREA) and identifies CREA's Data Distribution Facility (DDF®)

