
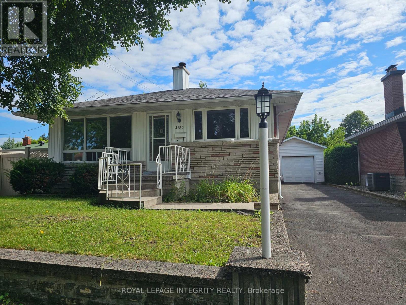
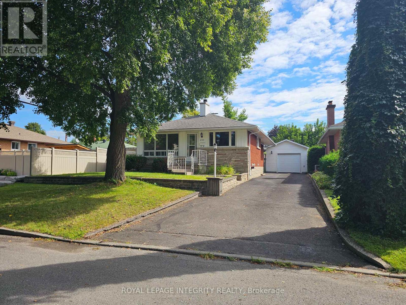
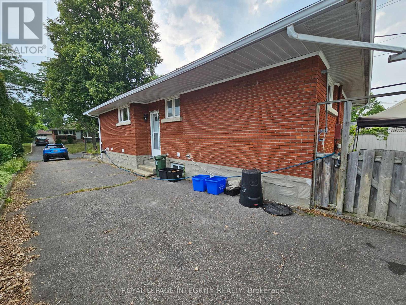
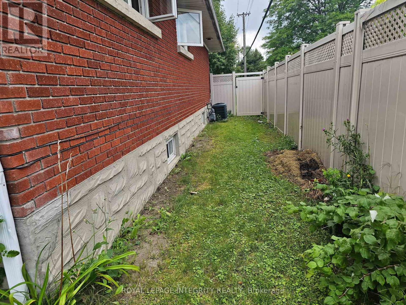
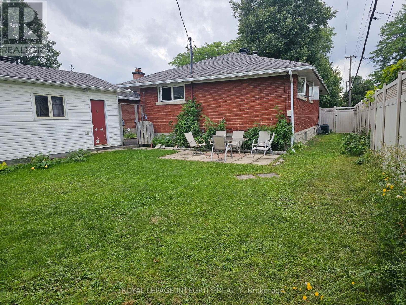
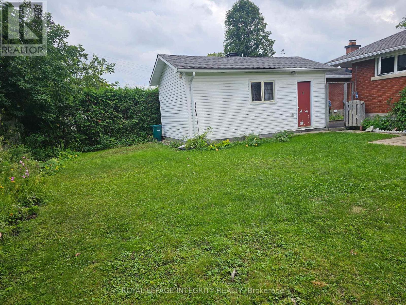
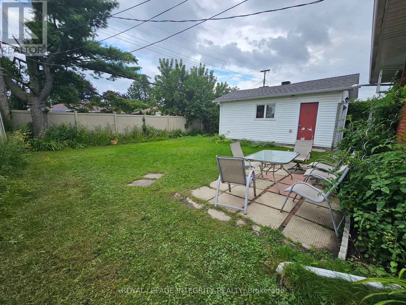
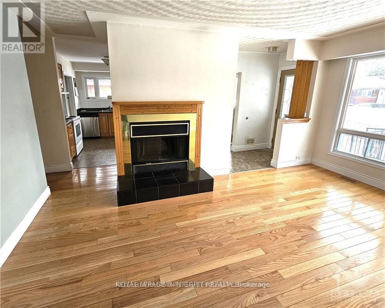
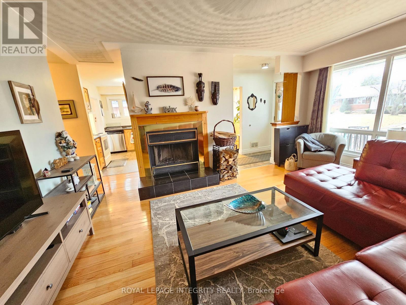
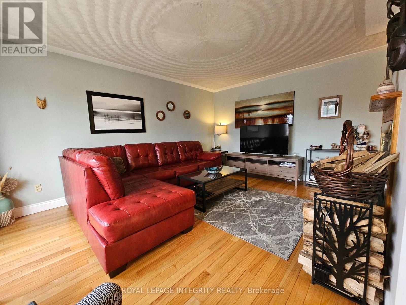
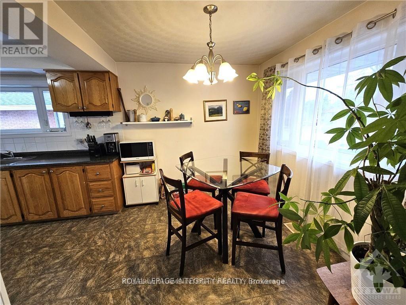
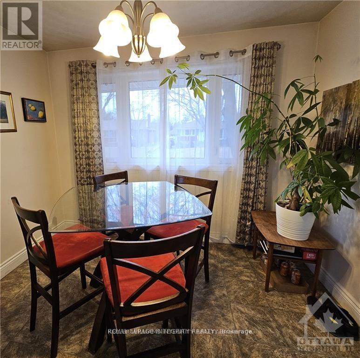
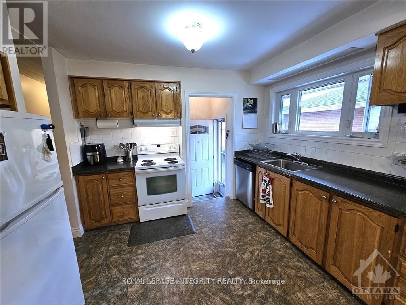
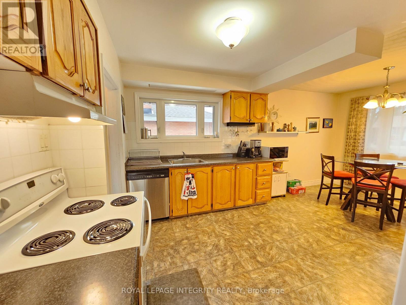
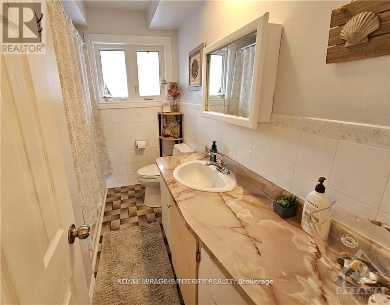
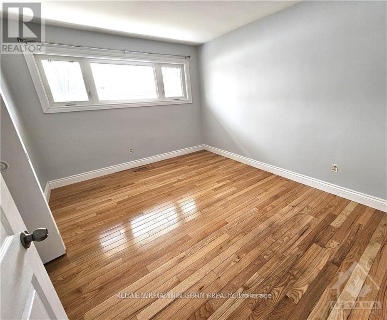
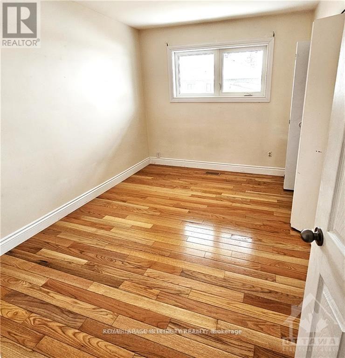
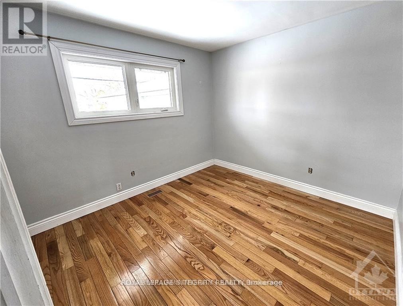
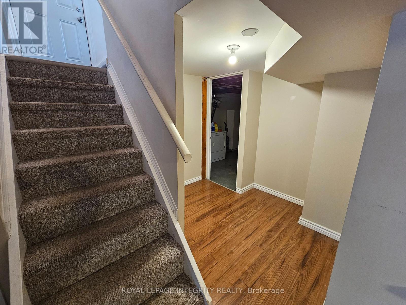
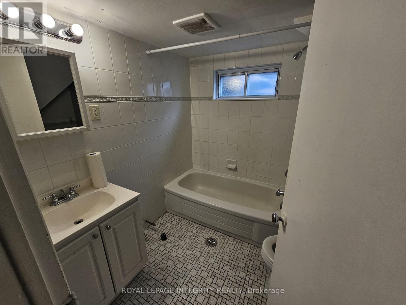
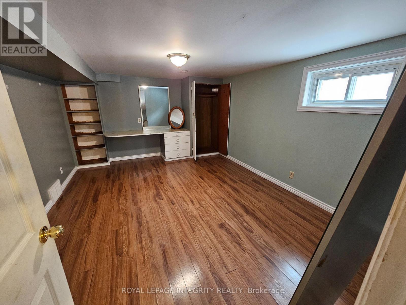
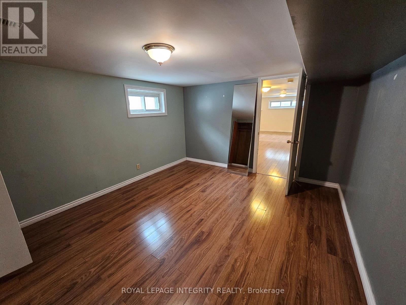
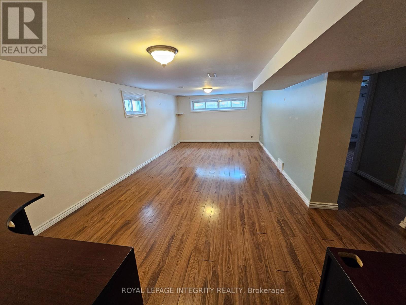
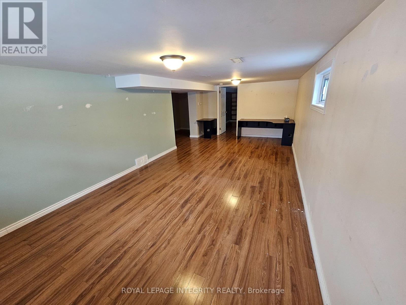
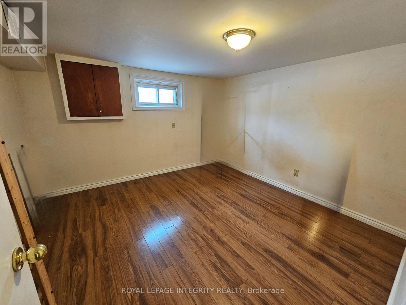
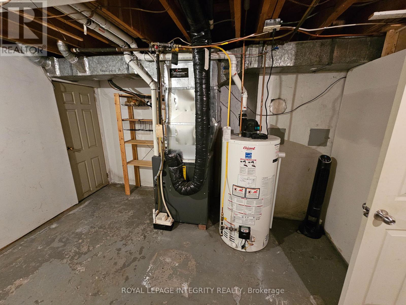
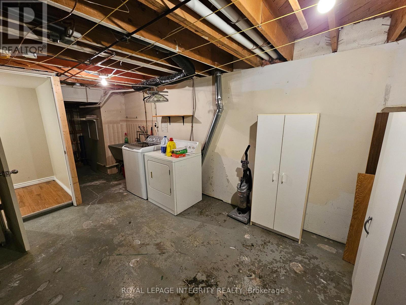
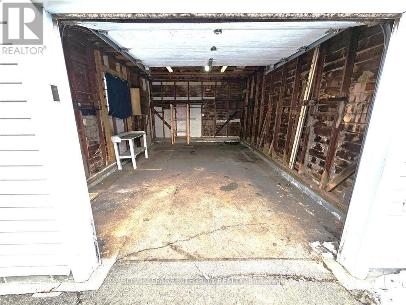
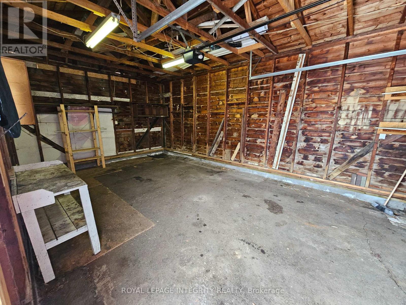
Welcome to your new rental home in a great location close to everything! This charming single detached bungalow offers the perfect blend of comfort and convenience in a mature neighborhood. With 4 bedrooms and 2 full bathrooms, this spacious residence provides ample room for your family to thrive. Enjoy tandem parking for up to 4 vehicles, along with a detached single garage for added convenience. The expansive yard invites outdoor activities and relaxation, offering a private haven to unwind or entertain guests. This home provides a tranquil retreat while being conveniently located near shopping centers, hospitals, public transportation, and a variety of parks and recreation facilities. Embrace the ease of access to amenities and the vibrant community atmosphere. Don't miss out on the opportunity to call this inviting property your home. Experience the comfort, space, and convenience this residence has to offer. Schedule a viewing today and envision the possibilities of making this your next home! (id:42482)
| MLS® Number | X13740464 |
| Property Type | Single Family |
| Neighbourhood | Elmvale |
| Community Name | 3703 - Elmvale Acres/Urbandale |
| AmenitiesNearby | Public Transit |
| EquipmentType | Water Heater |
| Features | In Suite Laundry |
| ParkingSpaceTotal | 5 |
| RentalEquipmentType | Water Heater |
| BathroomTotal | 2 |
| BedroomsAboveGround | 3 |
| BedroomsBelowGround | 1 |
| BedroomsTotal | 4 |
| Age | 51 To 99 Years |
| Appliances | Dishwasher, Dryer, Hood Fan, Stove, Washer, Refrigerator |
| ArchitecturalStyle | Bungalow |
| BasementType | Full |
| ConstructionStyleAttachment | Detached |
| CoolingType | Central Air Conditioning |
| ExteriorFinish | Stone, Aluminum Siding |
| FireplacePresent | Yes |
| FireplaceTotal | 1 |
| FoundationType | Concrete |
| HeatingFuel | Natural Gas |
| HeatingType | Forced Air |
| StoriesTotal | 1 |
| SizeInterior | 1,100 - 1,500 Sqft |
| Type | House |
| UtilityWater | Municipal Water |
| Detached Garage | |
| Garage |
| Acreage | No |
| FenceType | Fenced Yard |
| LandAmenities | Public Transit |
| Sewer | Sanitary Sewer |
| SizeDepth | 109 Ft ,10 In |
| SizeFrontage | 49 Ft ,10 In |
| SizeIrregular | 49.9 X 109.9 Ft |
| SizeTotalText | 49.9 X 109.9 Ft |
| Level | Type | Length | Width | Dimensions |
|---|---|---|---|---|
| Basement | Laundry Room | 2.92 m | 3.96 m | 2.92 m x 3.96 m |
| Basement | Other | 3.25 m | 3.4 m | 3.25 m x 3.4 m |
| Basement | Bedroom | 3.5 m | 4.49 m | 3.5 m x 4.49 m |
| Basement | Bathroom | 1.75 m | 2.13 m | 1.75 m x 2.13 m |
| Basement | Recreational, Games Room | 3.5 m | 7.23 m | 3.5 m x 7.23 m |
| Main Level | Dining Room | 2.56 m | 3.02 m | 2.56 m x 3.02 m |
| Main Level | Kitchen | 2.66 m | 3.02 m | 2.66 m x 3.02 m |
| Main Level | Living Room | 3.58 m | 5.1 m | 3.58 m x 5.1 m |
| Main Level | Primary Bedroom | 3.02 m | 3.32 m | 3.02 m x 3.32 m |
| Main Level | Bedroom | 2.71 m | 3.63 m | 2.71 m x 3.63 m |
| Main Level | Bedroom | 3.14 m | 3.93 m | 3.14 m x 3.93 m |
| Main Level | Bathroom | 1.67 m | 2.28 m | 1.67 m x 2.28 m |
| Cable | Available |
| Electricity | Available |
| Sewer | Available |


The trademarks REALTOR®, REALTORS®, and the REALTOR® logo are controlled by The Canadian Real Estate Association (CREA) and identify real estate professionals who are members of CREA. The trademarks MLS®, Multiple Listing Service® and the associated logos are owned by The Canadian Real Estate Association (CREA) and identify the quality of services provided by real estate professionals who are members of CREA. The trademark DDF® is owned by The Canadian Real Estate Association (CREA) and identifies CREA's Data Distribution Facility (DDF®)

