
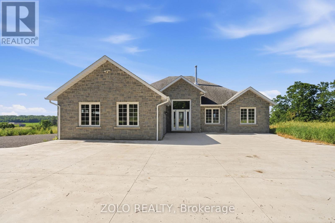
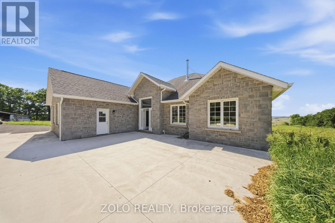
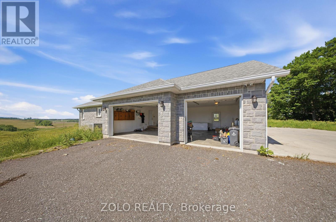
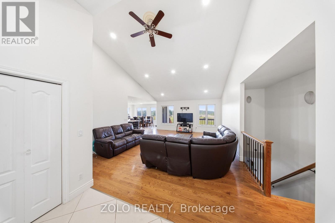
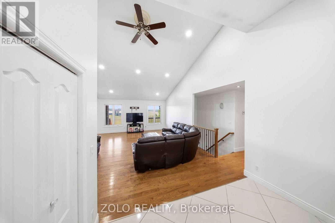
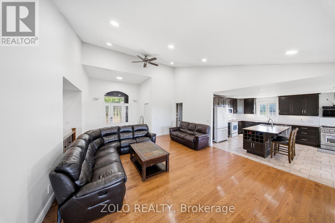
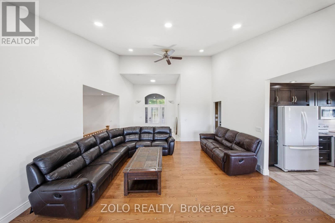
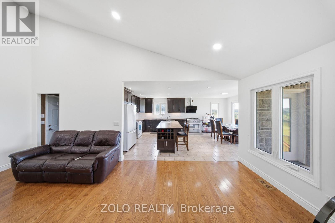
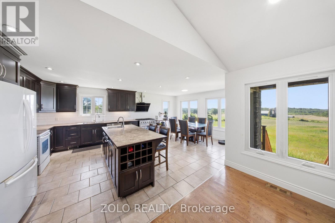
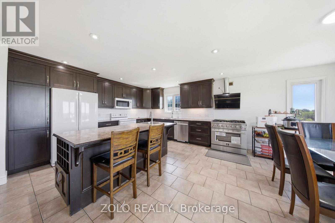
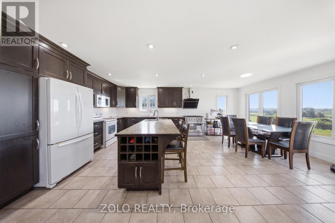
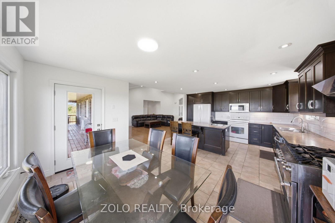
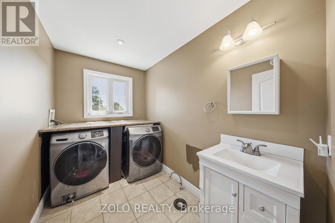
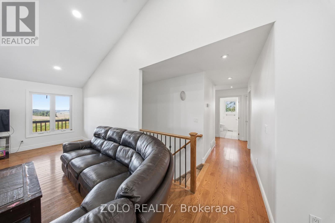
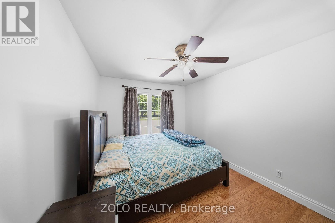
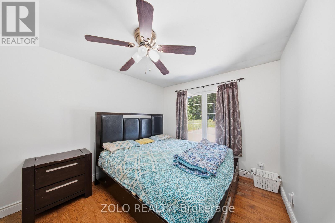
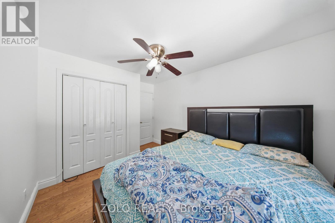
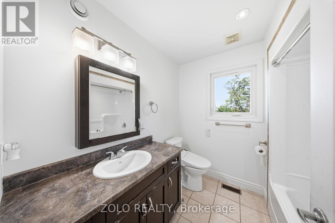
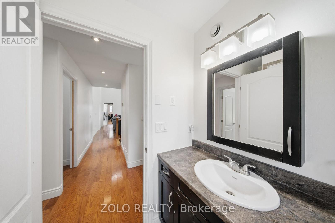
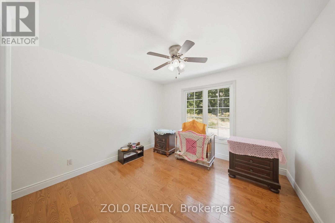
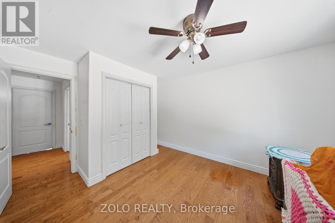
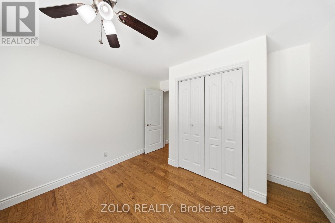
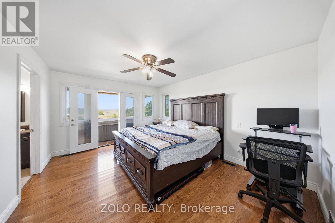
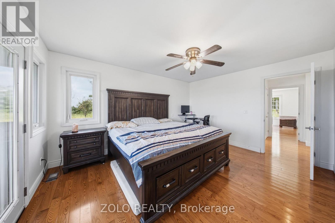
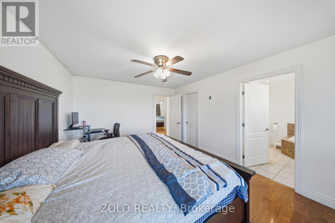
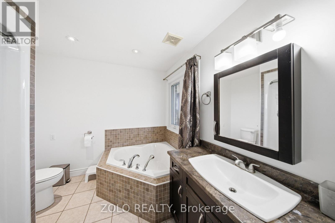
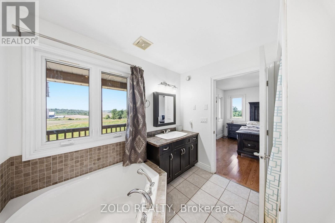
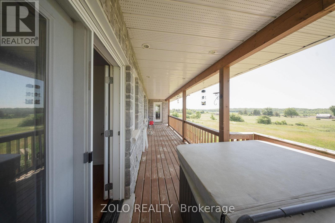
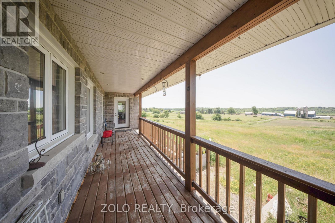
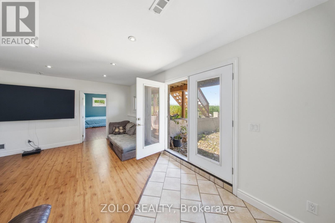
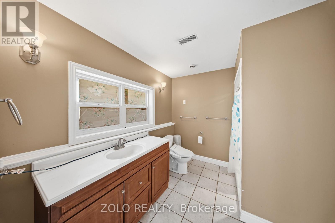
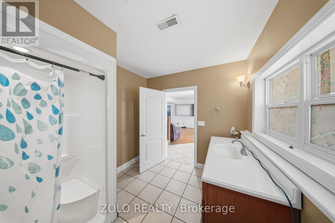
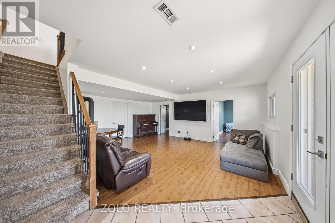
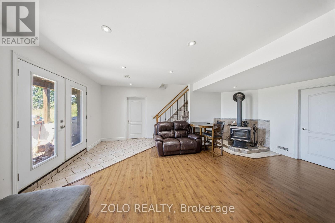
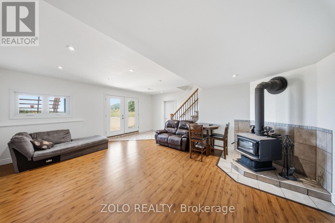
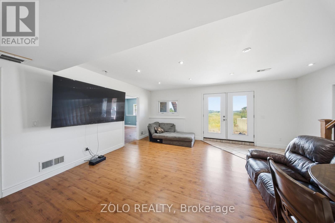
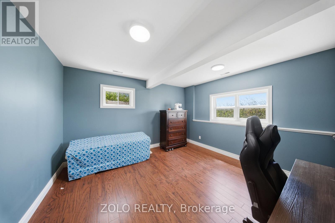
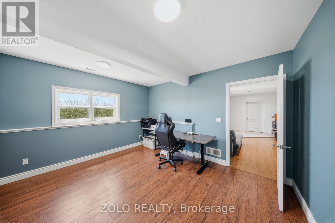
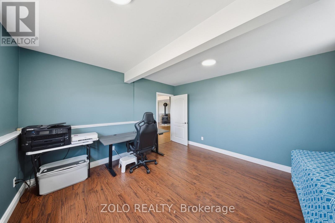
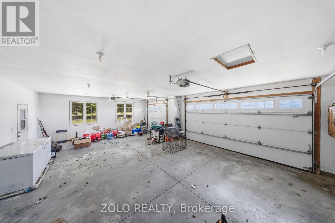
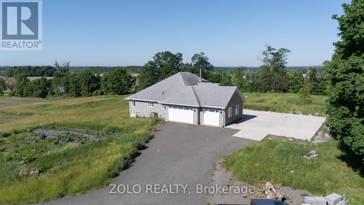
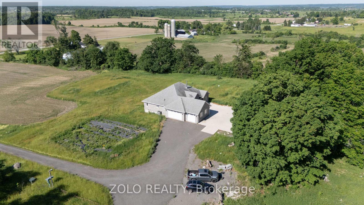
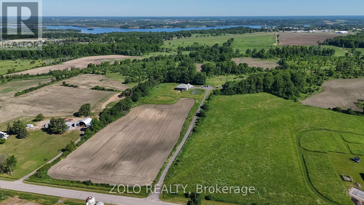
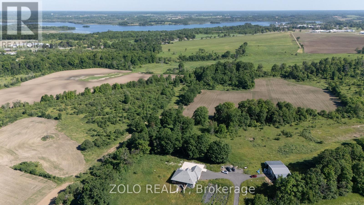
Welcome to this exceptional executive bungalow set on a breathtaking 54-acre property within the City of Kingston, conveniently located just north of Highway 401 and only 15 minutes from downtown Kingston's. This impressive stone and brick residence is surrounded by rolling green fields and panoramic countryside views in every direction, offering the perfect blend of privacy, luxury, and rural living. Spacious foyer, soaring 9-foot ceilings, rich hardwood flooring, and an open-concept layout designed for modern living and entertaining. The custom gourmet kitchen features premium finishes and a large centre island overlooking the main living and dining areas. The primary suite serves as a private retreat, complete with a luxurious ensuite bathroom featuring a corner soaker tub. Two additional generously sized bedrooms, a full bathroom, and convenient main-floor laundry complete the main level.The fully finished walkout lower level is bright and inviting, offering stunning views of the surrounding acreage, 2 additional bedroom, third full bathroom, and additional living space for family. A cozy wood stove adds warmth and ambience, while an efficient heat pump/Electric Furnace system keeps heating and cooling costs low. Attached triple car garage fully insulated, outbuilding/barn with lean tos attached,fenced areas suitable for livestock/hobby farming and Income potential with approx. $3,000 worth of hay annually.This remarkable property offers the rare combination of luxury living, income potential, agricultural versatility, and unmatched natural beauty. Experience the peace, privacy, and possibilities of this extraordinary Kingston estate. (id:42482)
| MLS® Number | X13472974 |
| Property Type | Agriculture |
| Neighbourhood | Pine Hill |
| Community Name | 44 - City North of 401 |
| AmenitiesNearby | Schools |
| CommunicationType | High Speed Internet |
| FarmType | Farm |
| Features | Wooded Area, Irregular Lot Size, Tiled, Lighting, Carpet Free |
| ParkingSpaceTotal | 7 |
| Structure | Deck, Porch, Barn, Outbuilding |
| ViewType | View |
| BathroomTotal | 3 |
| BedroomsAboveGround | 3 |
| BedroomsBelowGround | 2 |
| BedroomsTotal | 5 |
| Age | 6 To 15 Years |
| Amenities | Fireplace(s) |
| Appliances | Hot Tub, Garage Door Opener Remote(s), Water Treatment, Dishwasher, Dryer, Gas Stove(s), Washer, Refrigerator |
| ArchitecturalStyle | Bungalow |
| BasementDevelopment | Finished |
| BasementFeatures | Walk Out |
| BasementType | N/a (finished), Full |
| CoolingType | Central Air Conditioning |
| ExteriorFinish | Brick, Stone |
| FireplacePresent | Yes |
| FireplaceTotal | 1 |
| FoundationType | Poured Concrete |
| HeatingFuel | Electric |
| HeatingType | Forced Air, Heat Pump |
| StoriesTotal | 1 |
| SizeInterior | 1,500 - 2,000 Sqft |
| Detached Garage | |
| Garage |
| Acreage | Yes |
| LandAmenities | Schools |
| Sewer | Septic System |
| SizeDepth | 2073 Ft |
| SizeFrontage | 669 Ft |
| SizeIrregular | 669 X 2073 Ft ; 1276 X 2073 X 669 X 441 X 600 X 1683 Ft |
| SizeTotalText | 669 X 2073 Ft ; 1276 X 2073 X 669 X 441 X 600 X 1683 Ft|50 - 100 Acres |
| ZoningDescription | Farm |
| Level | Type | Length | Width | Dimensions |
|---|---|---|---|---|
| Basement | Bedroom | 4 m | 3.9 m | 4 m x 3.9 m |
| Basement | Bathroom | 3.3 m | 3.4 m | 3.3 m x 3.4 m |
| Basement | Recreational, Games Room | 6 m | 6 m | 6 m x 6 m |
| Basement | Bedroom | 4 m | 4 m | 4 m x 4 m |
| Main Level | Living Room | 5.3 m | 6.6 m | 5.3 m x 6.6 m |
| Main Level | Kitchen | 5.2 m | 5.6 m | 5.2 m x 5.6 m |
| Main Level | Primary Bedroom | 3.6 m | 4.5 m | 3.6 m x 4.5 m |
| Main Level | Bedroom | 5 m | 5.2 m | 5 m x 5.2 m |
| Main Level | Bedroom | 3.8 m | 6 m | 3.8 m x 6 m |
| Main Level | Bathroom | 2.7 m | 2.7 m | 2.7 m x 2.7 m |
| Main Level | Bathroom | 3.1 m | 4.1 m | 3.1 m x 4.1 m |
| Main Level | Laundry Room | 4 m | 1.8 m | 4 m x 1.8 m |
| Electricity | Installed |


The trademarks REALTOR®, REALTORS®, and the REALTOR® logo are controlled by The Canadian Real Estate Association (CREA) and identify real estate professionals who are members of CREA. The trademarks MLS®, Multiple Listing Service® and the associated logos are owned by The Canadian Real Estate Association (CREA) and identify the quality of services provided by real estate professionals who are members of CREA. The trademark DDF® is owned by The Canadian Real Estate Association (CREA) and identifies CREA's Data Distribution Facility (DDF®)

